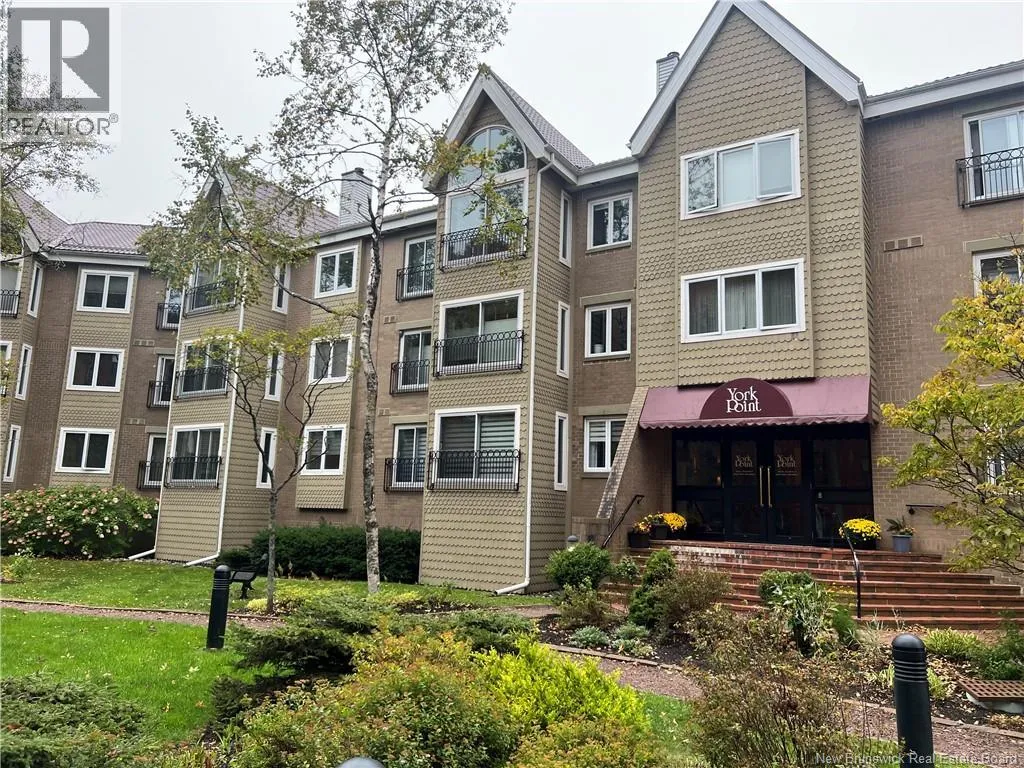
2 Union Street Unit# 102, Saint John, New Brunswick E2L 5A7

Listed for:
$400,000
2 beds
2 baths
Listed 8 days ago
Apartment for rent: 2 Union Street Unit# 102, Saint John, New Brunswick E2L 5A7

View all 25 photos

About

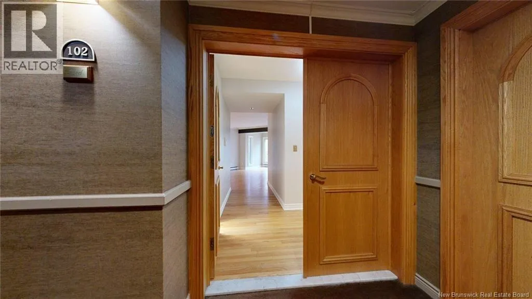
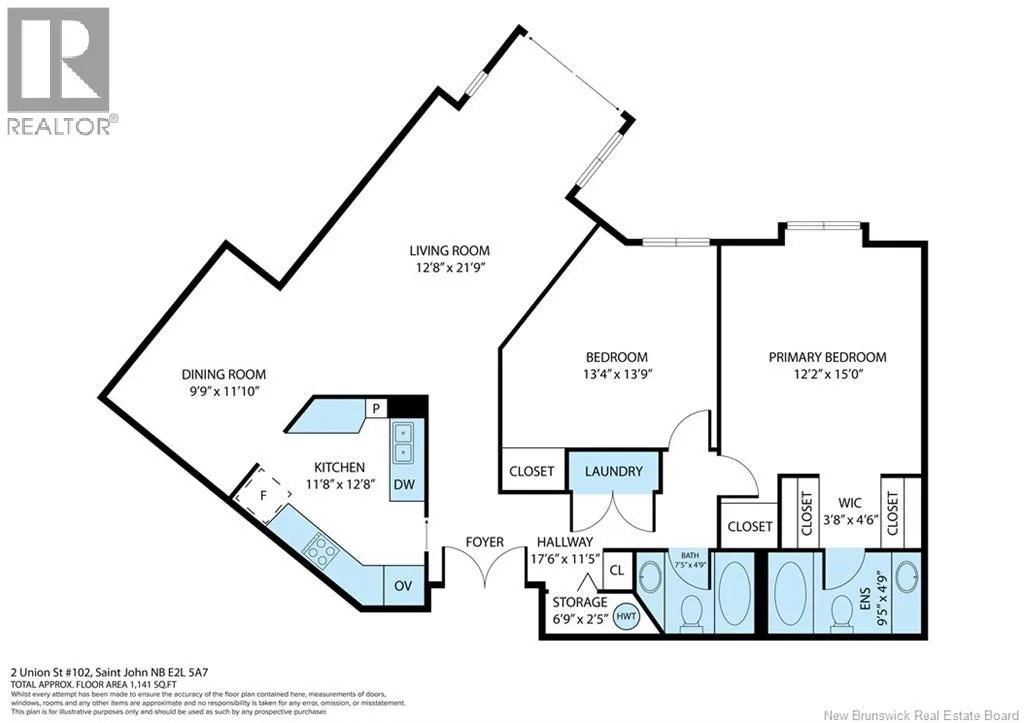
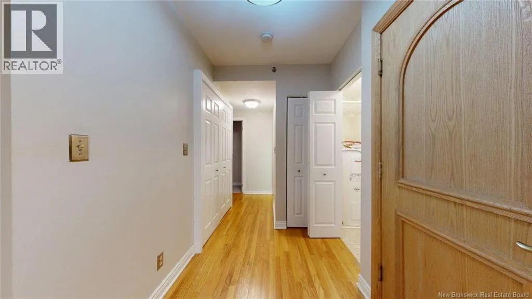
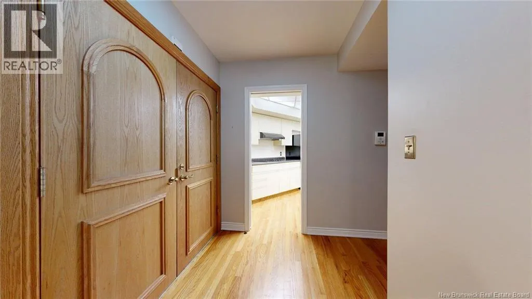
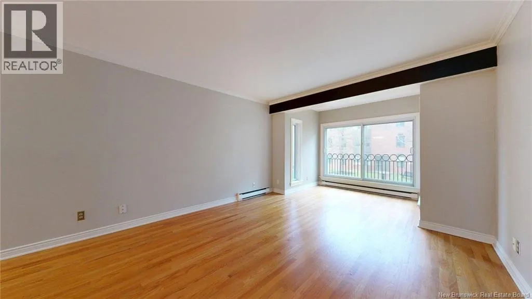
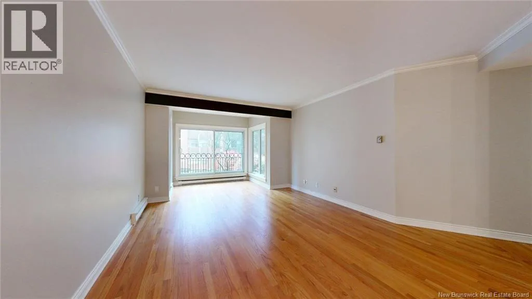
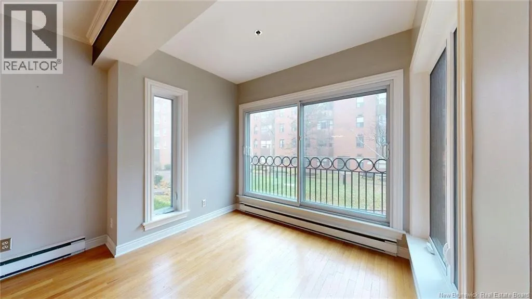
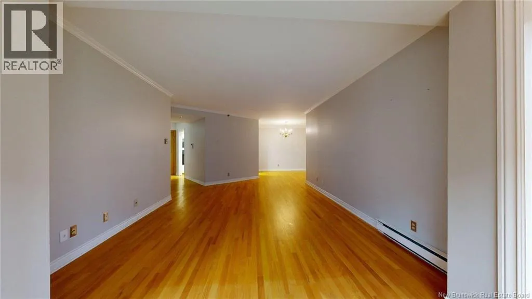
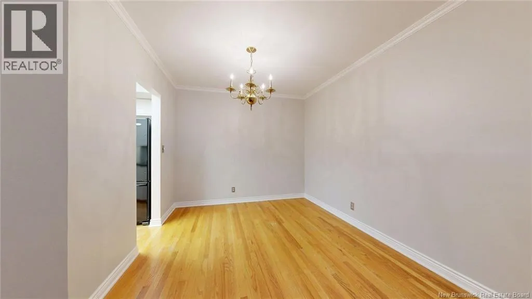
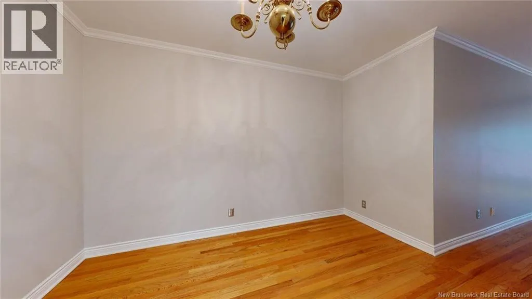
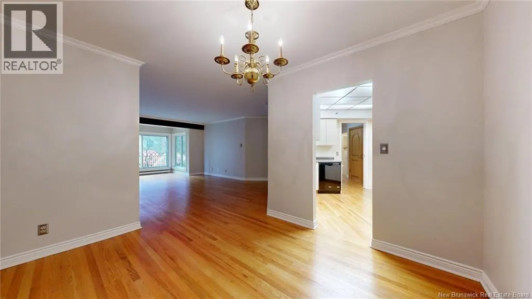
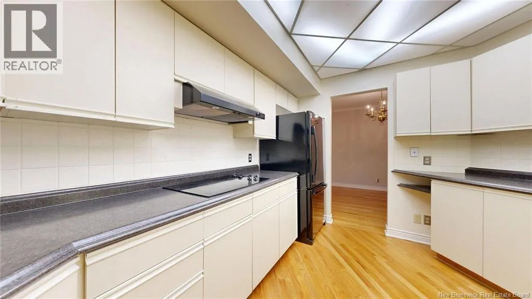
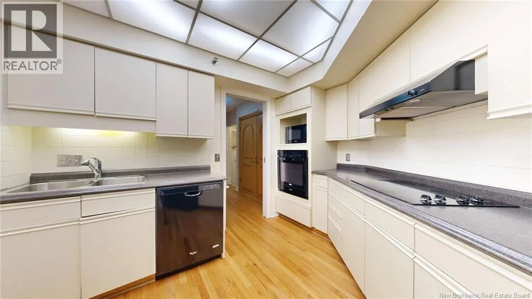
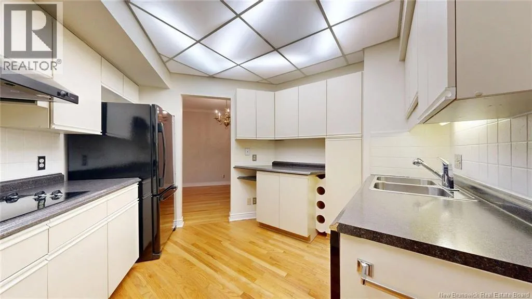
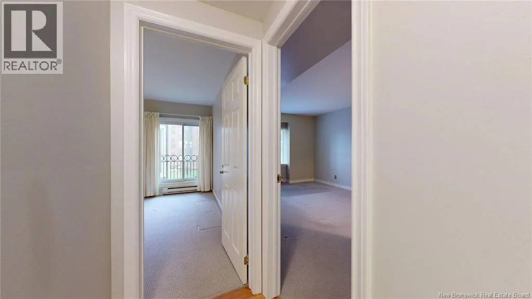
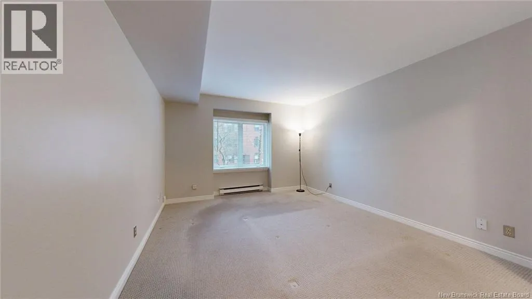
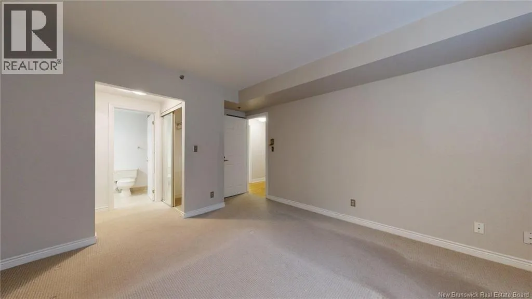
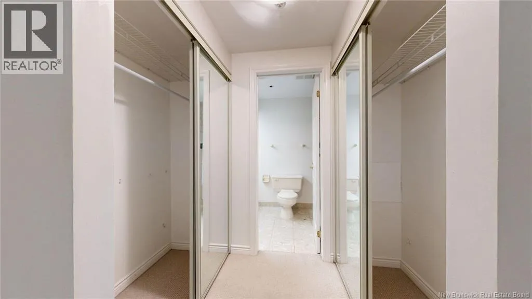
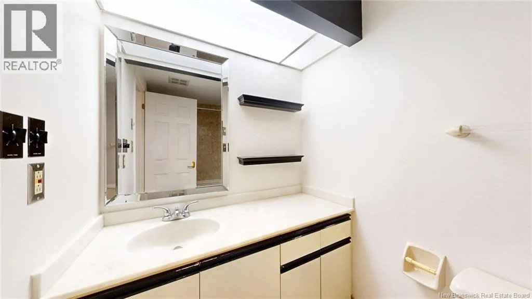
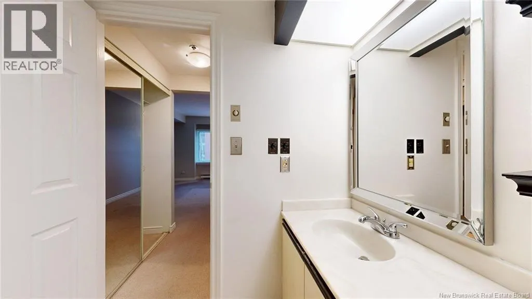
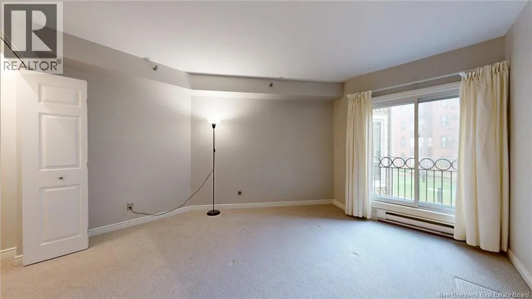
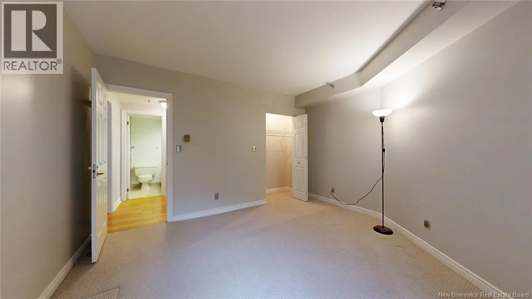
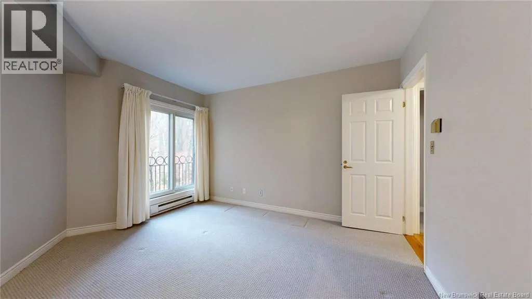
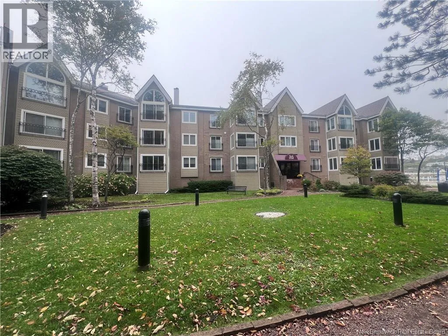
Off Smythe Street Welcome to York Point Condominiums! This inviting first-floor unit offers a peaceful garden view and a spacious, well-designed layout featuring 2 bedrooms and 2 full bathrooms. The open-concept living and dining area creates a bright, comfortable space for everyday living and entertaining. The kitchen is well equipped with an abundance of cabinetry and built-in appliances, offering plenty of storage and functionality. Down the hallway, you'll find a convenient storage closet, in-suite laundry, and two generously sized bedrooms. The primary bedroom features a walk-in closet area and its own full ensuite bathroom, providing a comfortable private space of the unit. An additional separate storage room located in the building's basement is also included with the unit. Set within a safe and secure building, this condo offers comfortable, convenient living with the added benefit of a tranquil garden outlook. Whether you're downsizing, looking for an easy-care home, or seeking a convenient place to call your own, York Point Condominiums is well worth a look! (id:27476)

Property Highlights

MLS® Number
NB151033
Type
Single Family
Maintenance Fee
492.00
Ownership Type
Condominium

Building

Building Type
Apartment
Square Footage
1141 sqft
Bathrooms Total
2
Bedrooms Above Ground
2
Bedrooms Total
2
Exterior Finish
Brick, Wood
Fireplace Present
No
Basement Type
Basement Features
Building Heating Type
Baseboard heaters
Heating Fuel
Electric
Building Cooling Type

Utilities

Water
Municipal water
Utility Sewer
Municipal sewage system

Room Layout

Storage
Main level
6'9'' x 2'5''
Other
Main level
4'6'' x 3'8''
4pc Ensuite bath
Main level
9'5'' x 4'9''
Primary Bedroom
Main level
15'0'' x 12'2''
4pc Bathroom
Main level
7'5'' x 4'9''
Bedroom
Main level
13'9'' x 13'4''
Laundry room
Main level
X
Kitchen
Main level
12'8'' x 11'8''
Dining room
Main level
11'10'' x 9'9''
Living room
Main level
21'9'' x 12'8''

Location

Learn more about this property
Listing provided by:
Royal LePage Atlantic
MLS® number:
NB151033
Agent:
Jason Stephen
*Indicates required field
Name is required
Email is required
Please enter a valid phone number (e.g., 416-111-1111).