91 Candlewood Lane, Saint John, New Brunswick E2K 1Z5

Listed for:
$299,000
3 beds
2 baths
Listed 2 days ago
Row / Townhouse for rent: 91 Candlewood Lane, Saint John, New Brunswick E2K 1Z5

View all 32 photos

About

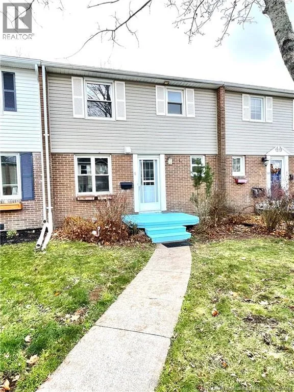
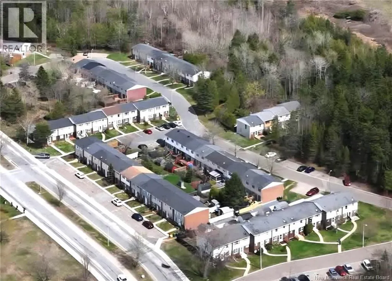
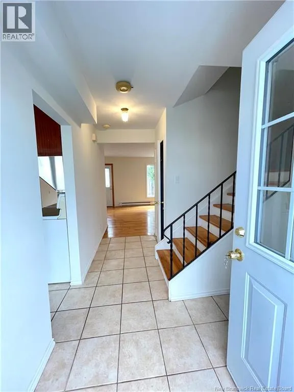
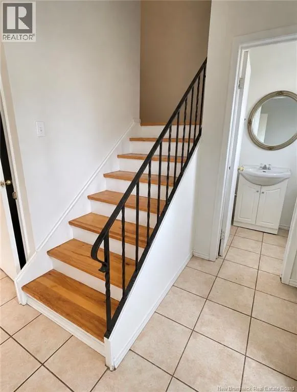
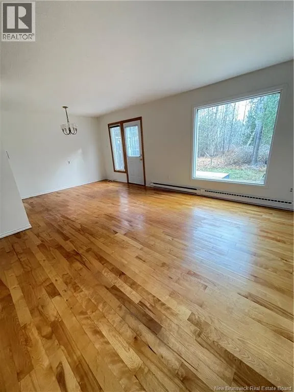
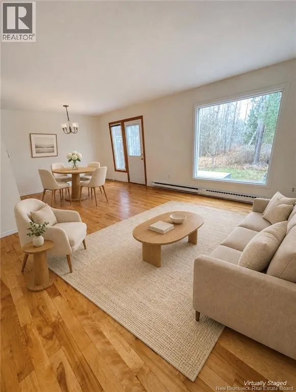
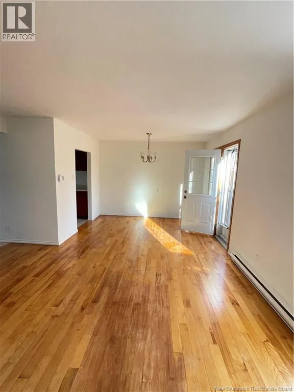
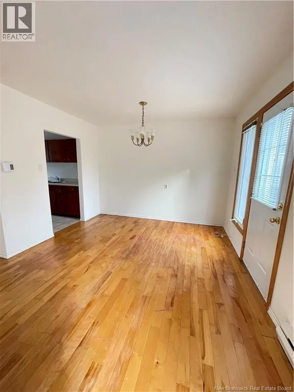
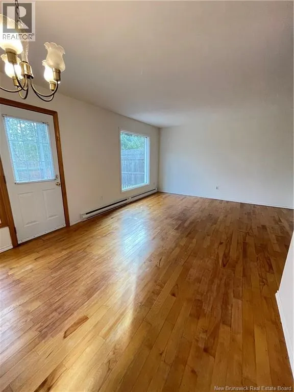
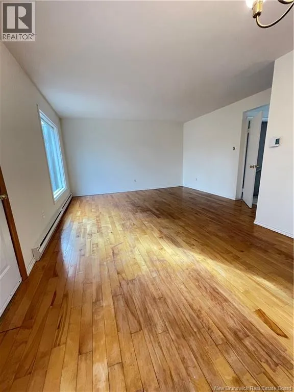
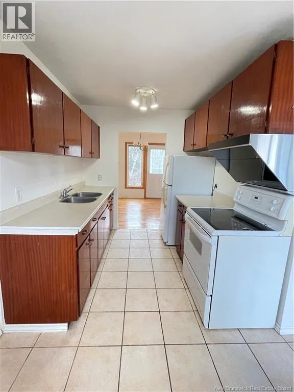
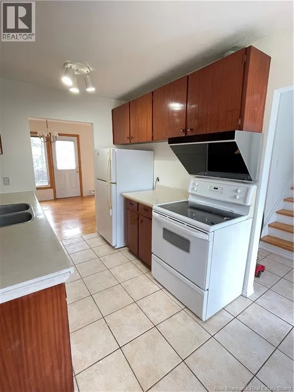
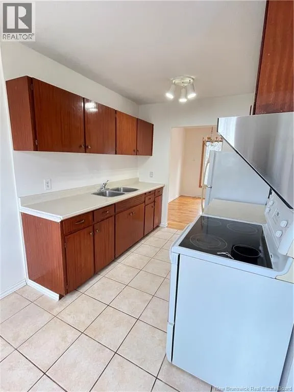
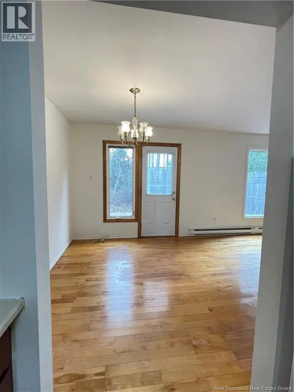
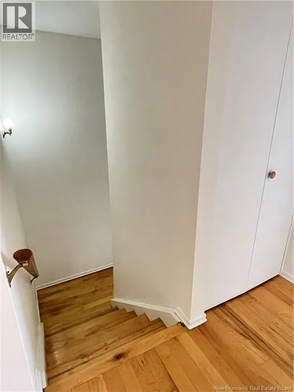
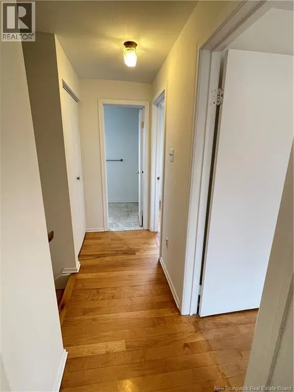
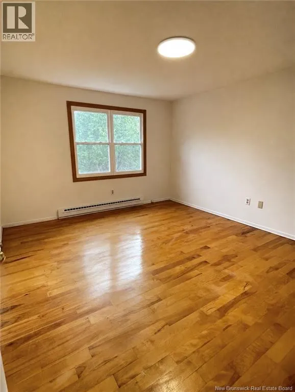
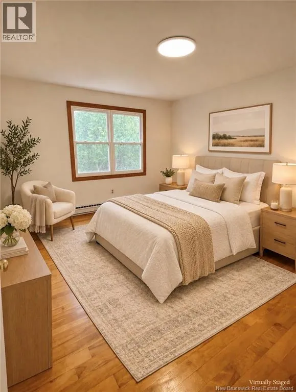
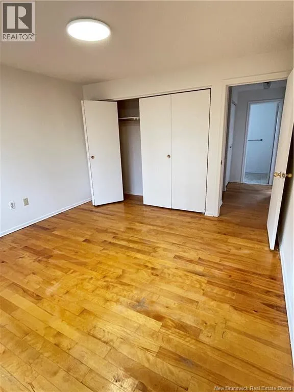
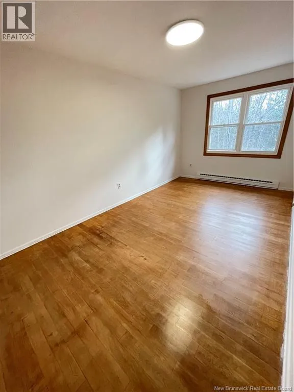
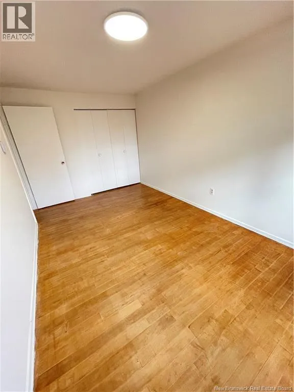
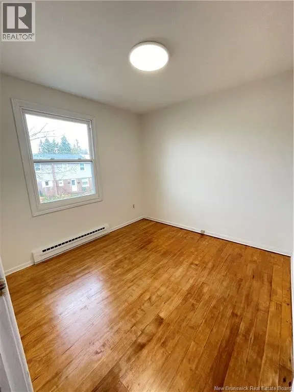
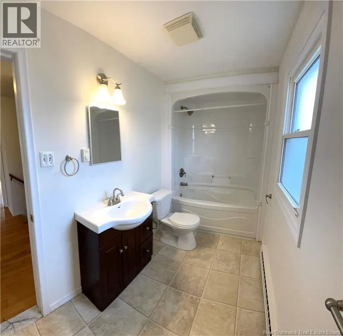
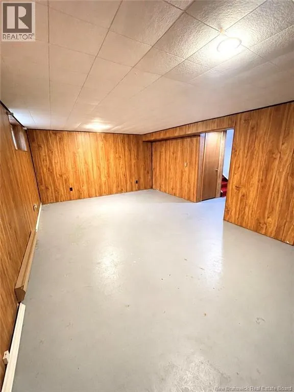
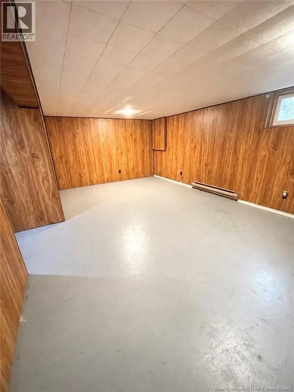
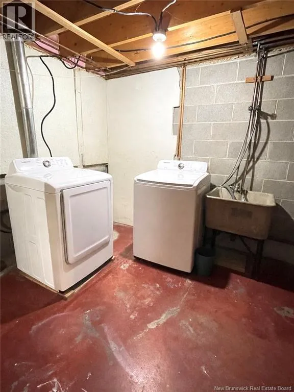
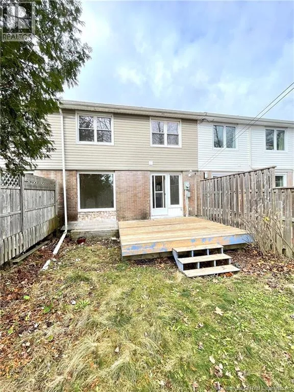
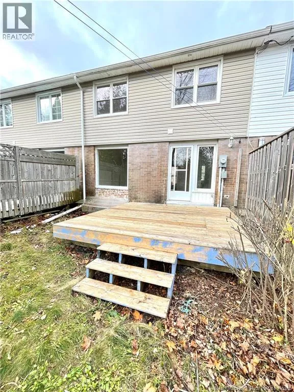
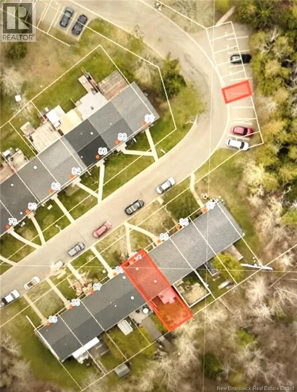
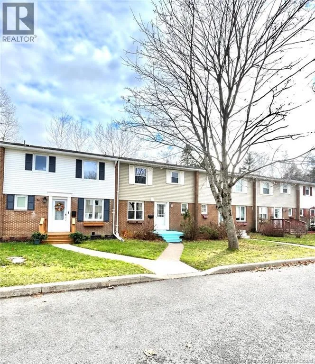
University Ave to Candlewood Lane Welcome to 91 Candlewood Lane! Situated on a quiet lane in desirable Millidgeville. This charming two storey 3 bedroom townhouse offers comfortable living and everyday convenience. It's located on a bus route just minutes from UNBSJ ,Regional Hospital, schools, restaurants, parks and other amenities. The main level features hardwood flooring, a bright and airy kitchen and a spacious living area. Upstairs, 3 well-appointed bedrooms with hardwood floors and a full bathroom provide a comfortable retreat. The lower level offers a spacious family room, laundry area, and abundant storage, A private fenced back yard provides outdoor space to relax and enjoy. Enjoy easy, low maintenance fee of just $100/mth covers lawn care and snow removal, giving homeowners peace of mind and more time to enjoy their home. Weather you are purchasing your first home, looking to downsize, or seeking an investment opportunity, this home is well worth a look. Call your favorite REALTOR® to book your private showing today! (id:27476)

Property Highlights

MLS® Number
NB151264
Type
Single Family
Maintenance Fee
100.00
Ownership Type
Freehold
Land Size
1302 sqft

Building

Building Type
Row / Townhouse
Storeys
1.00
Square Footage
1638 sqft
Bathrooms Total
2
Bedrooms Above Ground
3
Bedrooms Total
3
Exterior Finish
Brick, Vinyl
Fireplace Present
No
Basement Type
Full (Partially finished)
Basement Features
Building Heating Type
Baseboard heaters
Heating Fuel
Electric
Building Cooling Type

Utilities

Water
Municipal water
Utility Sewer
Municipal sewage system

Room Layout

4pc Bathroom
Second level
11'3'' x 5'2''
Bedroom
Second level
8'7'' x 8'9''
Bedroom
Second level
15'9'' x 8'9''
Primary Bedroom
Second level
13'7'' x 11'6''
Storage
Basement
12'9'' x 4'7''
Laundry room
Basement
13'1'' x 8'3''
Family room
Basement
20'3'' x 12'1''
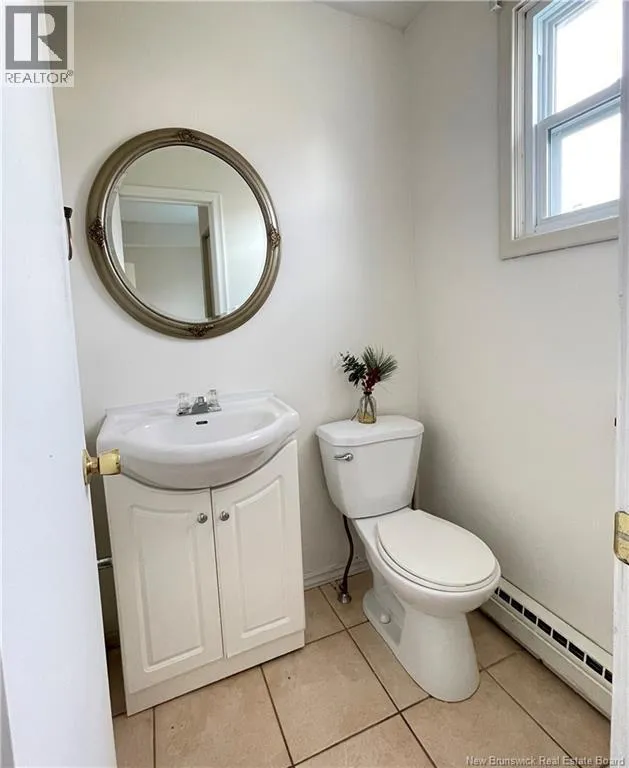
2pc Bathroom
Main level
4'6'' x 4'1''
Kitchen
Main level
14'8'' x 7'8''
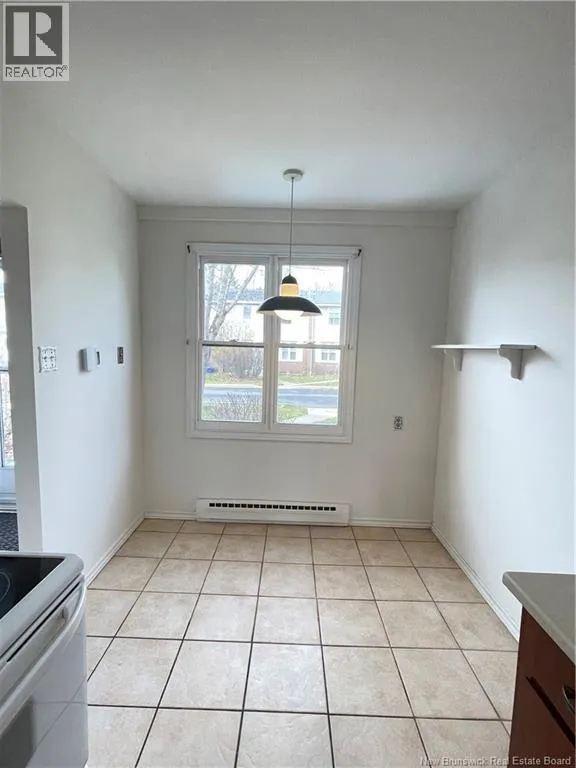
Dining room
Main level
10'11'' x 8'2''
Living room
Main level
14'1'' x 12'7''

Location

Learn more about this property
Listing provided by:
Royal LePage Select Realty
MLS® number:
NB151264
Agent:
Juliet Yao
*Indicates required field
Name is required
Email is required
Please enter a valid phone number (e.g., 416-111-1111).