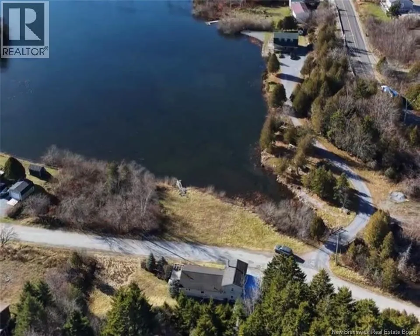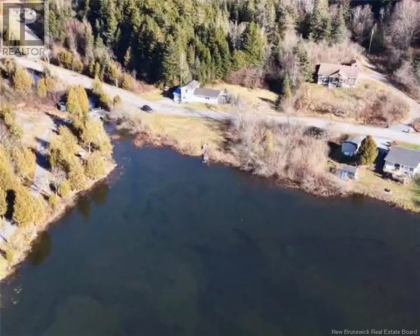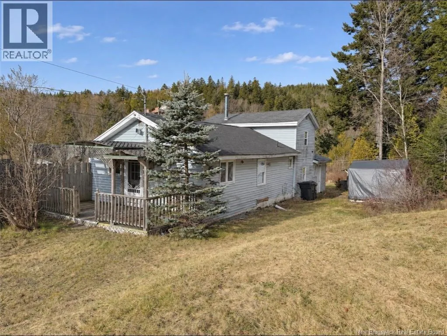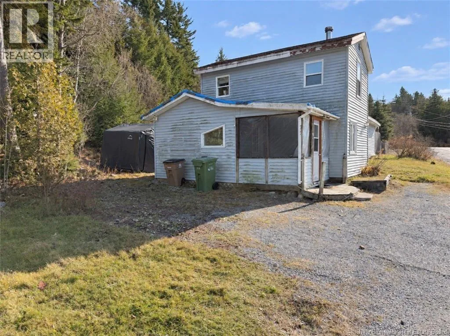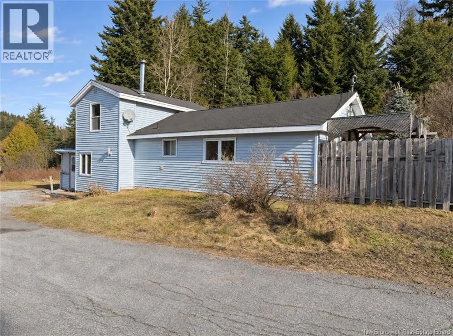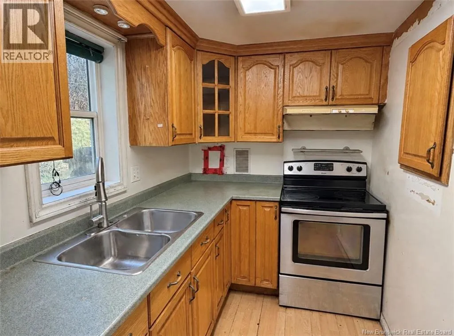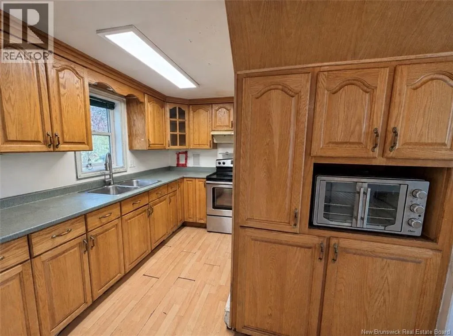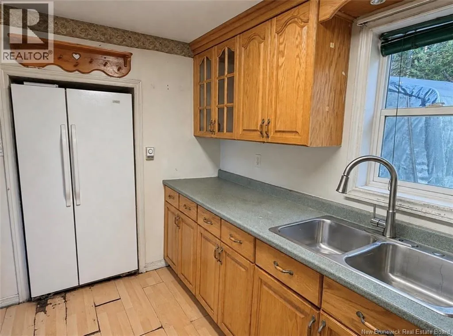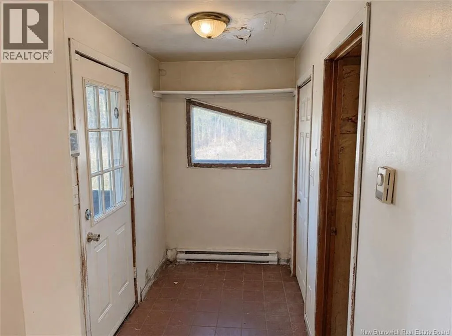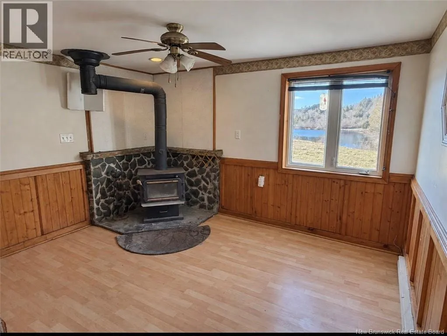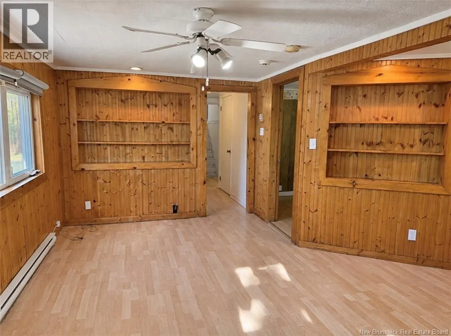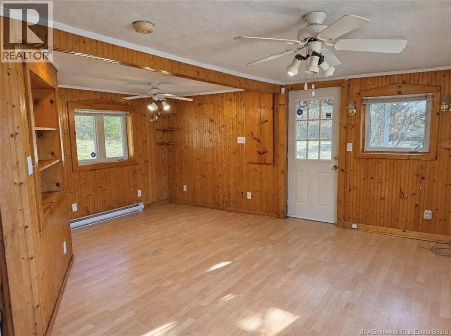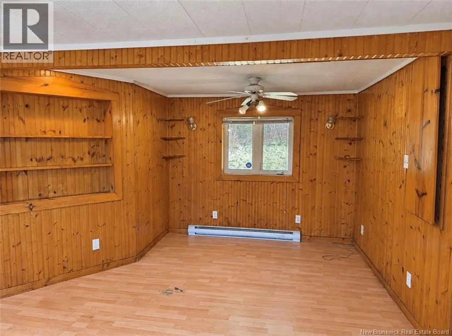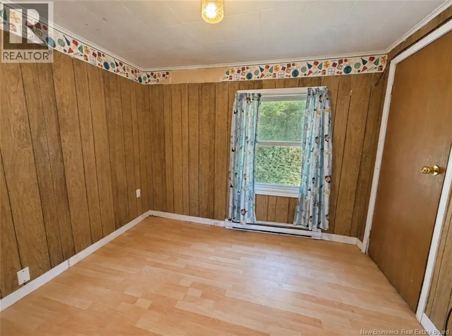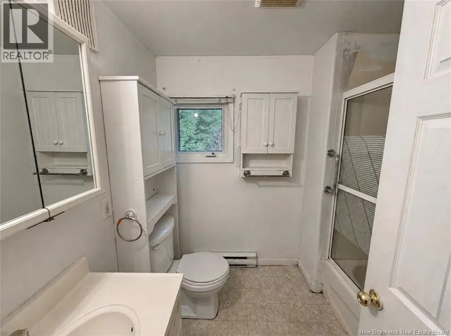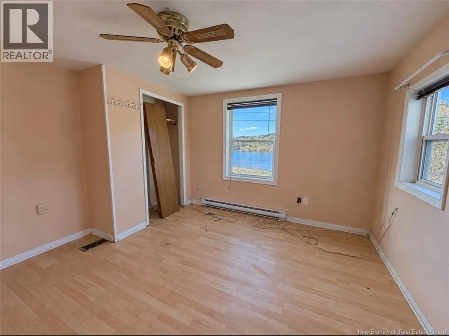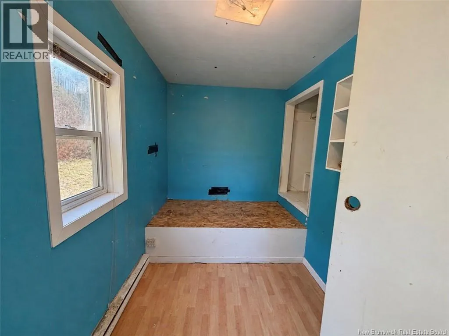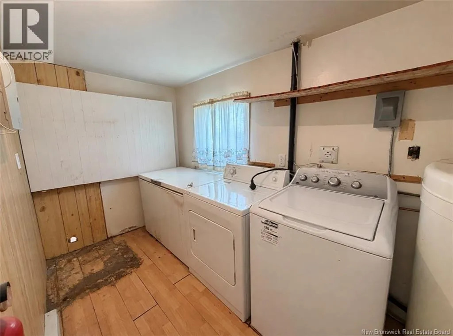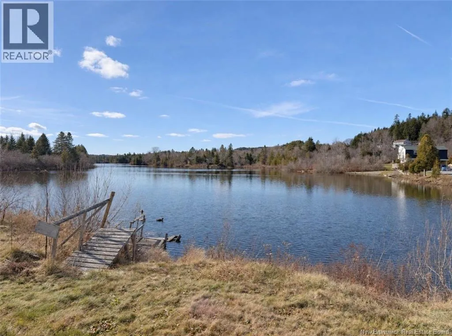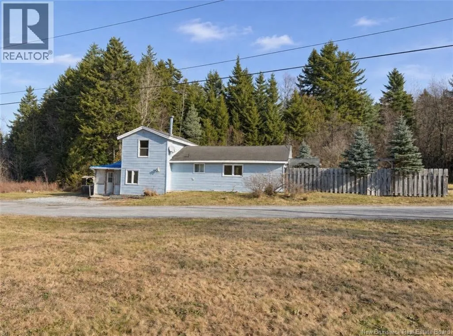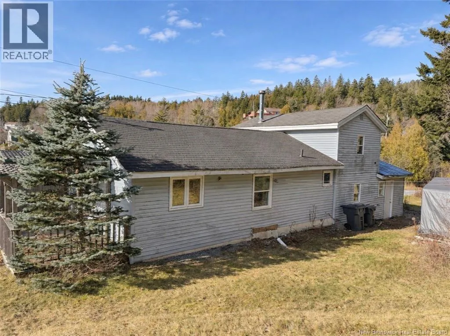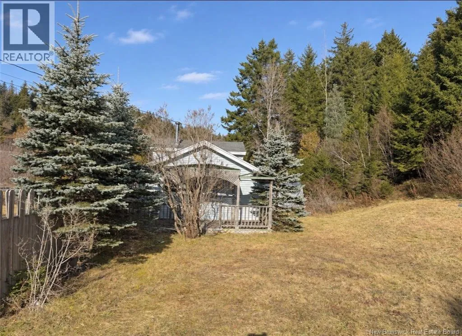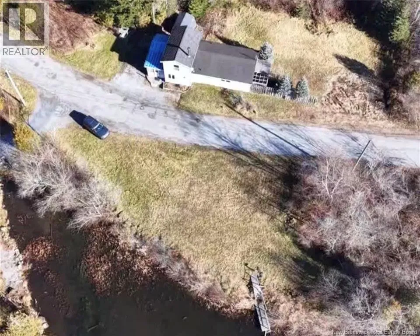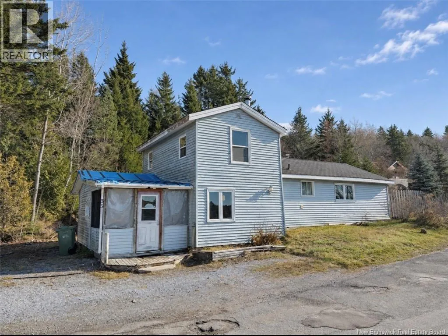
Follow Golden Grove Road for approximately 6.1 km, then turn right onto Willis Road. Continue for about 180 metres to arrive at 35 Willis Road. Picture yourself starting the day with coffee and a water view, with mature trees around you and your own stretch of shoreline just across the road. Set in Saint Johns Golden Grove area, 35 Willis Road offers approximately 130 feet of waterfront and an opportunity to bring your renovation plans to life. This three-bedroom, one-bathroom home has one bedroom downstairs and two upstairs, with rustic wood finishes adding character throughout. Extensive kitchen cabinetry provides plenty of storage, connected living spaces offer flexibility for gathering and relaxing, and a wooden deck with privacy fencing creates an outdoor space to reimagine. The home requires substantial repairs and updating inside and out, making it a project for a buyer prepared to take on the work and see the potential in its setting. Golden Grove combines wooded surroundings and nearby recreation at Cedar Groves Golf Course with access by car to East Saint Johns shopping, restaurants, and everyday services. If youre exploring homes for sale in Saint John and want a property where you can create something of your own, this waterfront renovation opportunity deserves a closer look. Call your favorite REALTOR® to book your private showing today. (id:27476)