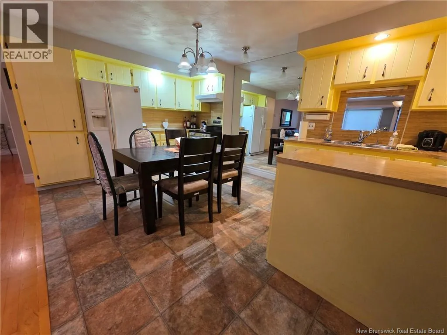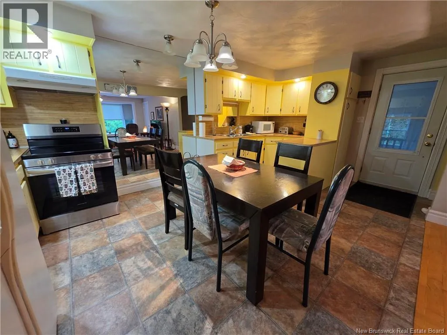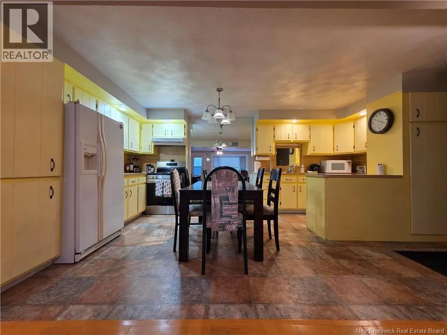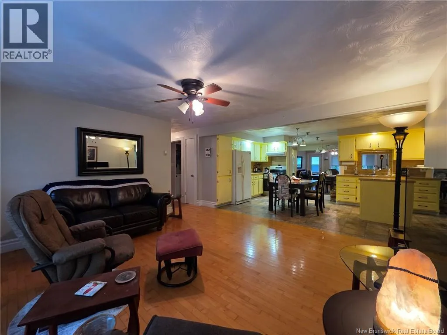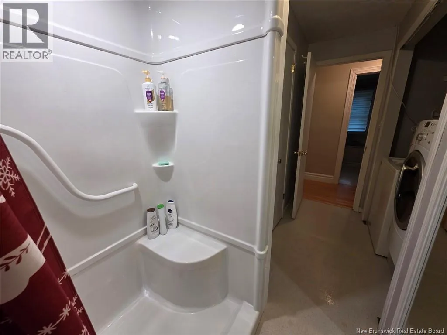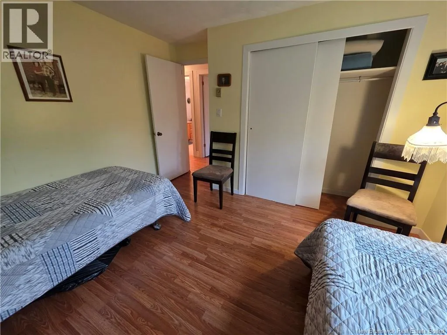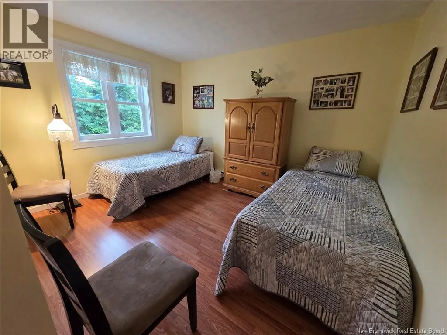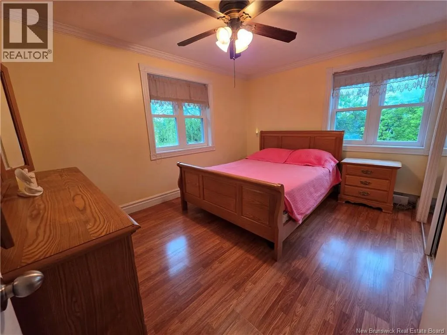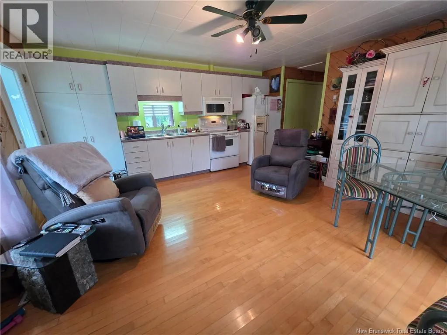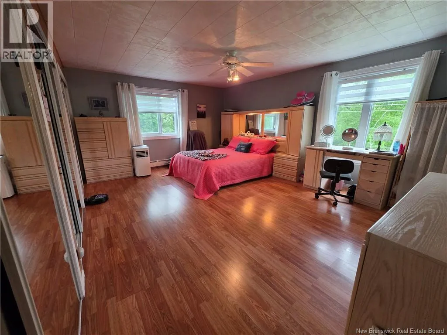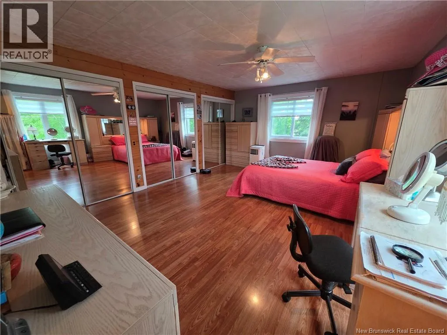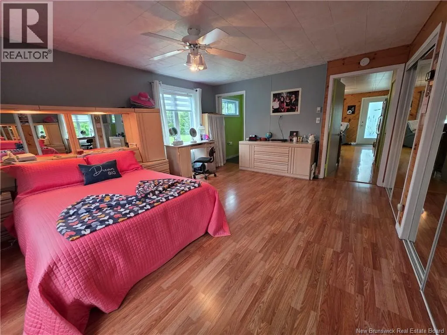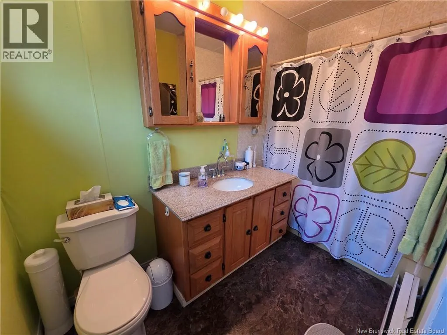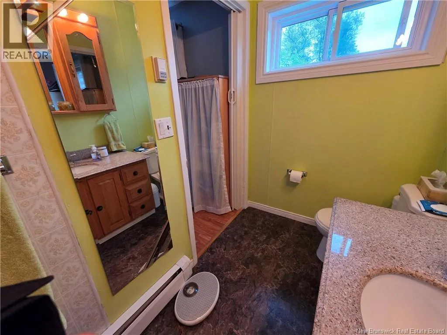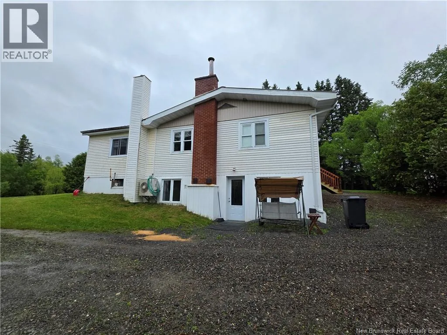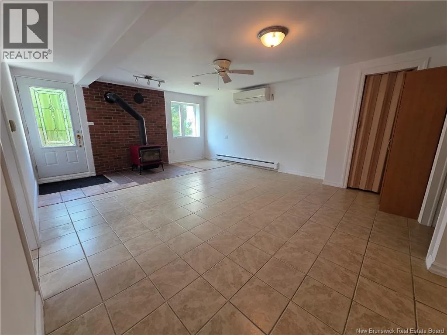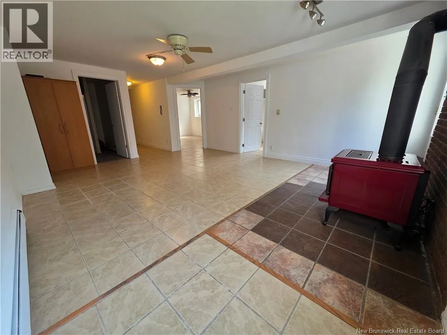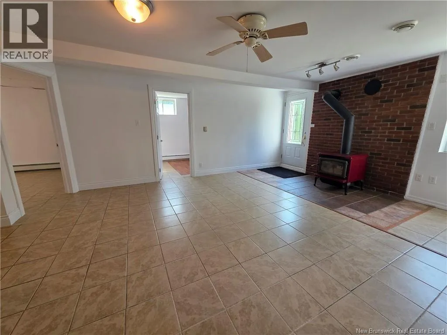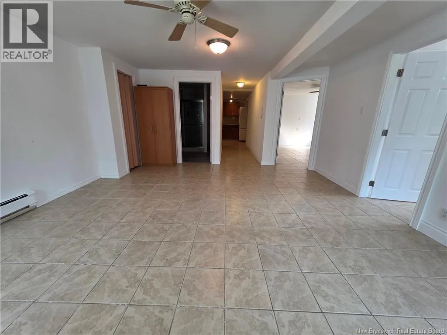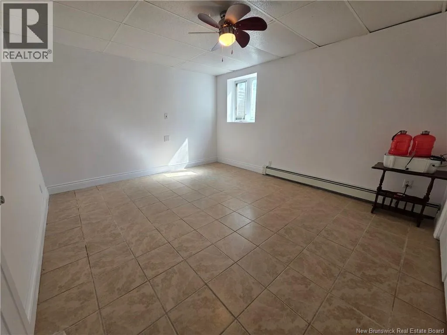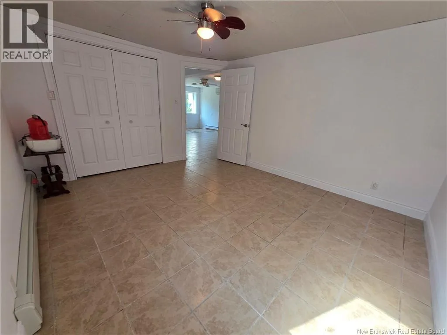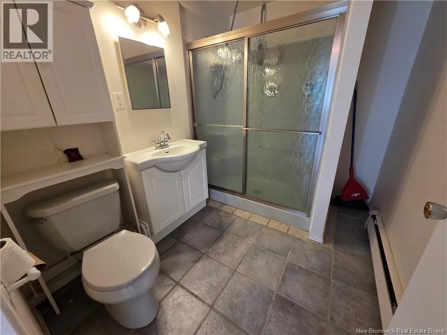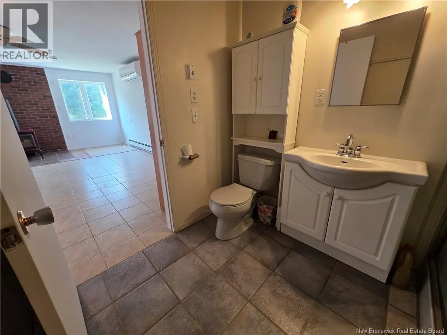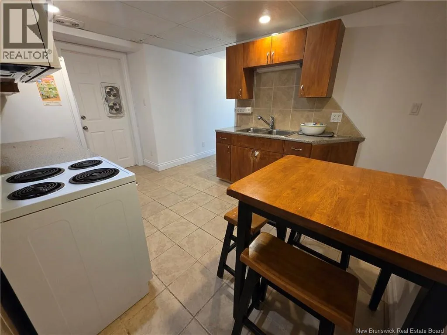
159 Ch De La Grande-rivière, Saint-LA(C)onard, New Brunswick E7E 2K3

Listed for:
$275,000
5 beds
3 baths
Listed 38 days ago
House for rent: 159 Ch De La Grande-rivière, Saint-LA(C)onard, New Brunswick E7E 2K3

View all 49 photos

About

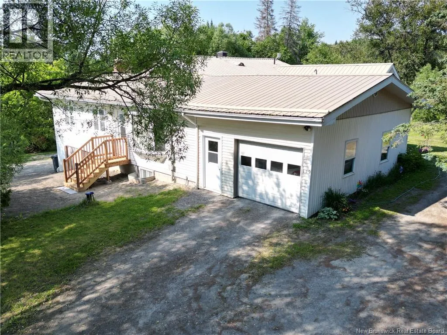
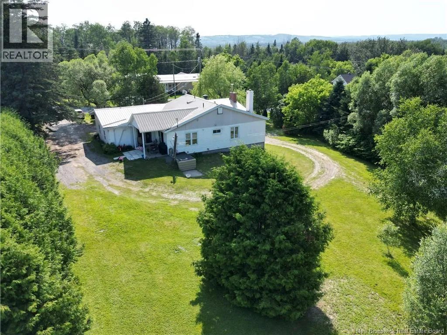
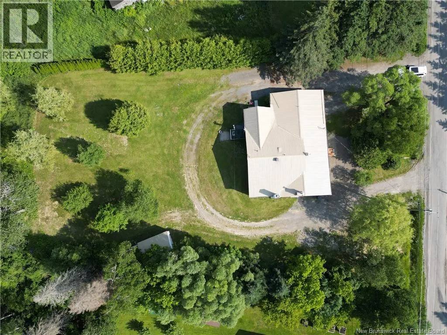
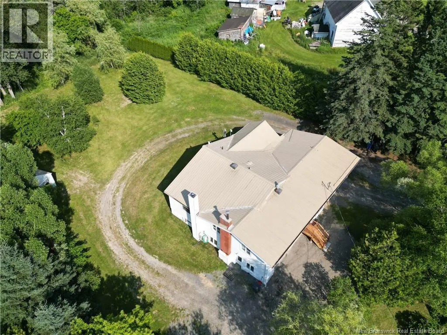
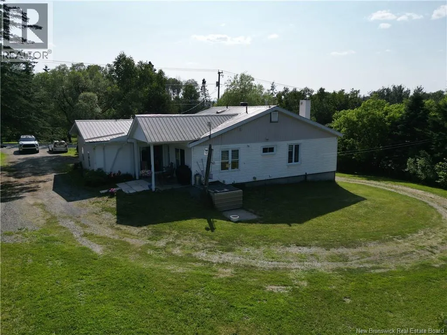
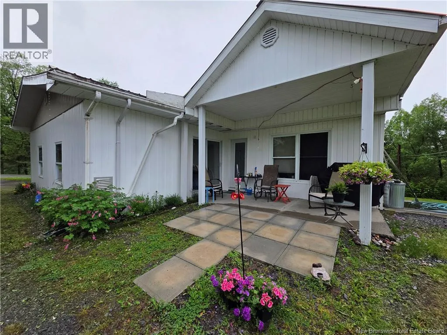
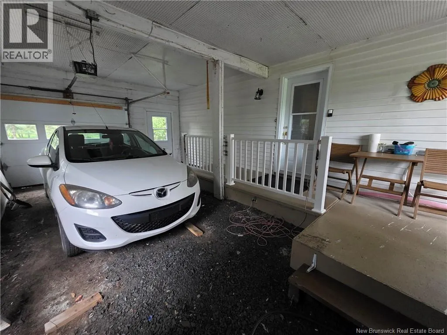
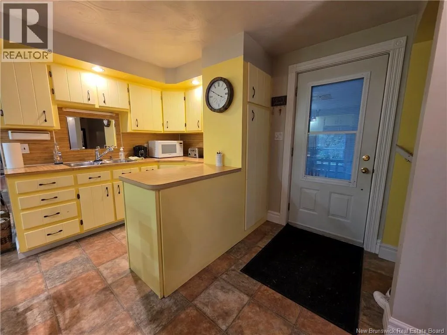
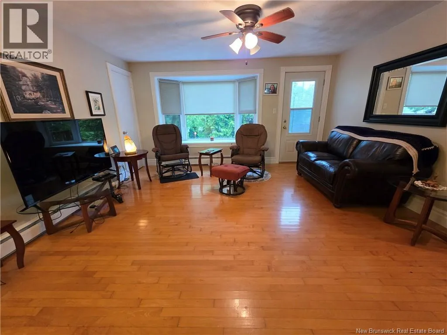
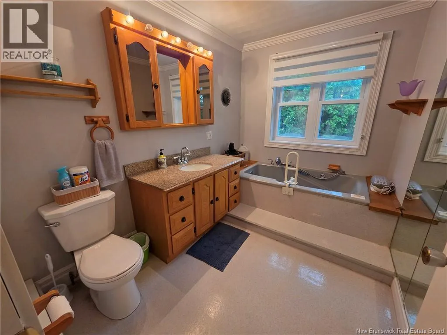
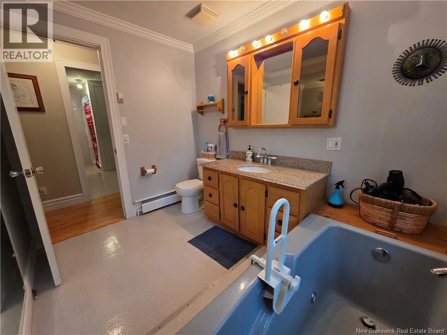
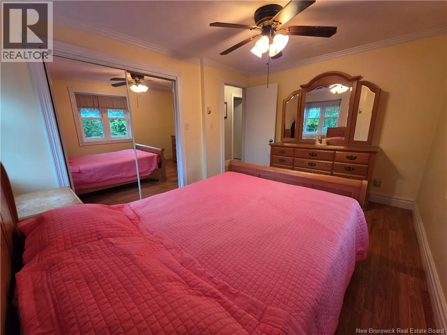
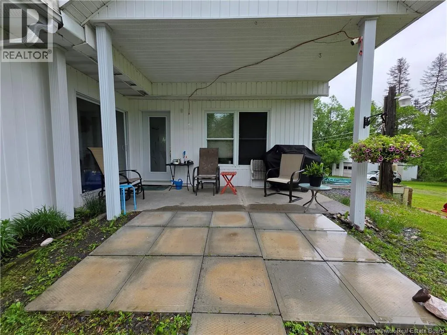
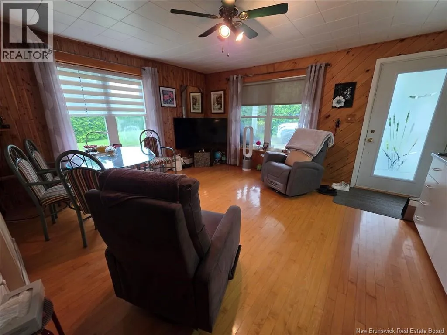
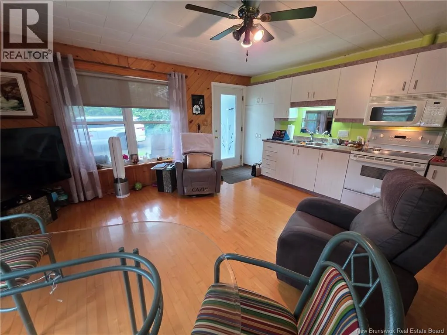
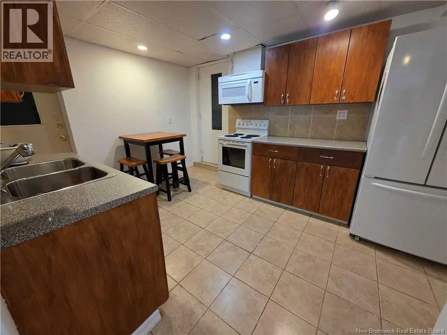
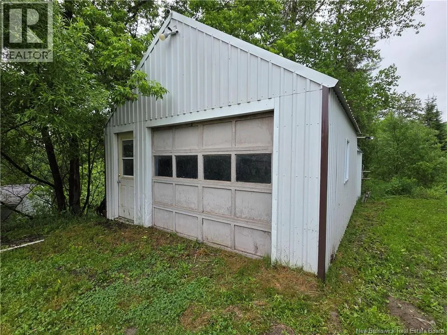
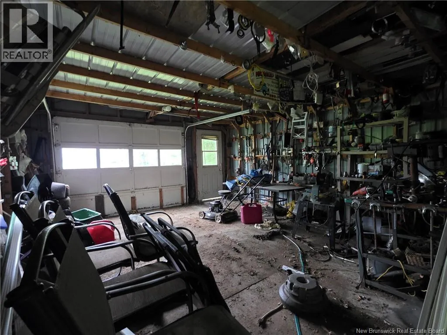
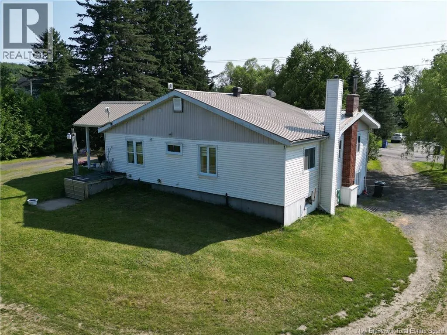
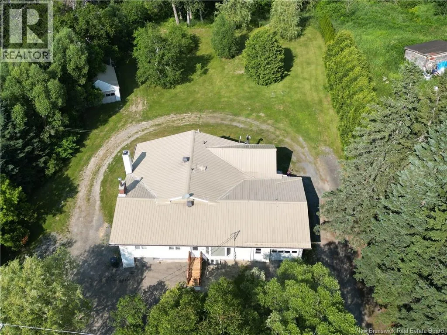
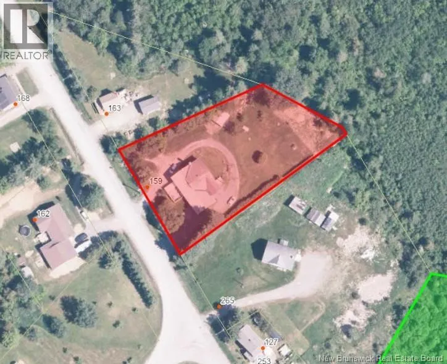
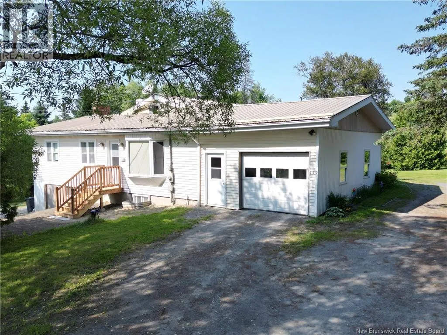
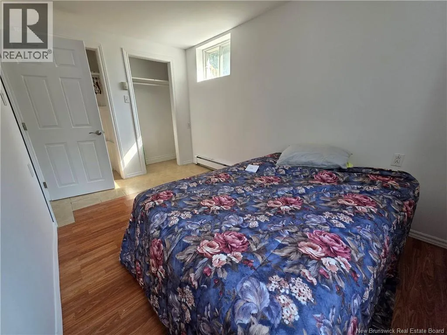
From Saint Léonard turn onto rue Principale/NB-144 W. Turn right onto Chem. de la Grand-Rivière. Turn left to stay on chem. de la Grande Rivière. 159 Chem. del a Grande Rivière This versatile property just outside of Saint-Léonard offers the perfect blend of homeownership, income potential, and flexibility. Set on a spacious lot with a brook running through the back of the property, you'll enjoy a peaceful setting while remaining close to local amenities and the Irving mill. The property currently features a 2-bedroom main home, a self-contained 2-bedroom basement suite, and a separate 1-bedroom unit at the rear. Each living space has its own private entrance, kitchen, laundry, and bathroom, making it ideal for multi-generational living, rental income, or a combination of both. Looking for more space? The property could potentially be converted back into one large residence, creating a spacious 5-bedroom, 3-bathroom family home. Outside, you'll find a circular driveway, attached garage, detached garage, and plenty of room to enjoy the outdoors. Whether you're searching for a mortgage helper, investment opportunity, or a property that can adapt to your needs, this one offers endless possibilities in a beautiful country setting. (id:27476)


Property Highlights

MLS® Number
NB142229
Type
Single Family
Ownership Type
Freehold
Land Size
3050 m2

Building

Building Type
House
Storeys
1.00
Square Footage
1948 sqft
Bathrooms Total
3
Bedrooms Above Ground
3
Bedrooms Total
5
Exterior Finish
Vinyl
Fireplace Present
No
Basement Type
Basement Features
Building Heating Type
Hot Water, Stove
Heating Fuel
Oil, Wood
Building Cooling Type

Utilities

Water
Drilled Well, Well
Utility Sewer
Septic System

Room Layout

Other
Basement
4'1'' x 6'
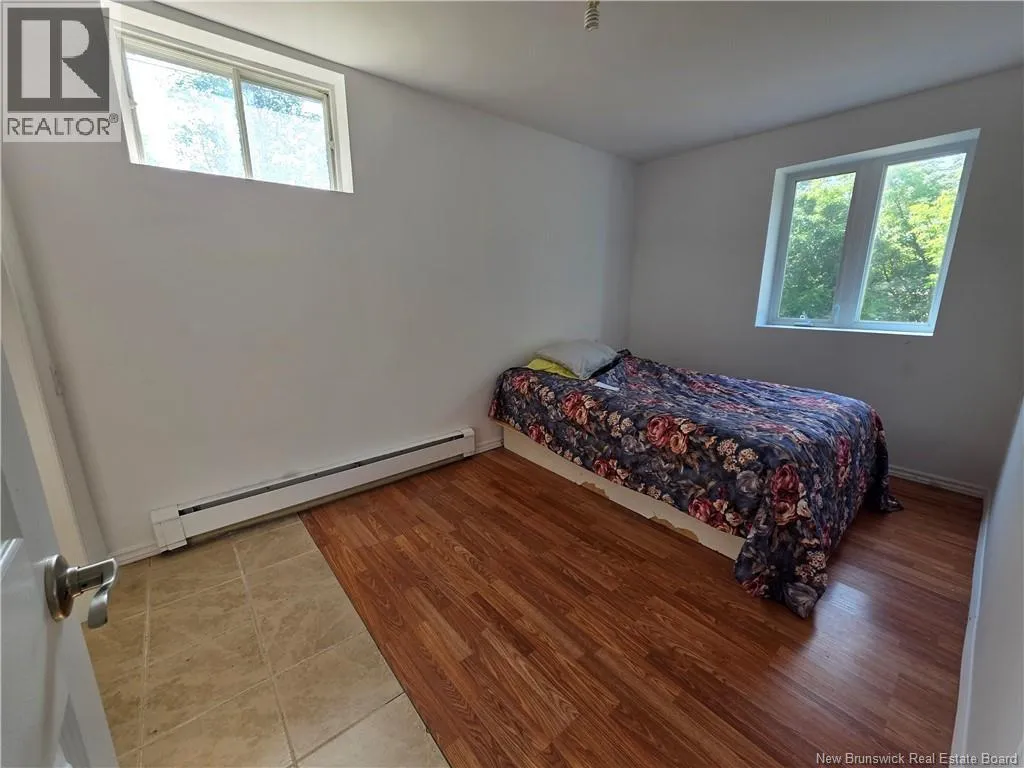
Bedroom
Basement
8' x 12'7''
Bedroom
Basement
13'2'' x 11'4''
Bath (# pieces 1-6)
Basement
8'4'' x 6'3''
Living room
Basement
18'5'' x 15'4''
Other
Basement
12' x 3'7''
Foyer
Basement
8'6'' x 3'8''
Kitchen/Dining room
Basement
13'3'' x 9'6''
Bath (# pieces 1-6)
Main level
5' x 9'7''
Bedroom
Main level
17'8'' x 13'9''
Other
Main level
6'1'' x 3'5''
Kitchen/Dining room
Main level
15'3'' x 16'1''
Bedroom
Main level
9'8'' x 11'8''
Bedroom
Main level
9'9'' x 12'8''
Bath (# pieces 1-6)
Main level
9'6'' x 6'9''
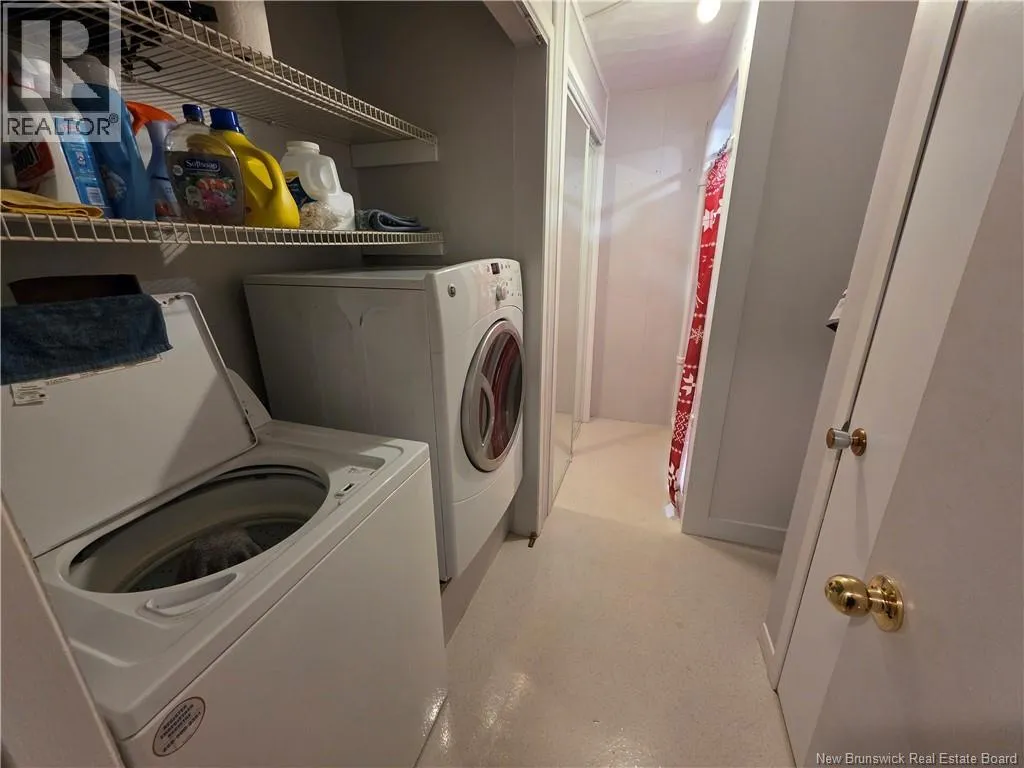
Laundry room
Main level
11'2'' x 7'9''
Other
Main level
11'8'' x 3'1''
Living room
Main level
14' x 14'6''
Kitchen/Dining room
Main level
11'5'' x 18'2''

Location

Learn more about this property
Listing provided by:
Royal LePage Prestige
MLS® number:
NB142229
Agent:
Melissa Mcgowan
*Indicates required field
Name is required
Email is required
Please enter a valid phone number (e.g., 416-111-1111).