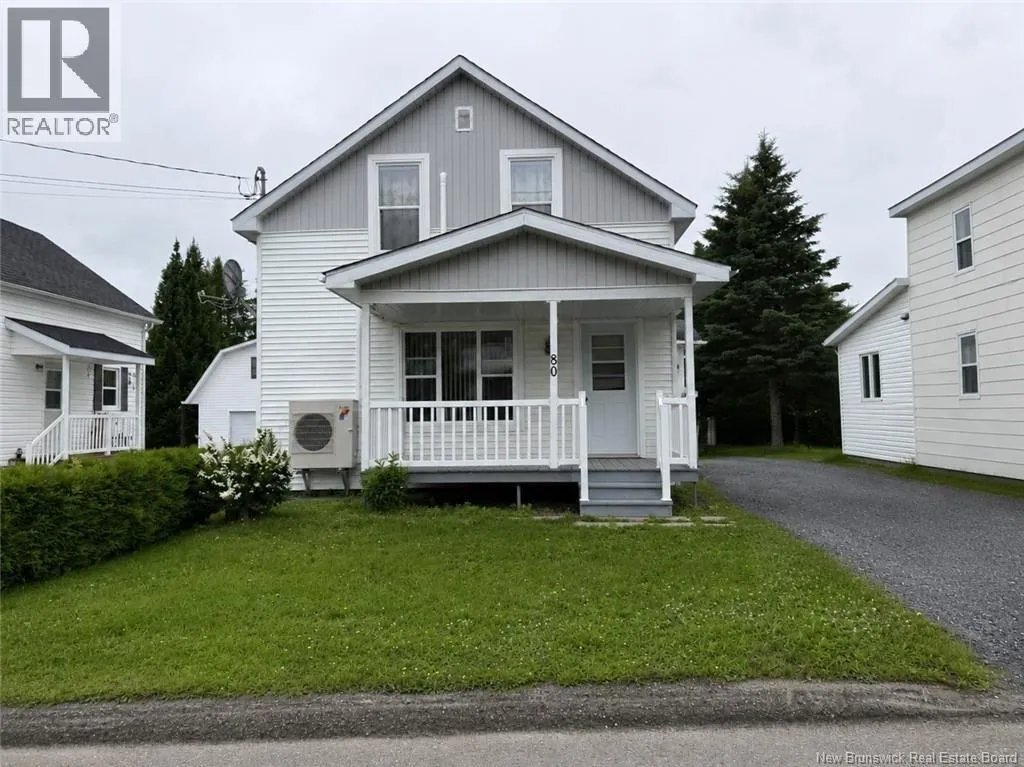
80 Rue St-antoine, Saint-LA(C)onard, New Brunswick E7E 1Z4

Listed for:
$134,000
4 beds
2 baths
Listed 33 days ago
House for rent: 80 Rue St-antoine, Saint-LA(C)onard, New Brunswick E7E 1Z4

View all 24 photos

About

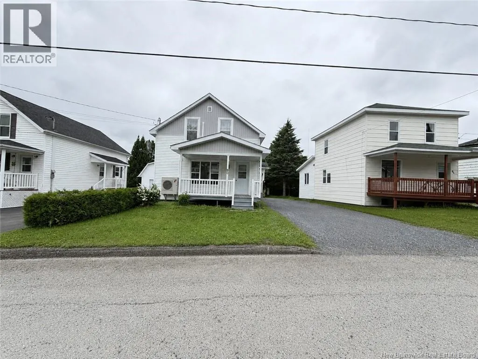
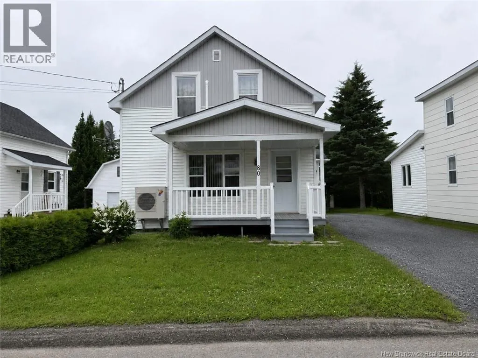
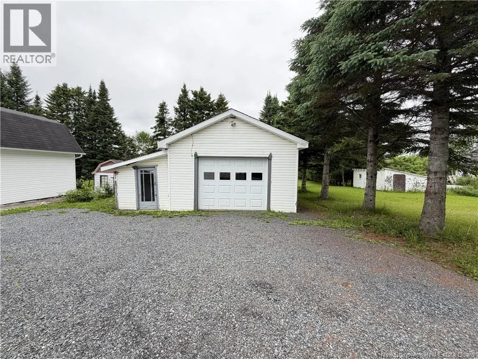
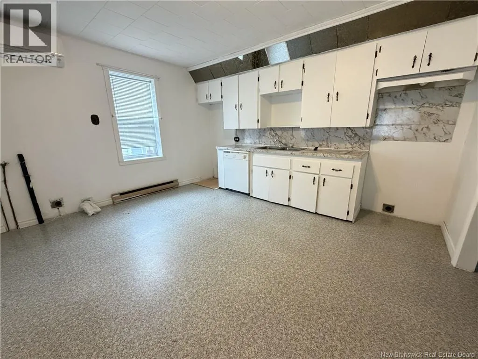
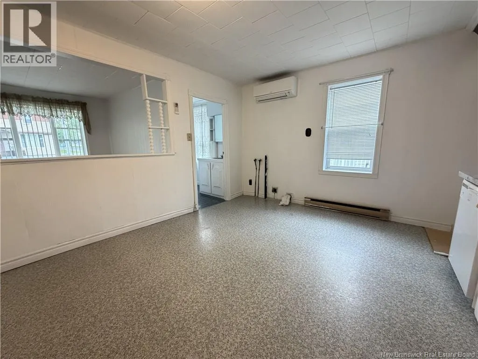
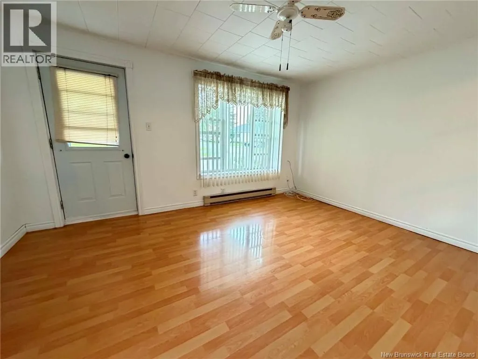
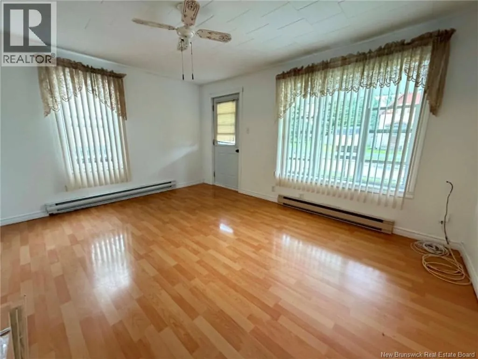
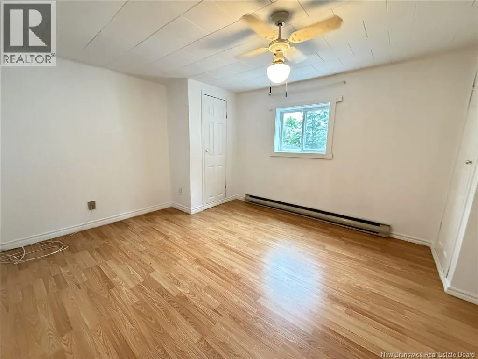
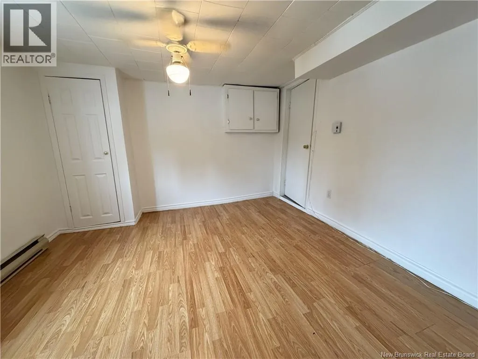
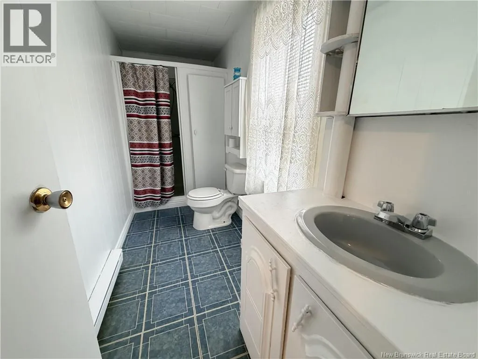
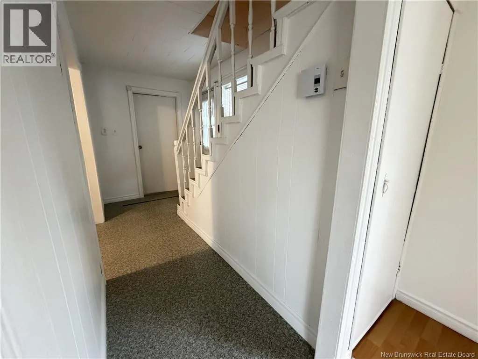
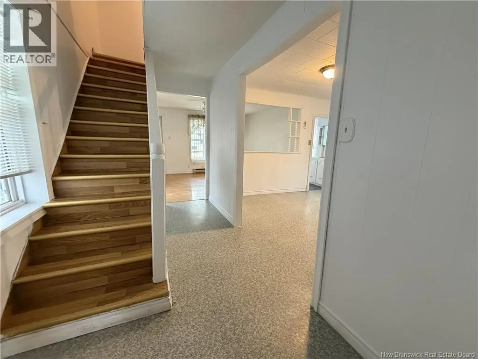
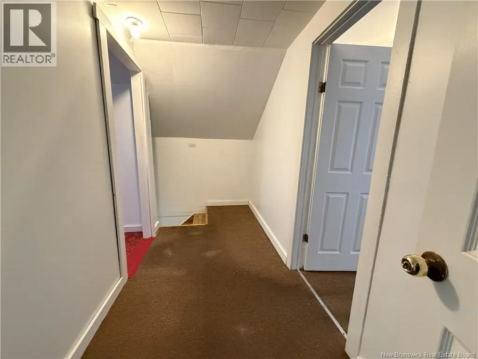
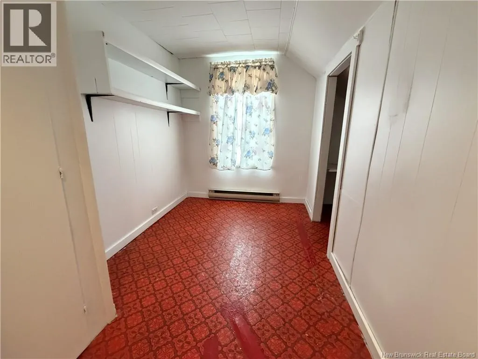
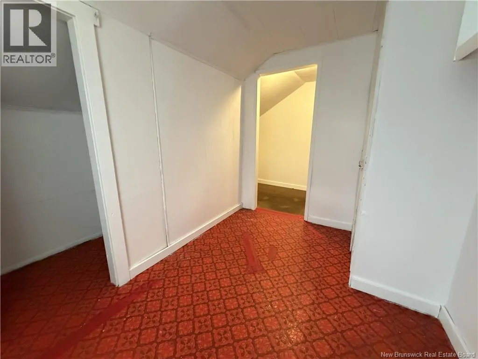
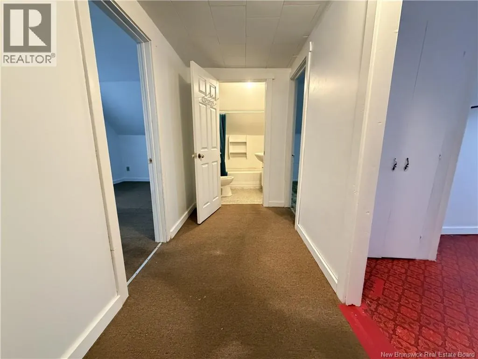
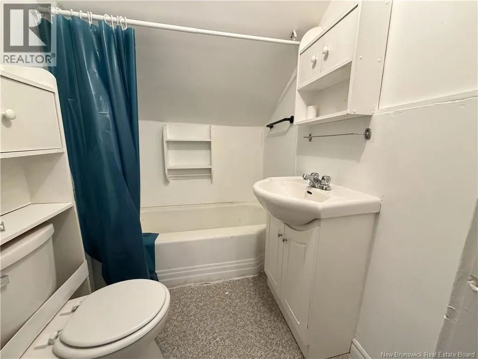
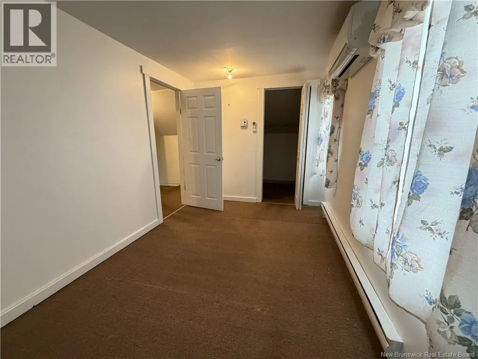
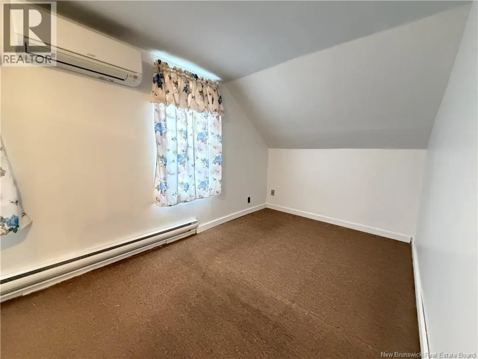
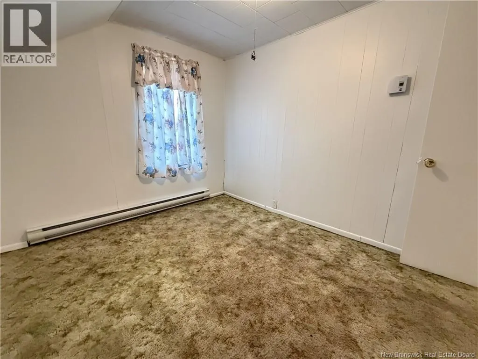
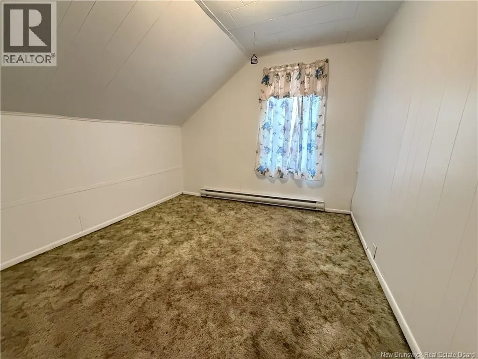
Head toward rue Ecole. Turn left onto rue Ecole. Turn right onto Rue St. Antoine. 80 rue St. Antoine Welcome to the quiet and friendly community of Saint-Léonard! This 4-bedroom, 2-bathroom home offers plenty of space for a growing family and is ready for its next chapter. The main level features a functional layout with a bright living area, a full bathroom, and a convenient main-floor bedroom. Upstairs, you'll find three additional bedrooms and a second full bathroom, providing ample space for family and guests. With a few cosmetic updates, this home has the potential to truly shine. Two heat pumpsone on the main level and one upstairsprovide efficient heating and cooling for year-round comfort. Outside, a detached garage offers extra storage and workspace, while the property is ideally located in a peaceful neighbourhood close to local amenities. Whether you're a first-time buyer, growing family, or someone looking for a home with great potential, this property is an excellent opportunity to add your own style and make it your own. (id:27476)


Property Highlights

MLS® Number
NB142624
Type
Single Family
Ownership Type
Freehold
Land Size
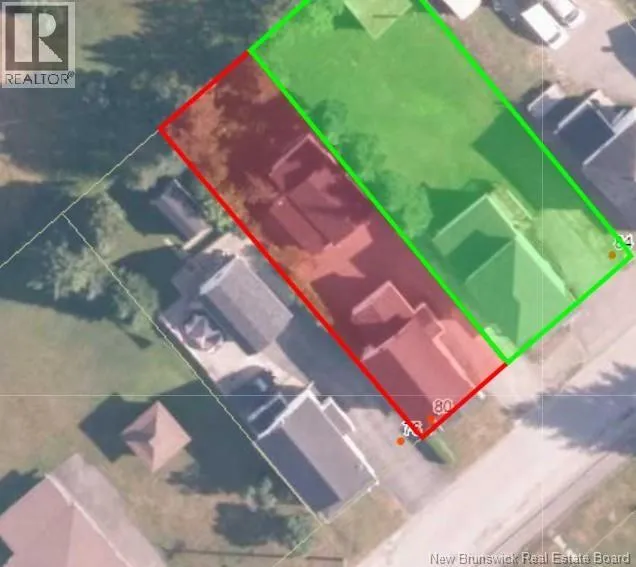
509 m2

Building

Building Type
House
Square Footage
1025 sqft
Bathrooms Total
2
Bedrooms Above Ground
4
Bedrooms Total
4
Exterior Finish
Vinyl
Fireplace Present
No
Basement Type
Basement Features
Building Heating Type
Baseboard heaters, Heat Pump
Heating Fuel
Electric
Building Cooling Type
Heat Pump

Utilities

Water
Municipal water
Utility Sewer
Municipal sewage system

Room Layout

Bedroom
Second level
6'8'' x 10'8''
Bedroom
Second level
10'8'' x 9'5''
Bath (# pieces 1-6)
Second level
6'5'' x 4'9''
Other
Second level
4'5'' x 7'5''
Bedroom
Second level
7'8'' x 14'4''
Other
Main level
12'4'' x 5'9''
Bath (# pieces 1-6)
Main level
11'8'' x 4'2''
Bedroom
Main level
11'8'' x 13'7''
Living room
Main level
11'8'' x 14'7''
Kitchen
Main level
13'2'' x 12'2''

Location

Learn more about this property
Listing provided by:
Royal LePage Prestige
MLS® number:
NB142624
Agent:
Cindy Michaud
*Indicates required field
Name is required
Email is required
Please enter a valid phone number (e.g., 416-111-1111).