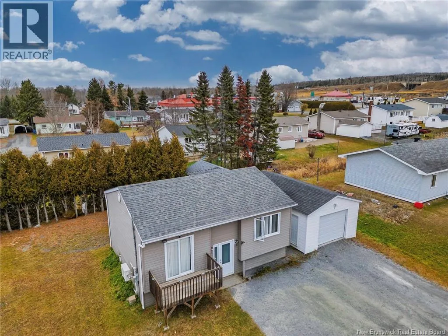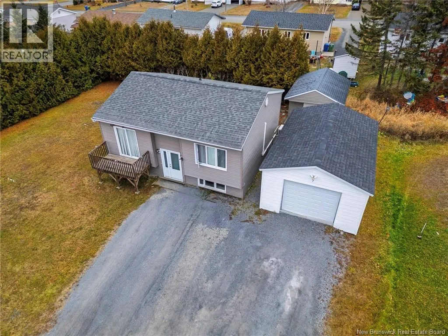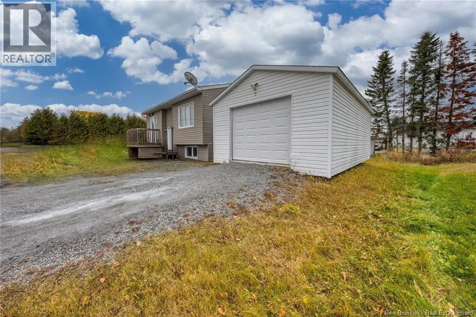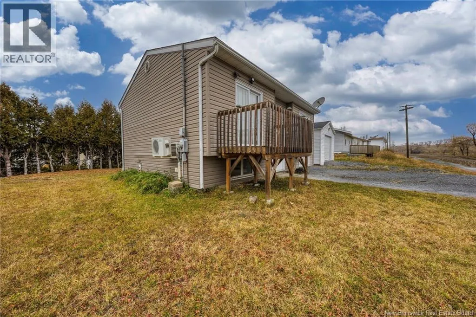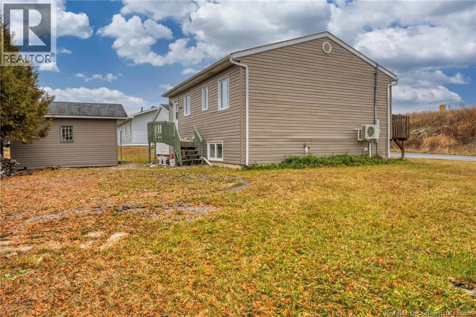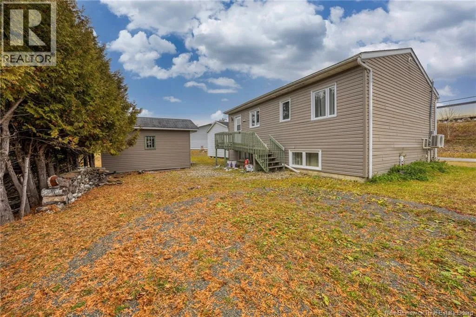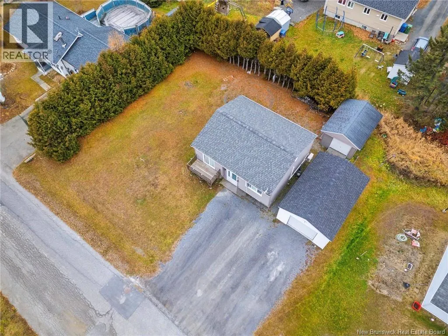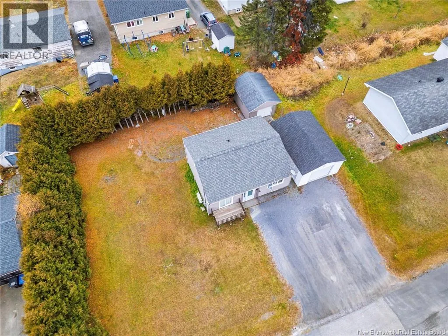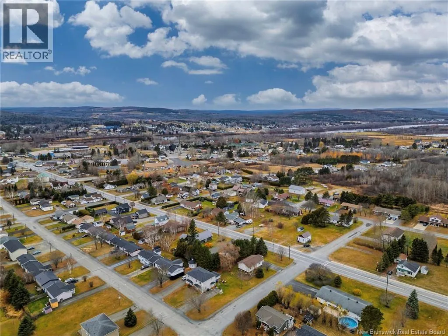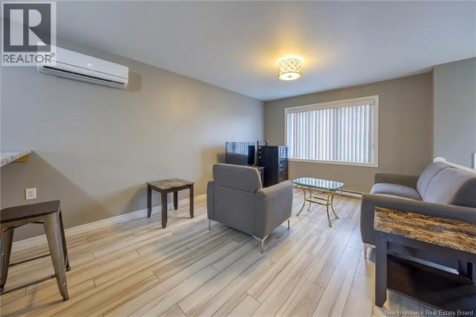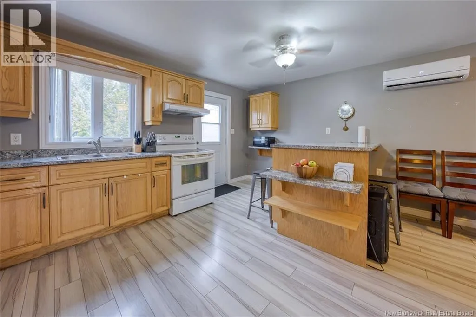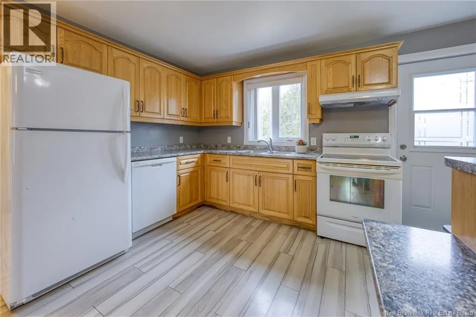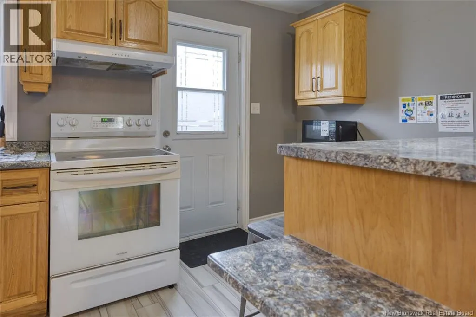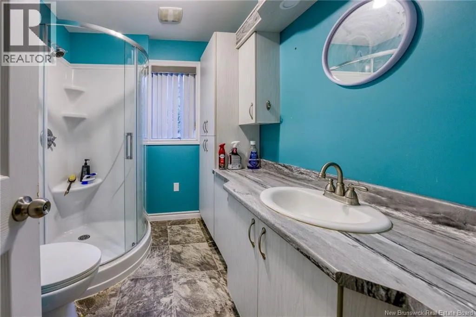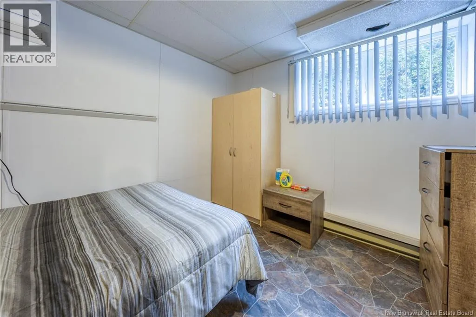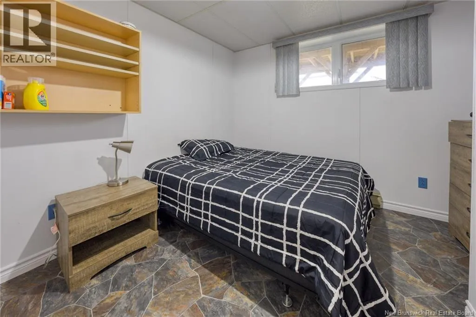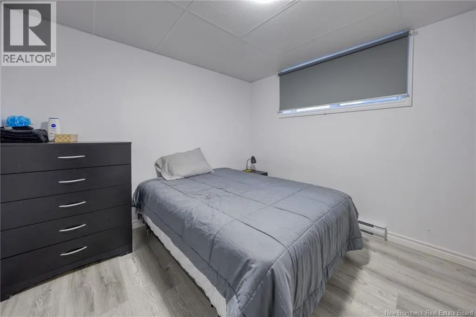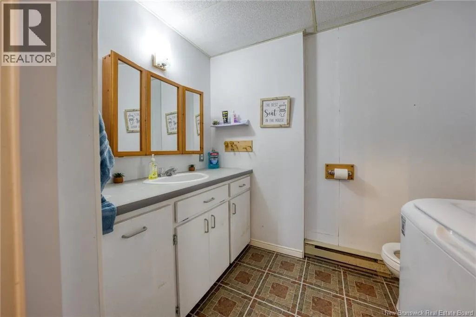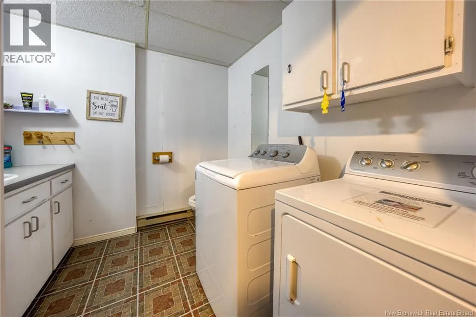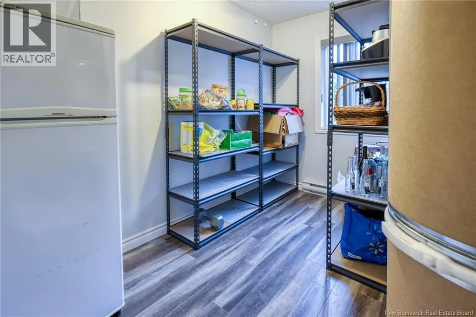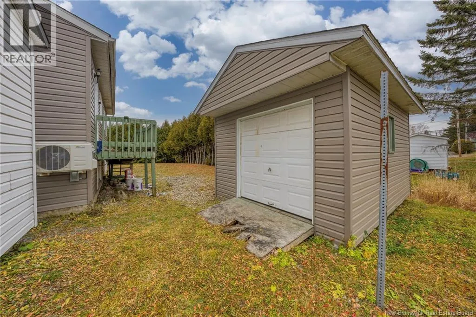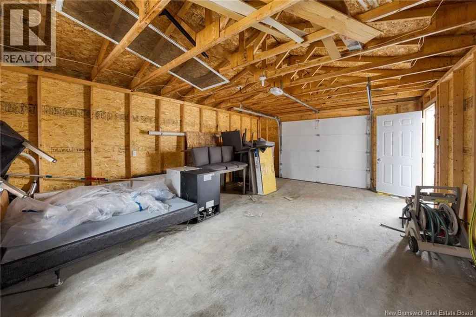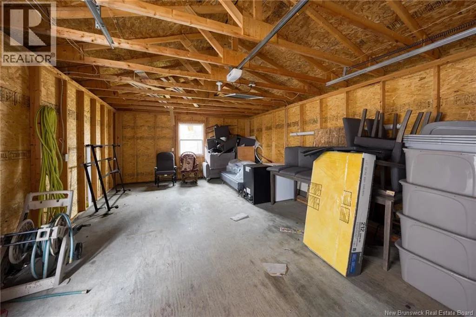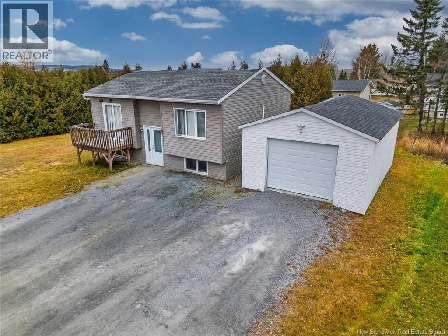
Head southeast on Trans-Canada Hwy/NB-2, Take exit 58 for NB-17 toward US-1/Airport/St-Leonard/St-Quentin/Campbellton, Turn right onto Rue St Jean/NB-17 S, Turn left onto Rue Gervais, Turn right onto Rue Soucy. Welcome to this inviting and move-in-ready split-level home in Saint-Léonard! Offering a functional layout and plenty of space for the whole family, this home features a bright, open-concept living room and eat-in kitchen with abundant natural light and ample cupboard space. The main level also features a spacious primary bedroom with patio doors leading to the deck, making it the perfect place to enjoy your morning coffee or unwind at the end of the day. A second bedroom, currently used for storage, and a full bathroom complete with a large corner shower and generous vanity round out this level. The lower level offers three additional bedrooms, a second full bathroom, and a convenient laundry area, providing plenty of room for family, guests, or a home office. Step outside and enjoy the added convenience of a detached single-car garage and a storage shed, offering plenty of room for vehicles, tools, and outdoor equipment. If you're looking for a comfortable, spacious home in Saint-Léonard, this property is definitely worth a look! Contact your REALTOR® today for more information or to schedule your private viewing. (id:27476)