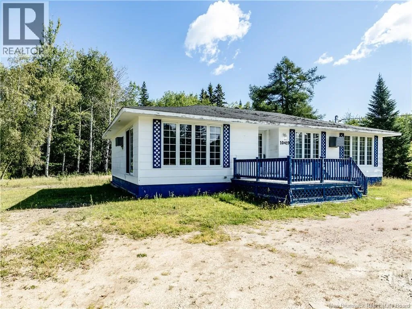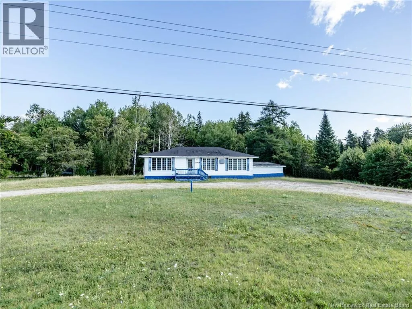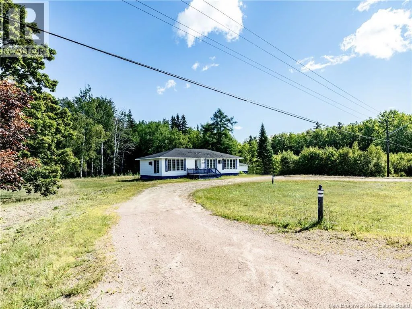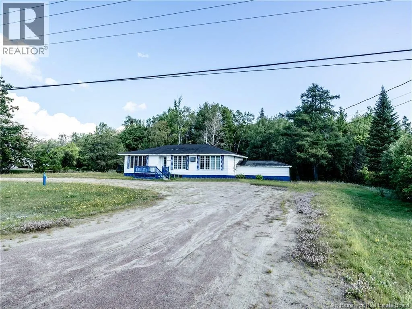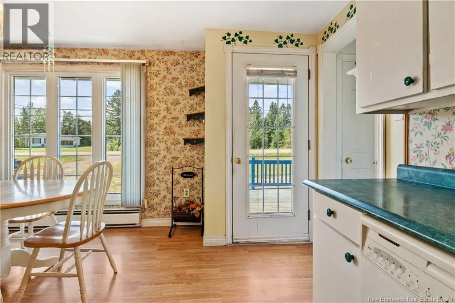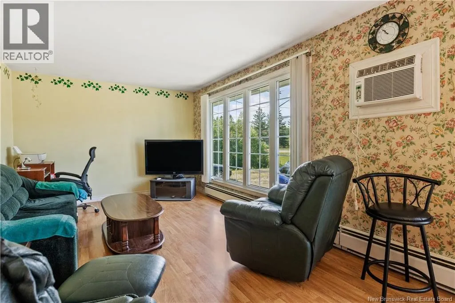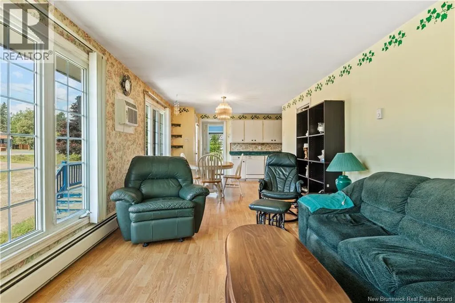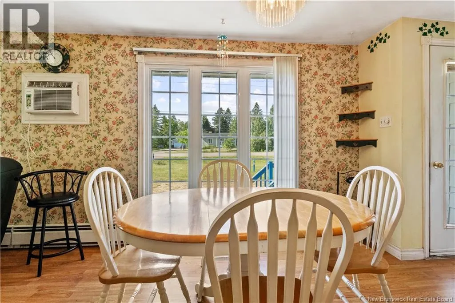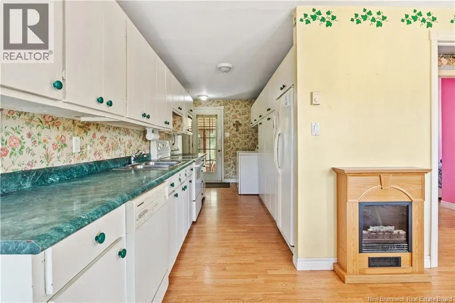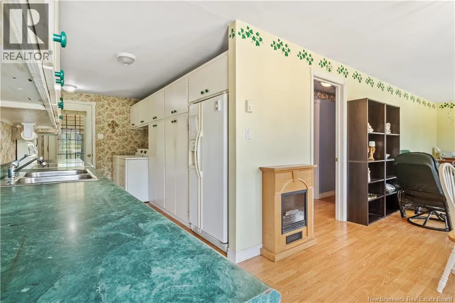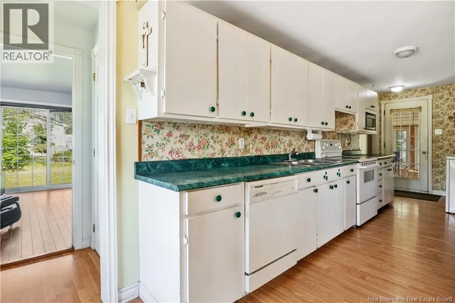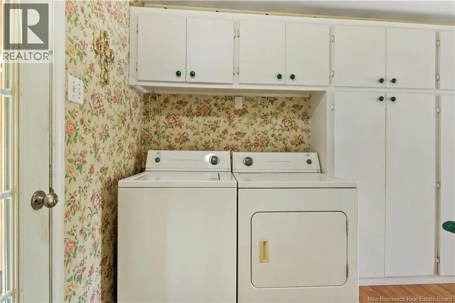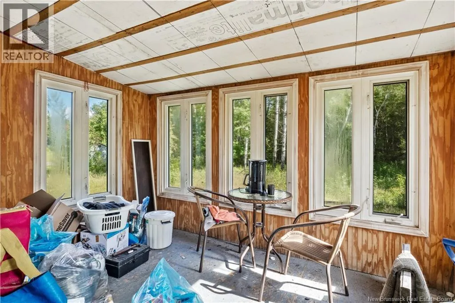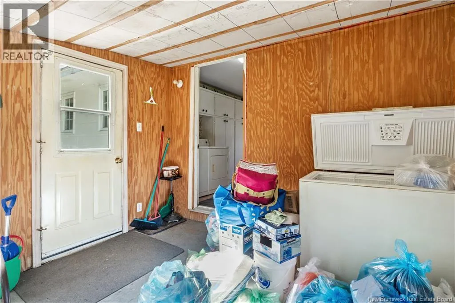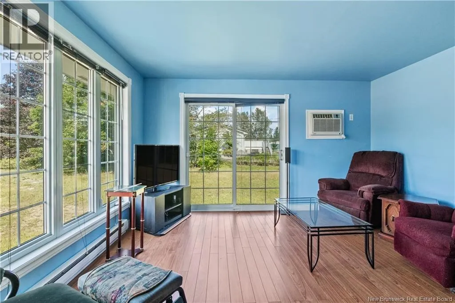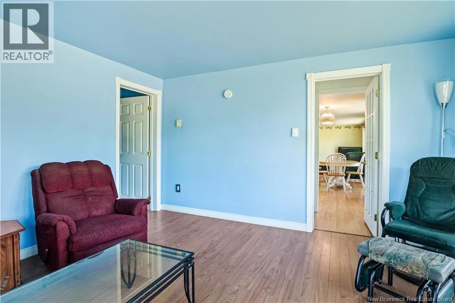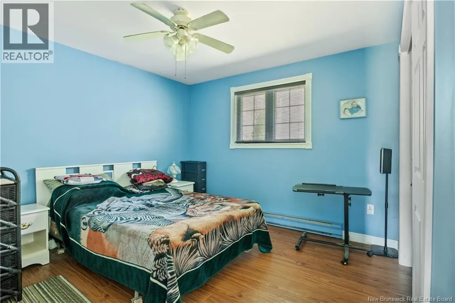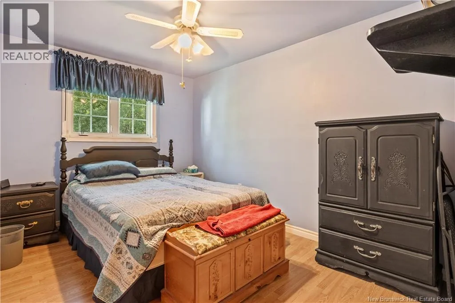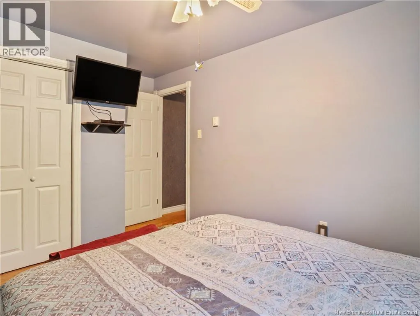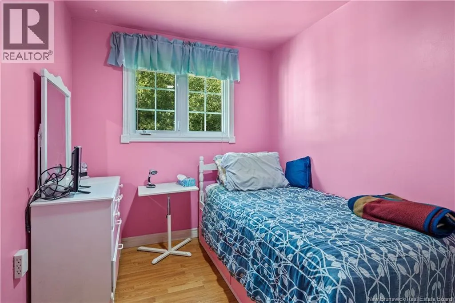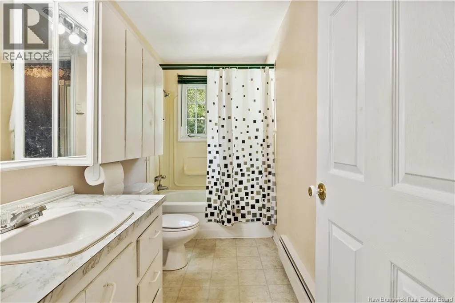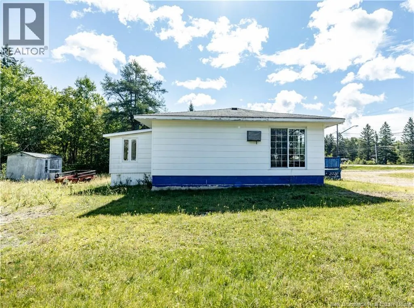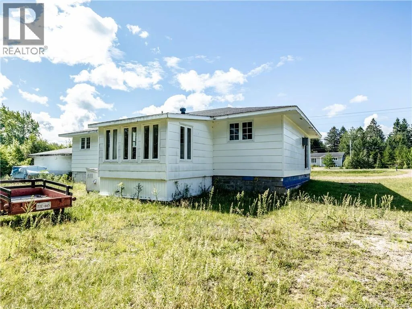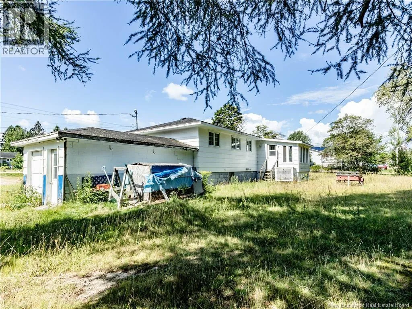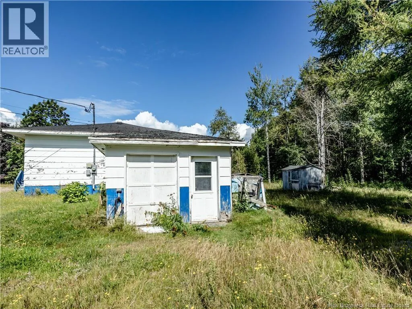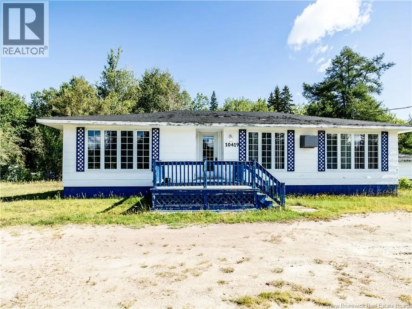
Located at civic # 10419 Route 134, Saint Louis De Kent Welcome to 10419 Route 134, a bungalow in Saint Louis offering an exciting opportunity for buyers looking to bring their vision to life. This property requires TLC and is ready for new owners with the creativity and enthusiasm to transform it into a comfortable home or investment opportunity. The main level offers a flexible and spacious layout. Enter through the front entrance into the dining room, which flows into the living room and provides access to a full bathroom and two bedrooms. Continuing through the home, youll find a secondary living room, a third bedroom, and a kitchen with convenient access to the sunroom. The multiple living areas provide plenty of flexibility for families, guests, a home office, or additional recreational space. The lower level is unfinished and provides valuable additional storage space, with plenty of room for future use depending on your needs and plans. A side garage offers practical storage for a lawn tractor, snowblower, gardening tools, seasonal equipment, or other outdoor essentials. Situated in the community of Saint Louis, this property is conveniently located within proximity to a variety of local amenities and services. Enjoy easy access to nearby beaches and wharfs, as well as schools, restaurants, community centres, grocery stores, clinics, and more. Whether youre looking for a project to make your own, an investment property, or a home with potential, this bungalow offers a great opportunity in a convenient location. (id:27476)