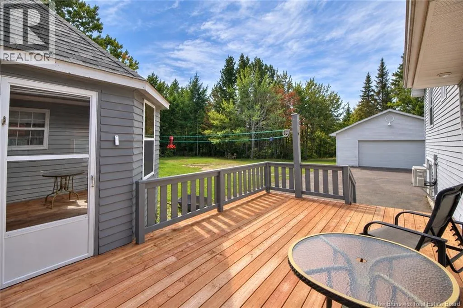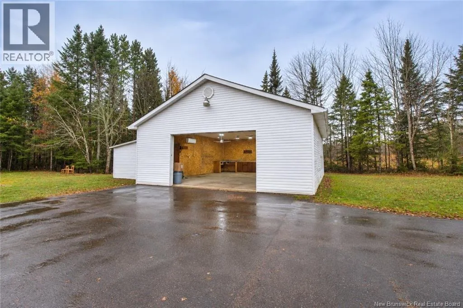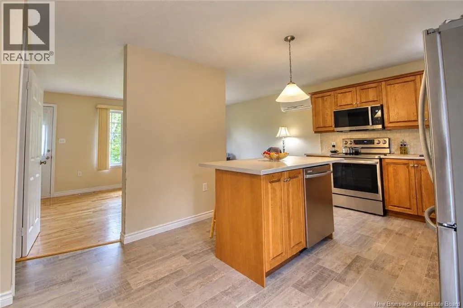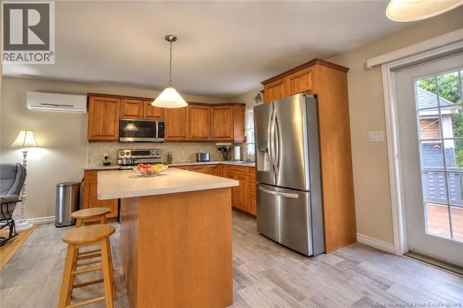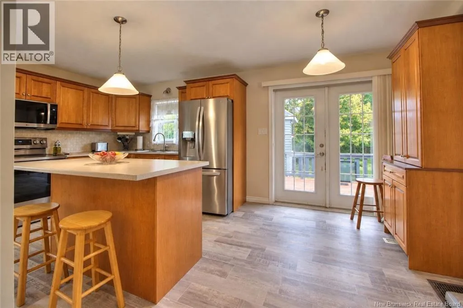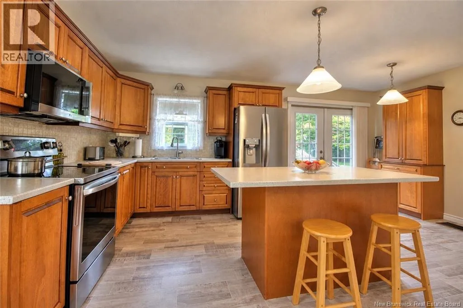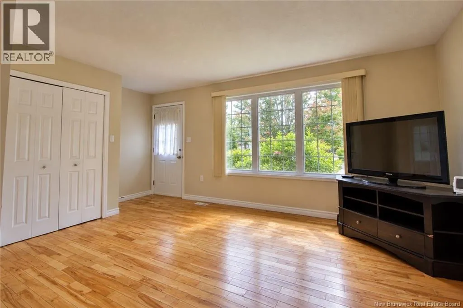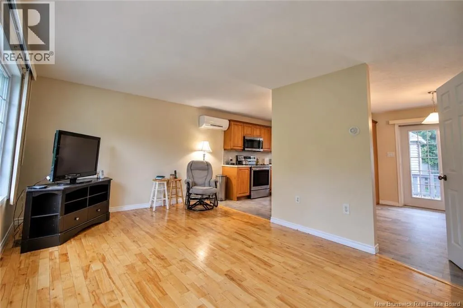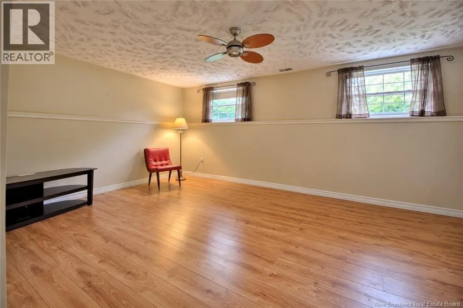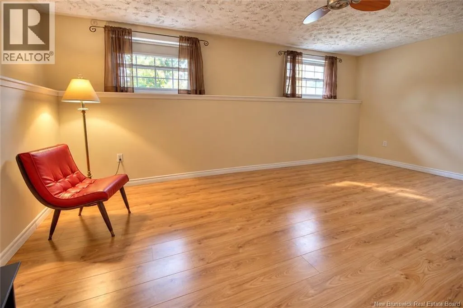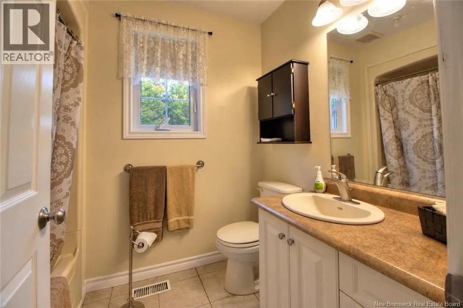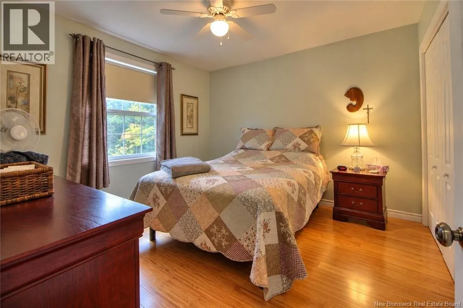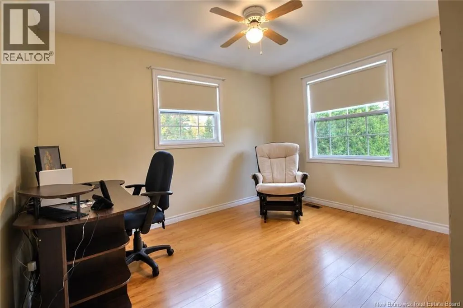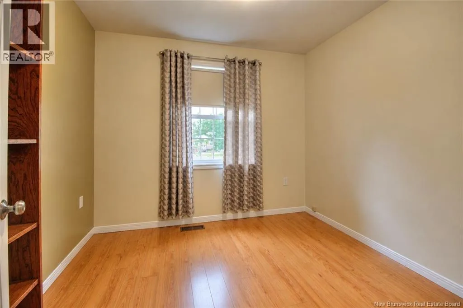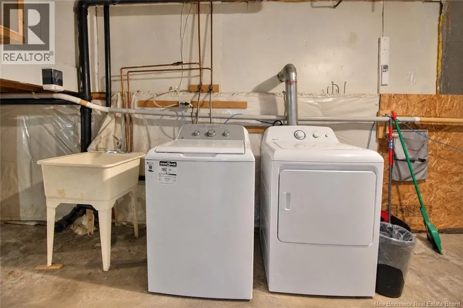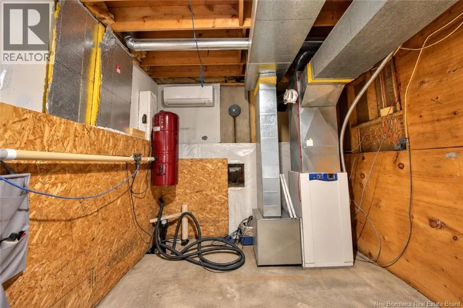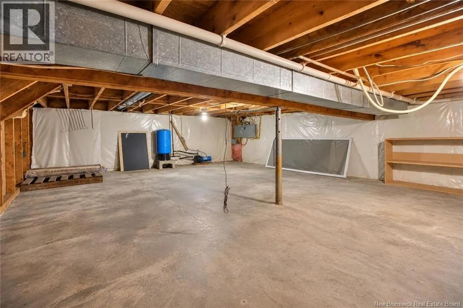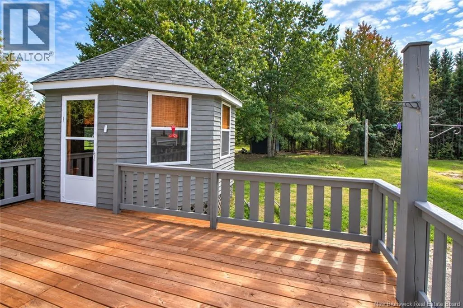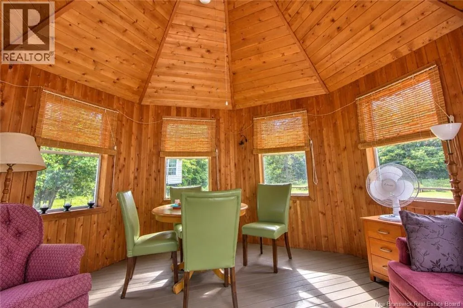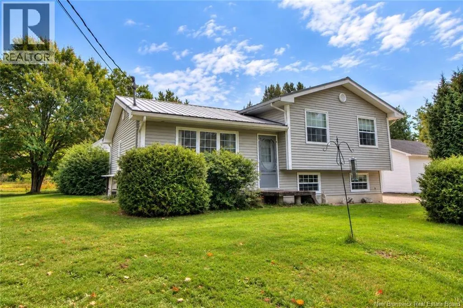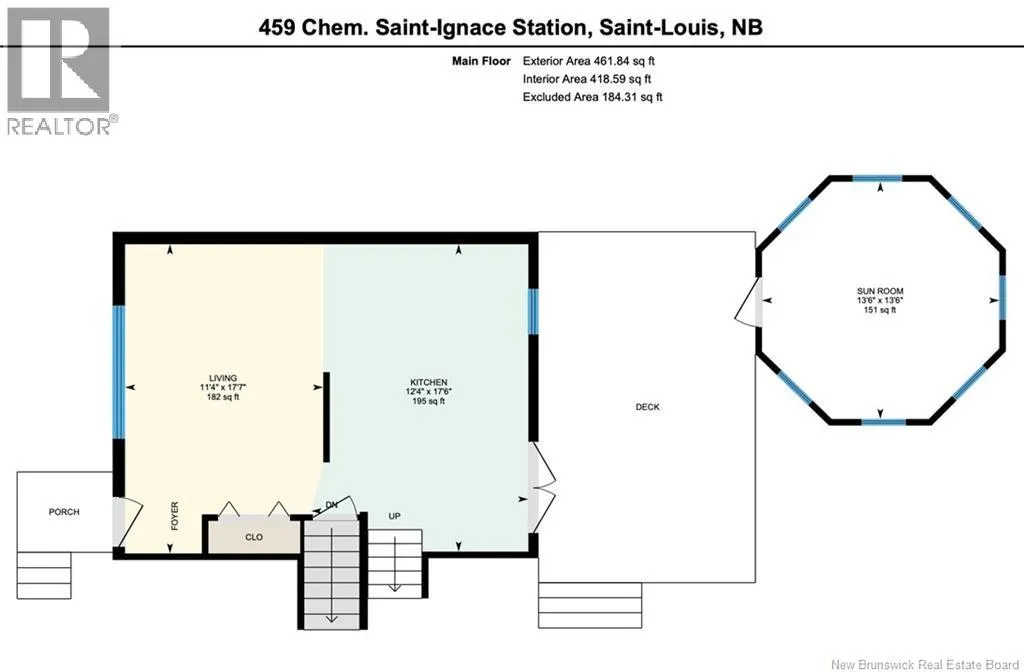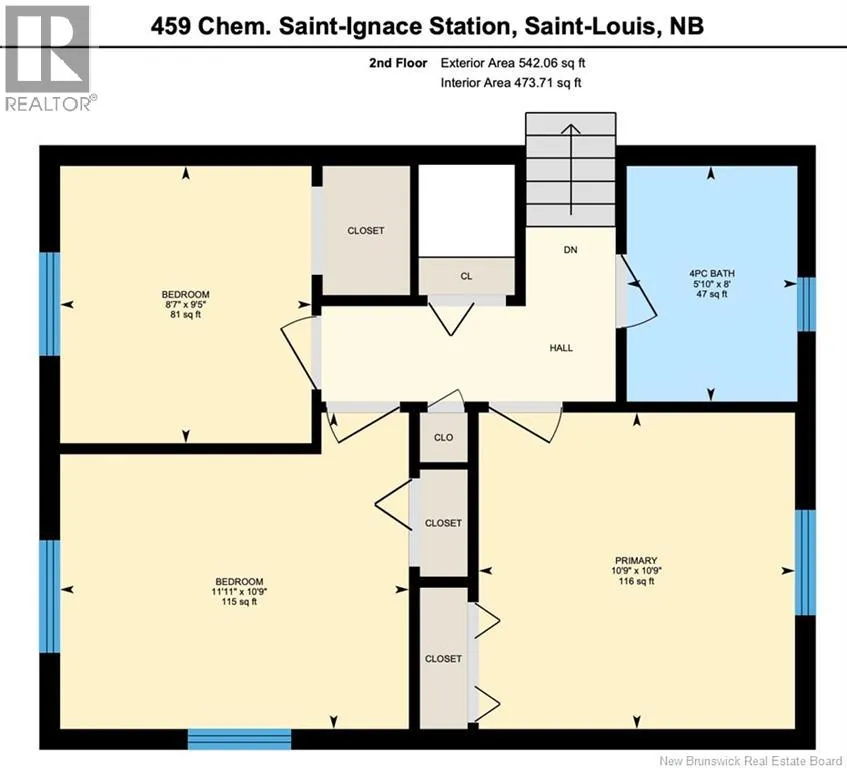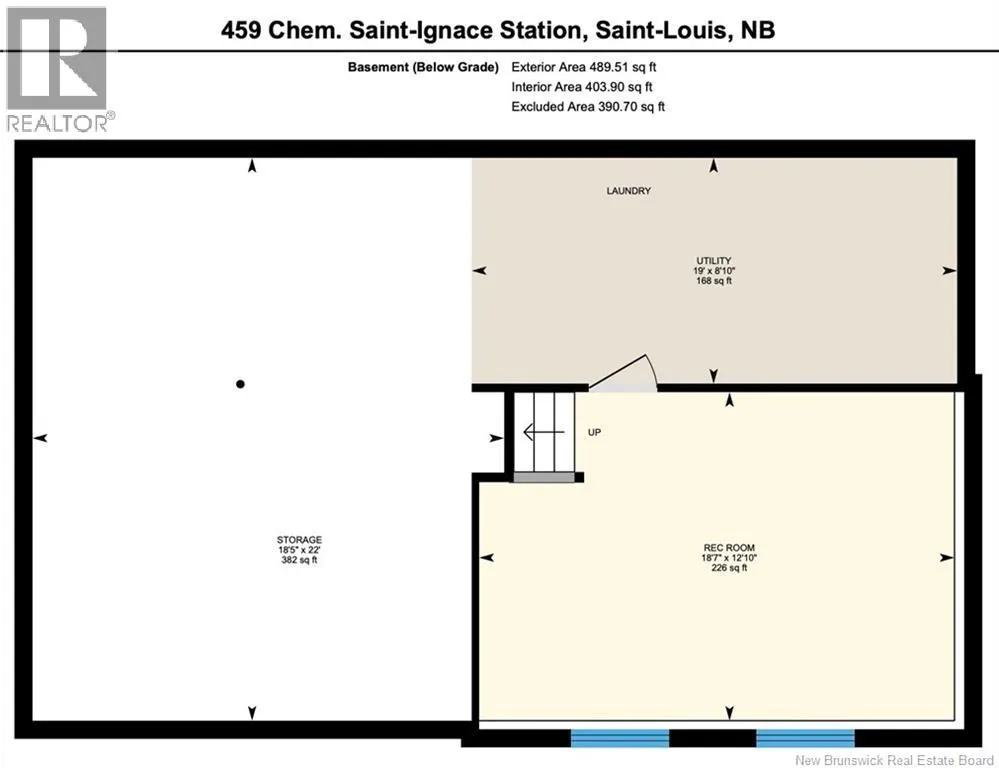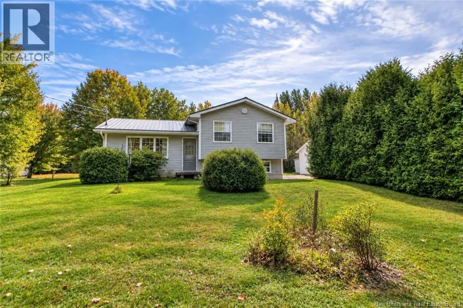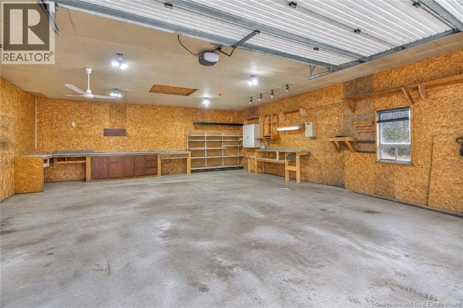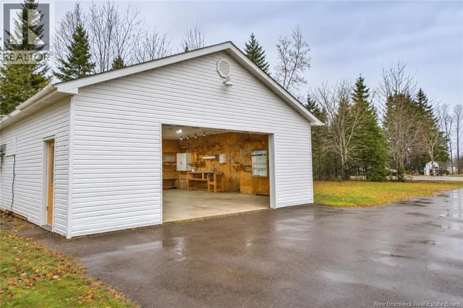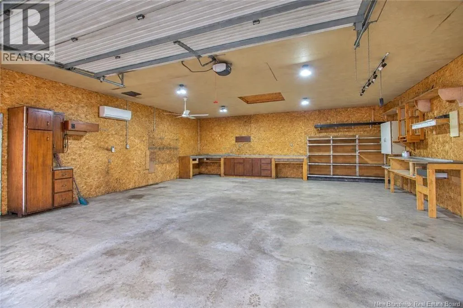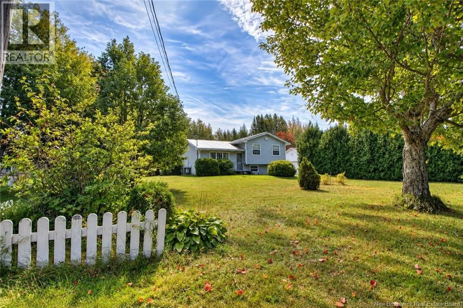
From Route 11, take the Saint-Louis exit and turn left onto Chemin St. Ignace. Property will be on the left-hand side. Welcome to 459 Chemin St. Ignace, Saint-Louis! Conveniently located just off Route 11, this beautifully renovated 3-bedroom home offers a great combination of space, updates and country living on approximately 1 ACRE. Outside, youll appreciate the DOUBLE PAVED DRIVEWAY, impressive 32' x 28' DETACHED GARAGE, large deck and INSULATED GAZEBO/SUNROOM, an ideal space to relax and enjoy the beautiful private yard. The home features newer METAL ROOFING, with new roof shingles on the gazebo, as well as a DUCTLESS MINI-SPLIT HEAT PUMP for efficient heating and cooling. Step inside and youll immediately notice the beautiful HARDWOOD FLOORS and inviting layout. The spacious kitchen offers plenty of cabinetry and counter space, a centre island, and direct access to the large deck and gazebo. A comfortable living room provides plenty of space to gather and unwind. Upstairs, youll find THREE BEDROOMS and a full bathroom. The lower level adds even more living space with a great FAMILY/REC ROOM, laundry area, plenty of storage and utility space. With a large garage, one-acre property, numerous updates and quick access to Route 11, this home has plenty to offer. Call your REALTOR® today for more information or to book your private viewing! (id:27476)