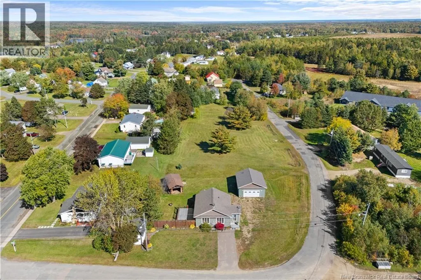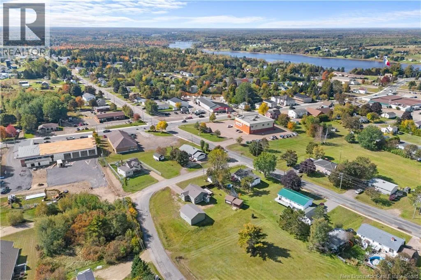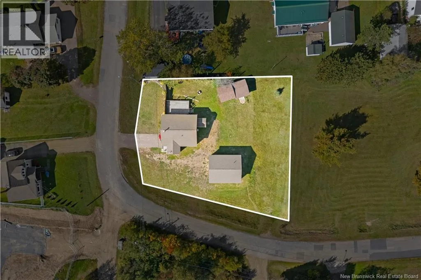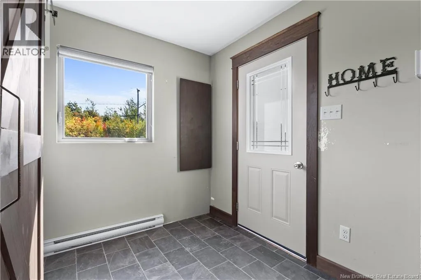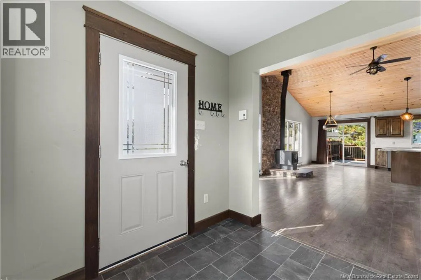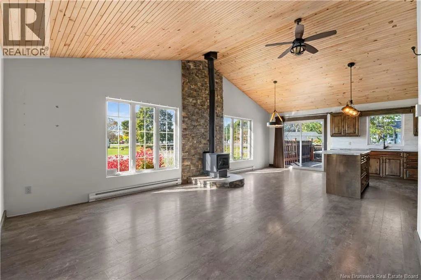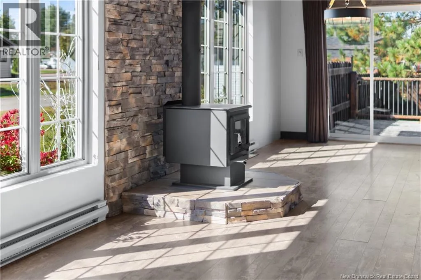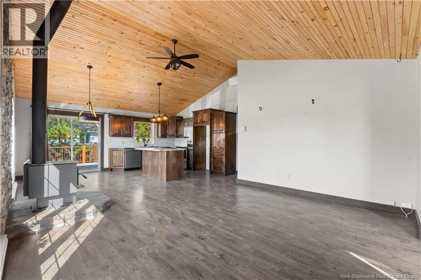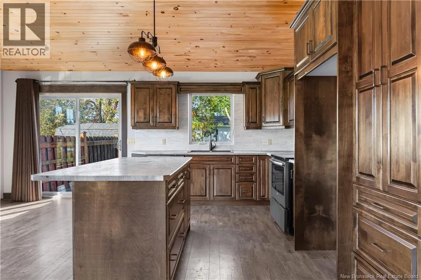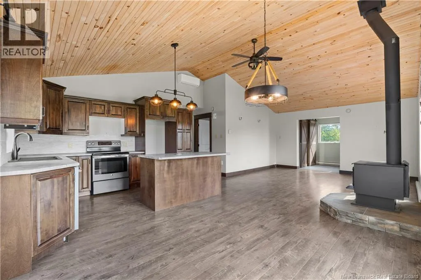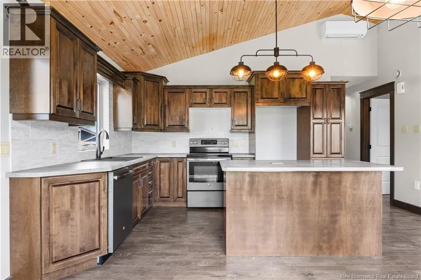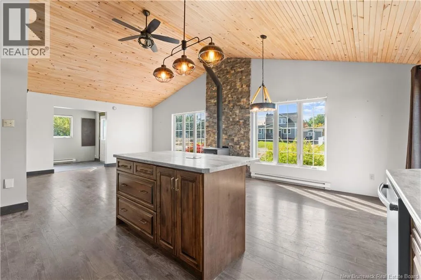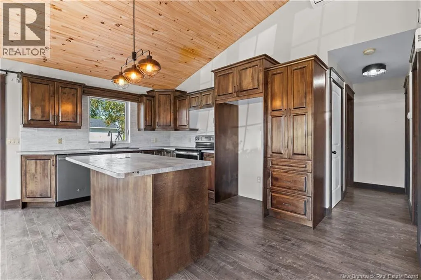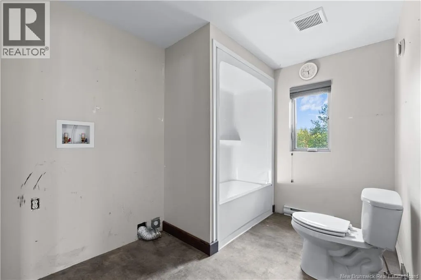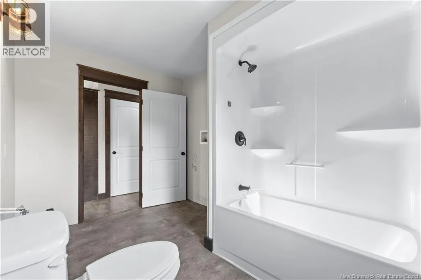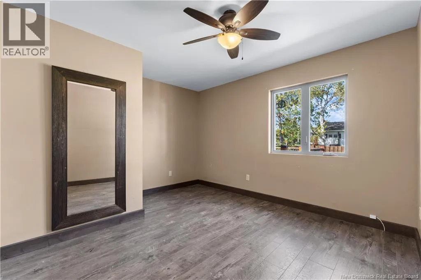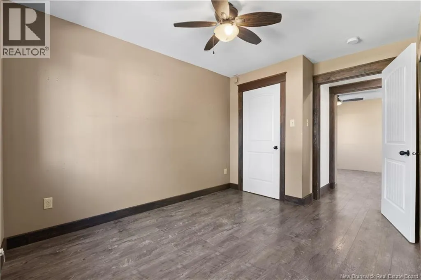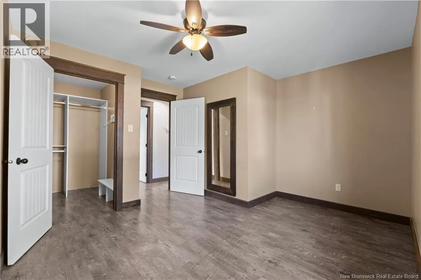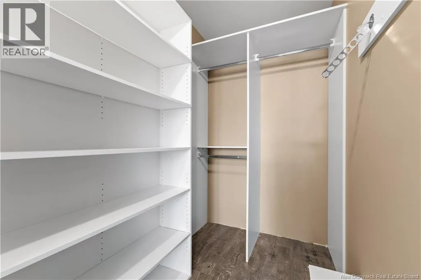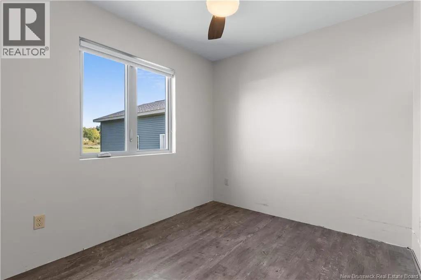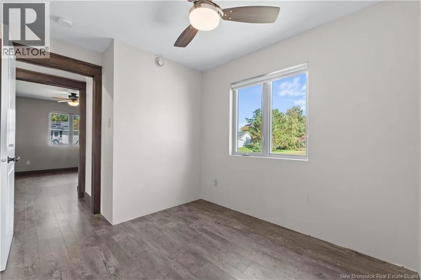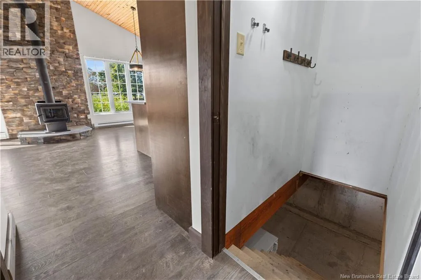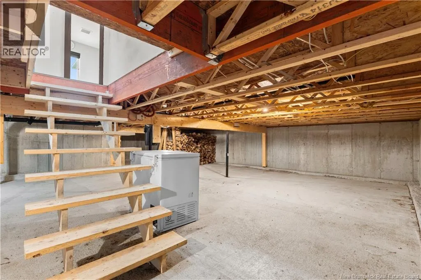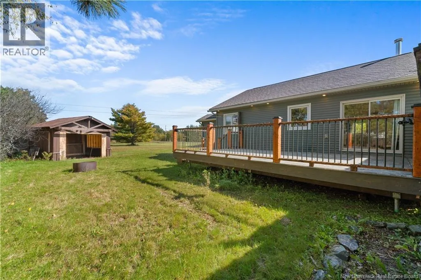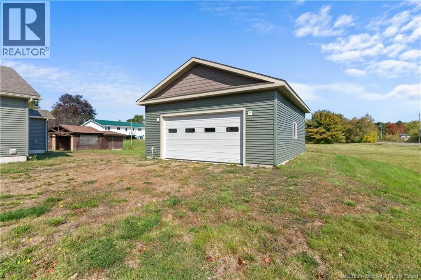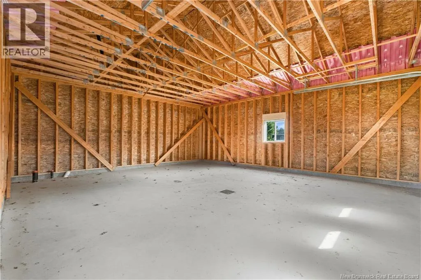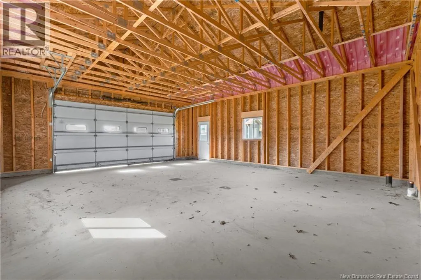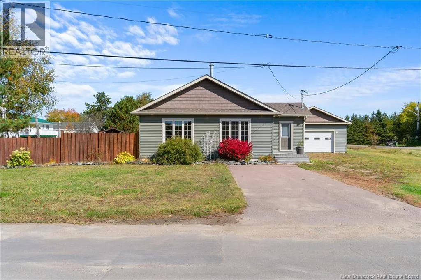
From Rue Principale then on Chem. Du Cap Road, then right on Soleil Levant, 7 Soleil Levant will be the second property on your left. (OPEN HOUSE Saturday, October 10 from 1:002:00 PM) BANK REPO | BELOW ASSESSMENT | LARGE DETACHED GARAGE. Welcome to 7 Rue Soleil Levant in Saint-Louis-de-Kent. This newer construction offers comfortable, low-maintenance living and is being offered as a bank-owned property, priced below assessed value. The home features 2 bedrooms and 1 bathroom, with a bright and functional layout complemented by laminate flooring throughout. The inviting living area features a wood stove with cultured stone surround, while the kitchen offers beautiful wood cabinetry and practical workspace. Additional features include a walk-in closet, mini-split heat pump for energy-efficient heating and cooling, and a crawl space providing extra storage. Outside, a spacious 24' x 27' detached garage provides excellent space for vehicles, recreational equipment, a workshop, or additional storage. A paved driveway and wood fence add to the property's functionality and curb appeal. A great opportunity for buyers looking for a newer home with an impressive detached garage. (id:27476)