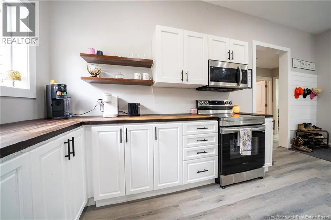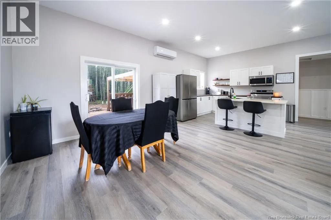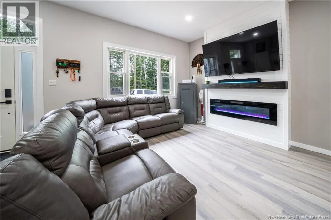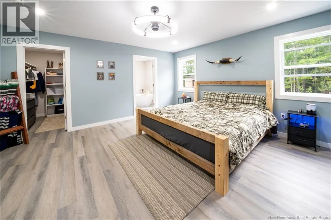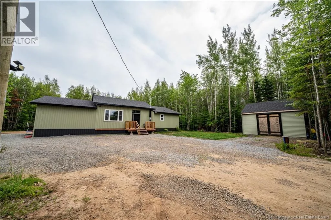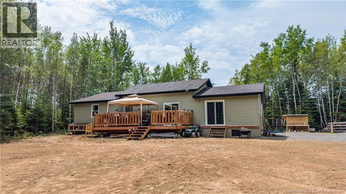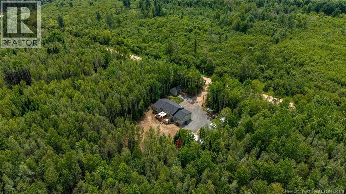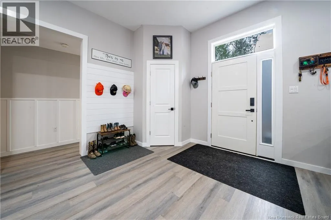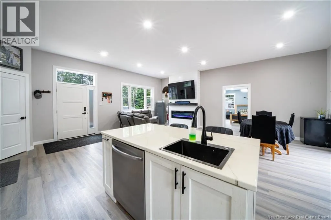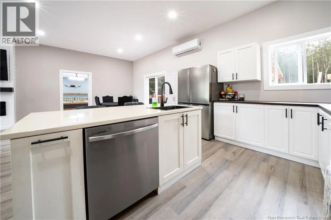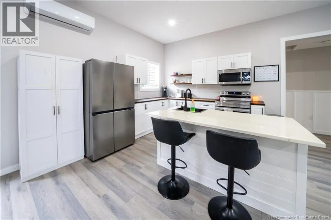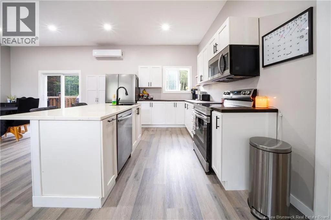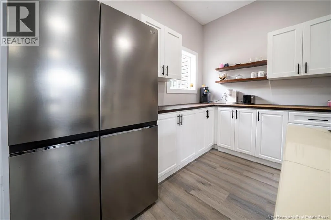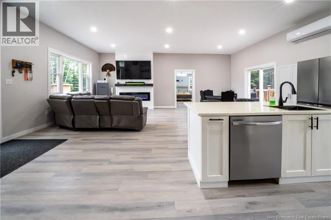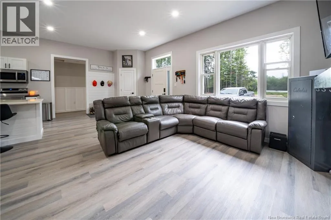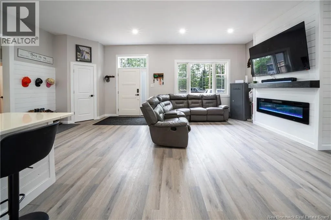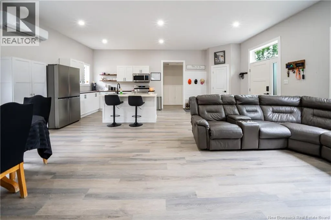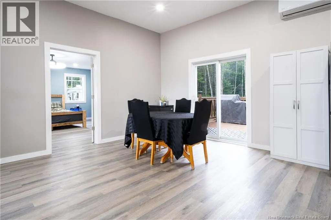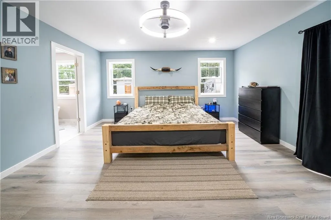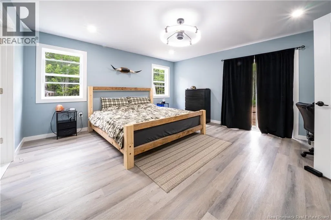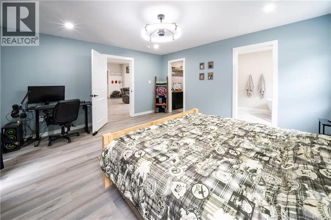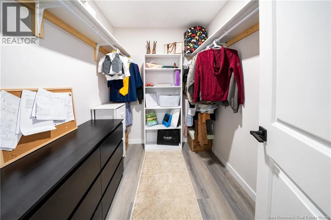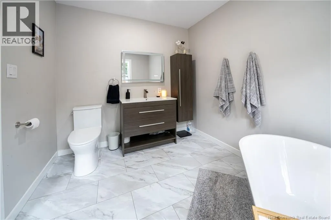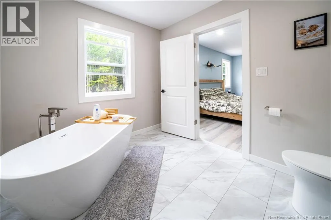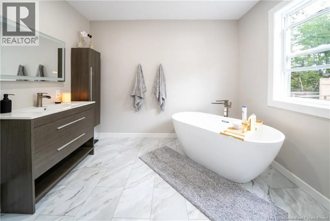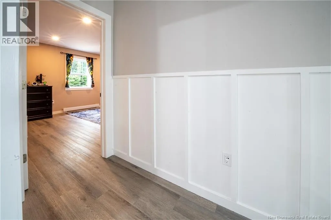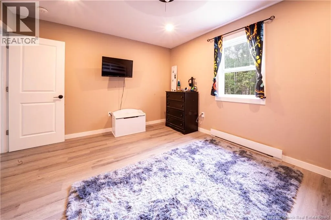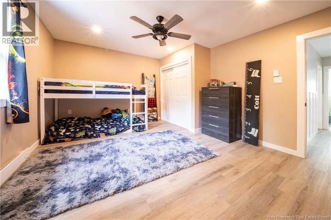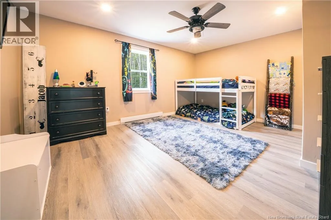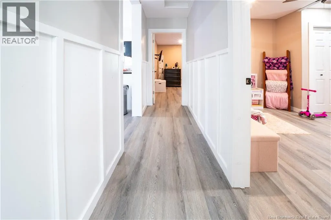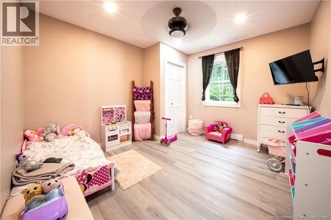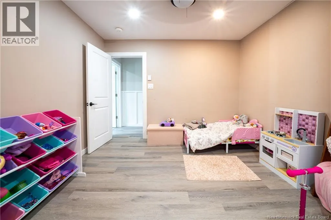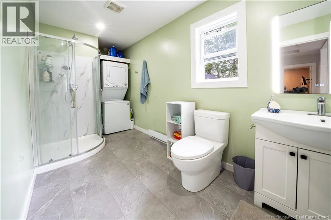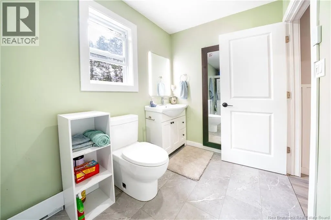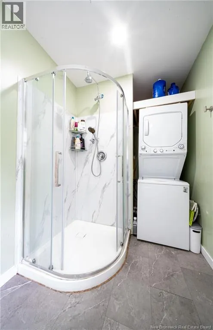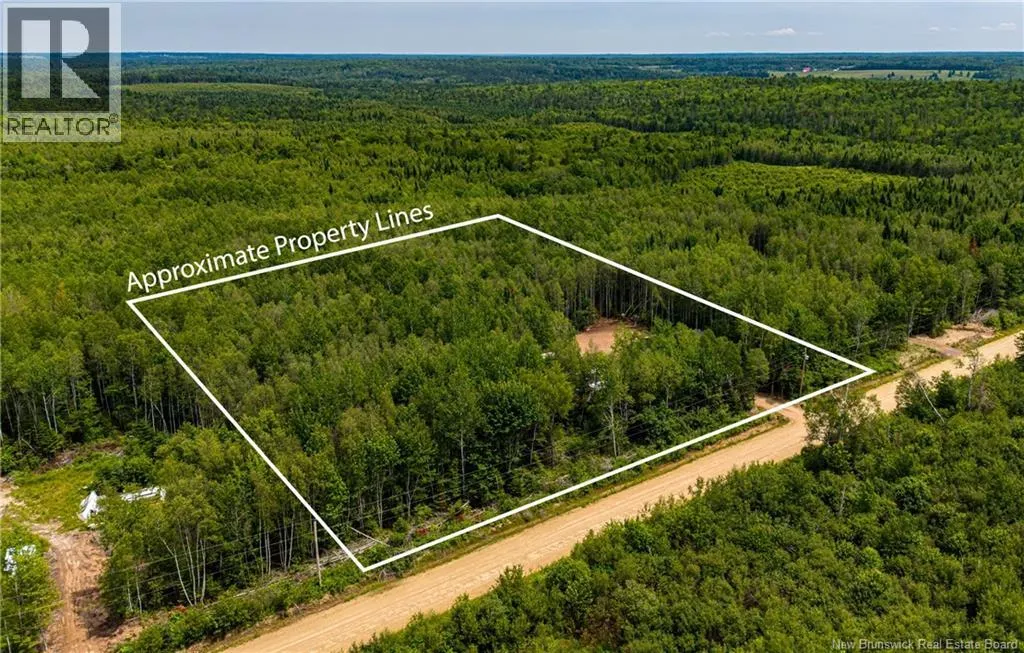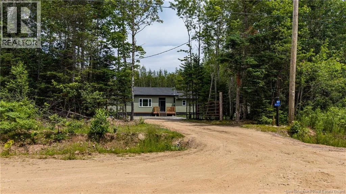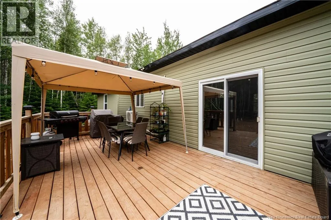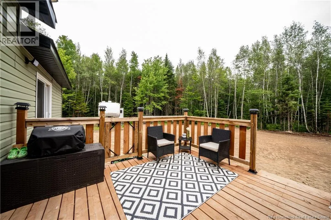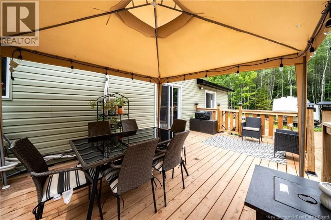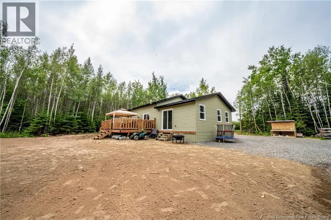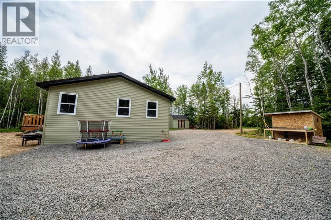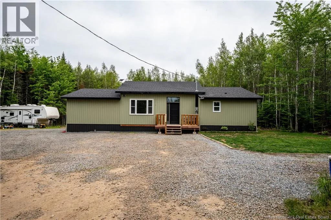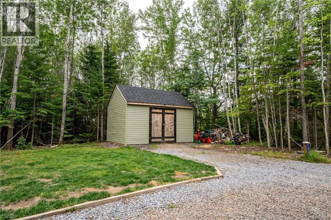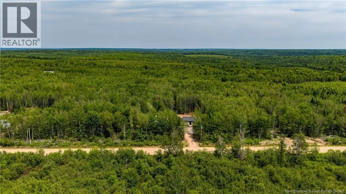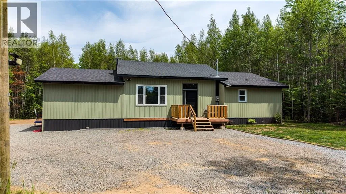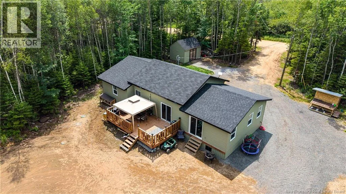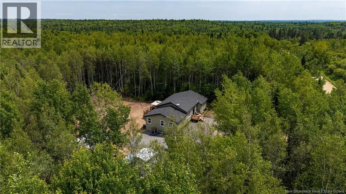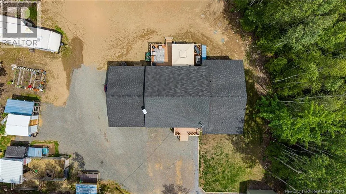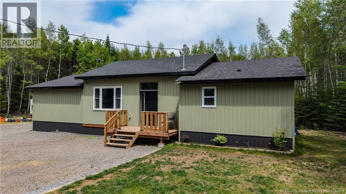
From Moncton, head north on McLaughlin road / Route 490. Turn left / west on Village des Cormier. House will be on your left after the corner. Two year *new* family home on a very private 2.8 acres! This 3 bedroom custom home built in 2024 is an absolute must see! Bright and sunny great-room with bright windows, 10 foot ceilings, and LED pot lights; fully open concept with very large foyer, living room, kitchen, and dining room areas. Gorgeous ship-lap entertainment centre with live-edge shelf and built-in electric fireplace. Owners suite on the north side of the home with a huge main bedroom, brand new en-suite bathroom with modern free-standing tub, and large walk-in closet. On the south side of the house, a hallway with two large bedrooms and a full bathroom/laundry room. Outside, a 12x16 storage structure perfect for small machinery or tools, a 10x10 two-stall baby barn with fenced-in pen, and a chicken coop with a small fenced run will all remain on the property to set up your life in the country! Tons of potential with acres of untouched forest remaining, to be played in and enjoyed, or cleared for more building space. Ten minutes from Centennial Park, Saint Paul FD, Hilltop Variety Store, and Saint Paul Church. A short drive on a four-wheeler from NBQuad Trails 2560 and 2532. Minutes from crown land to hunt in and brooks for fishing. 30 minutes from Moncton with all major stores and amenities, as well as Romeo LeBlanc International Airport. A must-see if you're looking for life in the country but with the modern conveniences of a newly built home! (id:27476)