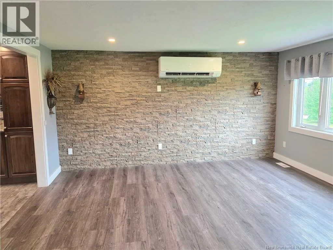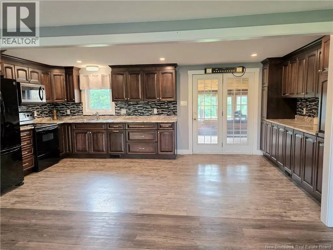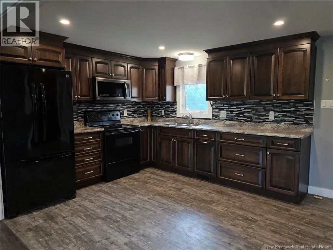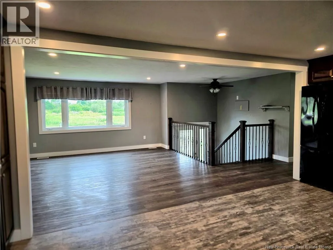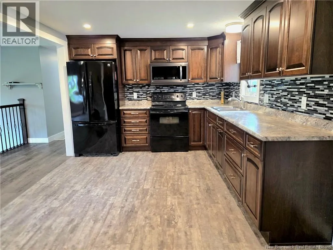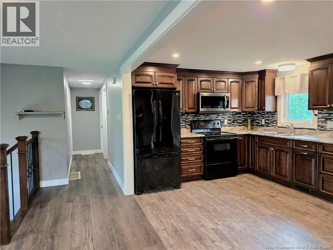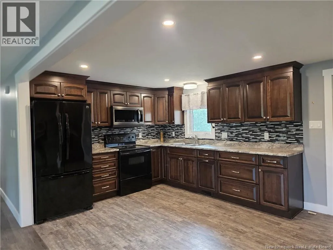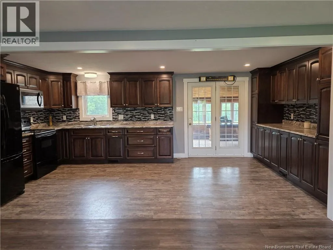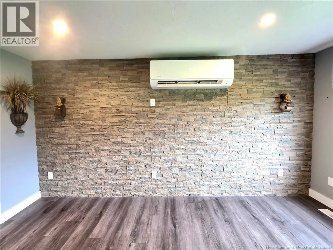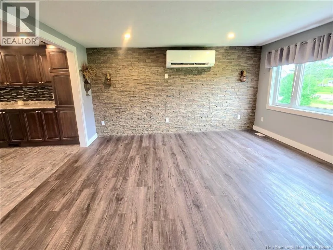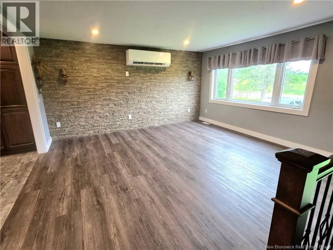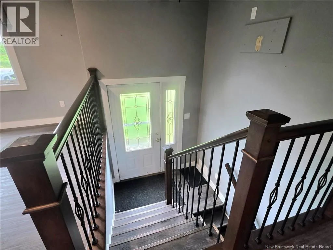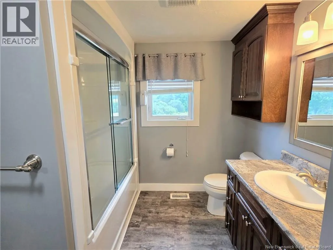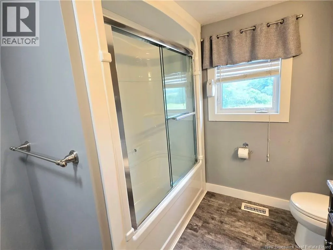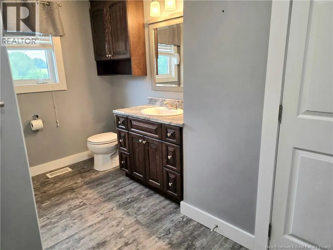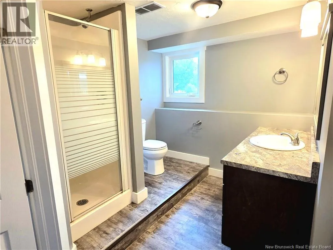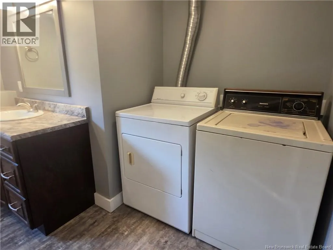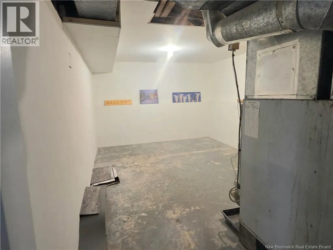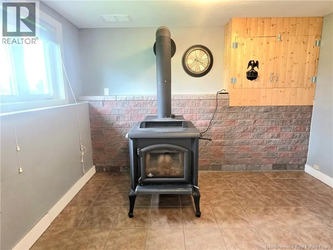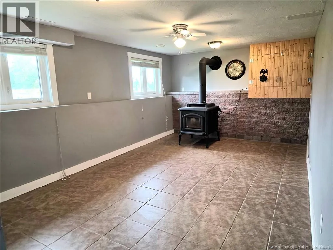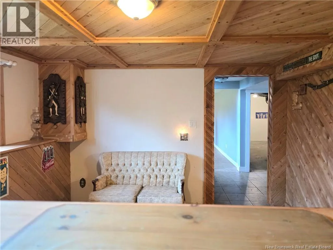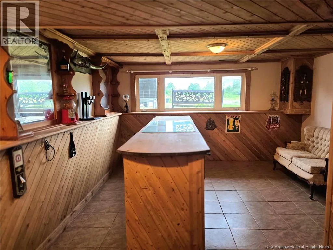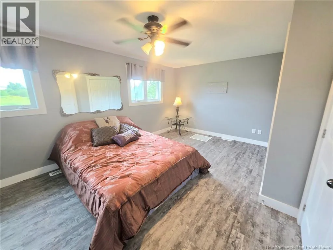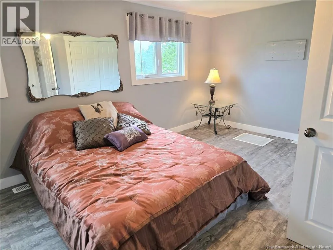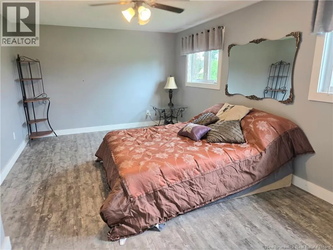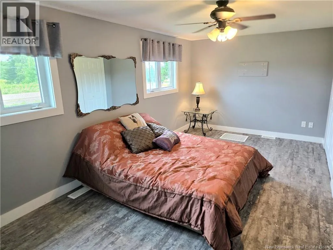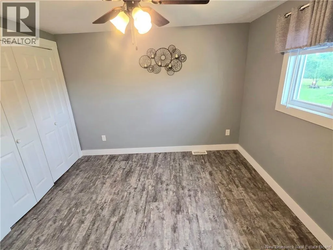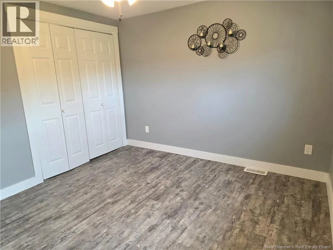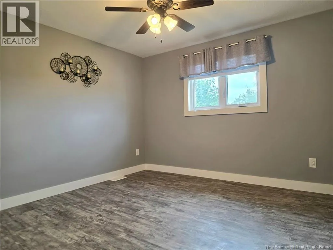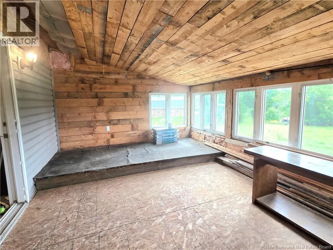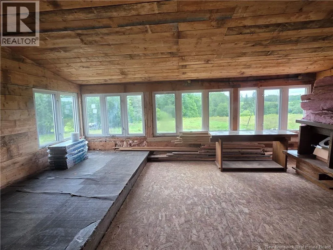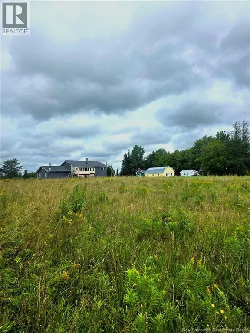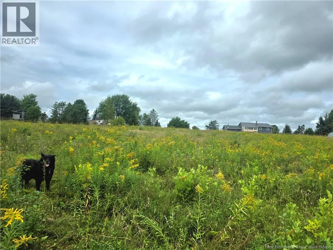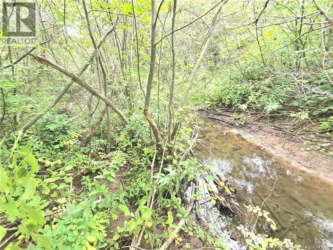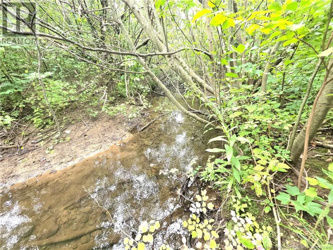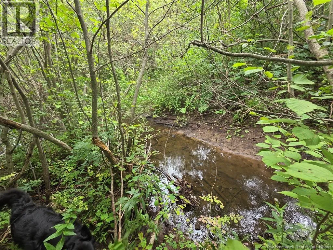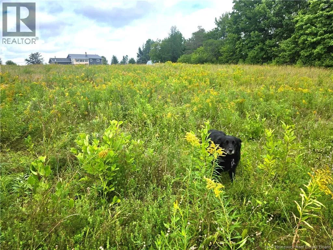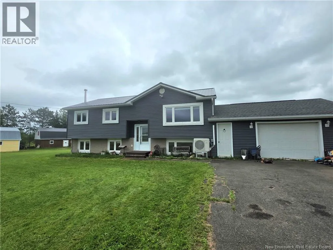
From either route 490 or route 126 turn on 515 then civic6129 Welcome to this well-maintained 2-bedroom, 2-bath home situated on approximately 2.3 acres, offering plenty of space, privacy, and a beautiful natural setting with a brook/stream running along the back of the property. The home was extensively renovated approximately 5 years ago and has continued to receive many updates since. Inside, you'll find a spacious kitchen with dark wood cabinetry, plenty of counter and storage space, updated flooring, and a bright living area featuring a beautiful stone accent wall. The property offers multiple heating options, including a heat pump, wood stove, and oil furnace, giving you comfort and flexibility throughout the seasons. Additional features include an attached garage, an enclosed porch offering extra living or entertaining space, 2 bedrooms, 2 bathrooms, and the potential to add an additional bedroom. Outside, the approximately 3-acre property provides plenty of room for outdoor activities, gardening, pets, or simply enjoying the peaceful surroundings. The brook/stream along the back of the property adds to the charm and country feel. A great opportunity for anyone looking for a spacious property with privacy, beautiful surroundings, and plenty of potential. (id:27476)