50 Rue Valcourt, Saint-Quentin, New Brunswick E8A 2B3

Listed for:
$385,000
3 beds
2 baths
Listed 10 days ago
House for rent: 50 Rue Valcourt, Saint-Quentin, New Brunswick E8A 2B3

View all 42 photos

About

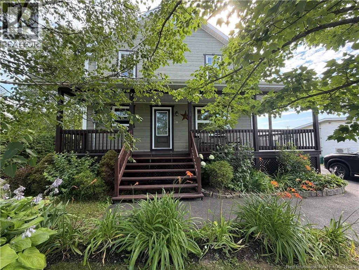
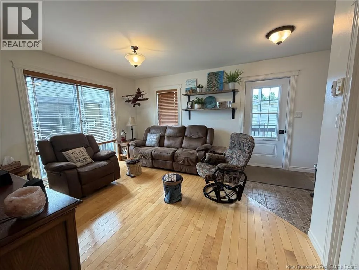
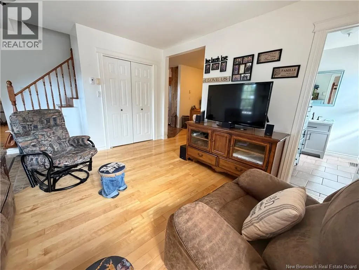
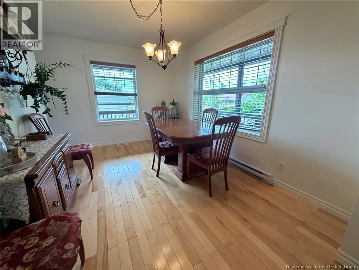
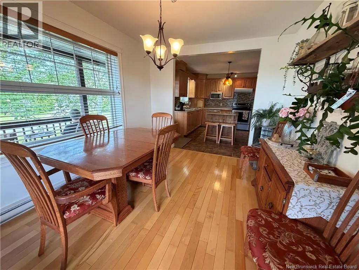
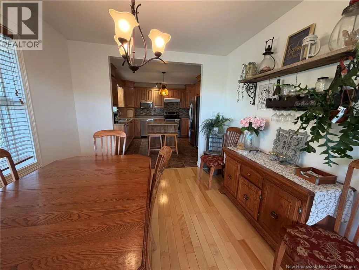
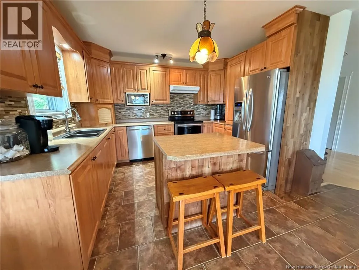
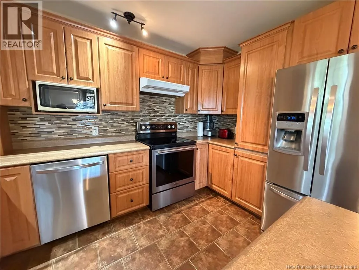
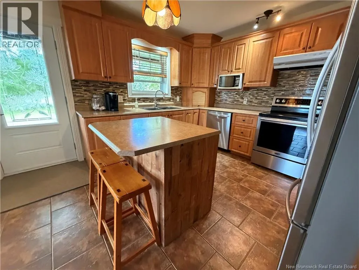
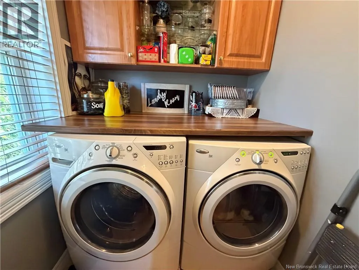
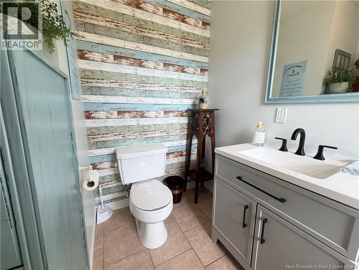
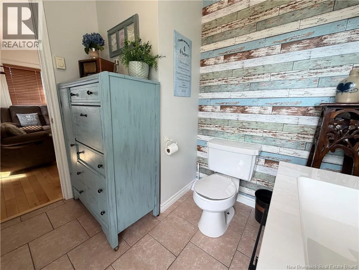
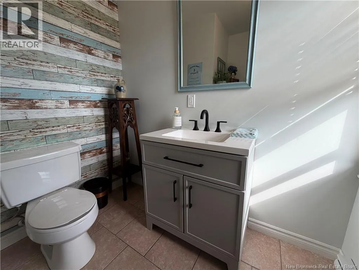
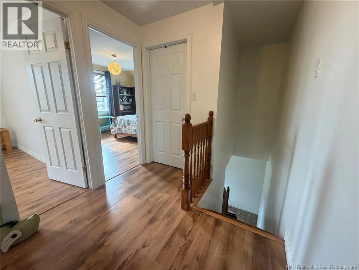
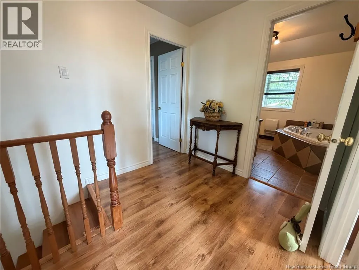
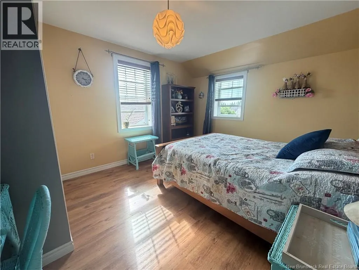
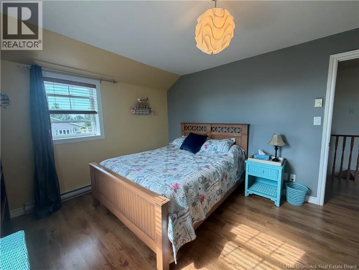
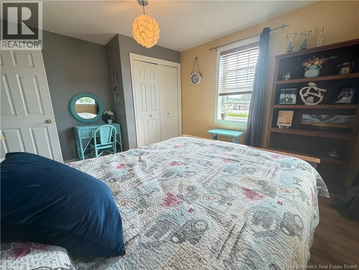
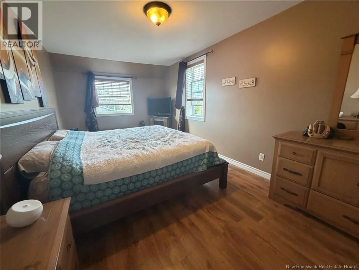
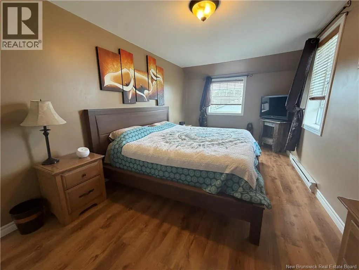
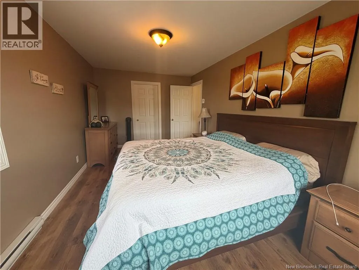
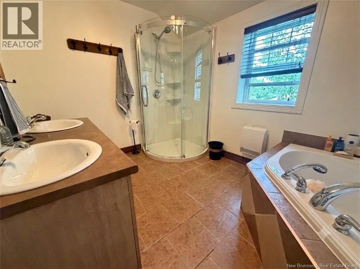
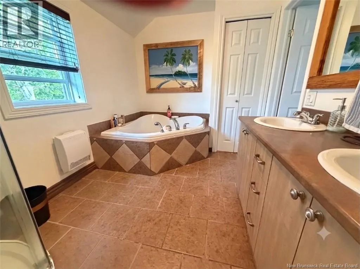
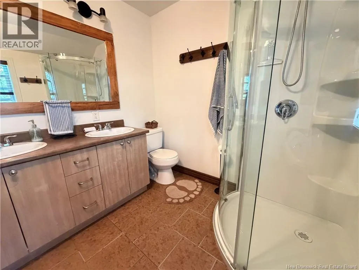
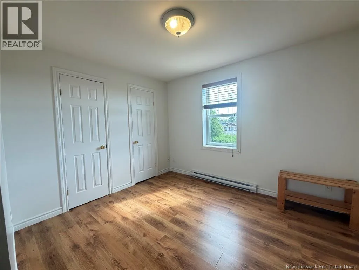
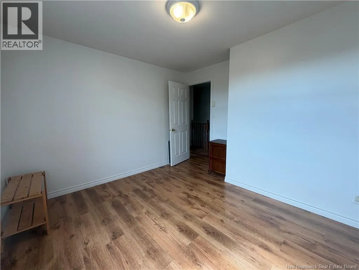
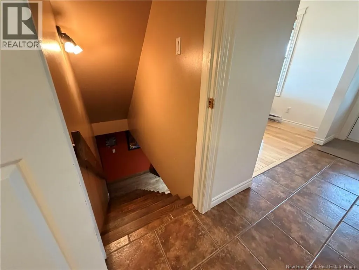
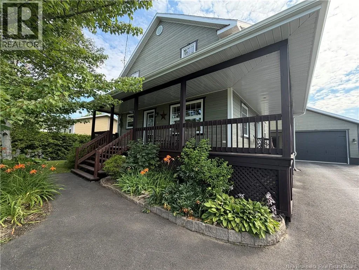
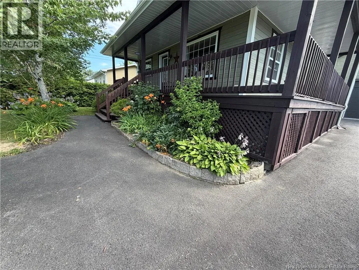
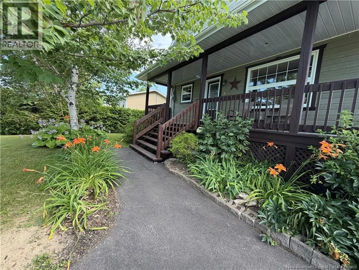
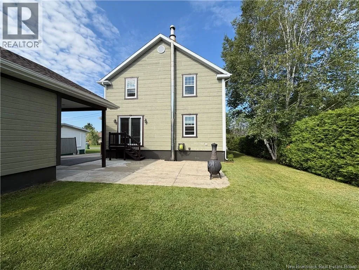
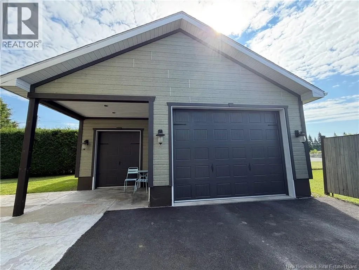
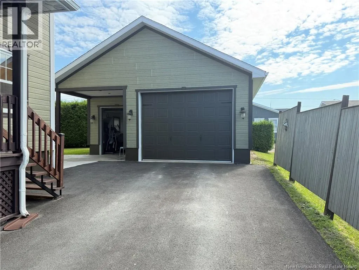
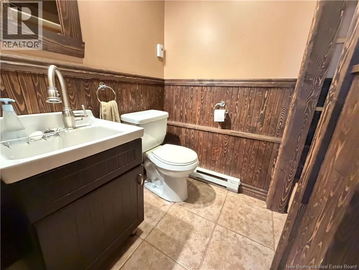
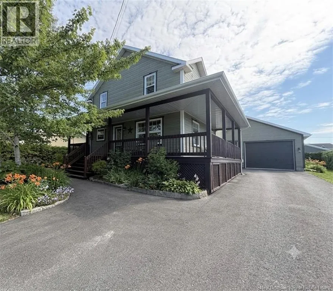
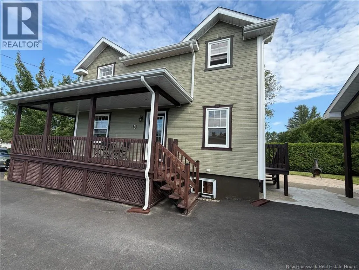
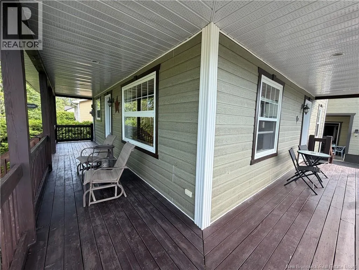
When arriving in Saint Quentin head towards rue Pelletier turn onto rue Béland. Turn right onto rue Valcourt. 50 Rue Valcourt Discover this beautifully maintained property, ideal for your family. On the main floor, you will find a bright living room filled with natural light, a dedicated dining room perfect for sharing meals, a functional kitchen, a convenient half bathroom, and a separate laundry room. The upper level features three spacious bedrooms and the main full bathroom. The primary bedroom boasts its own private walk-in closet, adding a touch of luxury and convenience to your personal retreat. Throughout the home, you will also appreciate an abundance of smart storage solutions to keep everything organized effortlessly. Outside, the gorgeous landscaping along the paved driveway and the large covered front porch create a welcoming curb appeal from the moment you arrive. The large detached garage is an exceptional bonus: in addition to providing great parking and storage space, it comes equipped with its own half bathroom for maximum convenience. A move-in ready property offering space, comfort, and practicality close to all amenities in Saint-Quentin. Contact today to schedule a viewing! (id:27476)


Property Highlights

MLS® Number
NB145522
Type
Single Family
Ownership Type
Freehold
Land Size
604 m2

Building

Building Type
House
Square Footage
1718 sqft
Bathrooms Total
2
Bedrooms Above Ground
3
Bedrooms Total
3
Exterior Finish
Wood siding
Fireplace Present
No
Basement Type
Basement Features
Building Heating Type
Baseboard heaters, Forced air
Heating Fuel
Electric, Wood
Building Cooling Type

Utilities

Water
Municipal water
Utility Sewer
Municipal sewage system

Room Layout

Other
Second level
7'1'' x 9'8''
Bedroom
Second level
13'2'' x 11'0''
Bedroom
Second level
10'9'' x 11'1''
Bath (# pieces 1-6)
Second level
7'8'' x 11'5''
Other
Second level
7'8'' x 7'1''
Primary Bedroom
Second level
9'8'' x 18'5''
Other
Second level
8'3'' x 7'1''
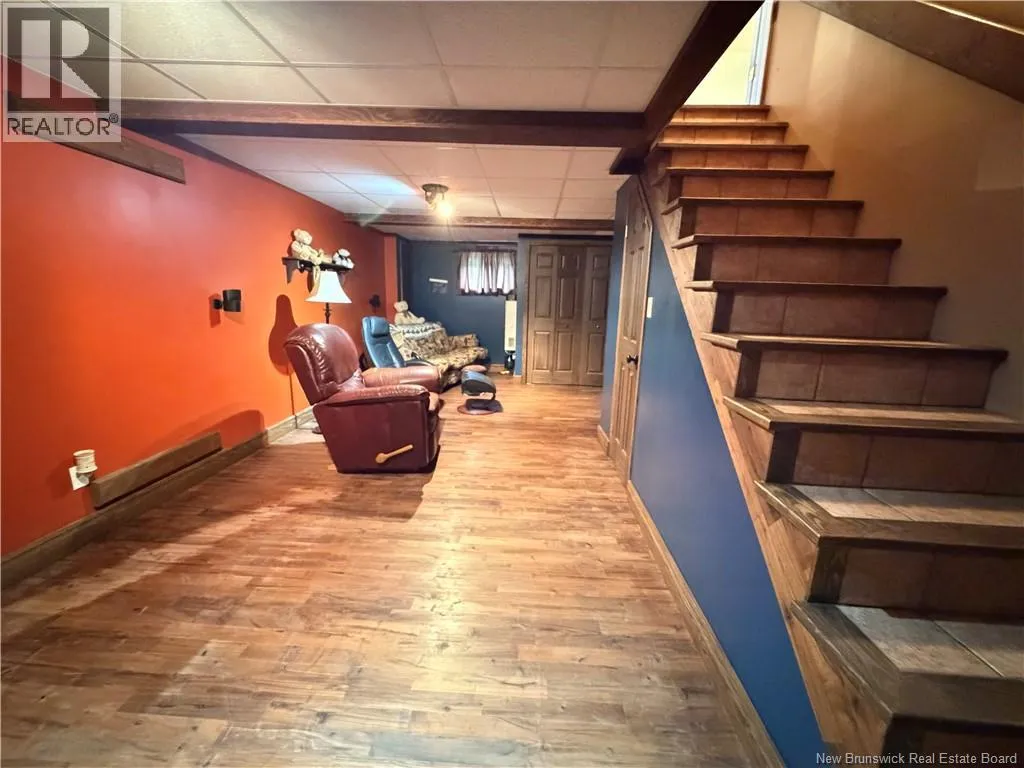
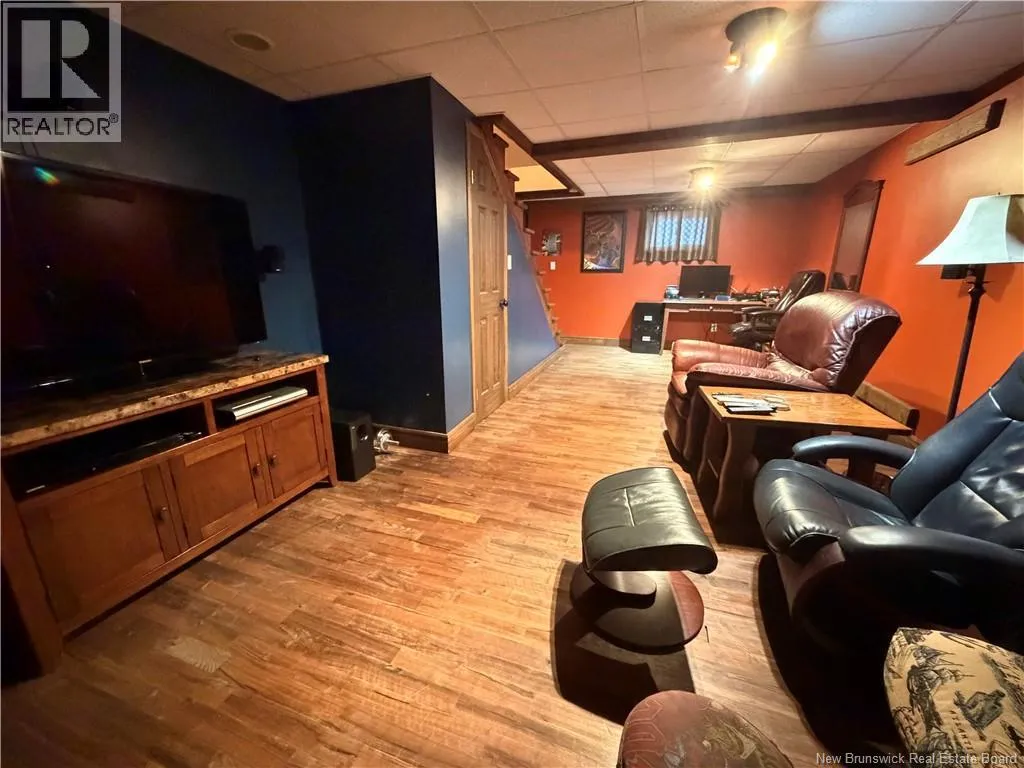
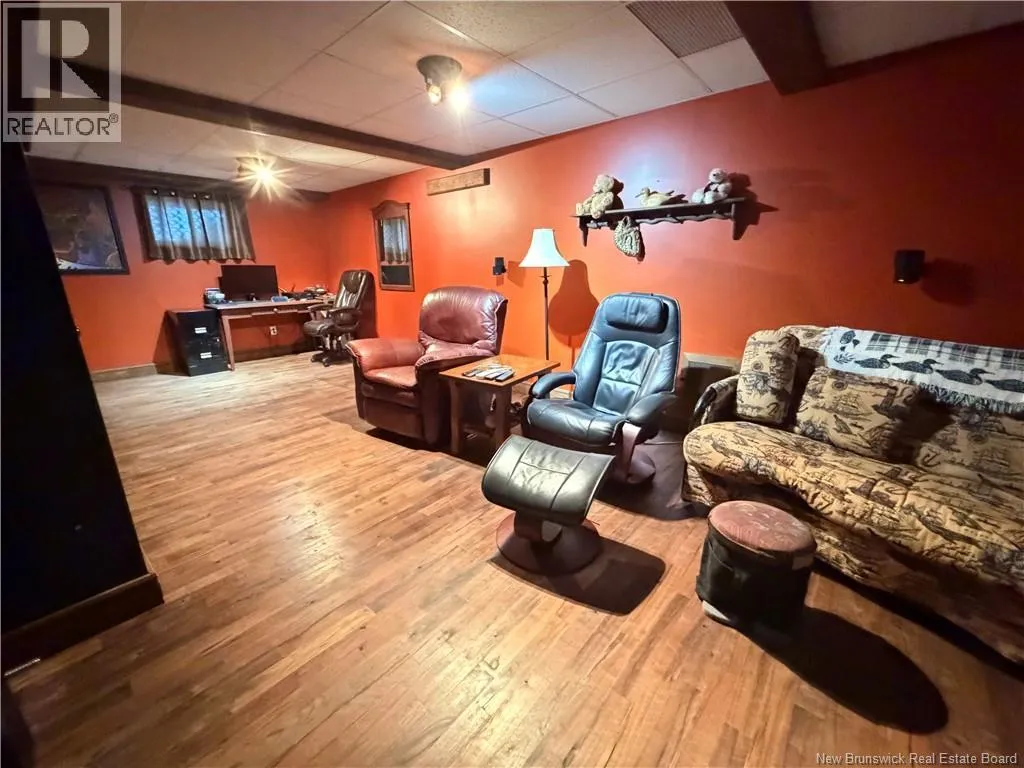
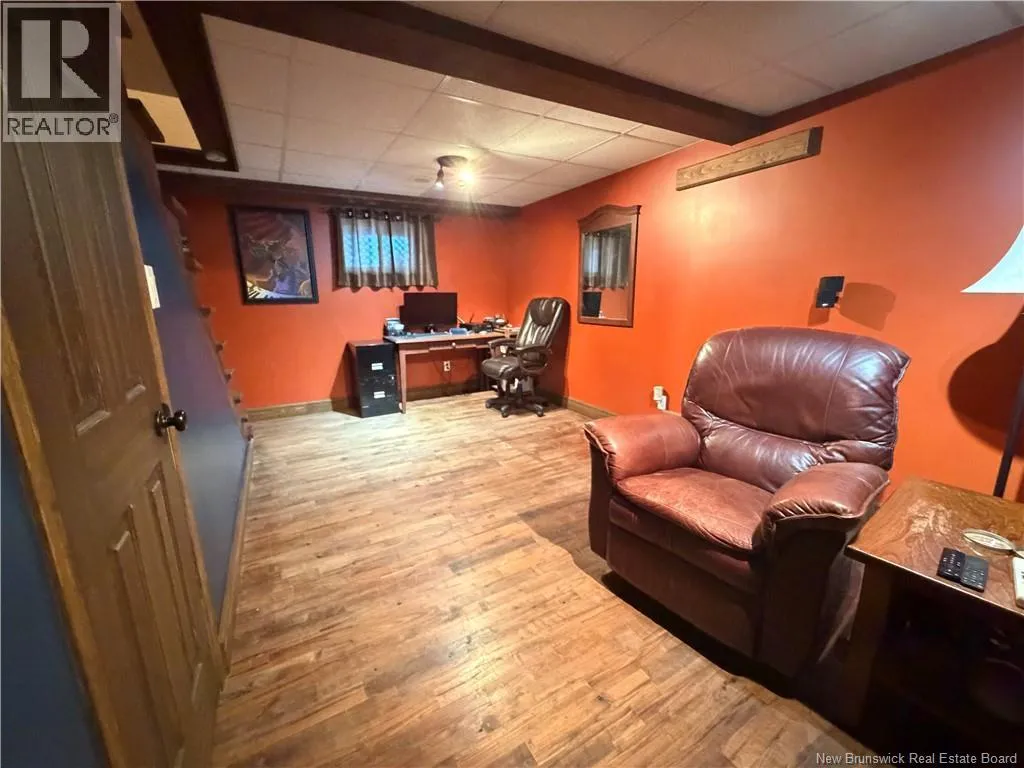
Family room
Basement
11'8'' x 25'2''
Bath (# pieces 1-6)
Main level
7'8'' x 6'9''
Laundry room
Main level
5'0'' x 6'8''
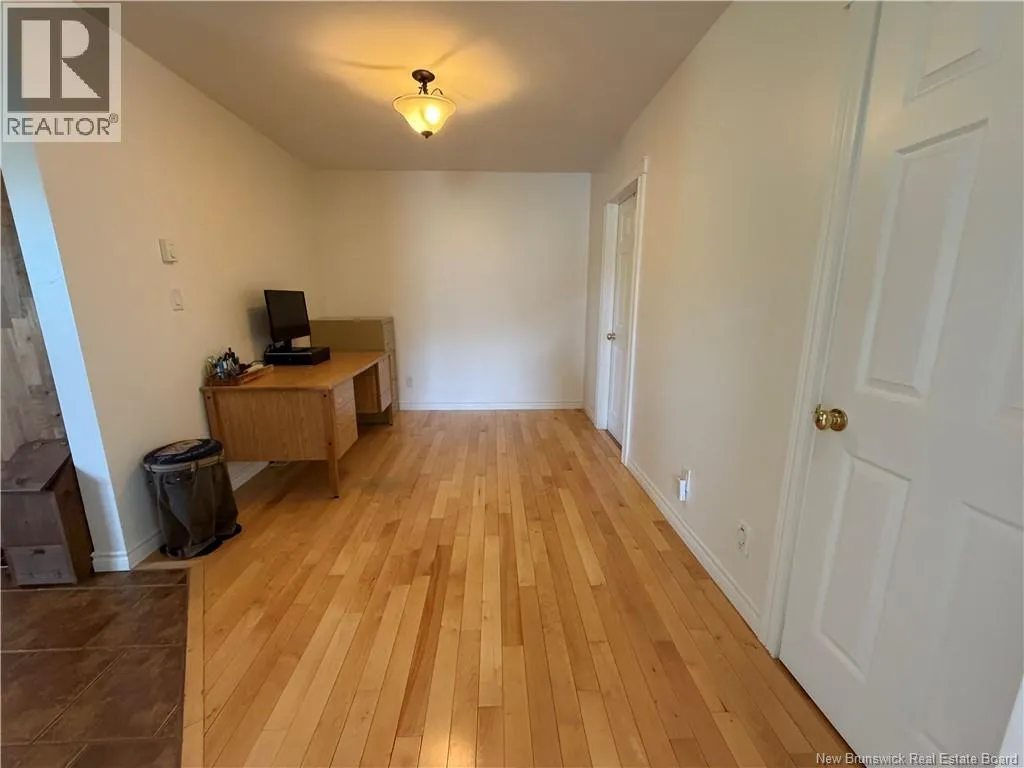
Office
Main level
13'3'' x 8'9''
Living room
Main level
13'3'' x 12'9''
Dining room
Main level
9'7'' x 12'9''
Kitchen
Main level
13'3'' x 12'0''
Foyer
Main level
5'3'' x 6'7''

Location

Learn more about this property
Listing provided by:
Royal LePage Prestige
MLS® number:
NB145522
Agent:
Cindy Michaud
*Indicates required field
Name is required
Email is required
Please enter a valid phone number (e.g., 416-111-1111).