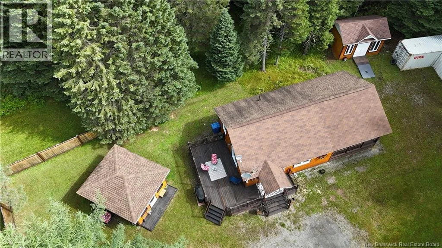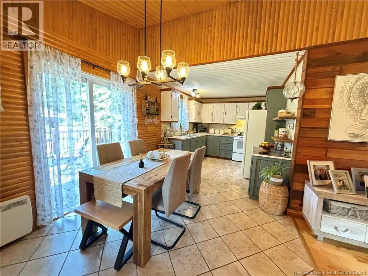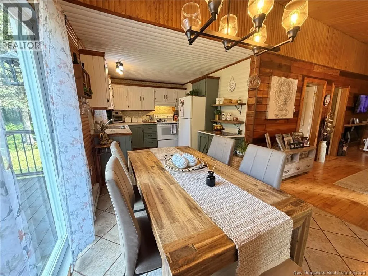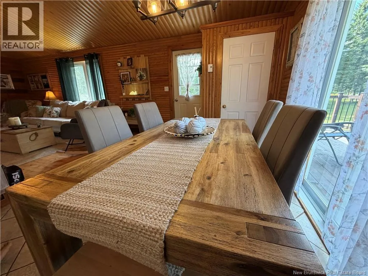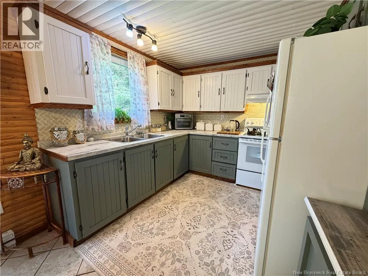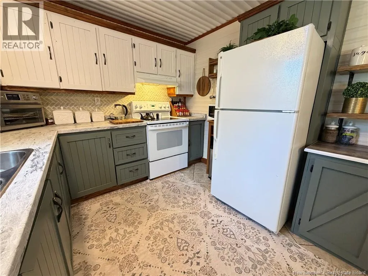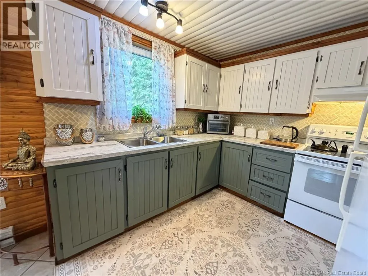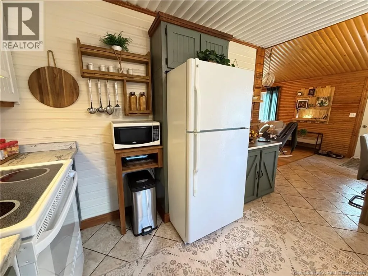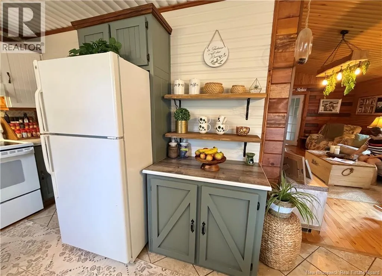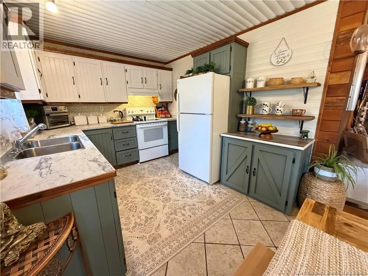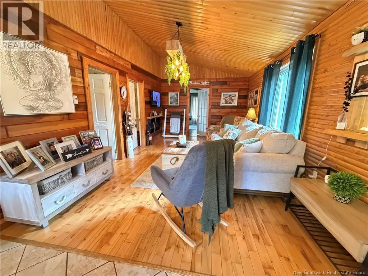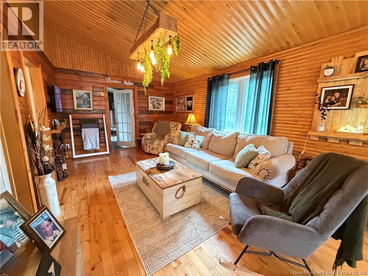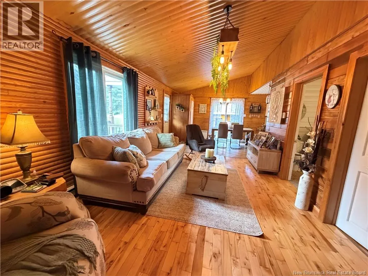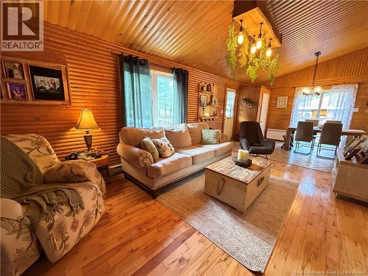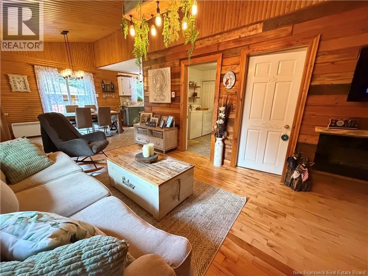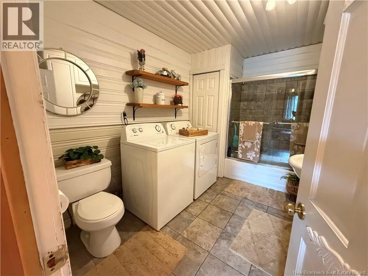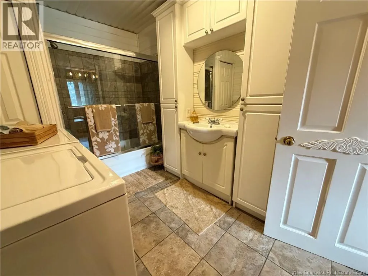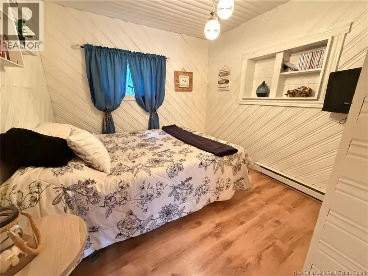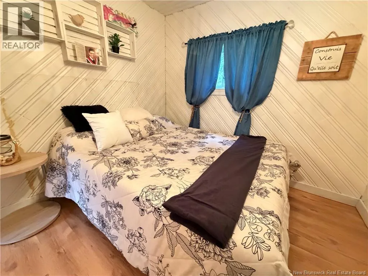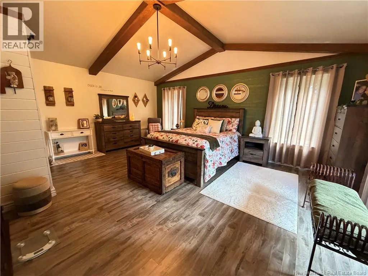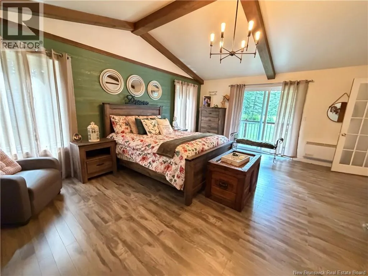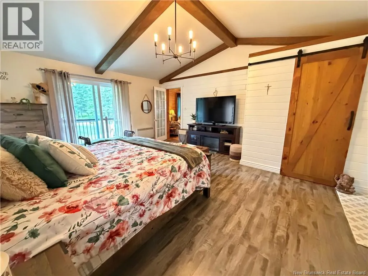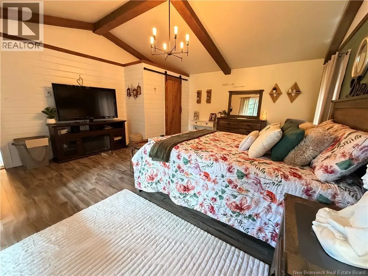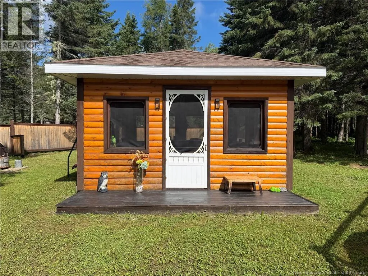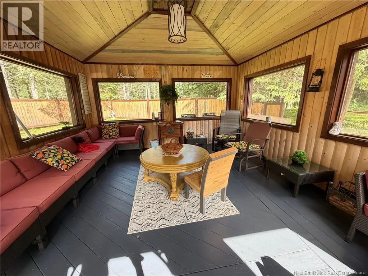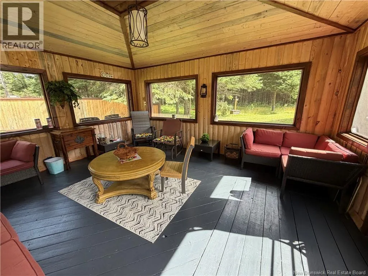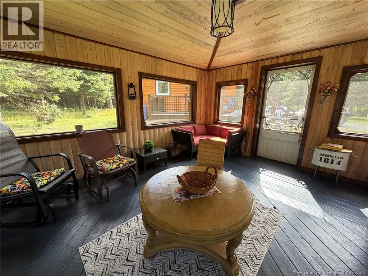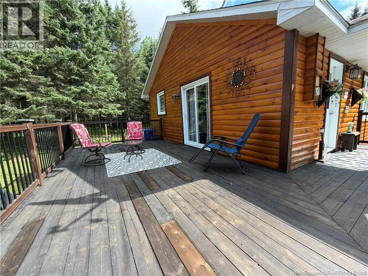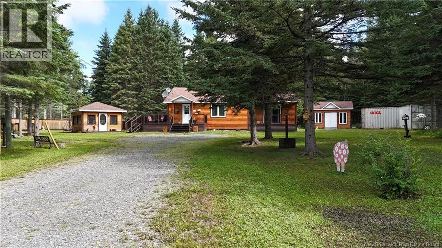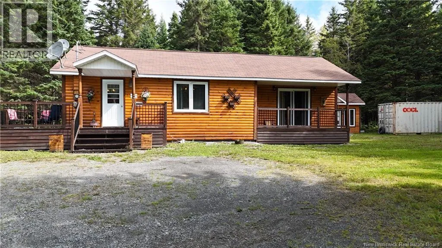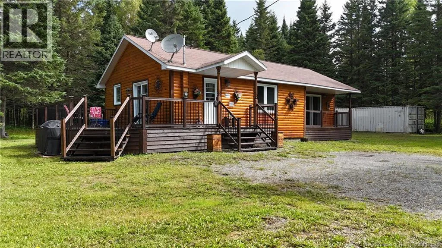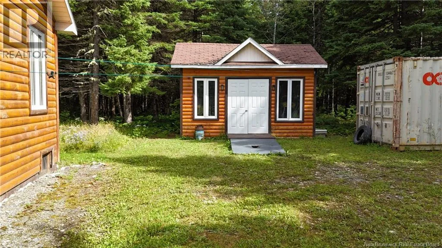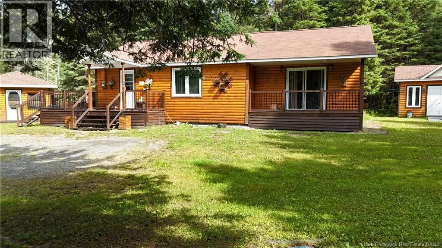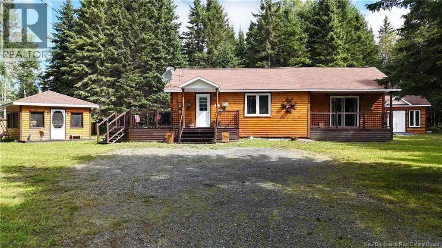
From Saint Quentin - continue to follow NB-17 N - Turn left onto Chem. Valcour travel down to 482 Chem Valcour Filled with warmth and character, this lovingly maintained 2-bedroom home is nestled on 1.2 acred property just outside of Saint-Quentin. From the moment you step inside, the abundance of natural wood creates a cozy and welcoming atmosphere. The perfectly sized kitchen offers plenty of cabinetry and counter space, with ceramic flooring continuing into the dining area. Patio doors off the dining room lead to a good-sized deck, perfect for relaxing or enjoy entertaining. The inviting living room features beautiful hardwood flooring and plenty of natural light. A comfortable guest bedroom and full bathroom with convenient main-floor laundry add to the home's practical layout. The spacious primary bedroom is a true highlight, featuring a vaulted ceiling with exposed beams that add wonderful character and ambience. Patio doors provide direct access to private patio, making this room feel like its own private retreat. Outside, enjoy a peaceful yard surrounded by mature trees, a screened-in gazebo for summer or fall evenings, a storage shed and plenty of room to enjoy the outdoors. Warm, welcoming and meticulously maintained, this property is a must-see to truly appreciate its charm! (id:27476)