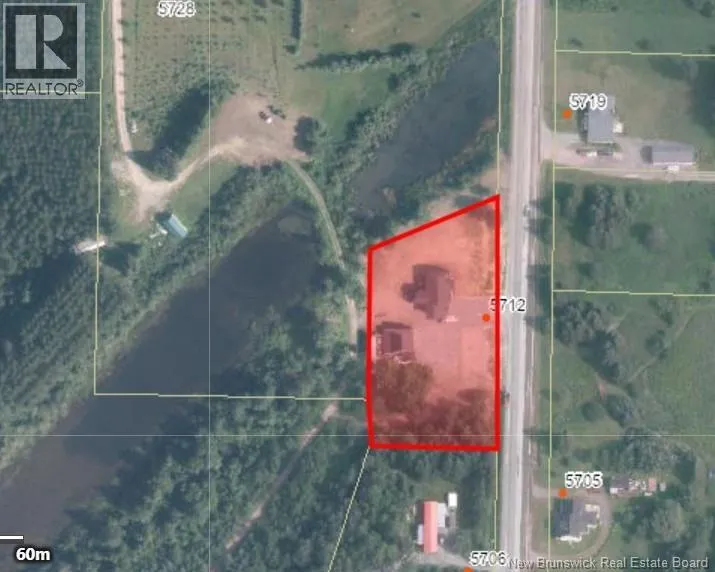
5712 Route 17, Saint-Quentin, New Brunswick E8A 2J1

Listed for:
$389,000
4 beds
2 baths
Listed 31 days ago
House for rent: 5712 Route 17, Saint-Quentin, New Brunswick E8A 2J1

View all 42 photos

About

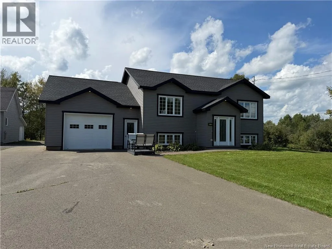
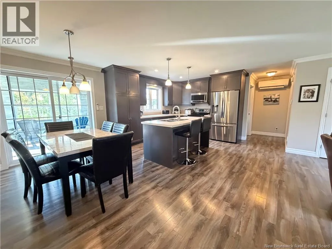
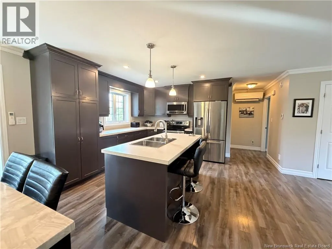
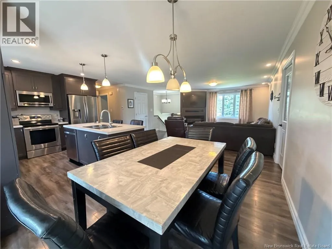
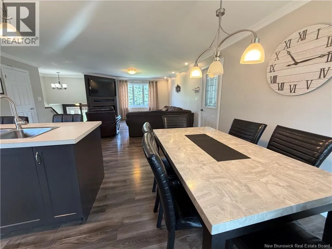
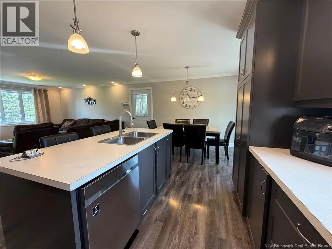
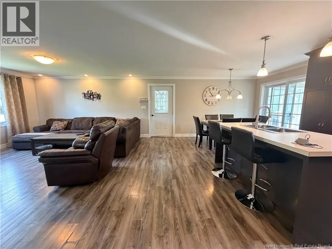
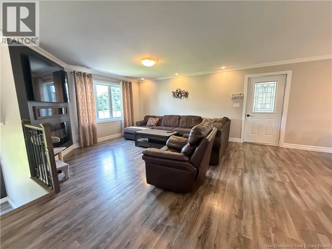
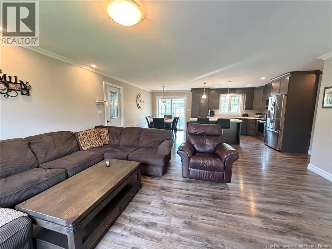
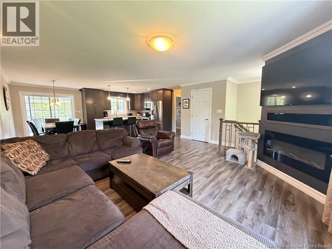
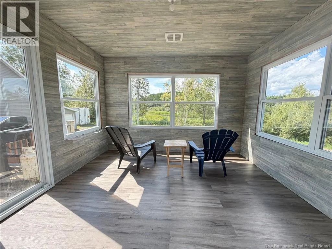
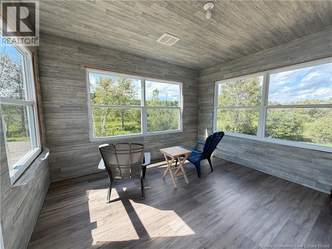
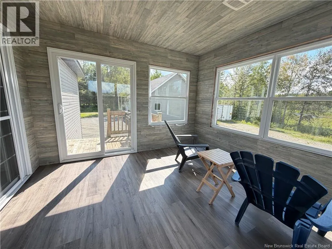
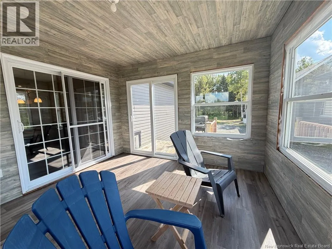
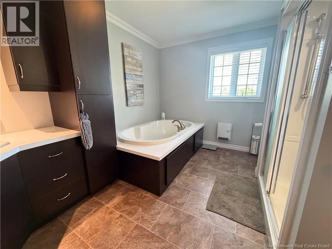
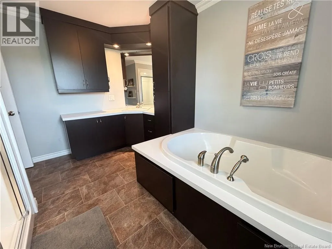
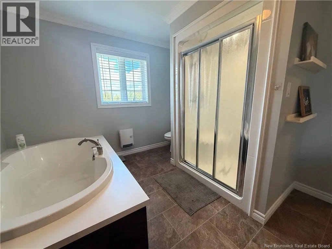
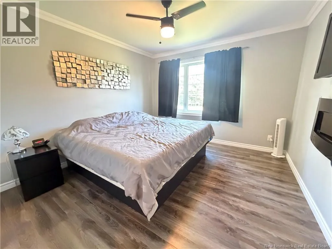
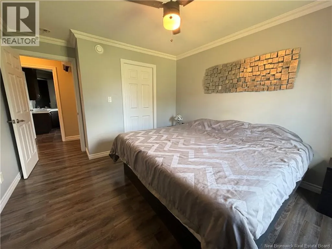
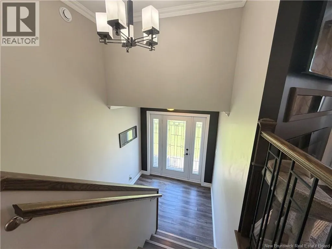
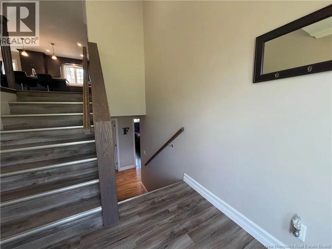
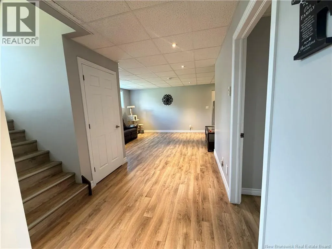
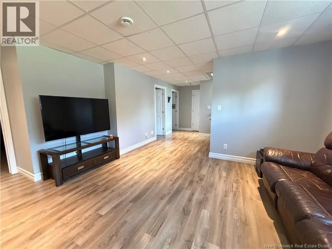
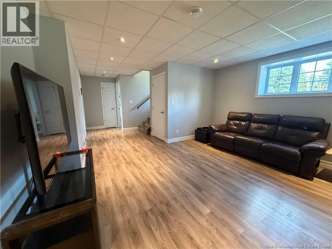
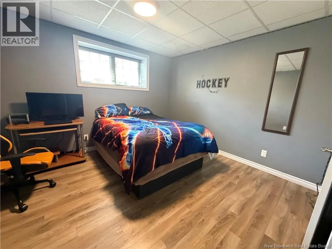
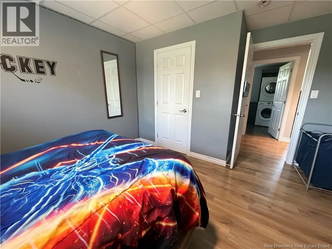
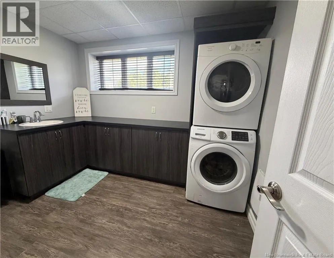
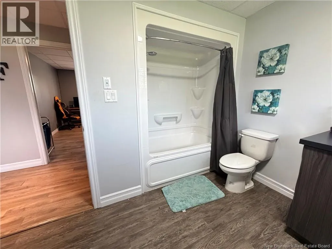
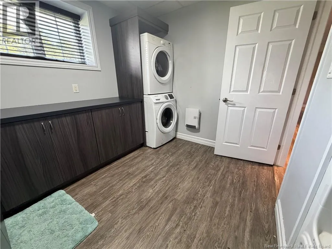
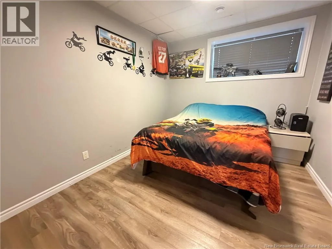
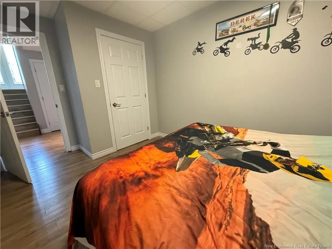
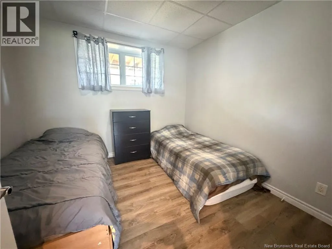
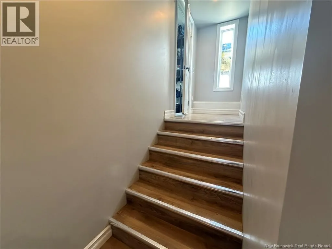
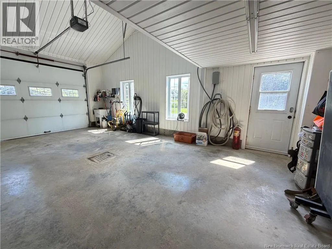
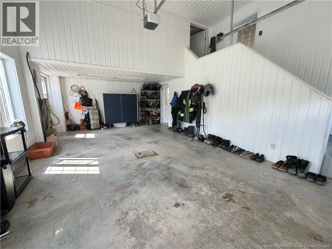
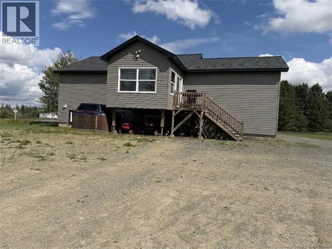
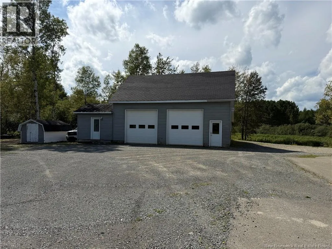
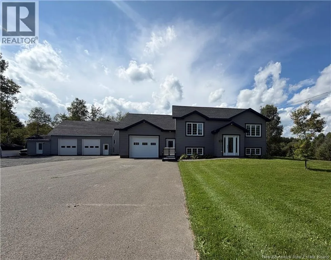
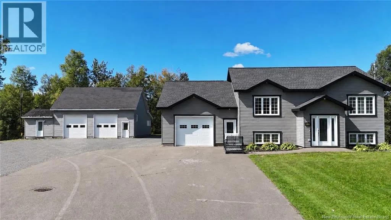
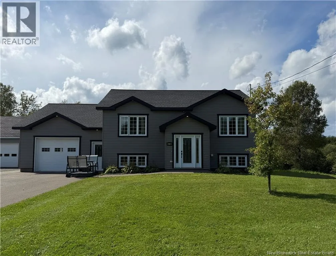
From Saint Leonard travel down Route 17 until you arrive at 5712 Route 17 Welcome to 5712 Route 17 in St-Quentin! Situated on a beautiful lot, this well-maintained 1+3 bedroom, 2-bathroom home offers a spacious and functional layout with plenty of room for the whole family. The main level features a bright open-concept kitchen, dining and living area with plenty of cabinetry, a centre island and an abundance of natural light. A spacious sunroom provides the perfect place to relax and enjoy the surrounding property. Also on the main level is a bedroom and full bathroom. The fully finished lower level offers a family room, three additional bedrooms and a second full bathroom, providing plenty of additional living space. Outside, you'll appreciate the large, paved driveway and exceptional garage space, including an attached garage as well as an impressive, detached garage offering plenty of room for vehicles, recreational toys, a workshop or additional storage. With its beautiful property, generous living space and fantastic garage setup, this home has so much to offer. (id:27476)


Property Highlights

MLS® Number
NB146946
Type
Single Family
Ownership Type
Freehold
Land Size
4950 m2

Building

Building Type
House
Square Footage
1777 sqft
Bathrooms Total
2
Bedrooms Above Ground
1
Bedrooms Total
4
Exterior Finish
Vinyl
Fireplace Present
No
Basement Type
Basement Features
Building Heating Type
Heat Pump, Hot Water, Radiant heat
Heating Fuel
Electric
Building Cooling Type
Heat Pump

Utilities

Water
Well
Utility Sewer
Septic System

Room Layout

Bedroom
Basement
9'8'' x 9'9''
Bath (# pieces 1-6)
Basement
8'5'' x 10'3''
Bedroom
Basement
13'5'' x 11'7''
Bedroom
Basement
13'5'' x 8'9''
Other
Basement
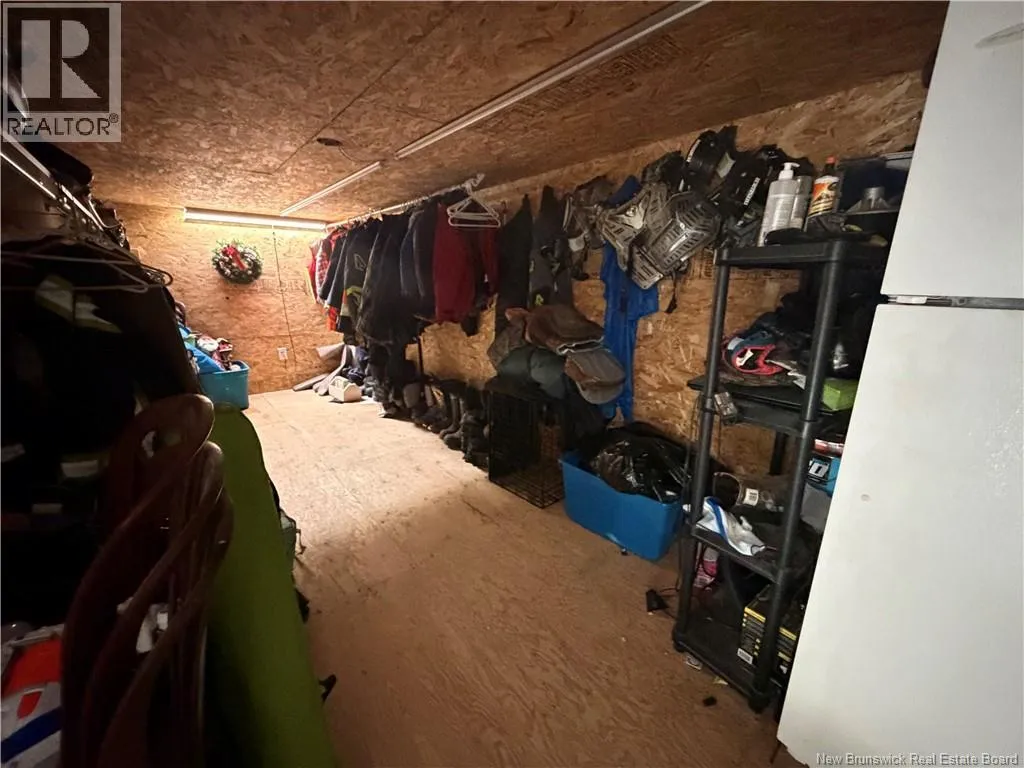
7'8'' x 7'1''
Family room
Basement
12'9'' x 14'7''
Other
Main level
7'3'' x 11'2''
Other
Main level
7'5'' x 3'7''
Other
Main level
5'7'' x 7'3''
Bedroom
Main level
10'9'' x 11'3''
Bath (# pieces 1-6)
Main level
12'2'' x 10'4''
Sunroom
Main level
11'5'' x 11'8''
Living room
Main level
17'9'' x 17'5''
Kitchen
Main level
20'1'' x 10'8''

Location

Learn more about this property
Listing provided by:
Royal LePage Prestige
MLS® number:
NB146946
Agent:
Cindy Michaud
*Indicates required field
Name is required
Email is required
Please enter a valid phone number (e.g., 416-111-1111).