2668 Rte 363, Saint-Sauveur, New Brunswick E8L 1R2

Listed for:
$325,000
3 beds
2 baths
Listed 18 days ago
House for rent: 2668 Rte 363, Saint-Sauveur, New Brunswick E8L 1R2

View all 39 photos

About

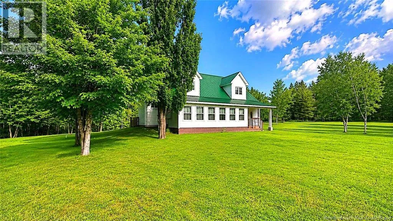
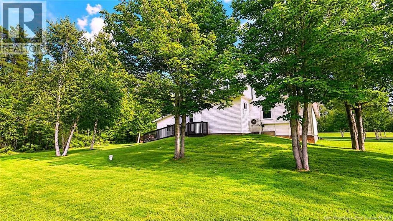
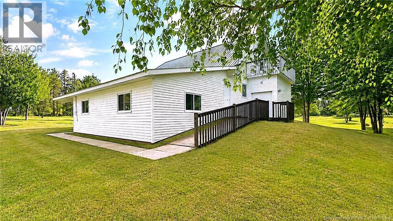
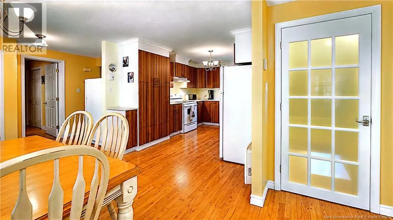
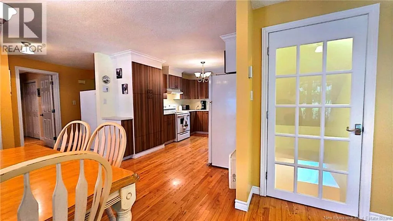
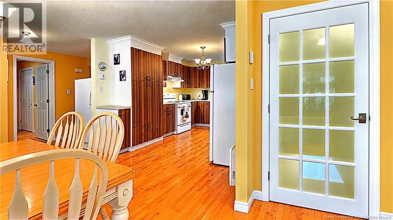
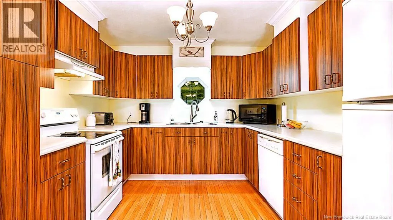
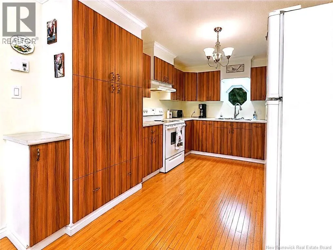
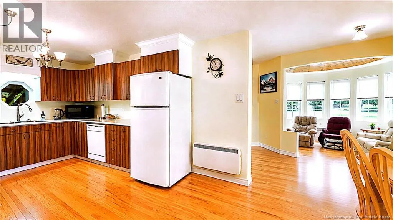
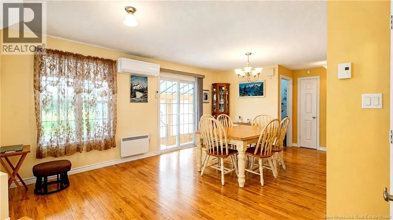
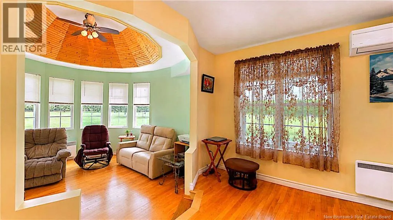
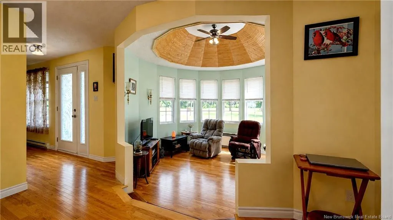
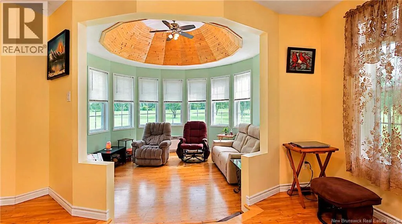
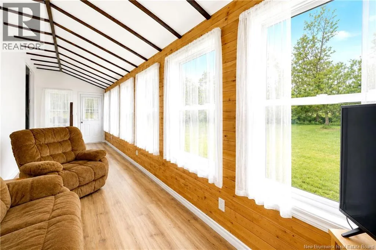
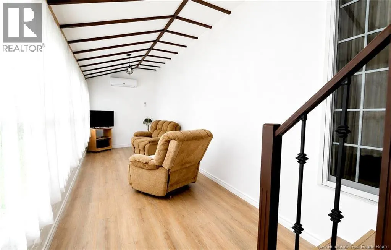
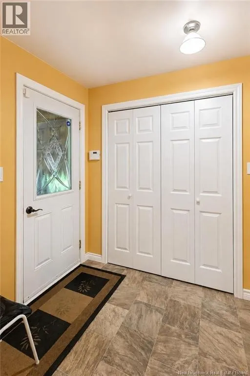
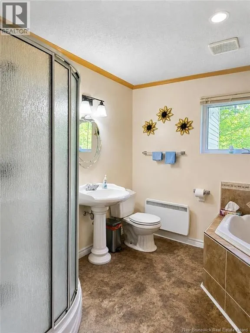
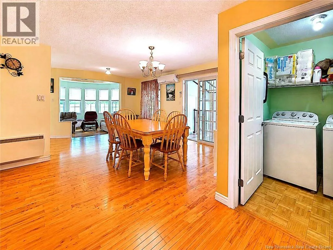
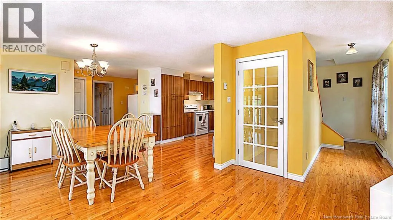
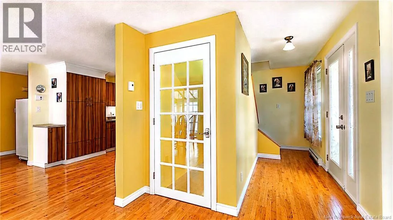
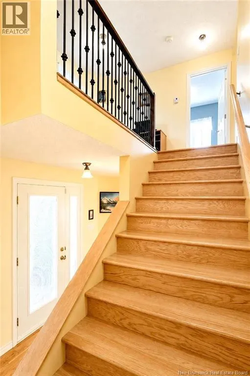
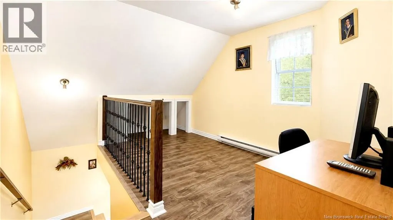
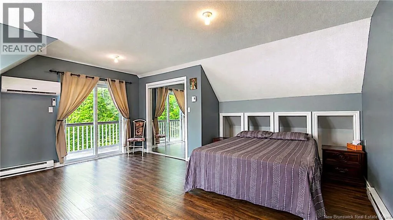
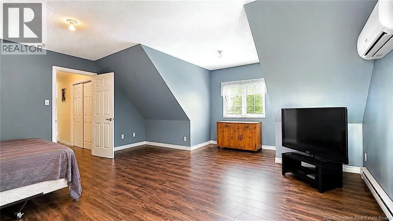
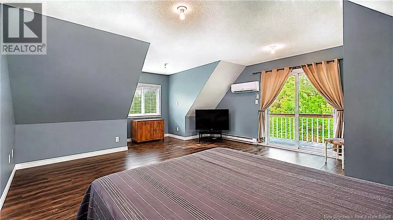
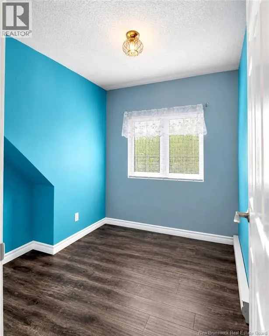
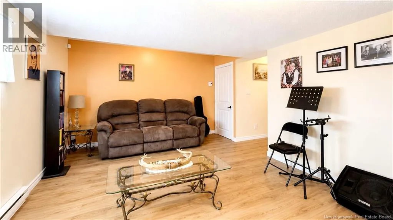
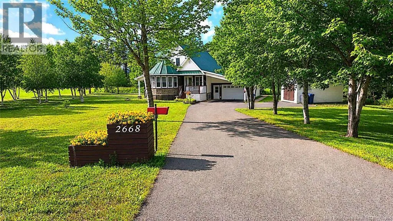
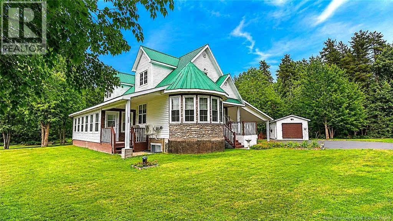
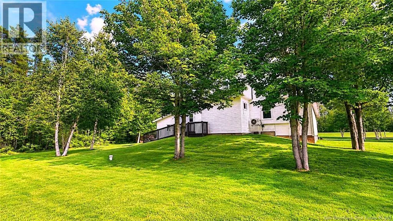
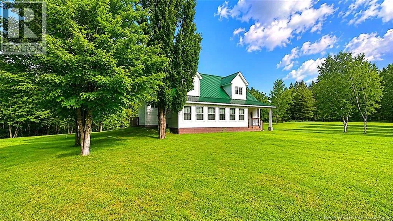
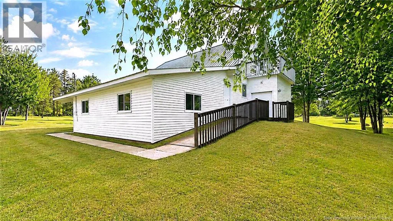
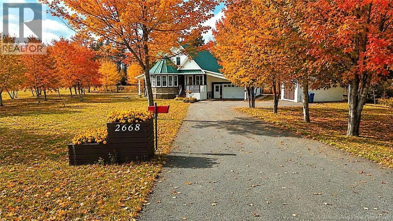
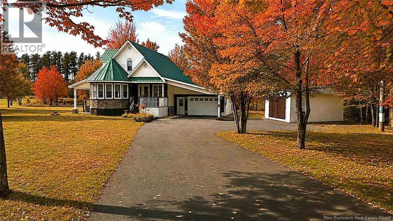
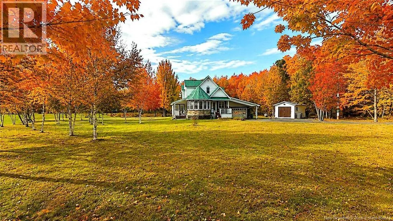
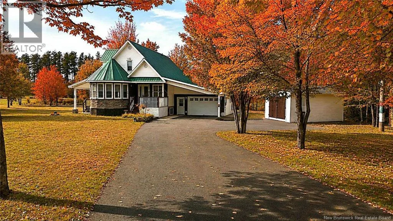
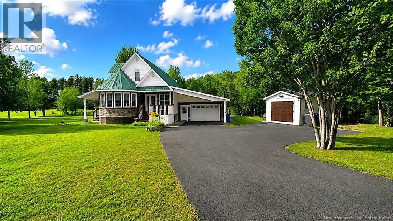
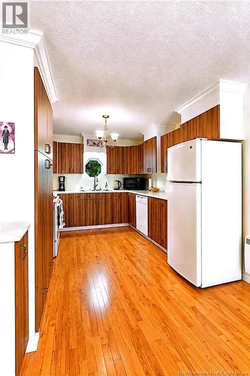
From Saint-Isidore towards Bathurst, turn right on route 363, the house will be on your left. Located on a large lot offering great privacy, this property allows you to fully enjoy the outdoors, whether relaxing, entertaining or simply appreciating the peaceful surroundings. At the heart of the home is an open-concept living area combining the kitchen, dining room and living room. The kitchen has benefited from a refresh with the replacement of the cabinet doors, giving it a more modern look while maintaining its character. The spacious dining room provides plenty of room to comfortably host family and friends around the same table for meals and gatherings. The living room completes this inviting space, while the adjacent solarium offers a pleasant area to enjoy a coffee, read a book or simply unwind. Moving back toward the entrance, you will find a generous foyer as well as a full bathroom with a separate shower and soaker tub, conveniently located near the garage access. The main level also includes a good-sized bedroom and a practical laundry area. Upstairs, a very large bedroom offers many layout possibilities and could easily become the primary bedroom, along with a second bedroom, a home office space for remote work and a versatile room that could be used as a playroom, workout area or adapted to suit your needs. Well maintained over the years, this property offers its own unique style, a functional layout and generous living spaces. A home where comfort, tranquility and quality of life come together, ready to welcome its next owners. (id:27476)
Property Highlights

MLS® Number
NB145256
Type
Single Family
Ownership Type
Freehold
Land Size
1.7 ac

Building

Building Type
House
Storeys
2.00
Square Footage
2716 sqft
Bathrooms Total
2
Bedrooms Above Ground
3
Bedrooms Total
3
Exterior Finish
Vinyl
Fireplace Present
No
Basement Type
Basement Features
Building Heating Type
Baseboard heaters, Heat Pump
Heating Fuel
Electric
Building Cooling Type
Heat Pump

Utilities

Water
Drilled Well, Well
Utility Sewer
Septic Field

Room Layout

Storage
Second level
4'3'' x 7'9''
Games room
Second level
12'7'' x 6'7''
Bedroom
Second level
10'9'' x 8'0''
Office
Second level
8'9'' x 10'0''
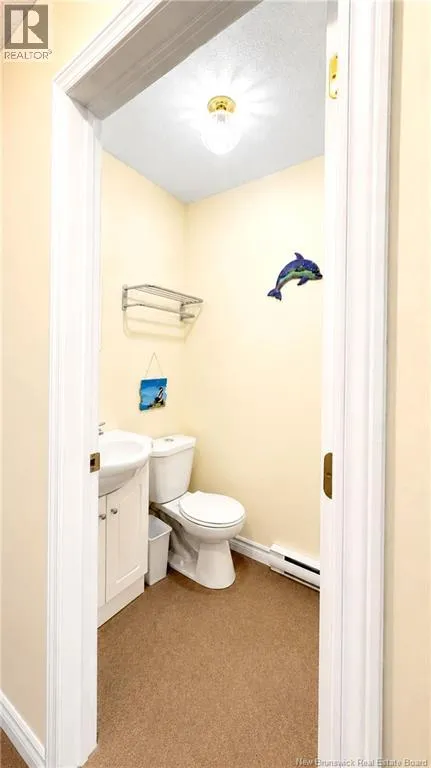
2pc Bathroom
Second level
5'0'' x 4'0''
Bedroom
Second level
17'2'' x 13'2''
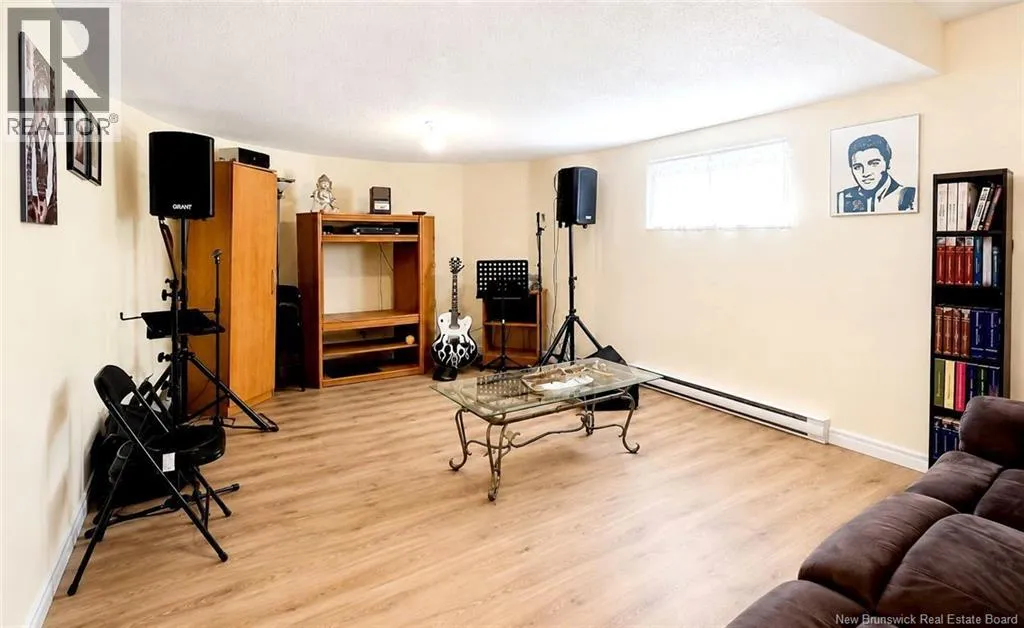
Family room
Basement
12'0'' x 15'4''
Laundry room
Main level
5'9'' x 5'3''
Foyer
Main level
8'9'' x 4'0''
Foyer
Main level
5'5'' x 7'0''
4pc Bathroom
Main level
8'5'' x 9'6''
Living room
Main level
11'8'' x 12'9''
Solarium
Main level
27'7'' x 7'5''
Primary Bedroom
Main level
13'2'' x 11'6''
Dining room
Main level
16'9'' x 11'2''
Kitchen
Main level
13'1'' x 10'0''

Location

Learn more about this property
Listing provided by:
RE/MAX Professionals
MLS® number:
NB145256
Agent:
Anita Savoie
*Indicates required field
Name is required
Email is required
Please enter a valid phone number (e.g., 416-111-1111).