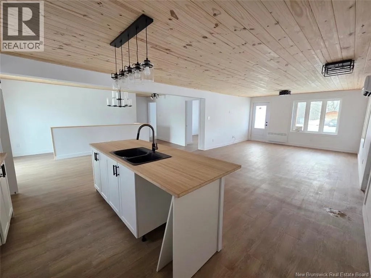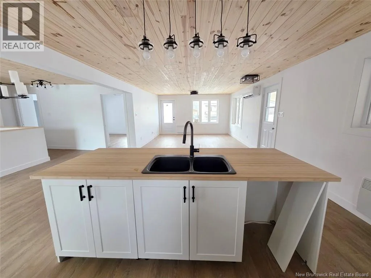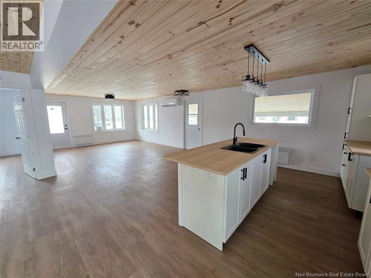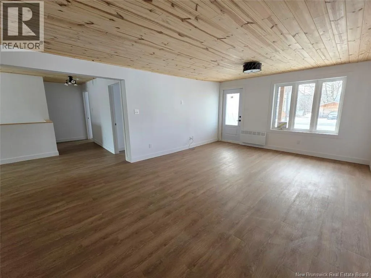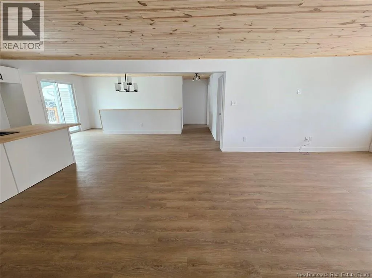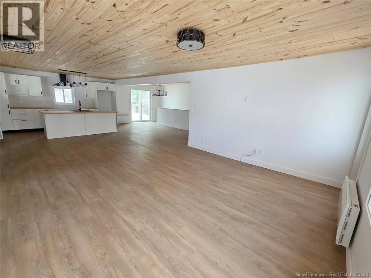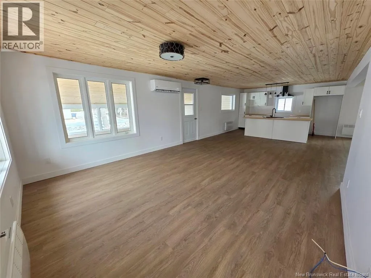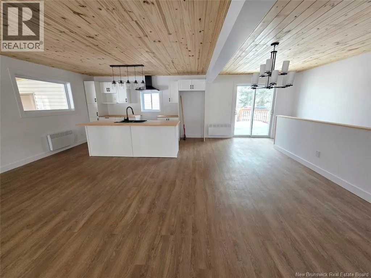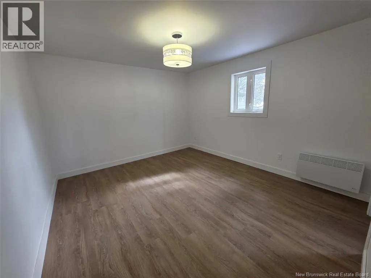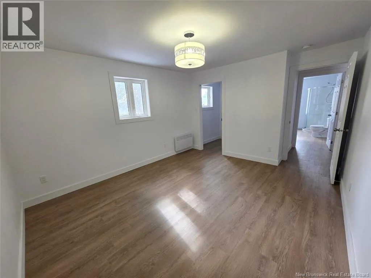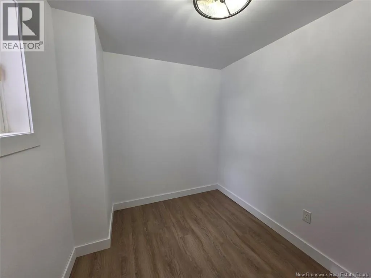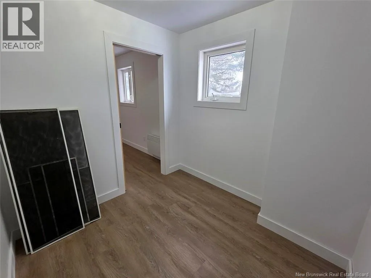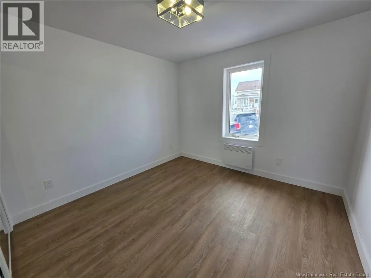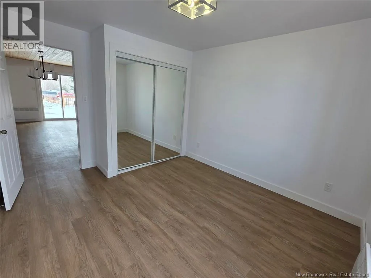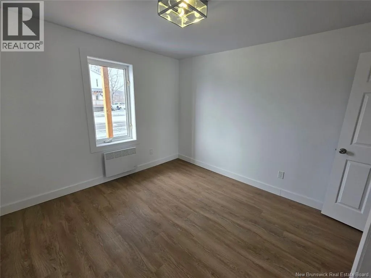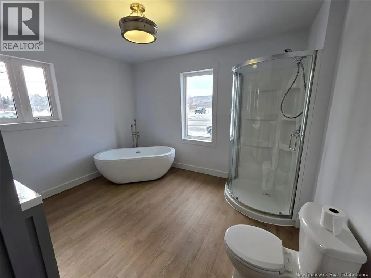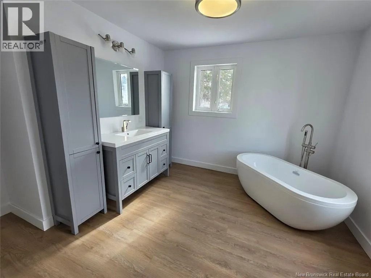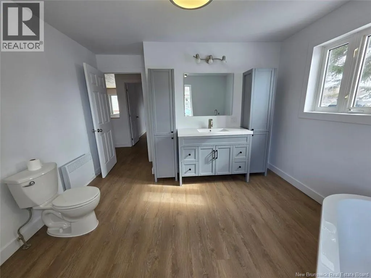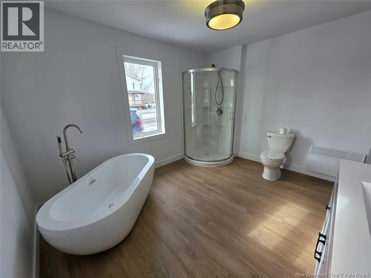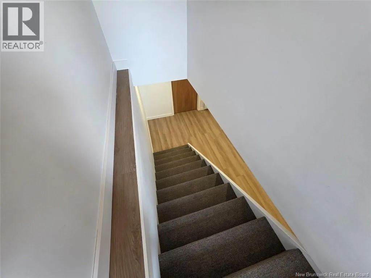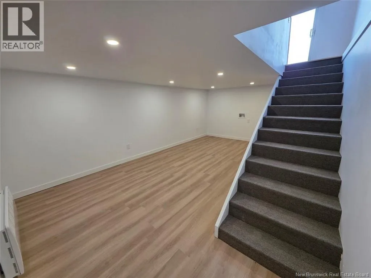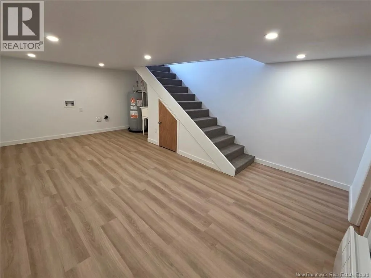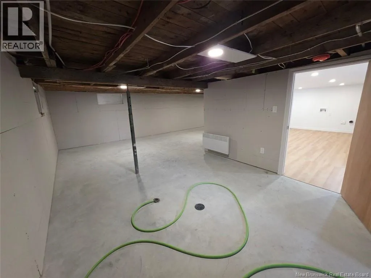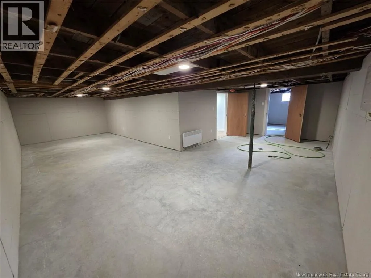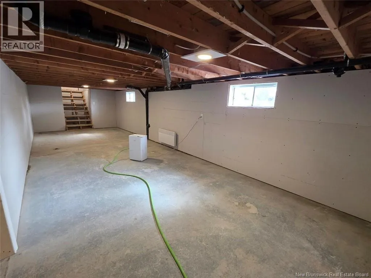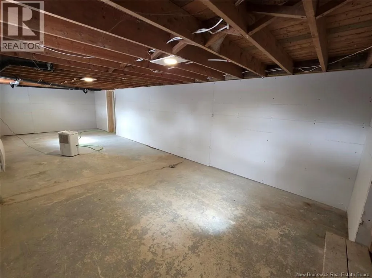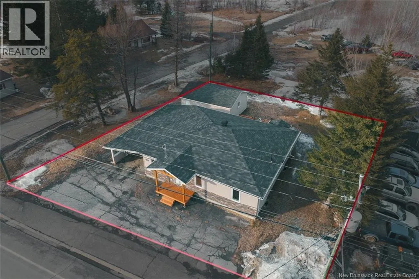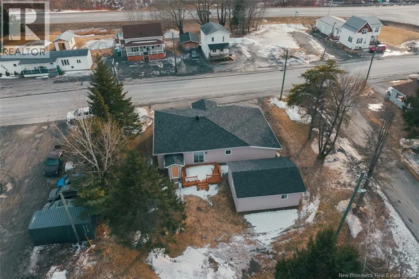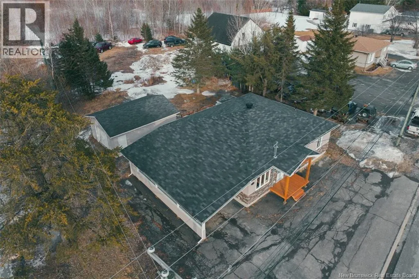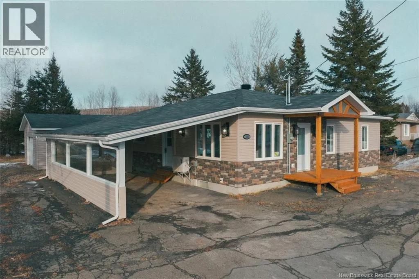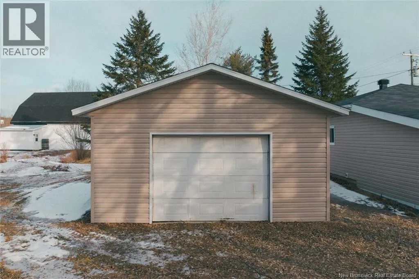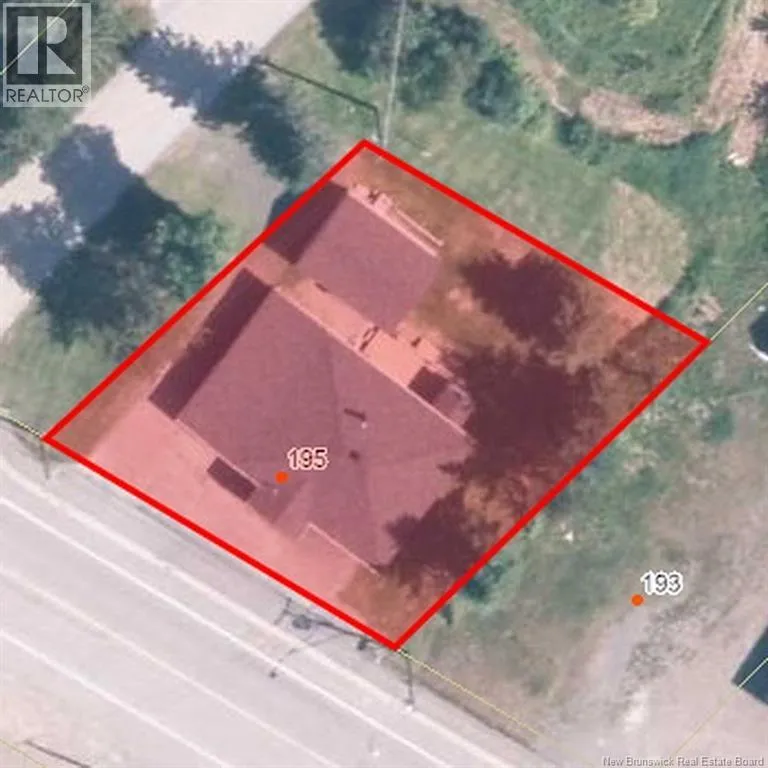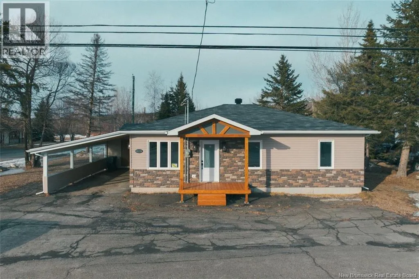
Highway NB 2 E ; take Exit 32 toward NB-144, turn right on Davis rd, turn left on NB-144 E, turn left on Principale in Ste-Anne, turn right on Principale st, on your left. Welcome to this charming renovated home, ideally located just minutes from all amenities. As soon as you enter, you will be captivated by the open-concept layout seamlessly connecting the tastefully updated kitchen, dining area, and living room. The layout and magnificent center island offer a space that is both welcoming and functional. Layout features two generous-sized bedrooms, including a primary suite with an impressive walk-in closet. The large full bathroom includes both a separate shower and a bathtub. The living area is flooded with abundant natural light, creating a warm atmosphere. To fully enjoy the outdoors, you have three access points: a patio door off the dining room, as well as additional doors in the kitchen and living room. The largely renovated basement features a finished section, a laundry area, and direct access to the backyard. It also offers vast potential to be customized to your needs,whether for additional bedrooms, an office, a family room, or extra storage. Outside, you will enjoy a renovated carport with storage, a paved driveway, a detached garage, and a lovely private backyard perfect for relaxing. Call today for more information and to schedule a viewing! (id:27476)