63 Premiere Avenue, Sainte-Anne-De-Madawaska, New Brunswick E7E 1J9

Listed for:
$415,000
4 beds
4 baths
Listed 41 days ago
House for rent: 63 Premiere Avenue, Sainte-Anne-De-Madawaska, New Brunswick E7E 1J9

View all 28 photos

About

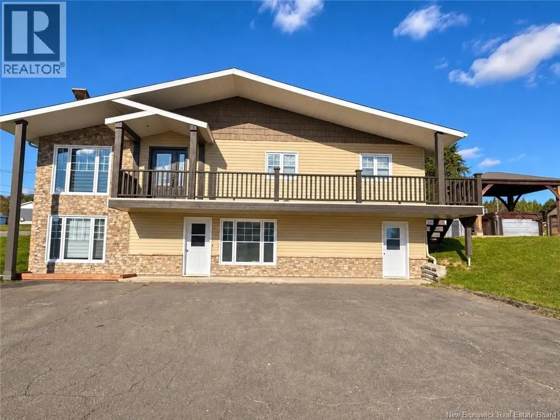
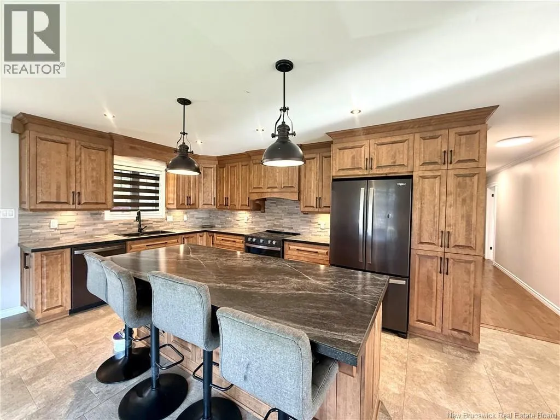
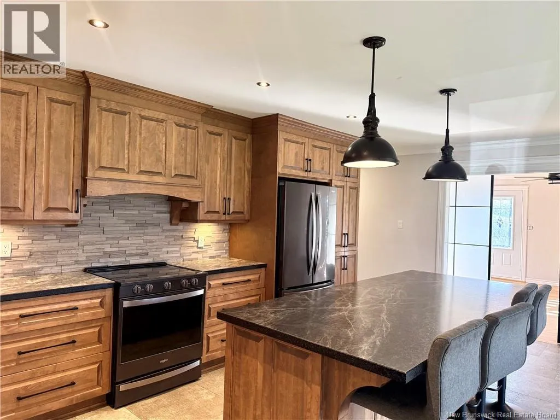
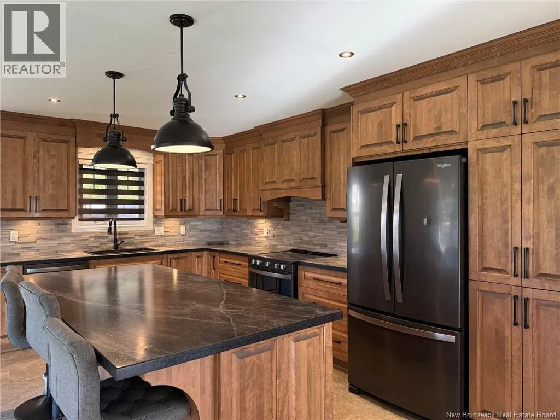
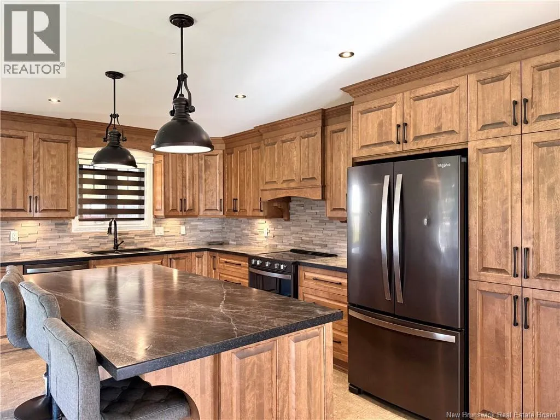
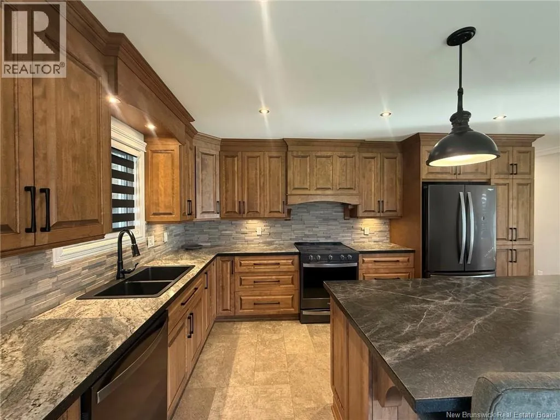
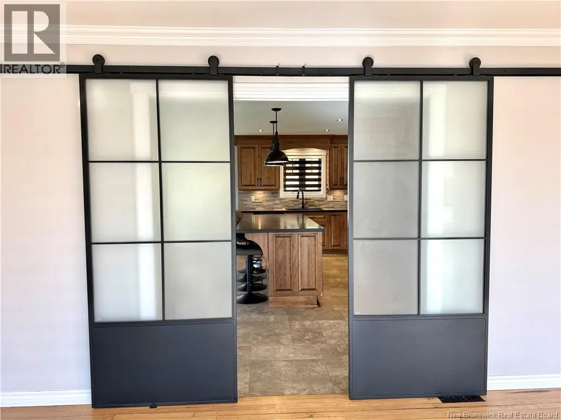
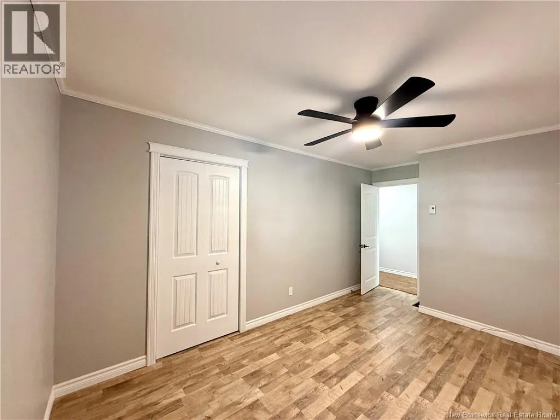
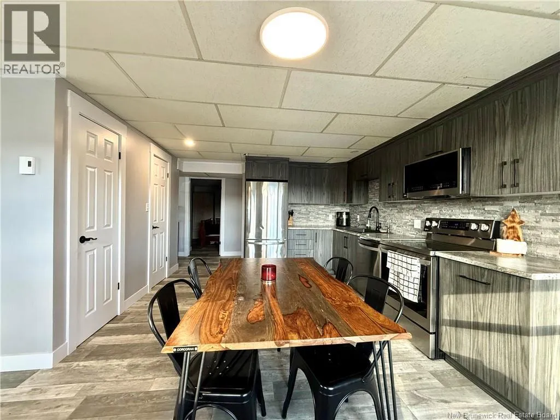
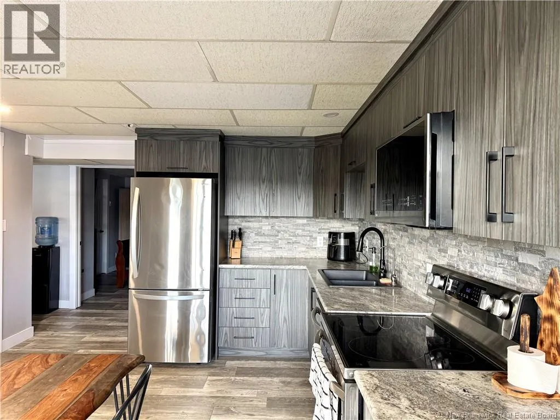
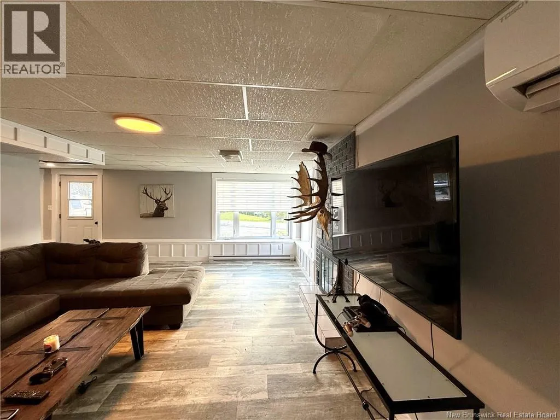
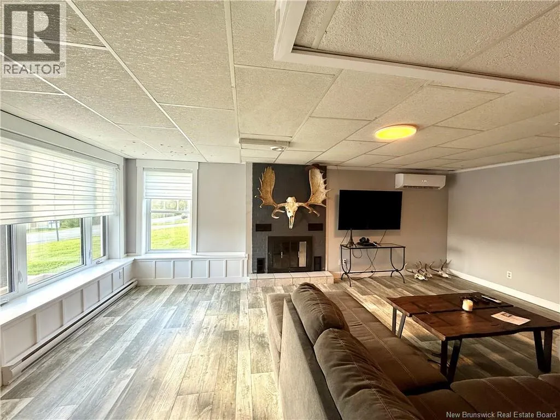
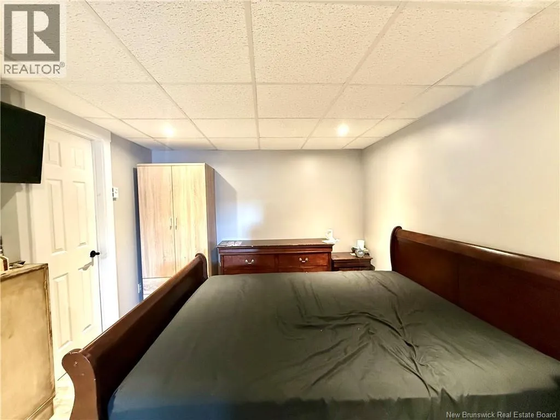
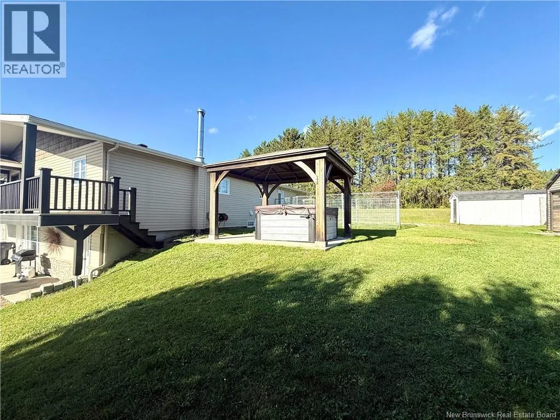
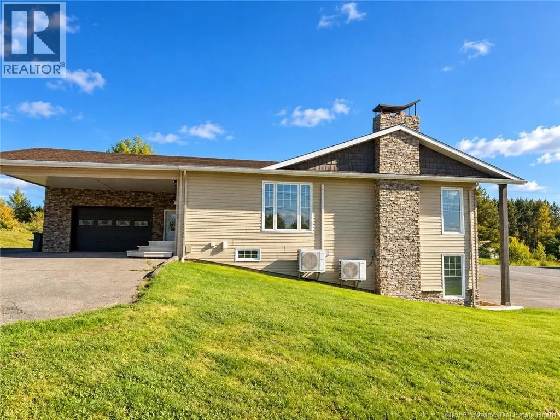
En provenance de l'autoroute Transcanadienne (route 2), prenez la sortie en direction de Sainte-Anne-de-Madawaska. Suivez les indications vers le village et continuez jusqu'à la Première Avenue. Tournez sur la Première Avenue et poursuivez jusqu'au 63, Première Avenue, à Sainte-Anne-de-Madawaska, NB. Discover this beautiful home in Sainte-Anne, offering a wonderful combination of comfort, style, and versatility! Featuring a beautifully upgraded kitchen with modern finishes and plenty of space to cook, entertain, and gather with family and friends, this home is sure to impress. The property offers a welcoming atmosphere with comfortable living spaces and plenty of potential to make it your own. One of the standout features is the possibility of creating an apartment or in-law suite in the basement, offering excellent flexibility for extended family, guests, additional privacy, or potential rental income (subject to any required approvals). Whether you're looking for a home with room for your family to grow or an opportunity to explore additional living space, this property offers plenty of possibilities. A wonderful opportunity to enjoy comfortable living in Sainte-Anne, with an upgraded kitchen and the potential to add even more value and functionality to your home. Come see the possibilities for yourself! (id:27476)

Property Highlights

MLS® Number
NB149020
Type
Single Family
Ownership Type
Freehold
Land Size
1950 m2

Building

Building Type
House
Storeys
1.00
Square Footage
2900 sqft
Bathrooms Total
4
Bedrooms Above Ground
3
Bedrooms Total
4
Amenities
Fireplace(s) Recreation Nearby, Park
Exterior Finish
Stone, Vinyl
Fireplace Present
Yes
Basement Type
Full
Basement Features
Building Heating Type
Heat Pump, Stove
Heating Fuel
Electric, Wood
Building Cooling Type
Heat Pump

Utilities

Water
Municipal water
Utility Sewer
Municipal sewage system

Room Layout

Utility room
Basement
16'0'' x 15'5''
Kitchen
Basement
11'11'' x 17'1''
Living room
Basement
13'0'' x 21'1''
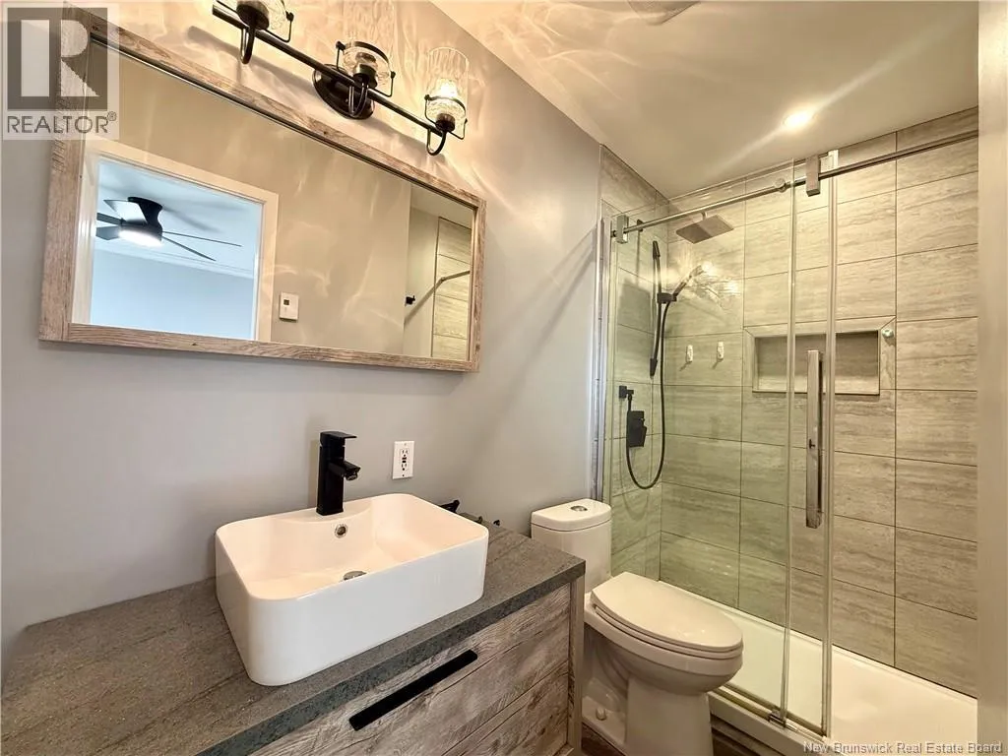
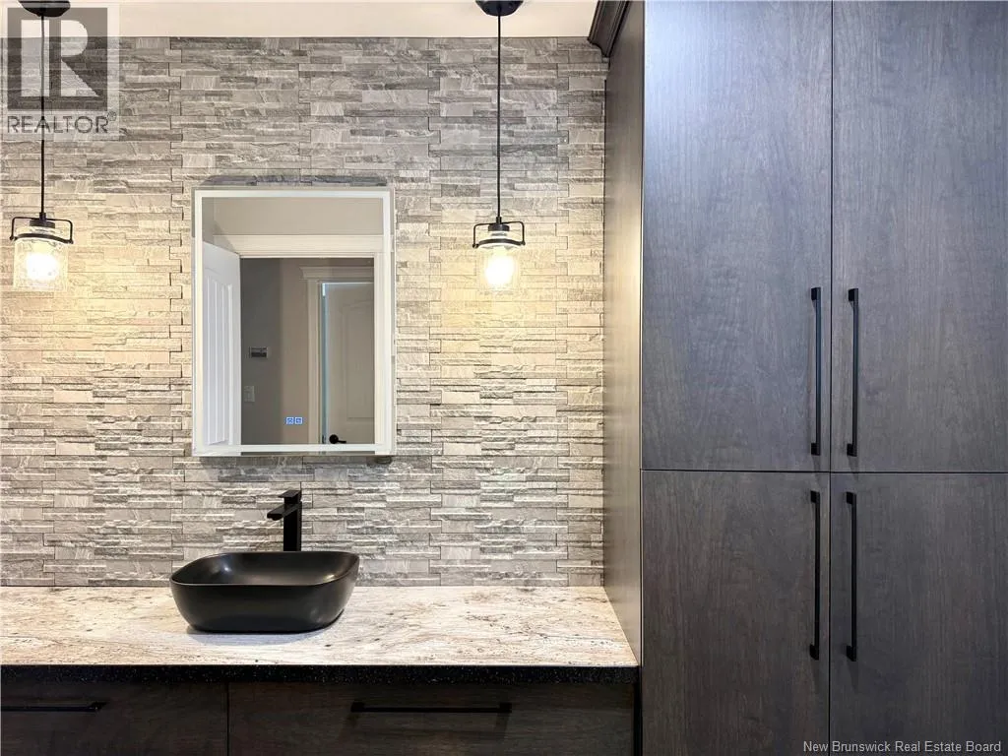
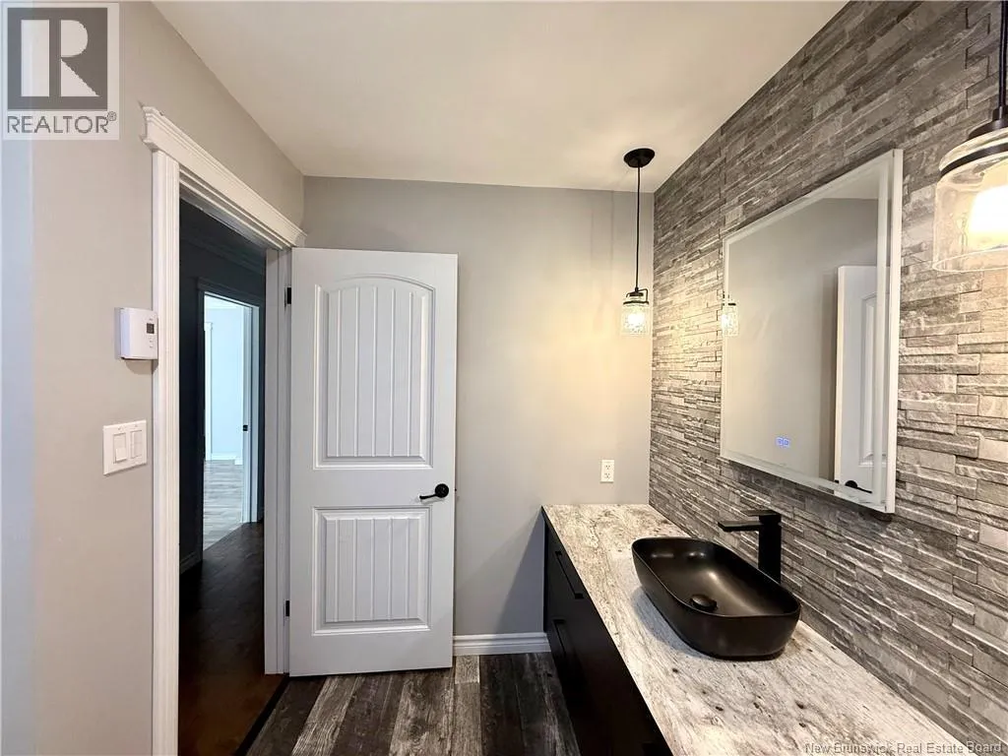
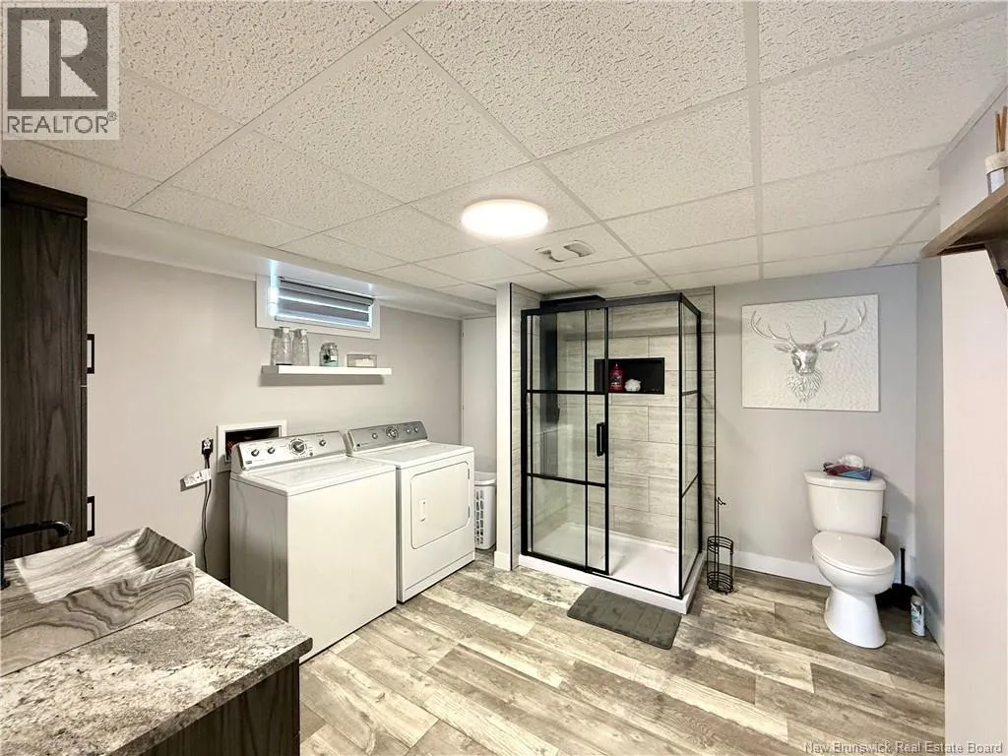
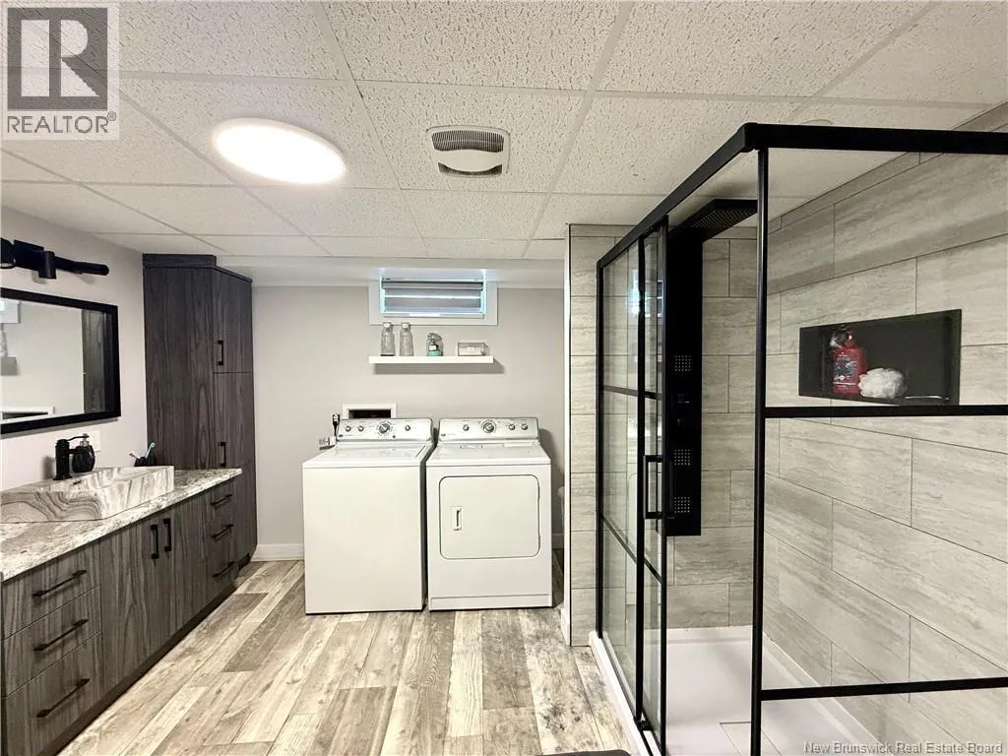
3pc Bathroom
Basement
11'0'' x 10'7''
Bedroom
Basement
12'0'' x 11'2''
Storage
Basement
12'0'' x 6'11''
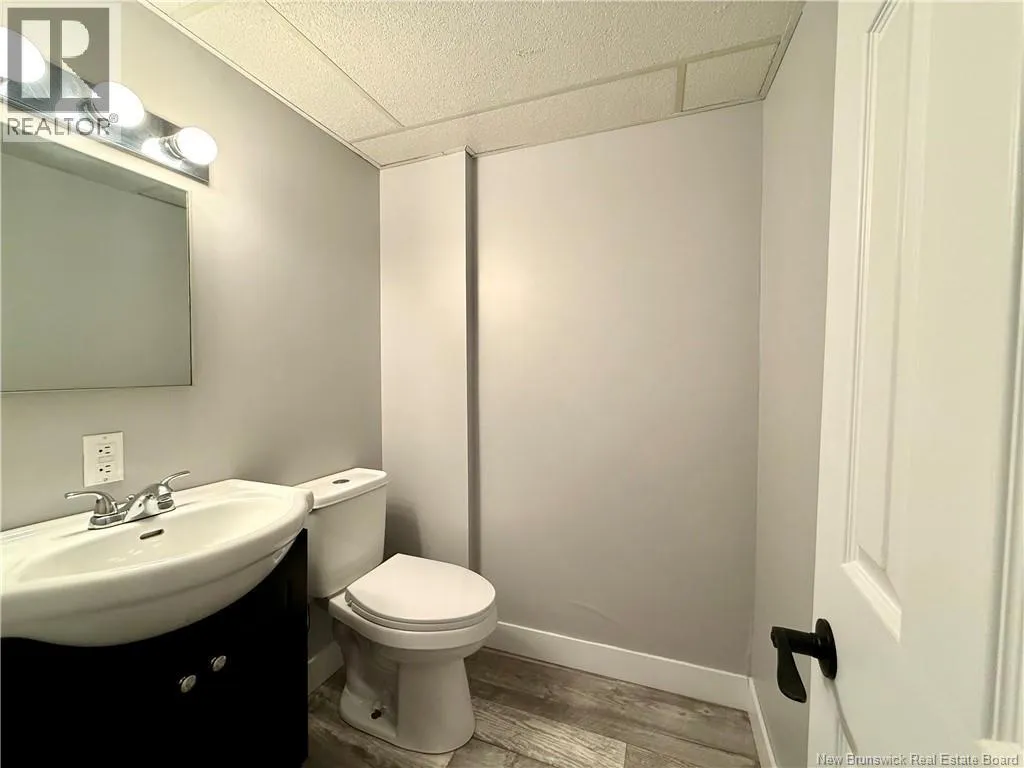
2pc Bathroom
Basement
4'10'' x 9'10''
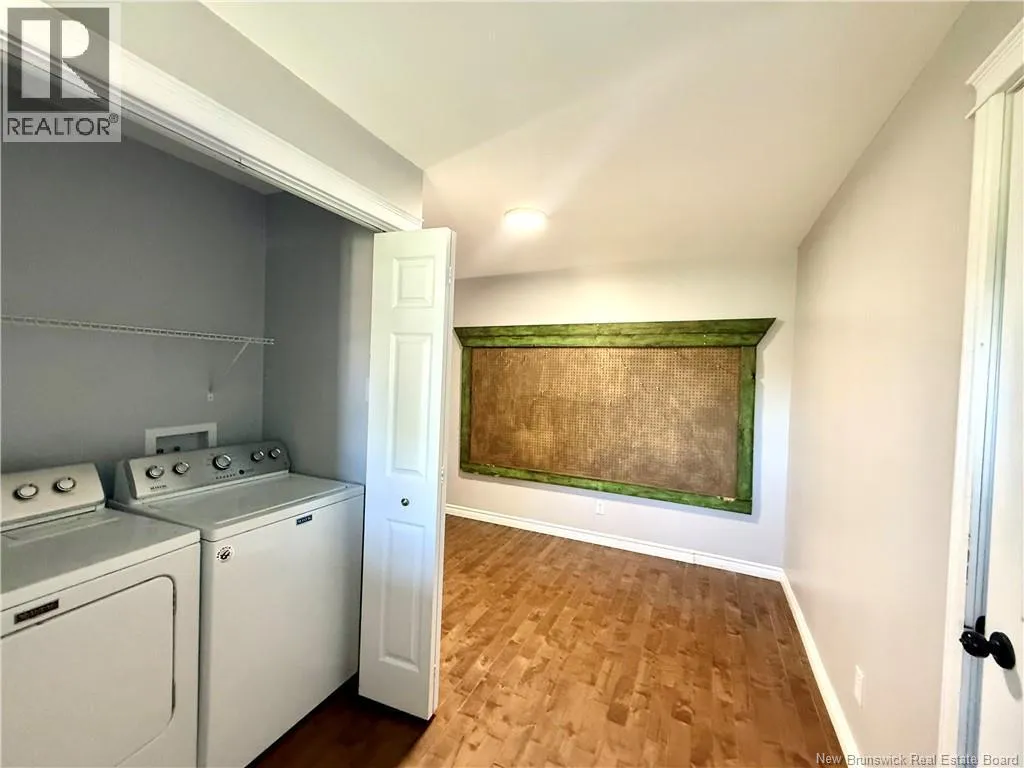
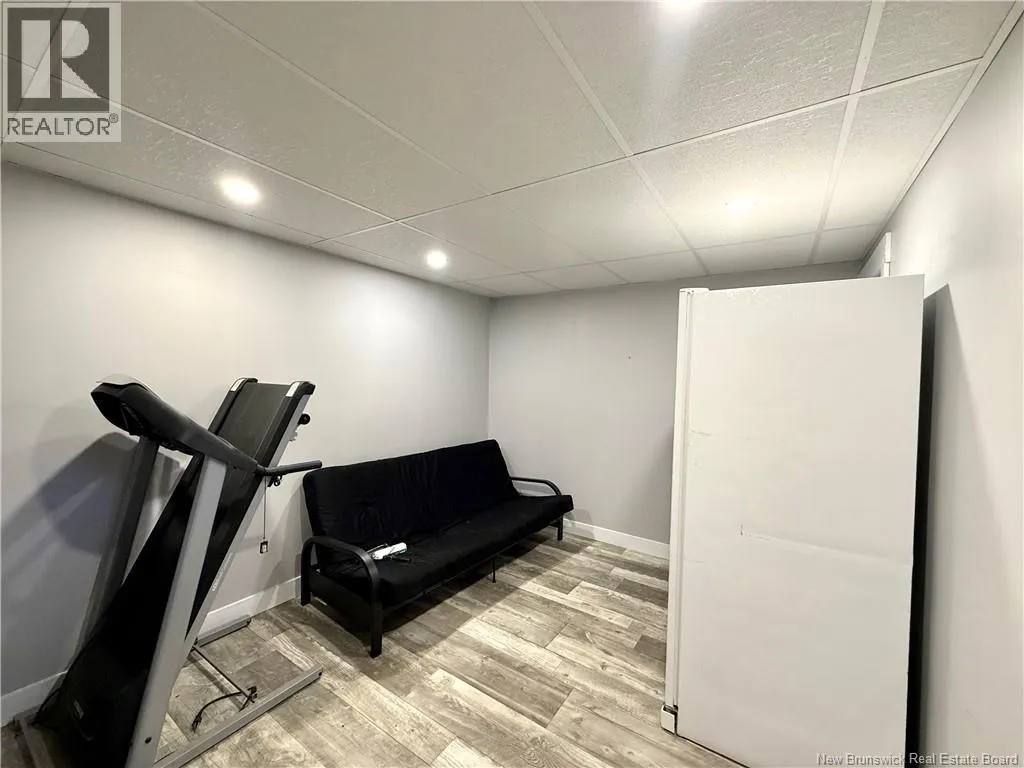
Recreation room
Basement
12'0'' x 9'8''
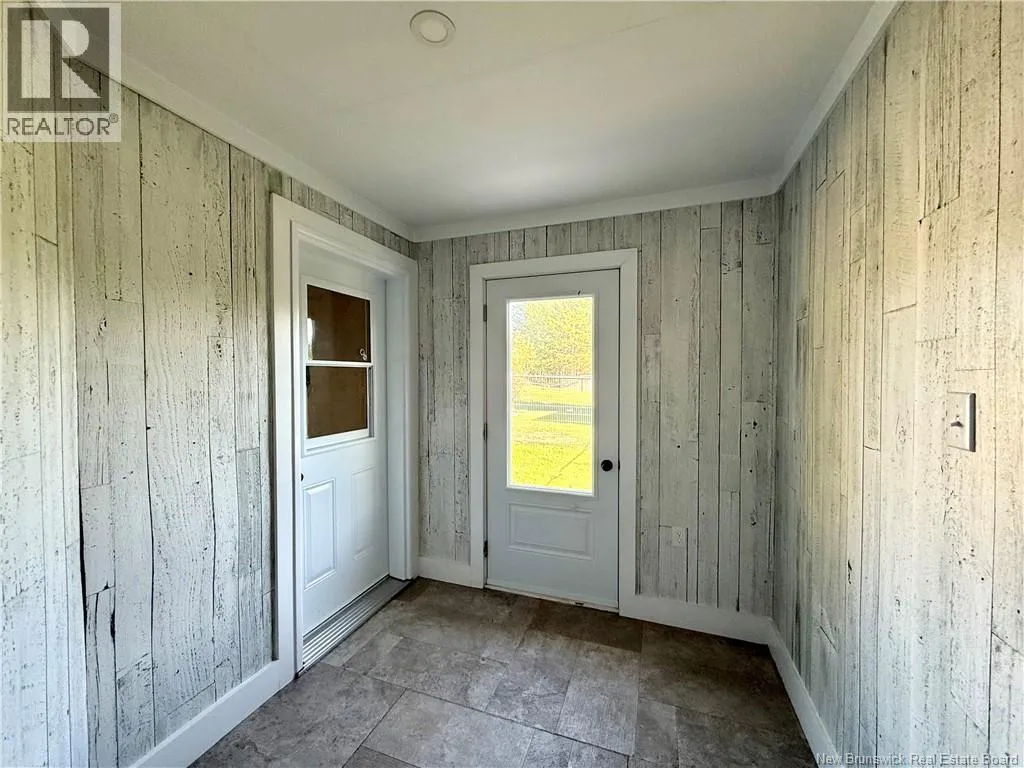
Recreation room
Main level
16'0'' x 6'9''
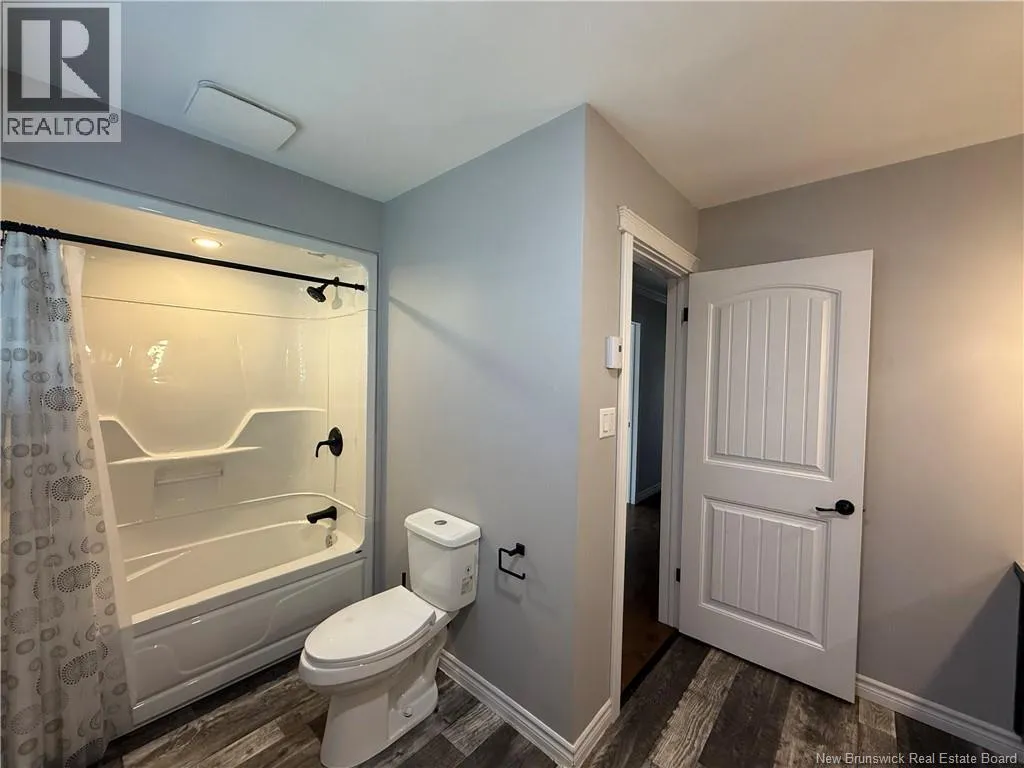
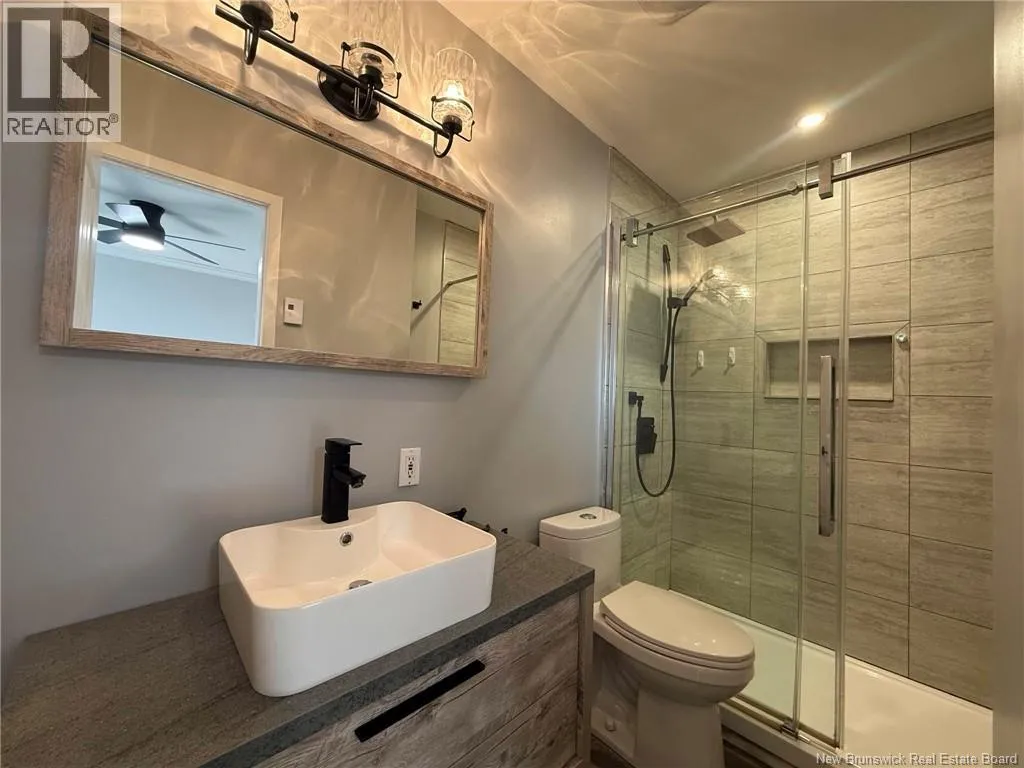
4pc Bathroom
Main level
12'10'' x 6'10''
Bedroom
Main level
9'0'' x 12'3''
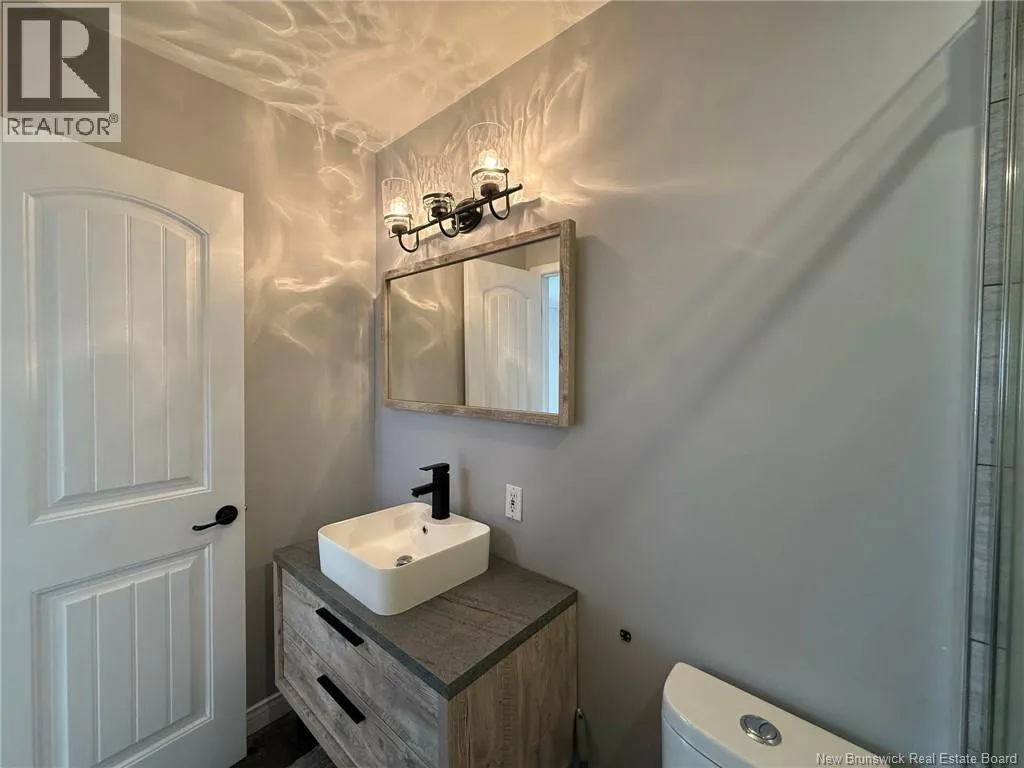
3pc Bathroom
Main level
4'10'' x 8'11''
Bedroom
Main level
15'0'' x 11'4''
Bedroom
Main level
13'0'' x 9'5''
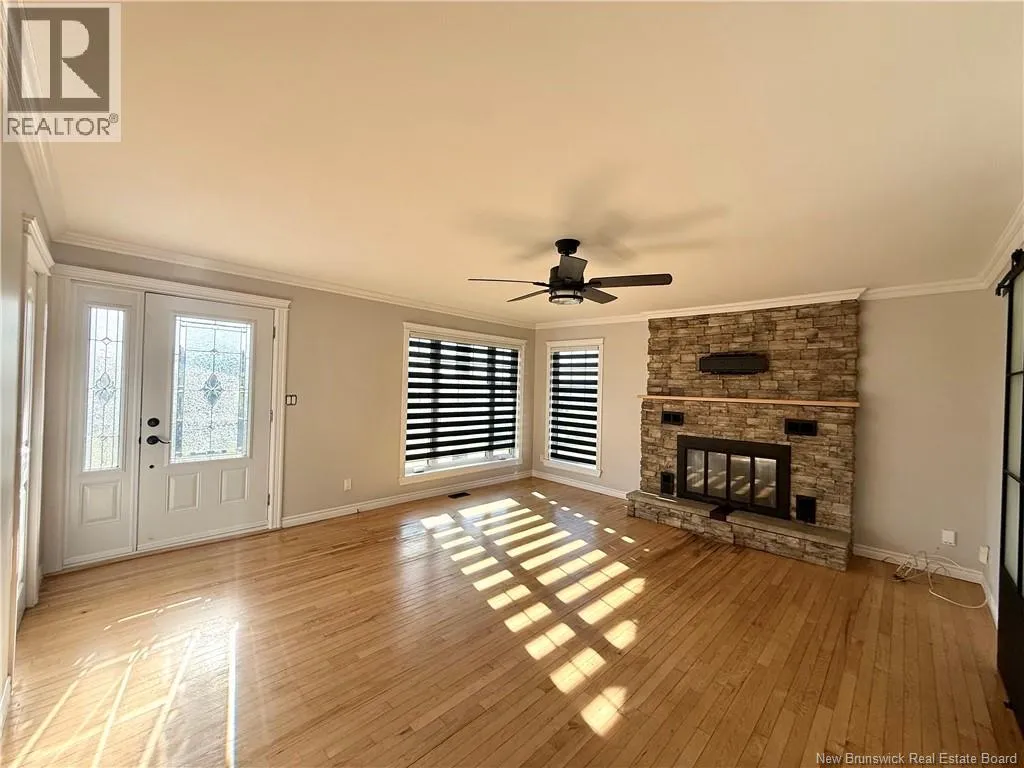
Living room
Main level
15'0'' x 16'11''
Dining room
Main level
14'0'' x 6'0''
Kitchen
Main level
16'0'' x 14'0''

Location

Learn more about this property
Listing provided by:
Keller Williams Capital Realty
MLS® number:
NB149020
Agent:
Marc Cyr
*Indicates required field
Name is required
Email is required
Please enter a valid phone number (e.g., 416-111-1111).