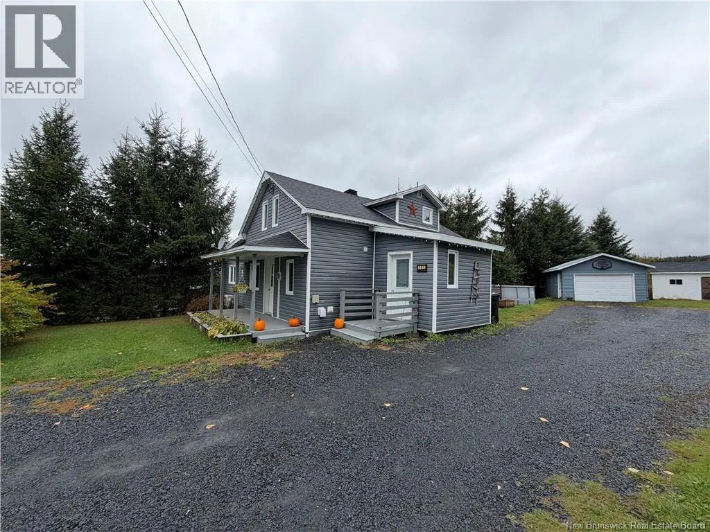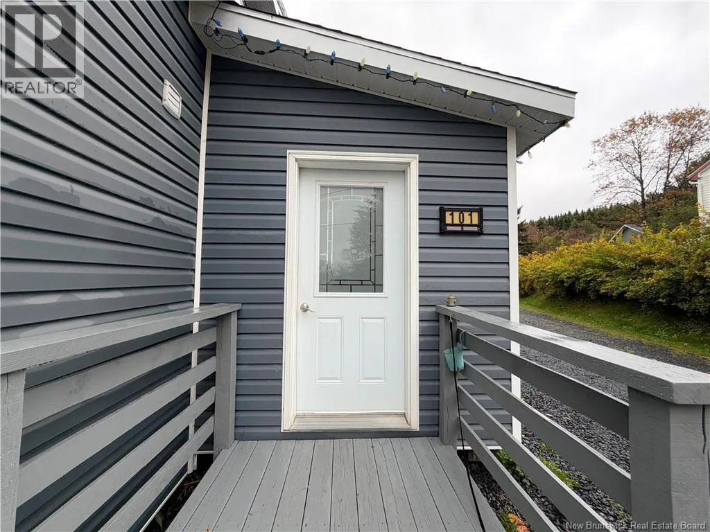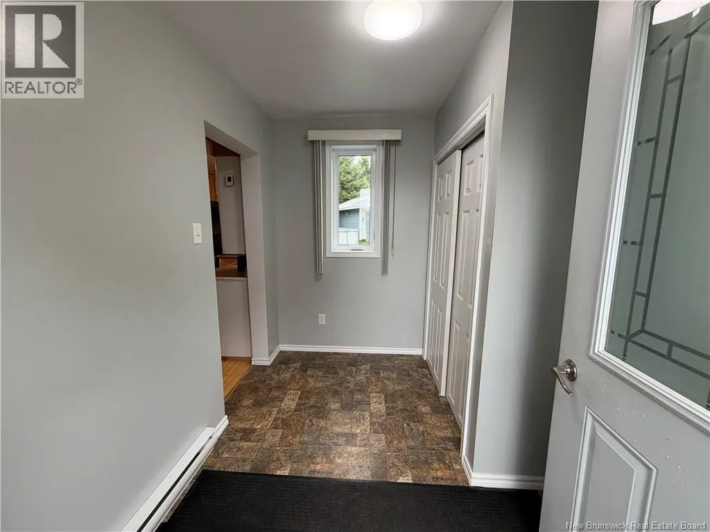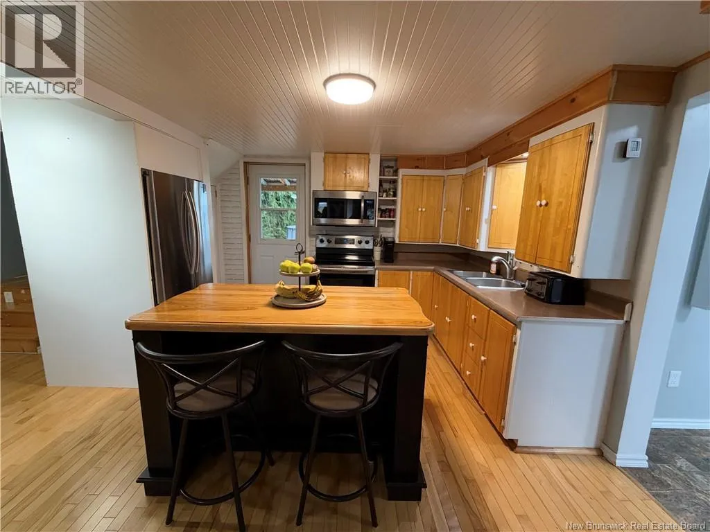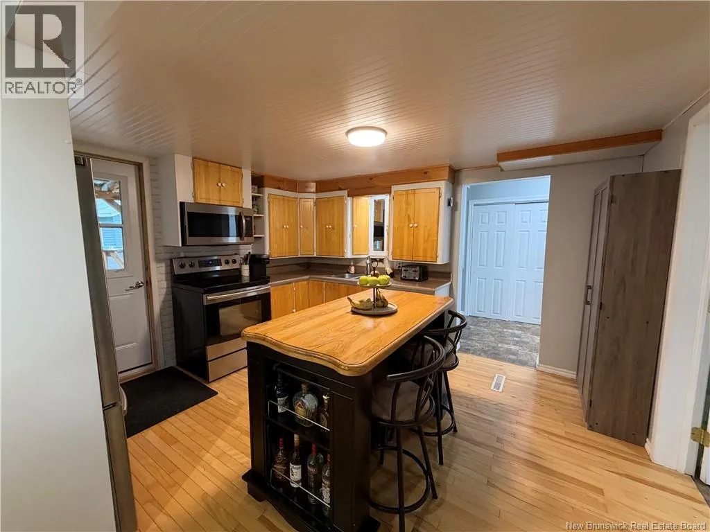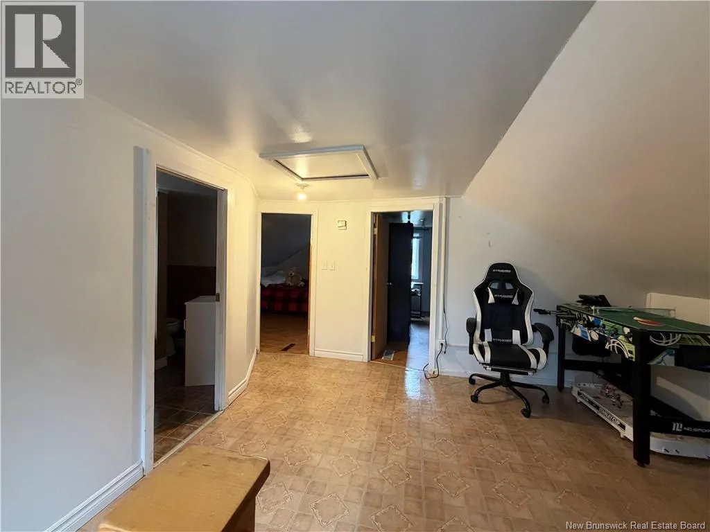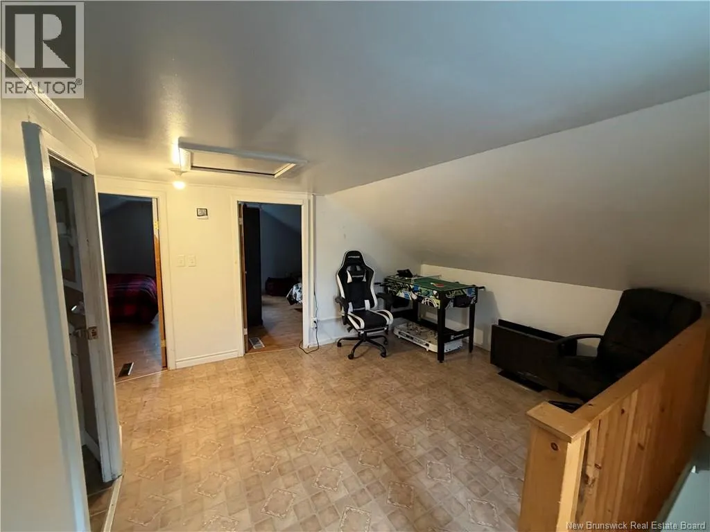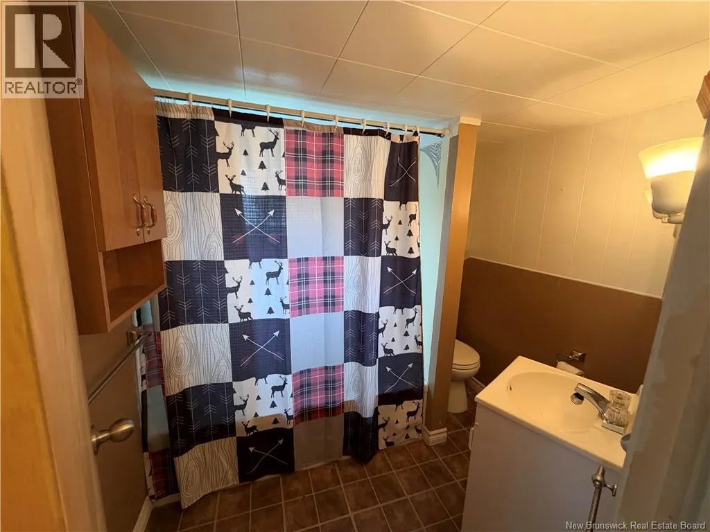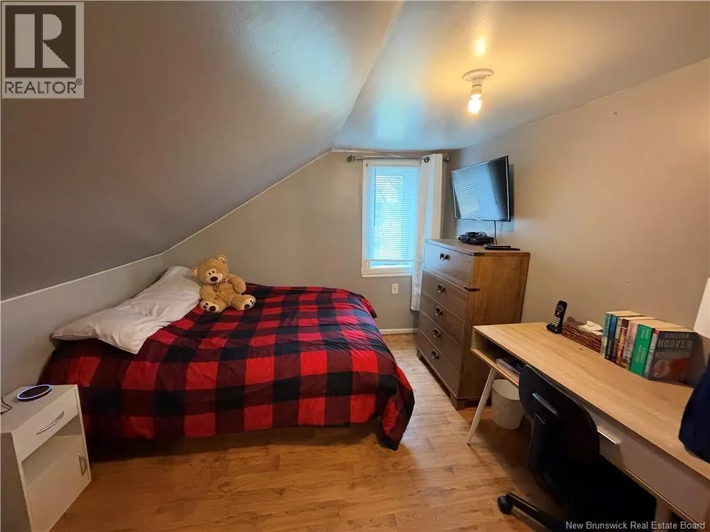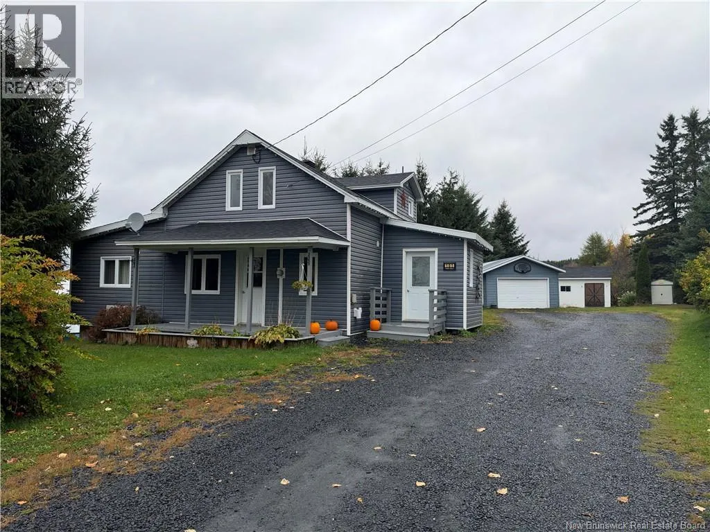
101 Ch DeschÊnes Street, Sainte-Anne-De-Madawaska, New Brunswick E7E 1P4

Listed for:
$180,000
3 beds
2 baths
Listed 33 days ago
House for rent: 101 Ch DeschÊnes Street, Sainte-Anne-De-Madawaska, New Brunswick E7E 1P4

View all 25 photos

About

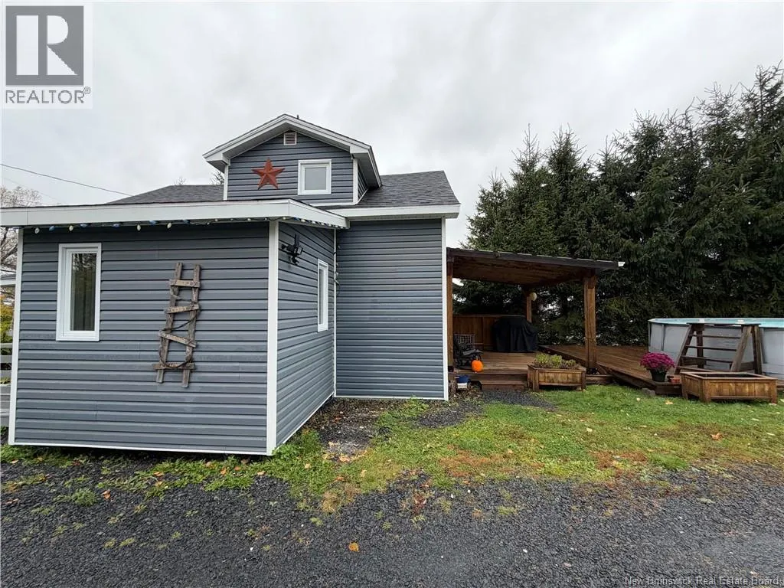
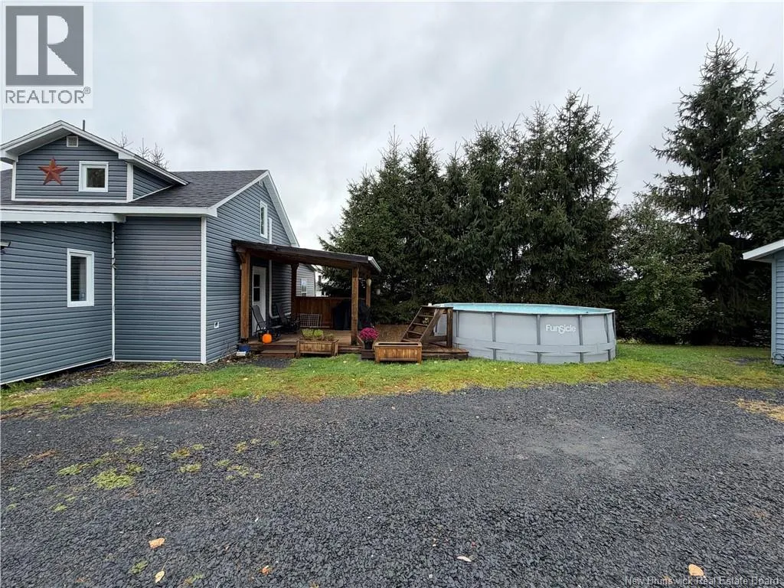
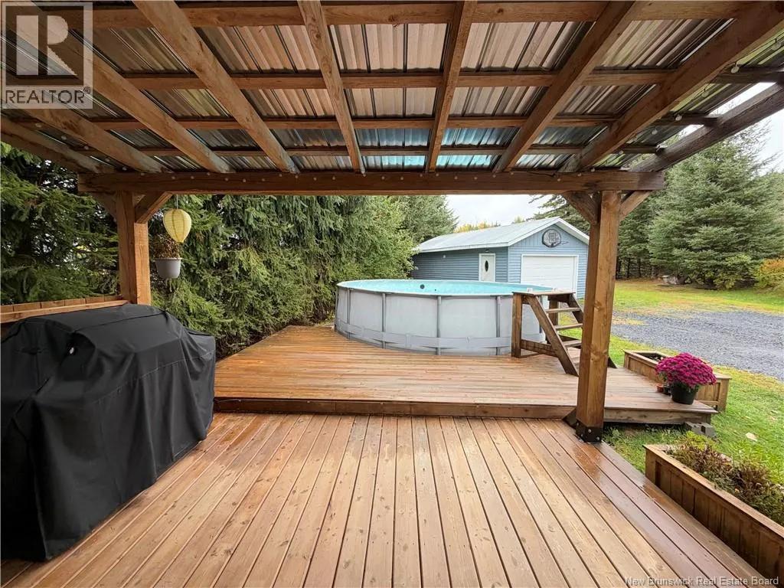
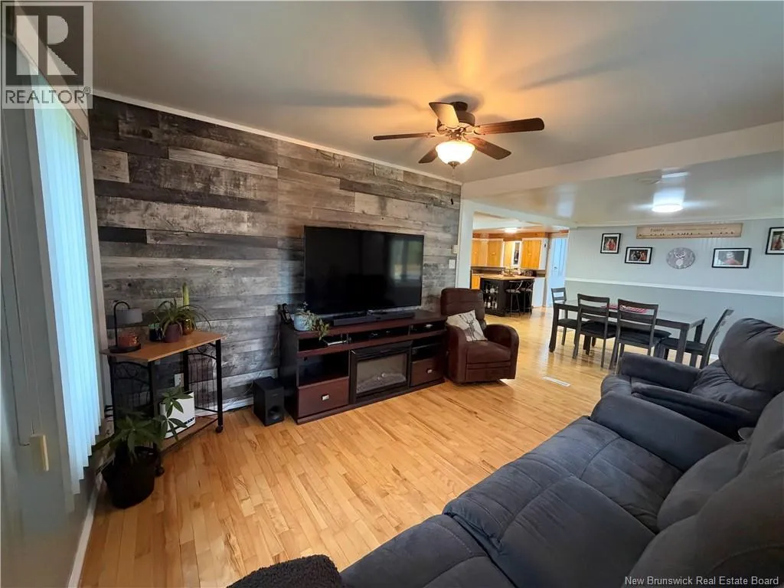
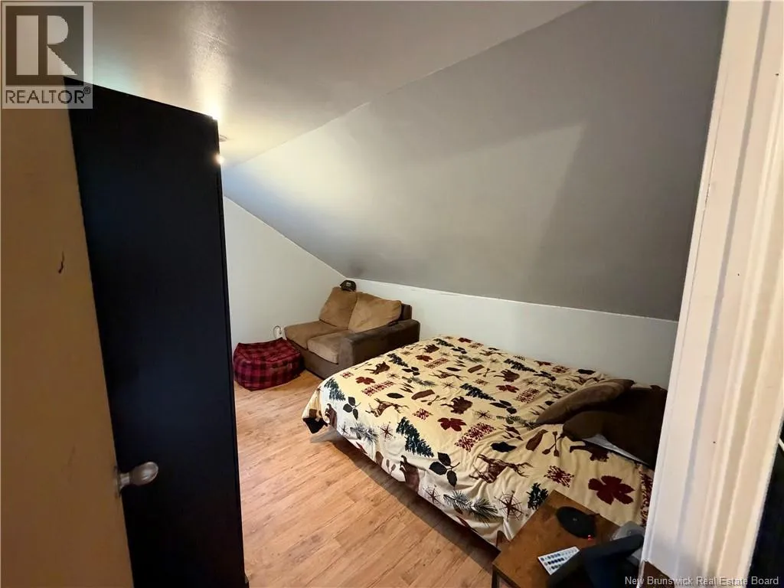
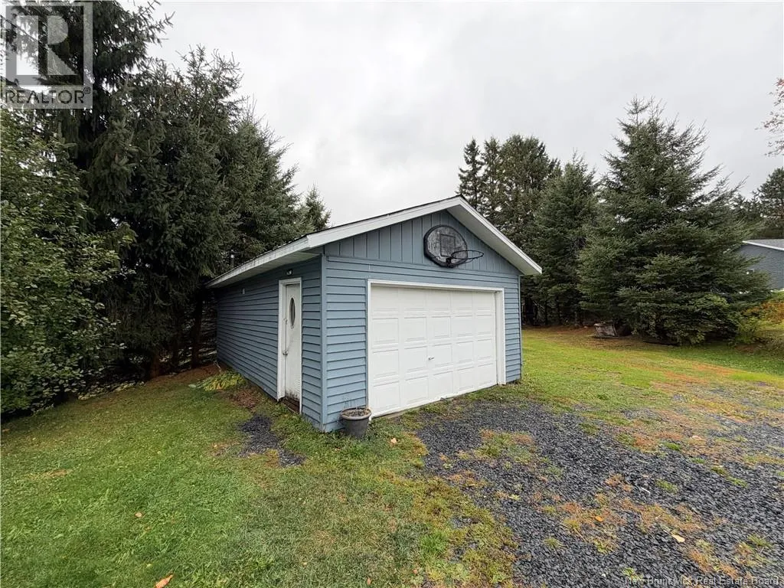
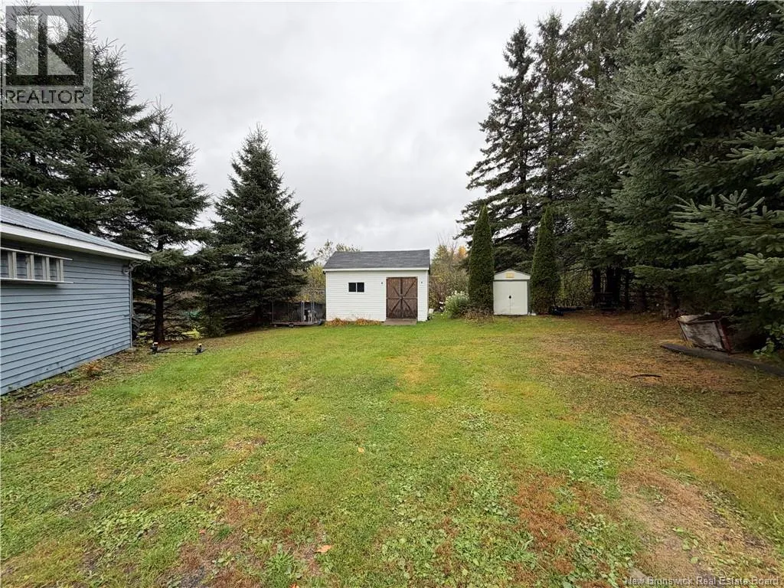
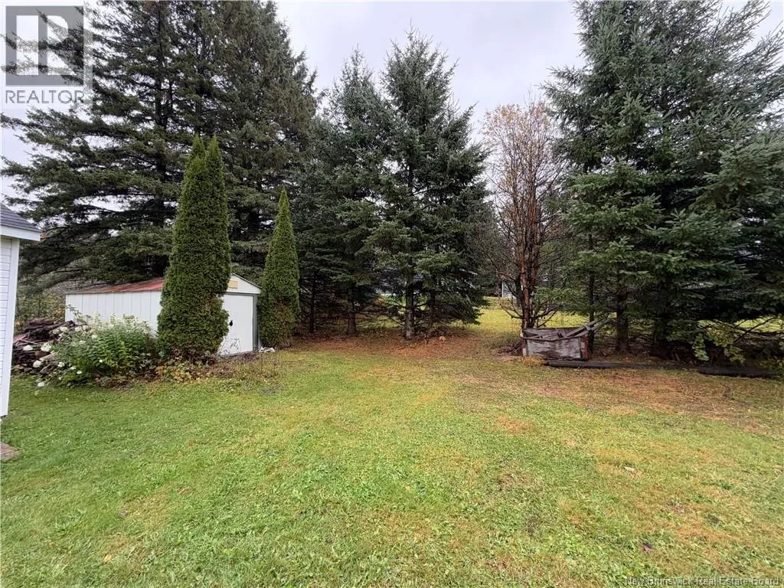
Take Exit 46 off Route 2 (Trans-Canada Highway) for Sainte-Anne-de-Madawaska. Turn onto Chemin Martin heading southwest toward the village. Drive down Chemin Martin for about 3 km until you reach the main local strip, Route 144 (Chemin Principal). At the T-intersection with Route 144, turn left onto Route 144 heading east/southeast. Watch for Chemin Deschênes on your left. Turn left onto Chemin Deschênes. Number 101 will be located shortly down the road. Charming Country Bungalow in Sainte-Anne-de-Madawaska! Discover this cozy 3-bedroom bungalow nestled in a peaceful and private countryside setting! Perfect for those looking to enjoy the tranquility of rural living while still being close to local amenities. This lovely home features two heat pumps for year-round comfort, a detached garage, and an above-ground pool included in the sale, perfect for enjoying those warm summer days! With low property taxes, plenty of privacy, and a welcoming atmosphere, this property offers a wonderful opportunity for first-time buyers, small families, or anyone looking to escape the hustle and bustle. Enjoy the charm of country living and make this little gem your own! (id:27476)

Property Highlights

MLS® Number
NB149426
Type
Single Family
Ownership Type
Freehold
Land Size
817 m2

Building

Building Type
House
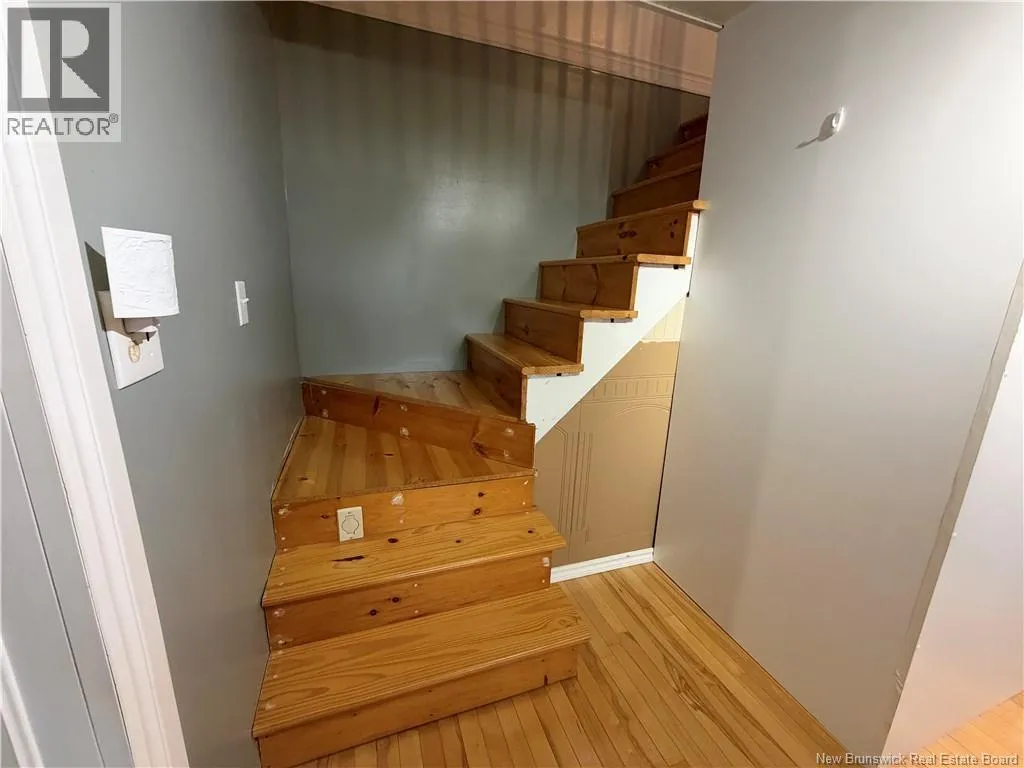
Storeys
1.00
Square Footage
1063 sqft
Bathrooms Total
2
Bedrooms Above Ground
3
Bedrooms Total
3
Amenities
Shopping
Exterior Finish
Vinyl
Fireplace Present
No
Basement Type
Basement Features
Building Heating Type
Baseboard heaters, Heat Pump
Heating Fuel
Building Cooling Type
Heat Pump

Utilities

Water
Well
Utility Sewer
Septic System

Room Layout

Bedroom
Second level
11' x 9'
Bedroom
Second level
11' x 8'
Bath (# pieces 1-6)
Second level
7' x 6'
Living room
Second level
12' x 10'
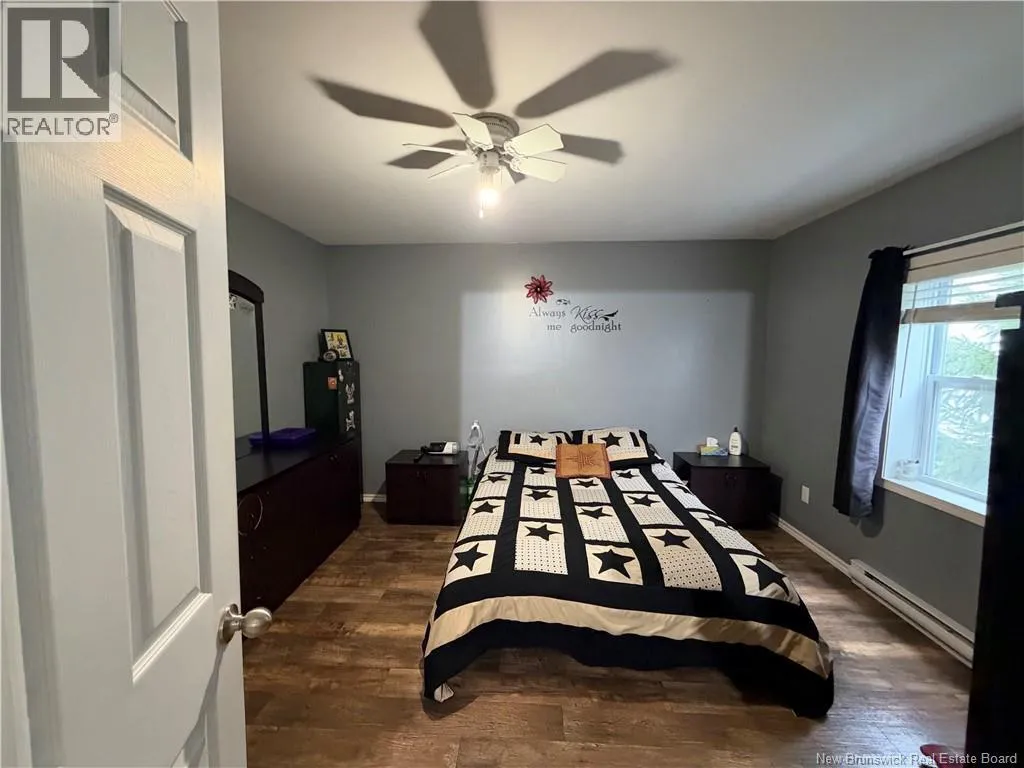
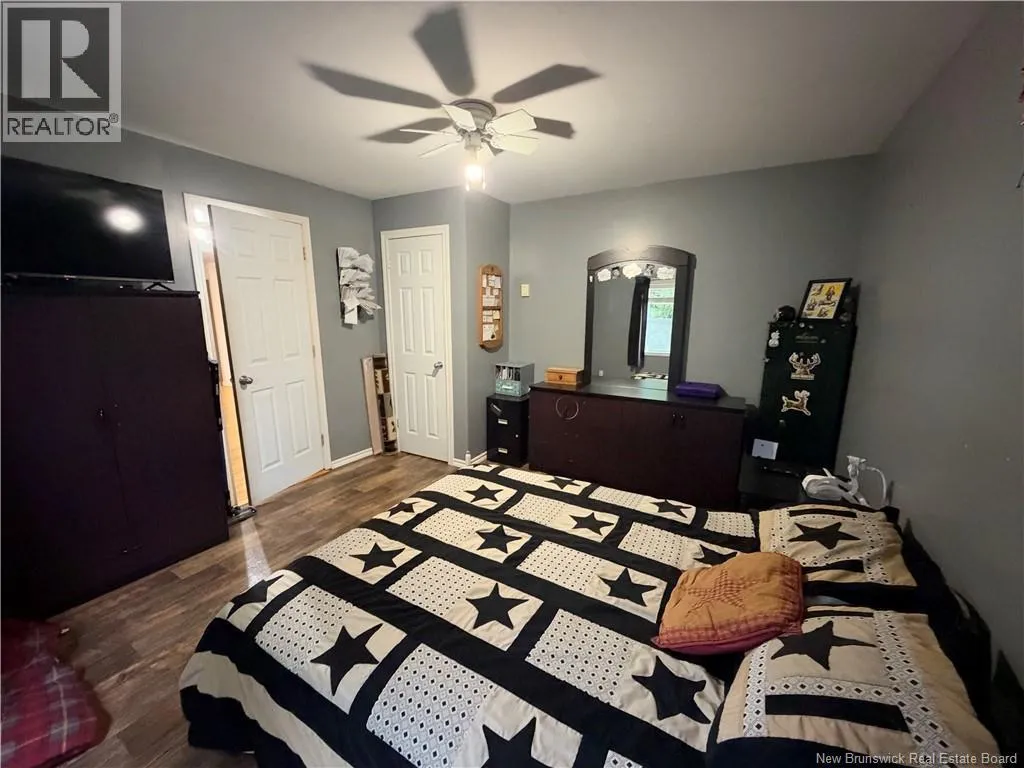
Bedroom
Main level
13' x 12'
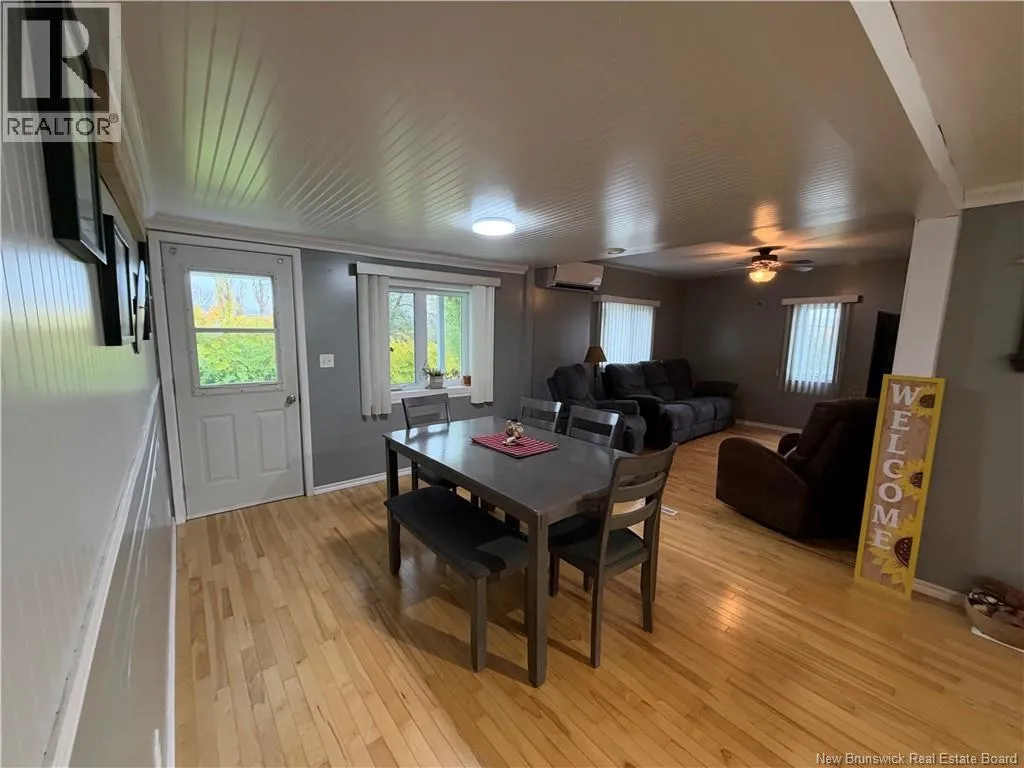
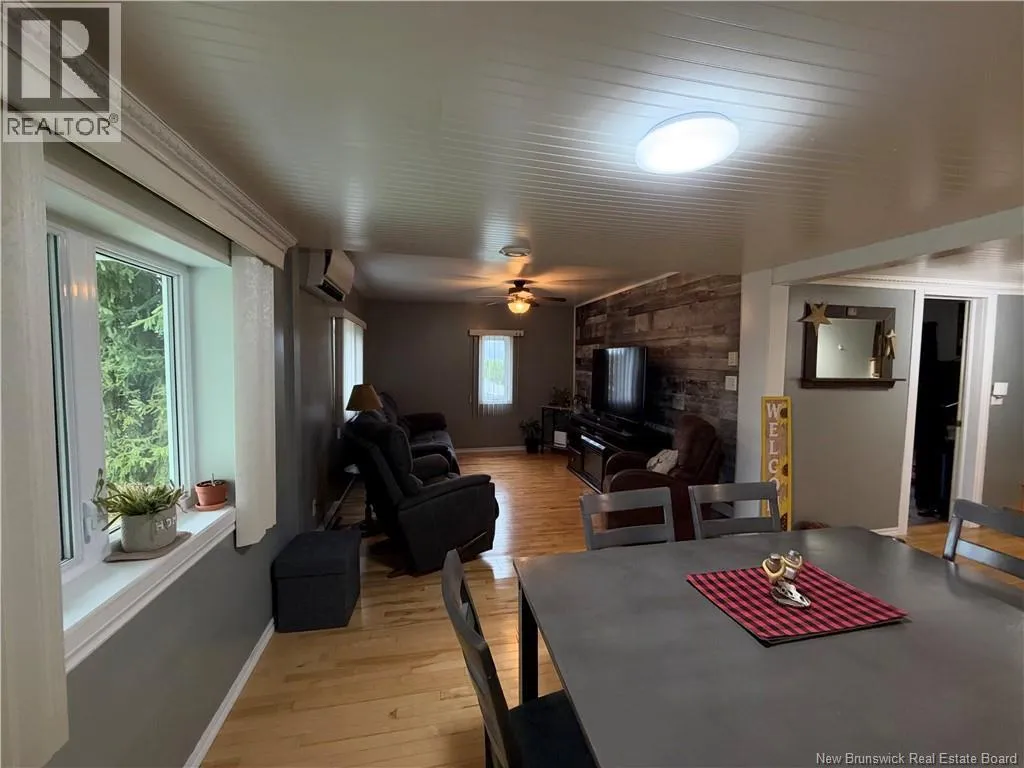
Living room/Dining room
Main level
23' x 10'
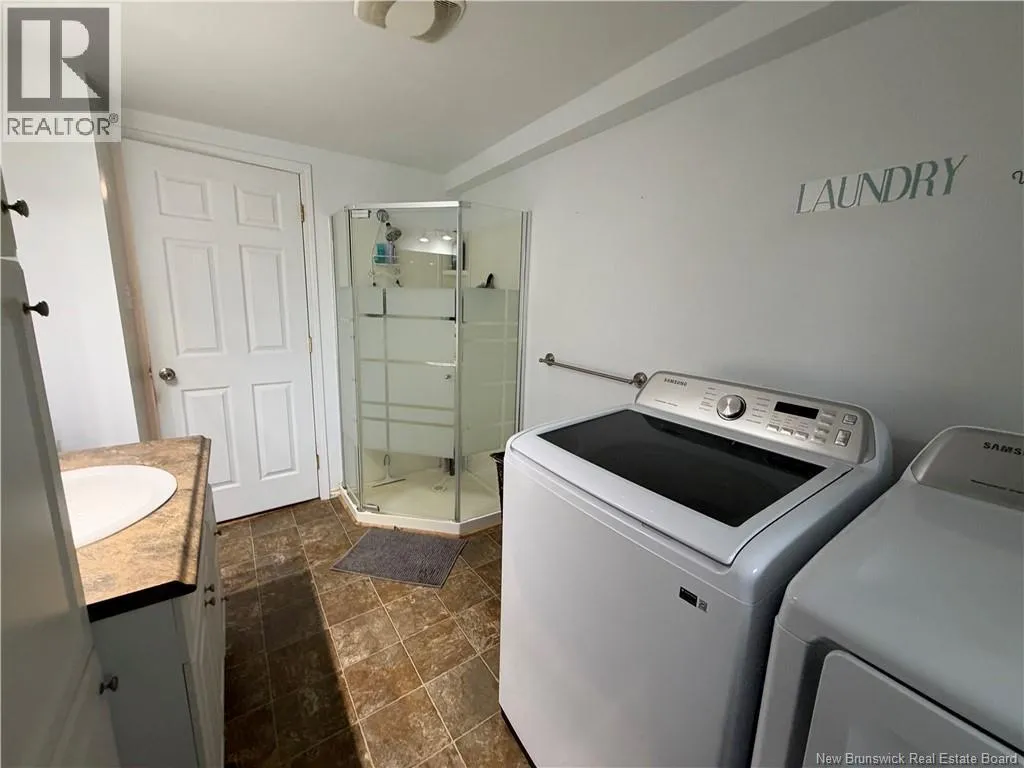
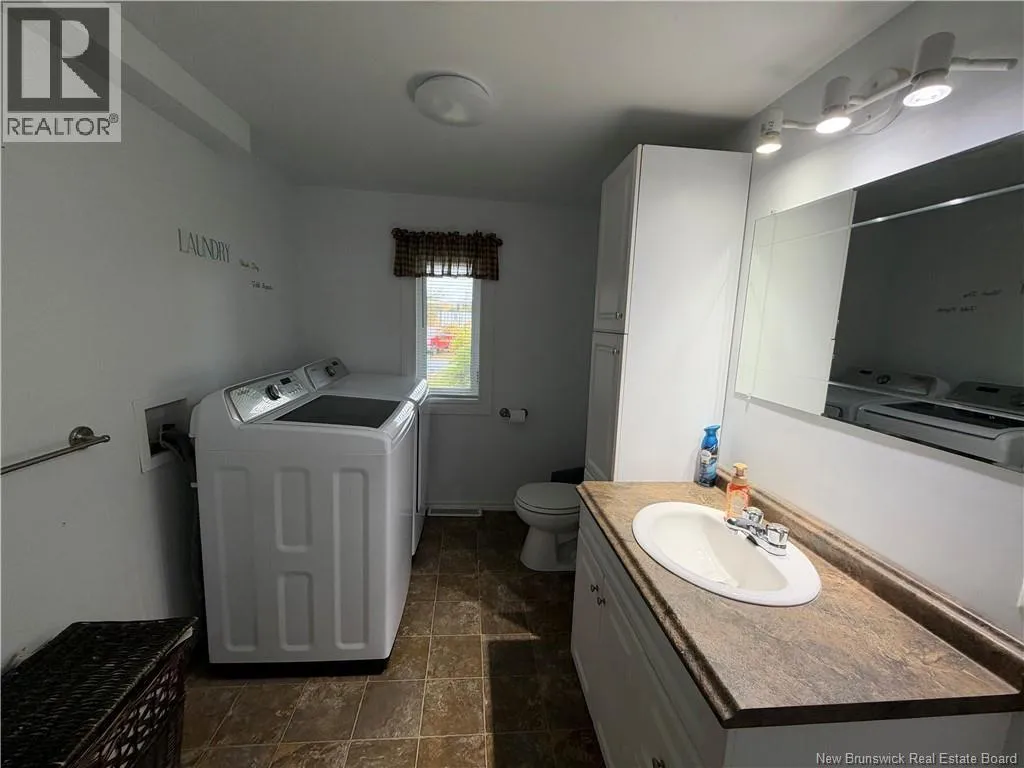
Bath (# pieces 1-6)
Main level
11' x 7'
Kitchen
Main level
12' x 11'
Other
Main level
9' x 7'

Location

Learn more about this property
Listing provided by:
Royal LePage Prestige
MLS® number:
NB149426
Agent:
Andrew Godin
*Indicates required field
Name is required
Email is required
Please enter a valid phone number (e.g., 416-111-1111).