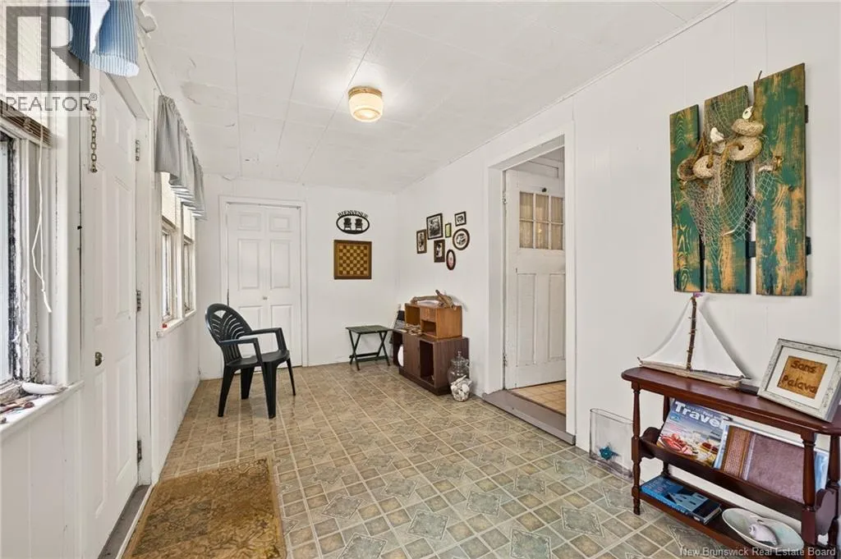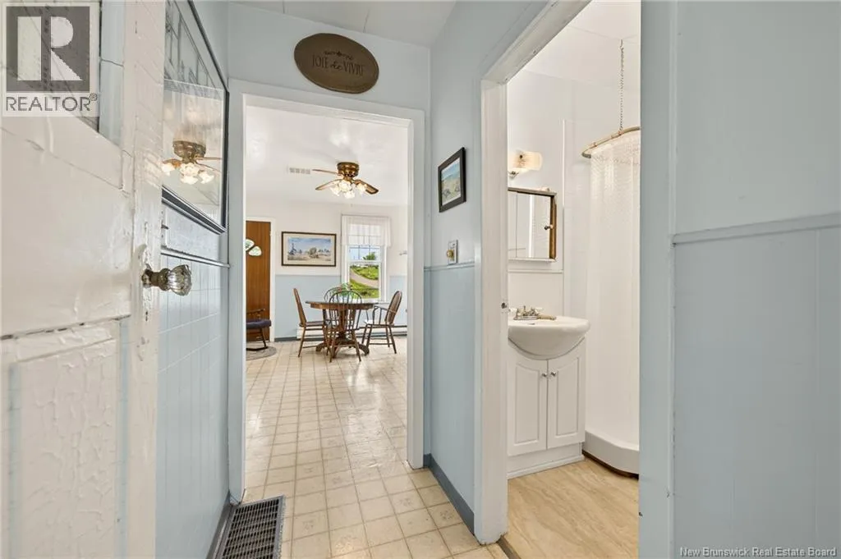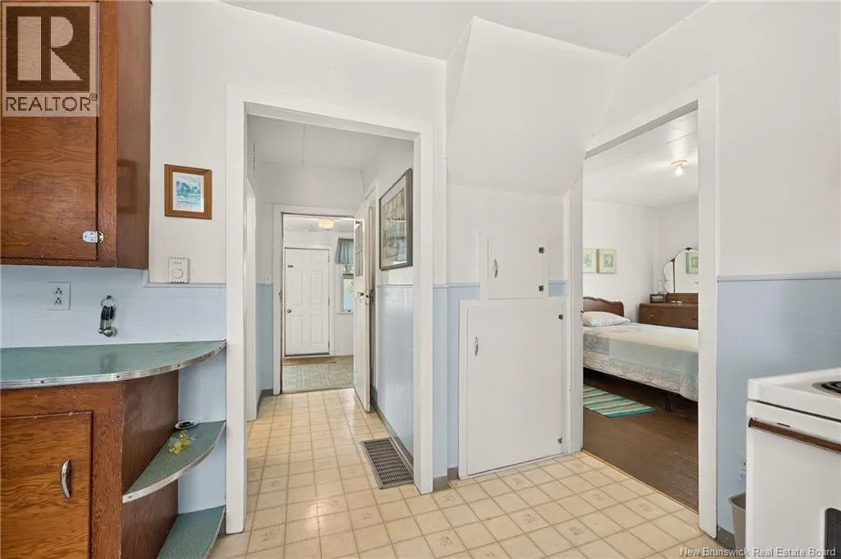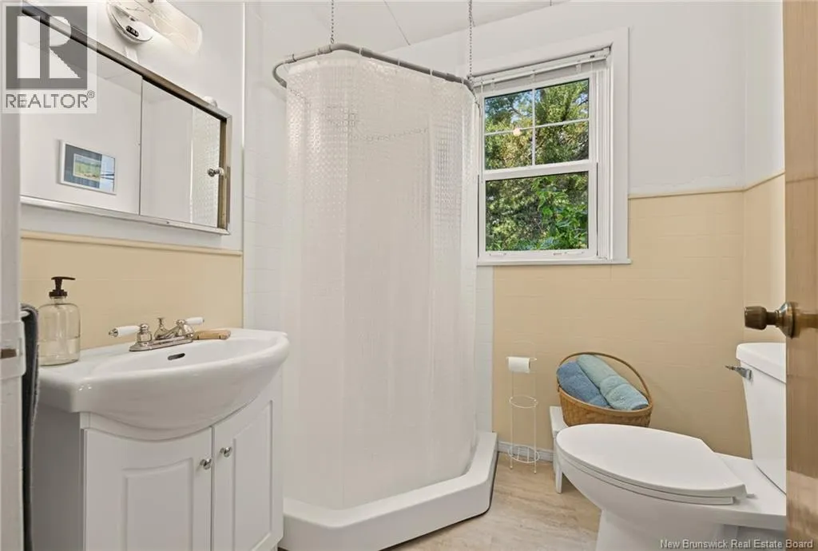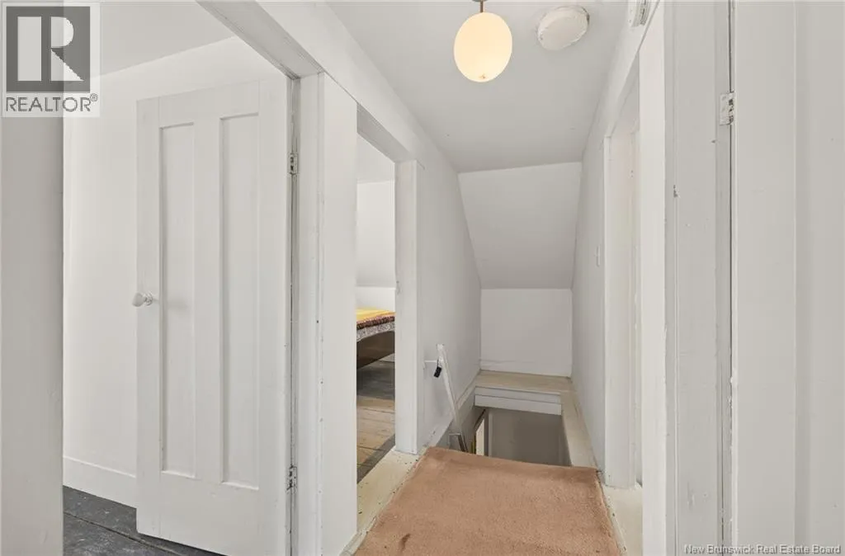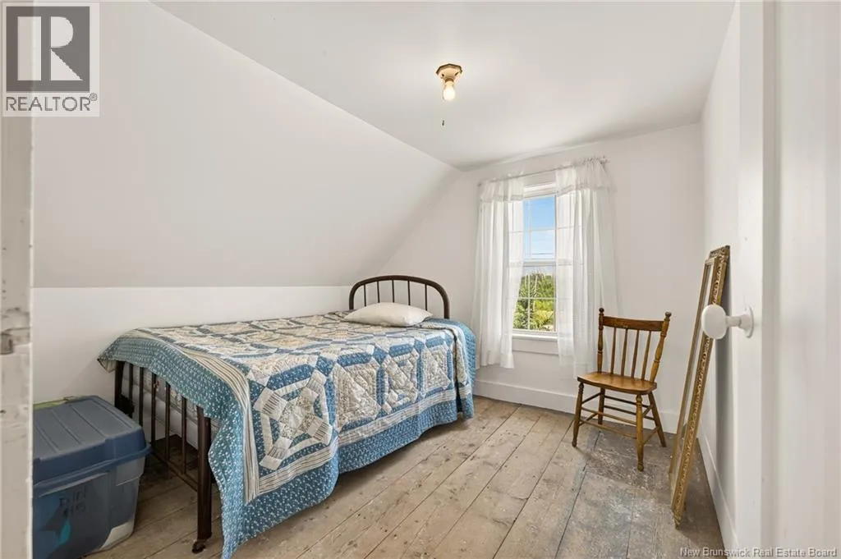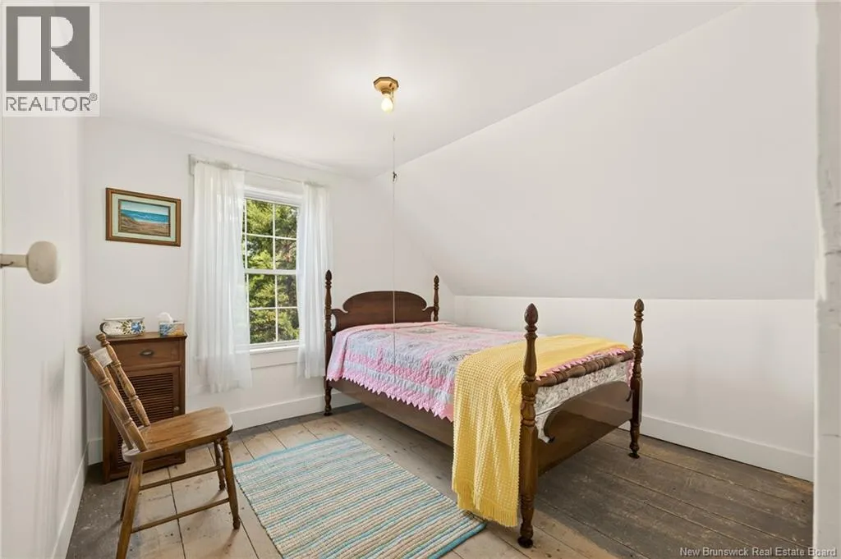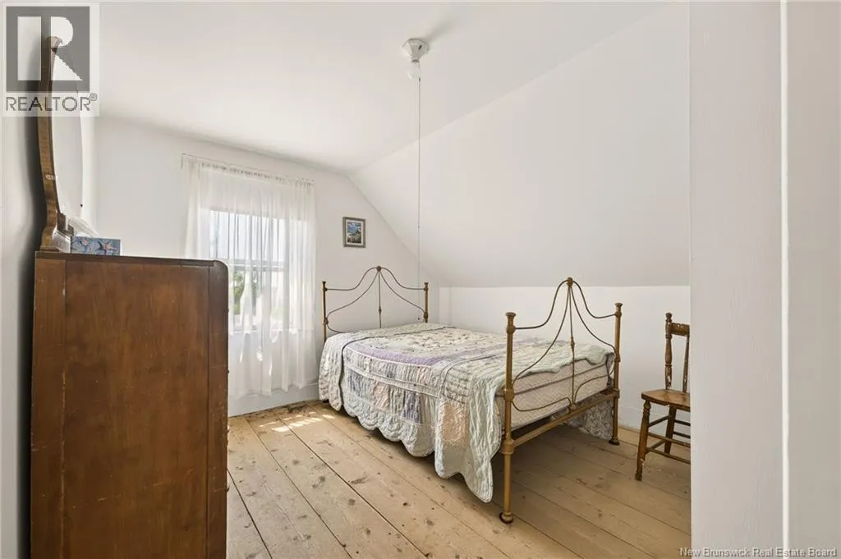
2123 Route 515, Sainte-Marie-De-Kent, New Brunswick E4S 2B3

Listed for:
$184,900
5 beds
1 baths
Listed 39 days ago
Recreational for rent: 2123 Route 515, Sainte-Marie-De-Kent, New Brunswick E4S 2B3

View all 20 photos

About

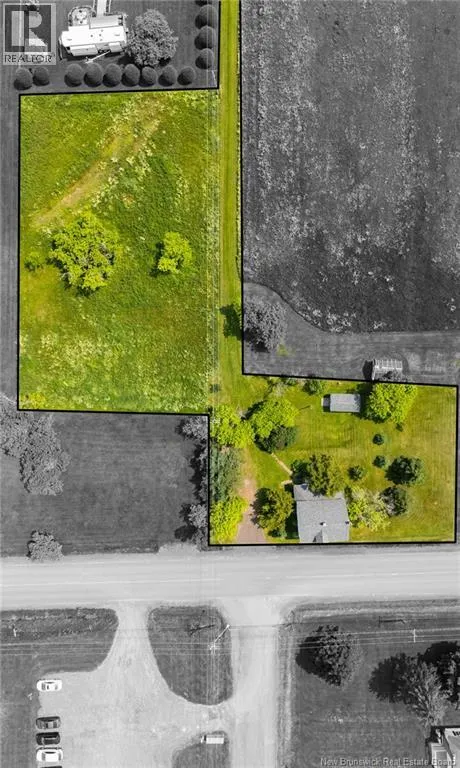
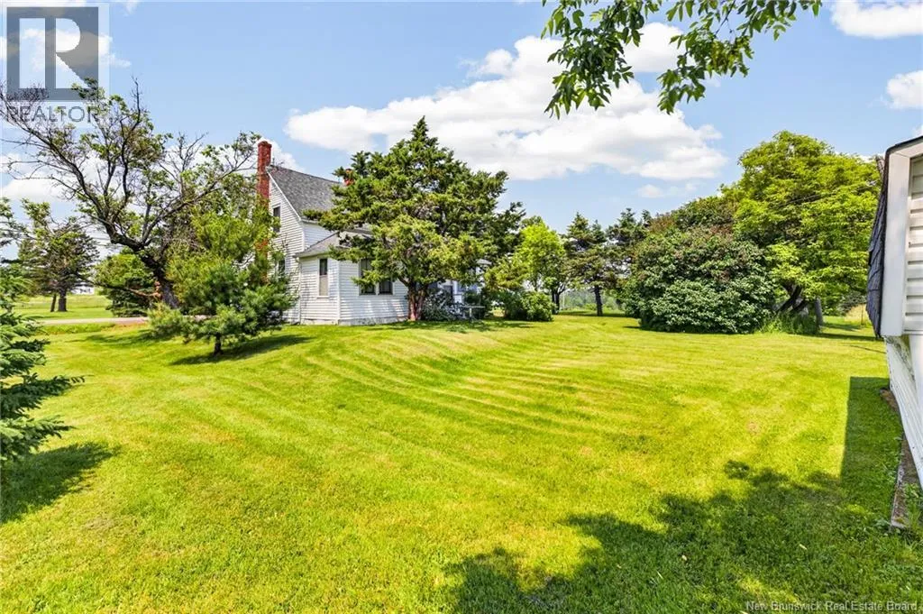
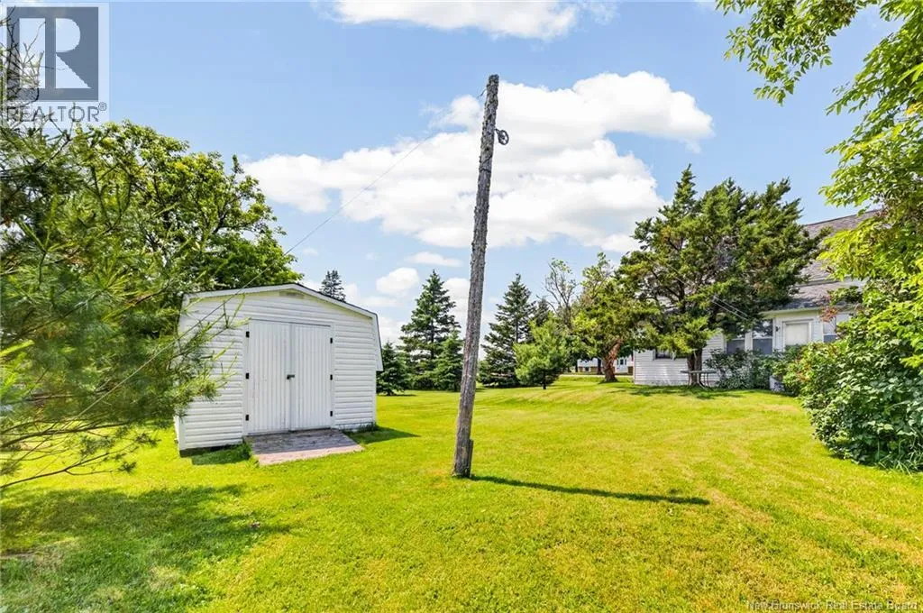
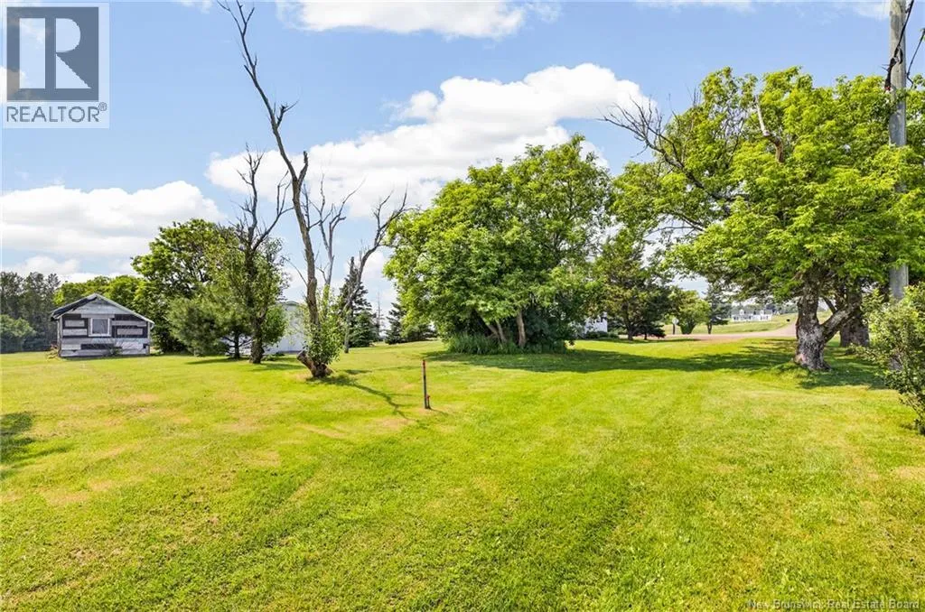
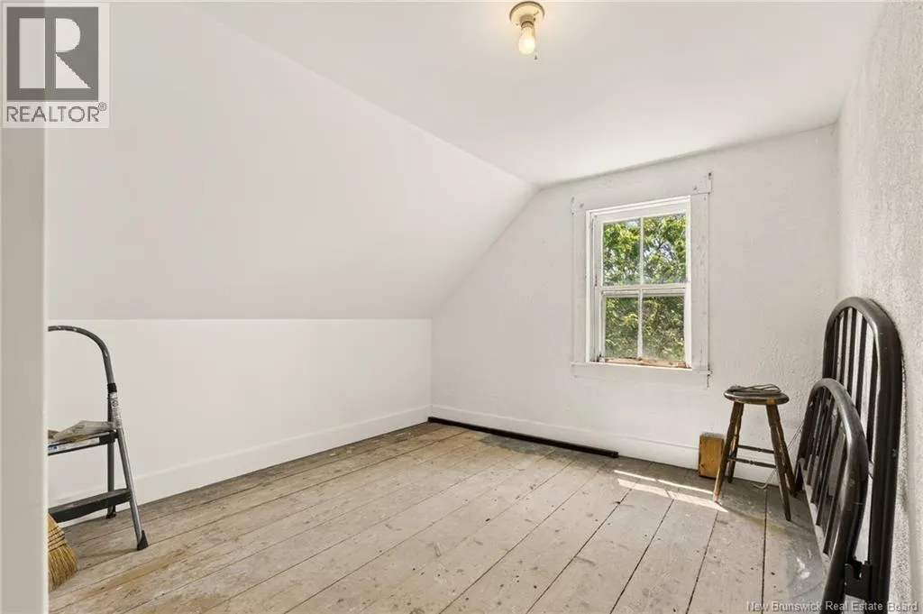
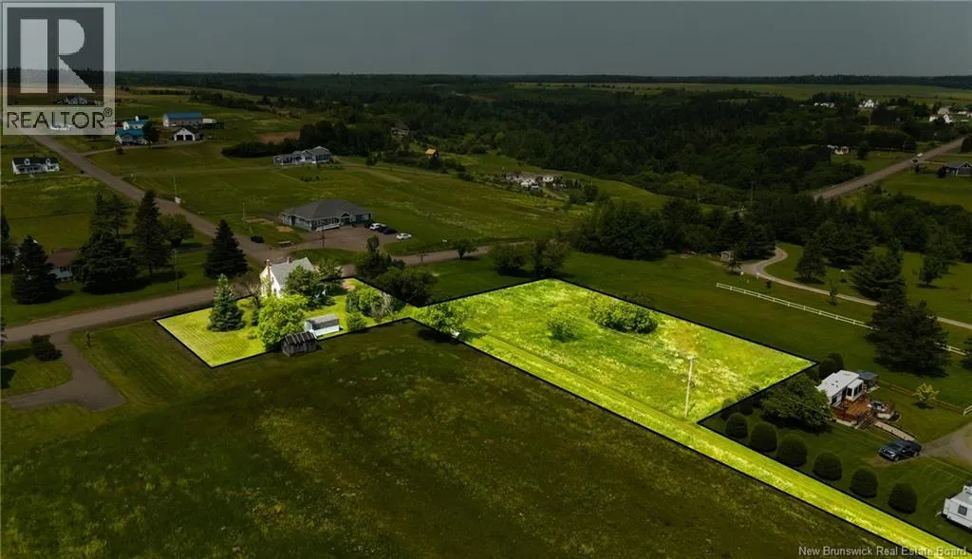
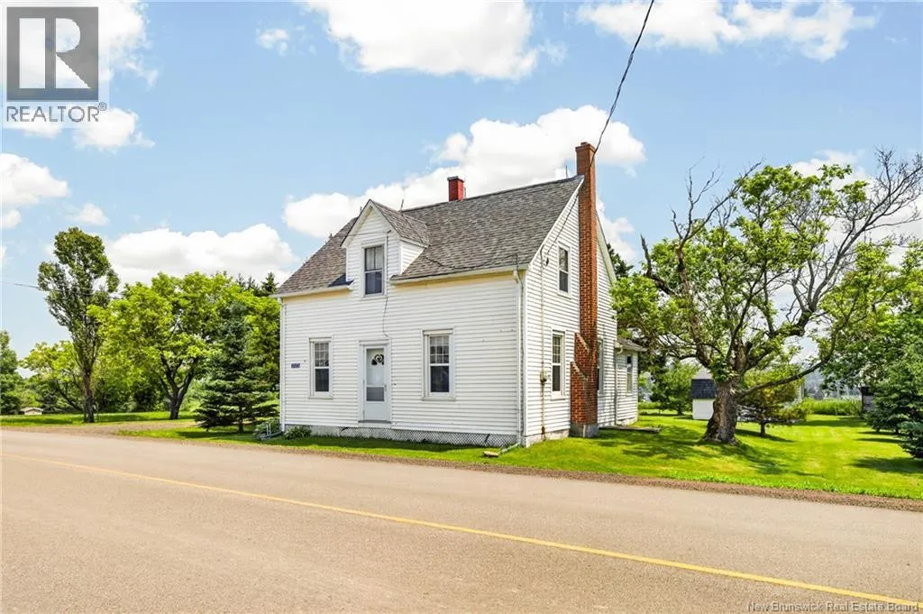
From Bouctouche, head west on Route 515 toward Sainte-Marie-de-Kent. The property will be on your left. Welcome to 2123 Route 515, Sainte-Marie-de-Kent! Nestled in the heart of this charming coastal community, this waterview property offers a unique opportunity to own not just a cottage, but a complete package. The sale includes the cottage and its lot, a spacious vacant lot located diagonally across the road, as well as the right-of-way providing access toward the water. Whether you're looking for a peaceful seasonal getaway, a property to renovate and make your own, or a future investment opportunity, this offering provides plenty of potential. Enjoy beautiful water views, the tranquility of the area, and the flexibility that comes with the additional parcel of land. Located just minutes from local beaches, marinas, restaurants, and all the amenities of the Kent region, this is your chance to own a versatile property in one of Southeastern New Brunswick's most desirable coastal communities. Don't miss this unique opportunitycontact your REALTOR® today for more information or to schedule your private viewing. (id:27476)


Property Highlights

MLS® Number
NB143384
Type
Single Family
Ownership Type
Freehold
Land Size
0.4 ac

Building

Building Type
Recreational
Storeys
2.00
Square Footage
1043 sqft
Bathrooms Total
1
Bedrooms Above Ground
5
Bedrooms Total
5
Exterior Finish
Vinyl
Fireplace Present
No
Basement Type
Basement Features
Building Heating Type
Baseboard heaters
Heating Fuel
Electric
Building Cooling Type

Utilities

Utility Sewer
Septic System

Room Layout

Bedroom
Second level
9'5'' x 9'10''
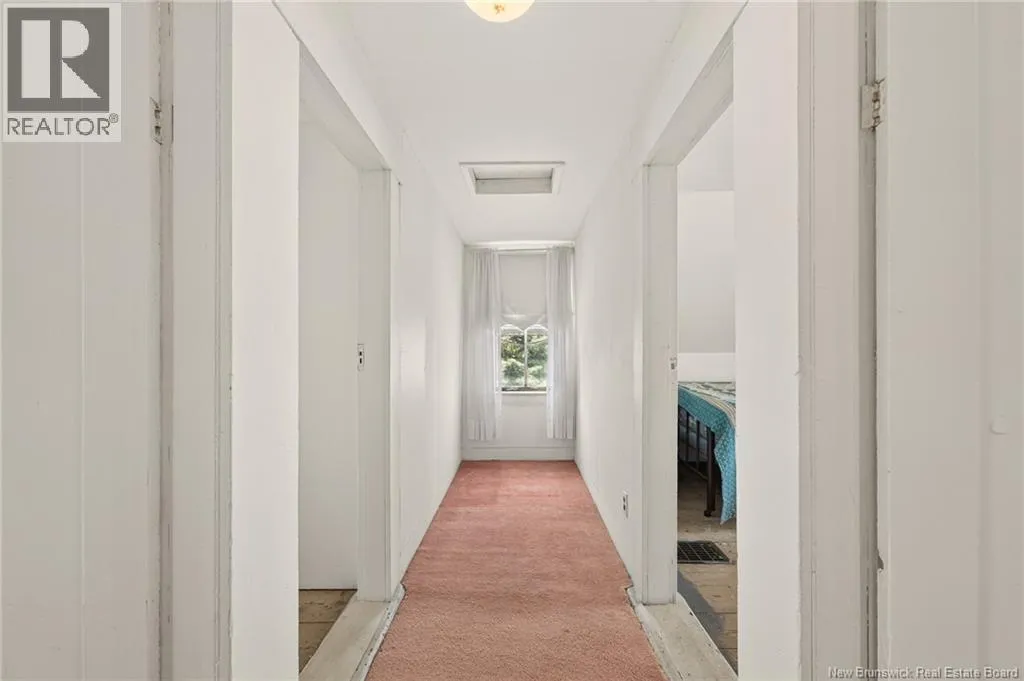
Bedroom
Second level
9'5'' x 10'2''
Bedroom
Second level
9'11'' x 9'7''
Bedroom
Second level
10'3'' x 9'9''
Mud room
Main level
9'1'' x 7'7''
Foyer
Main level
16'4'' x 7'7''
3pc Bathroom
Main level
6'6'' x 5'10''
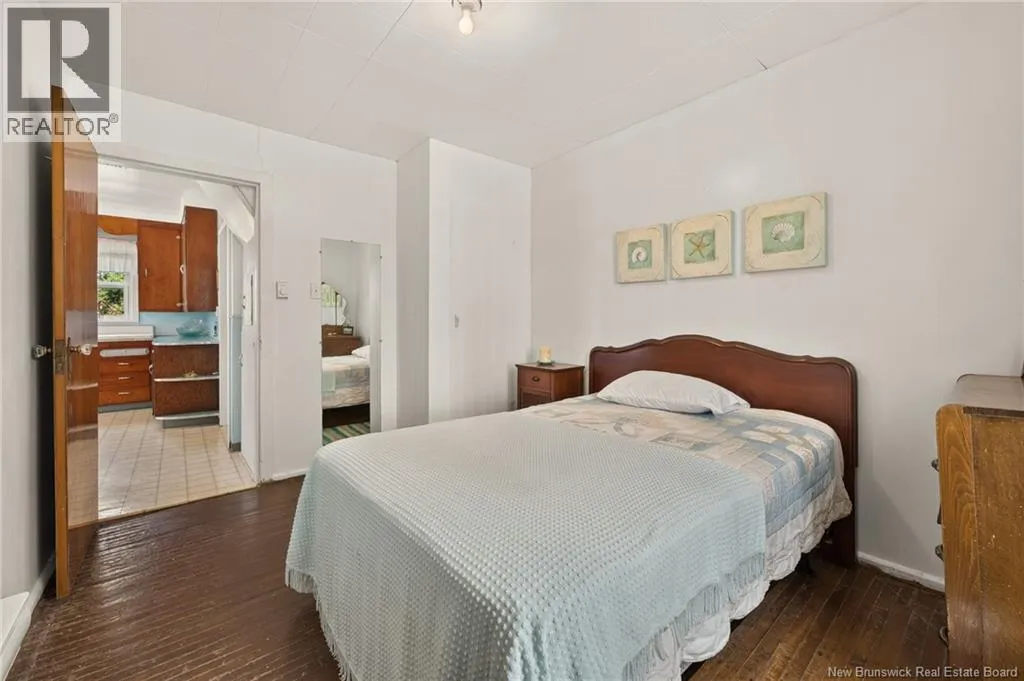
Bedroom
Main level
9'5'' x 12'1''
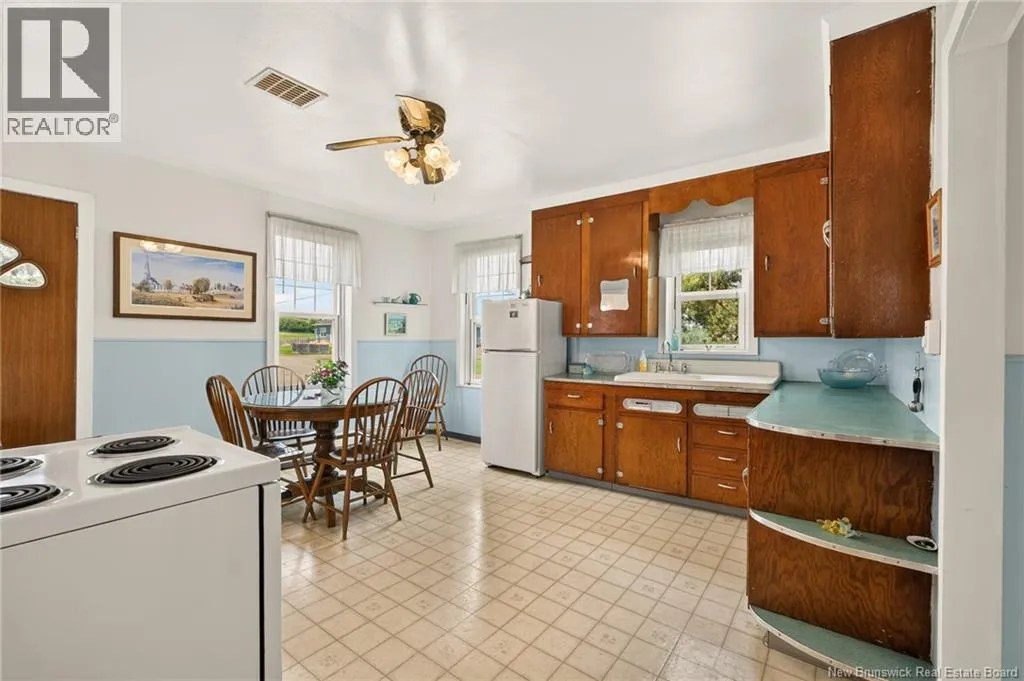
Kitchen
Main level
13'2'' x 14'1''
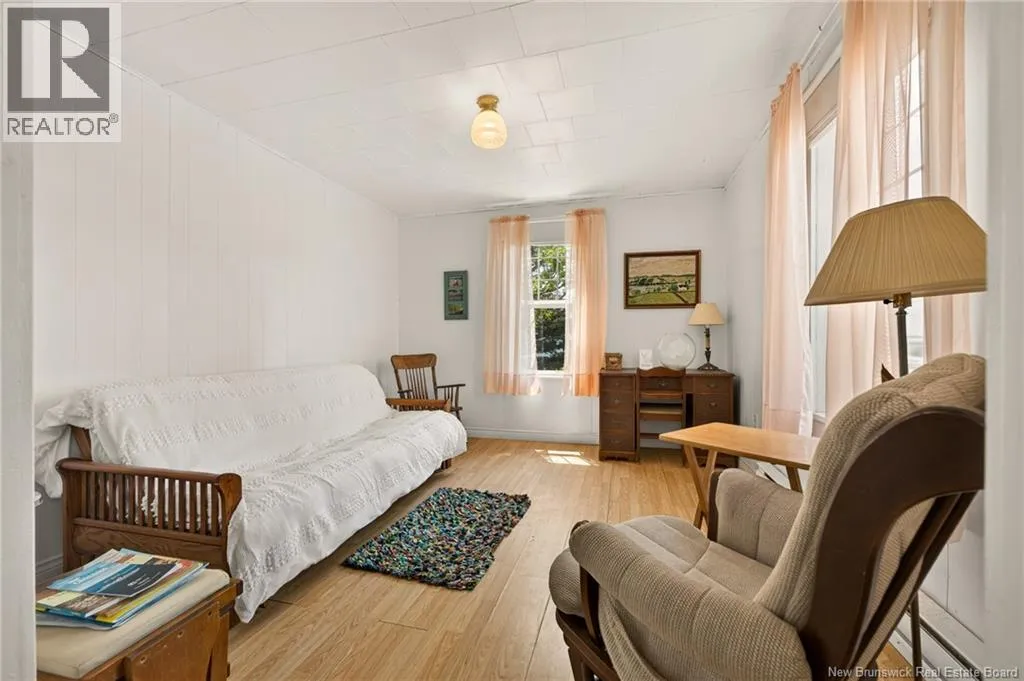
Living room
Main level
10'8'' x 12'2''

Location

Learn more about this property
Listing provided by:
Real Broker
MLS® number:
NB143384
Agent:
Wayne Casey
*Indicates required field
Name is required
Email is required
Please enter a valid phone number (e.g., 416-111-1111).