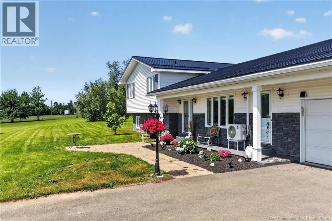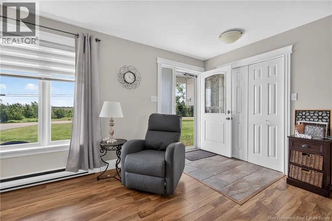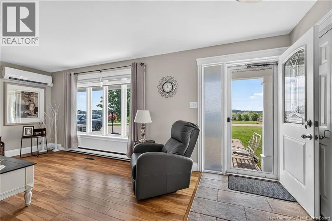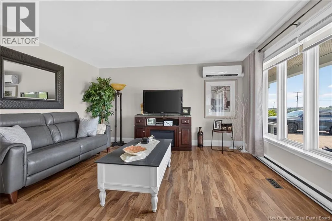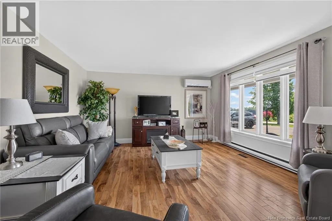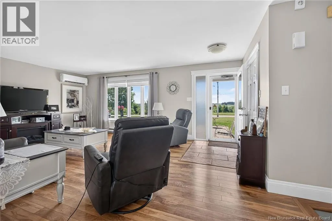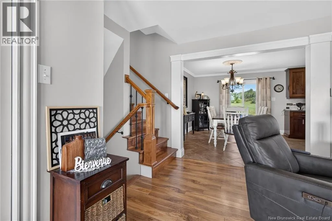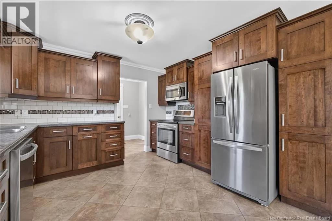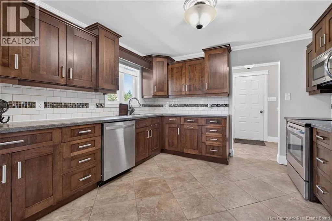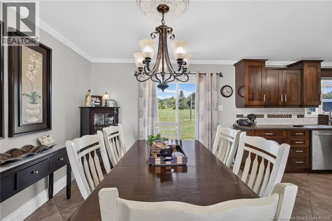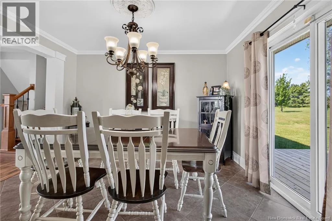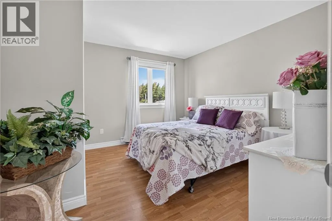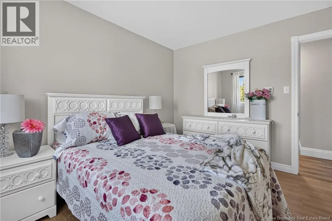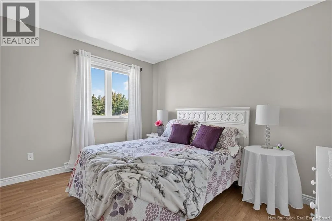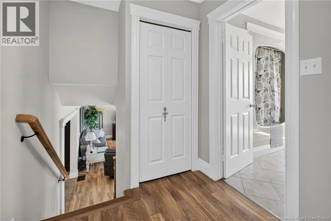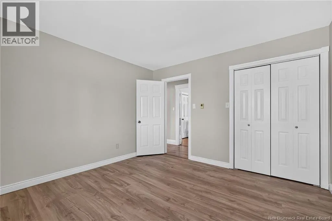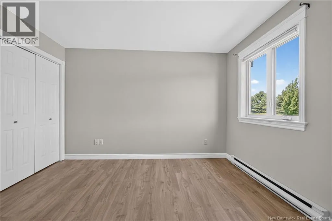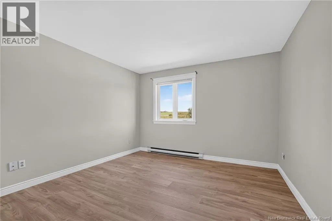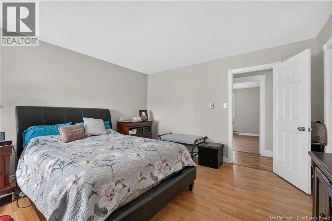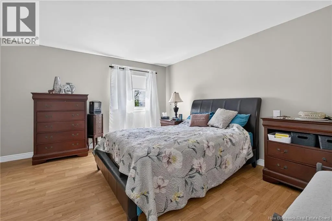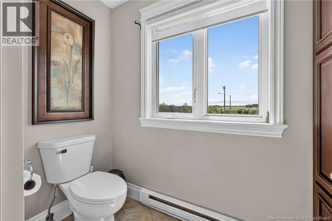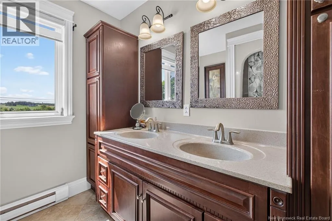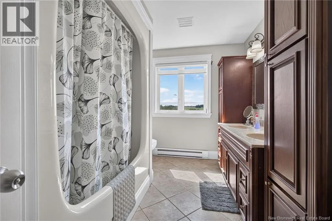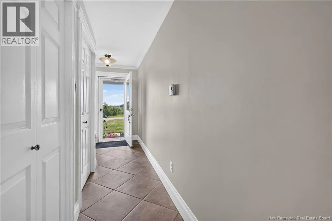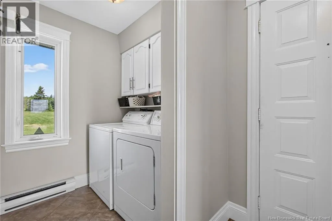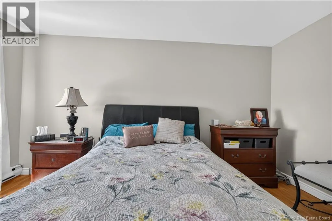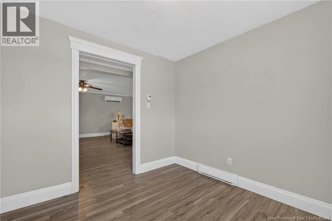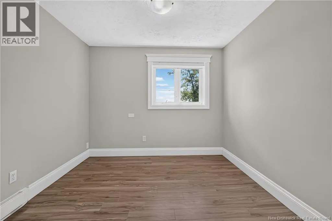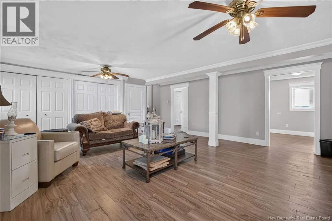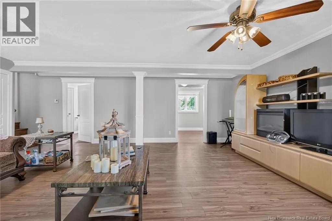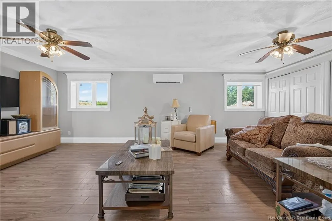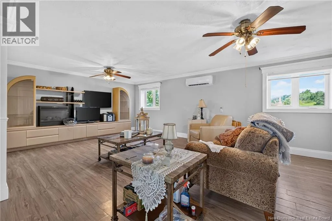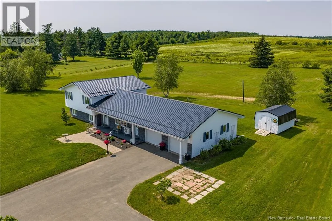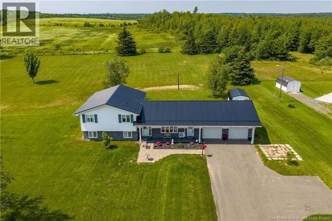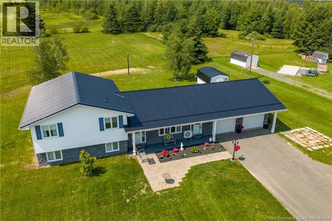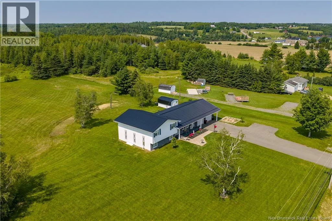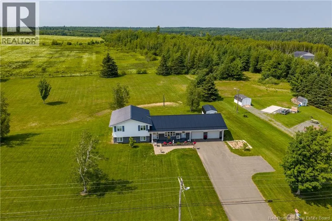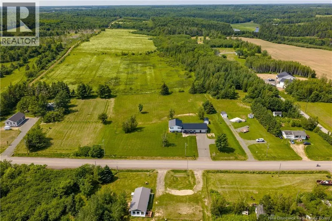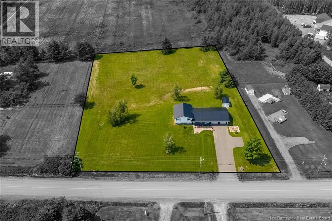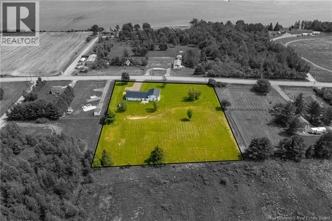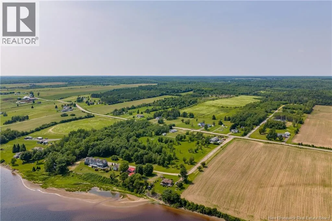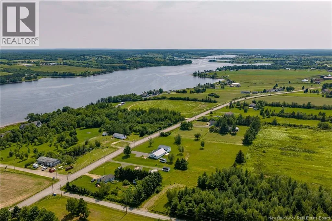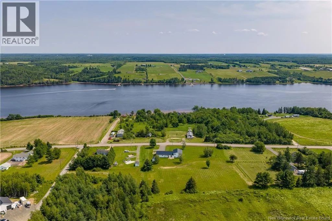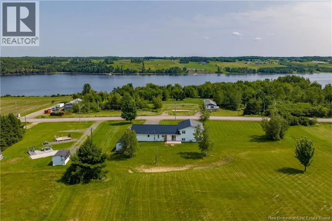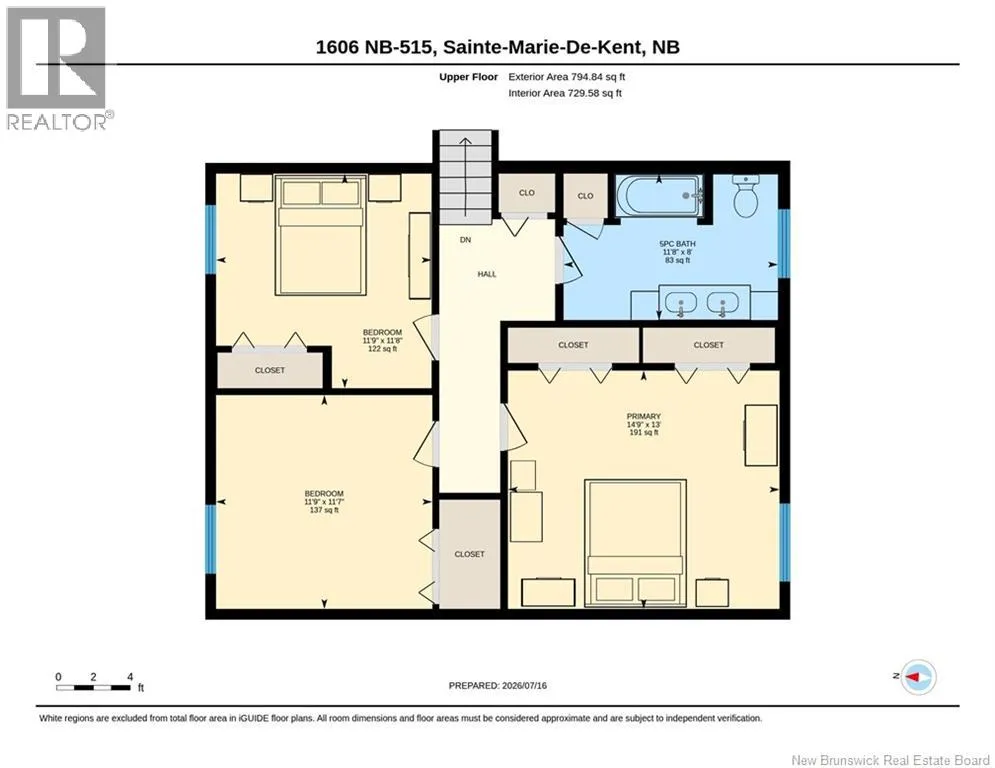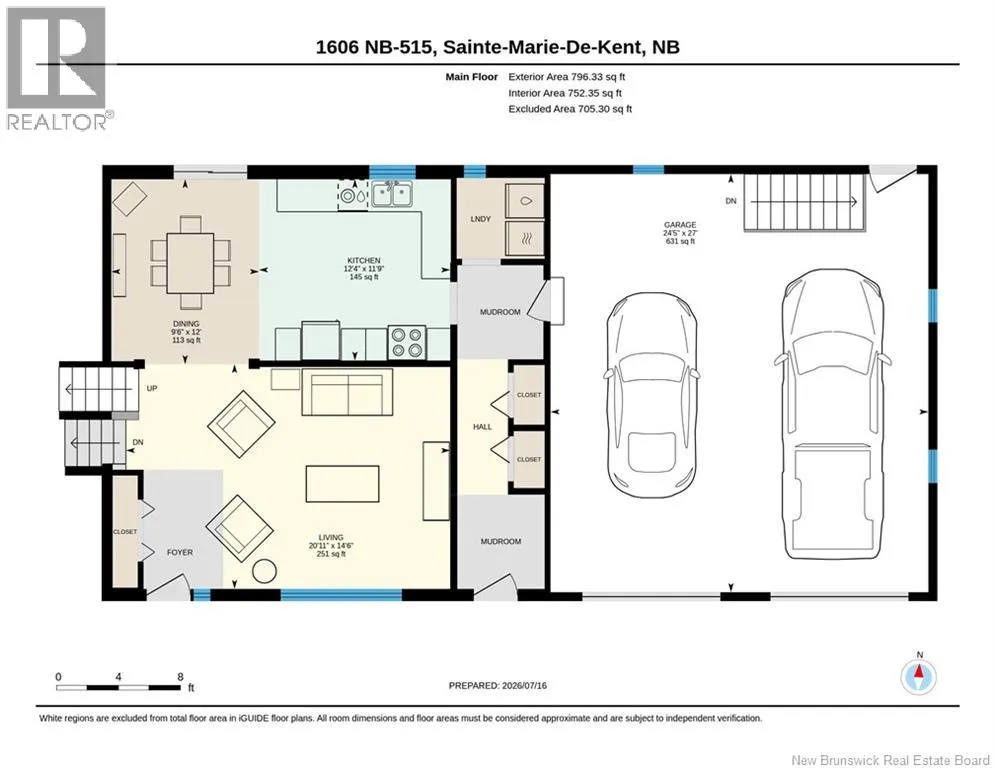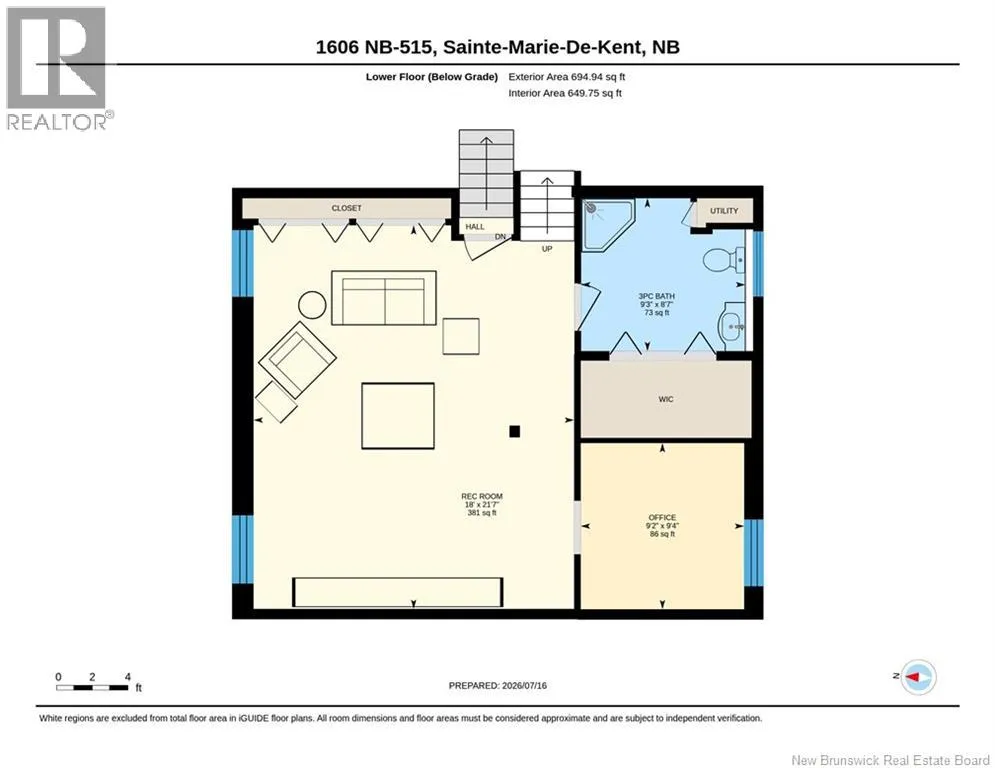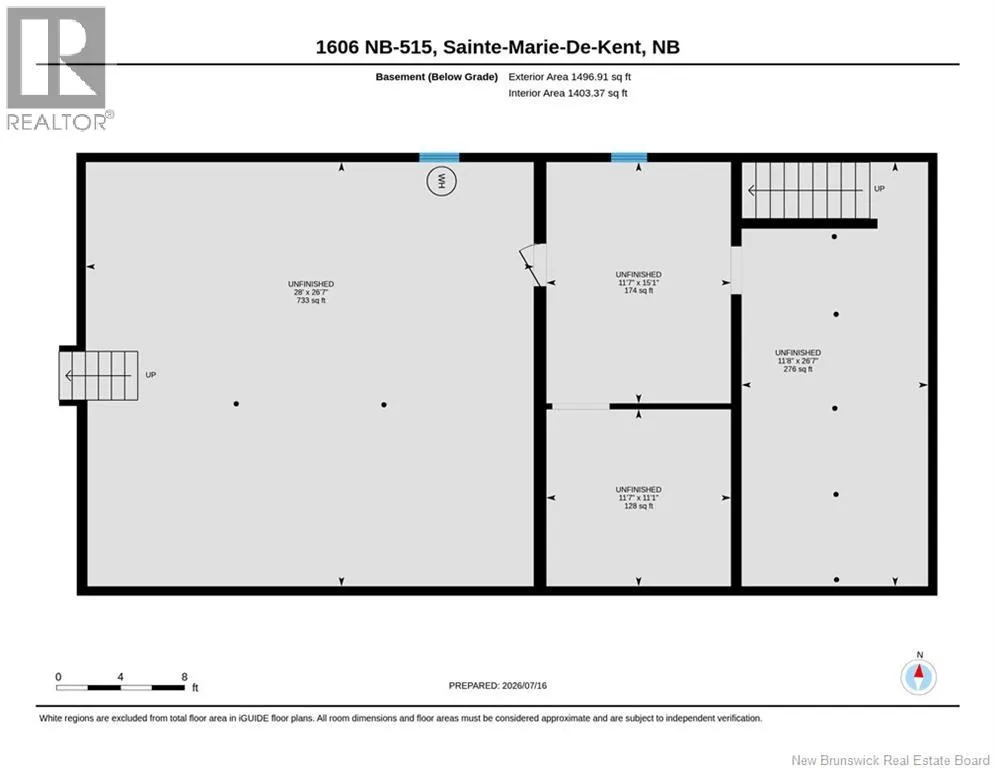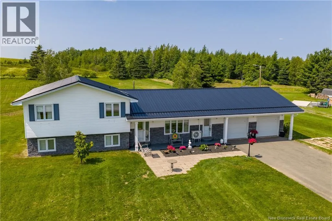
Driving On Irving Boulevard toward Sainte-Marie-de-Kent, the property is 10 minutes pass Bouctouche Coop store on your right. Set on a beautiful hilltop with breathtaking views of the Bouctouche River, this well-maintained home sits on a spacious 2+ acre lot, offering the perfect blend of privacy, comfort, and convenience. The main floor features a bright open-concept layout with a welcoming kitchen, dining area, and living room, ideal for everyday living and entertaining. You'll also find two generously sized bedrooms and a full 4-piece bathroom on the main level. The partially finished basement adds even more living space, complete with a third bedroom, a 3-piece bathroom, and plenty of potential for a family room, home office, or recreation area. Outside, enjoy a paved double driveway, an attached double garage, and ample outdoor space to relax, garden, or simply take in the stunning river views. Conveniently located less than 10 minutes from downtown Bouctouche and Highway 11, approximately 15 minutes from the hospital, and only 30 minutes from Moncton, this property offers peaceful country living with easy access to schools, restaurants, pharmacies, the marina, the arboretum, and all essential amenities. If you're looking for a move-in-ready home with scenic views, generous living space, and an exceptional location, 1606 Route 515 is a property you won't want to miss. Call, text, or email today for more information or to schedule your private viewing ! (id:27476)