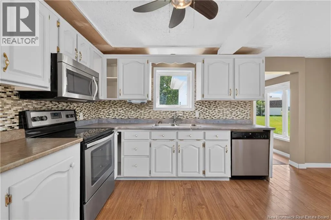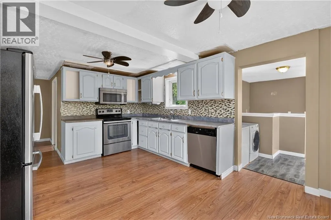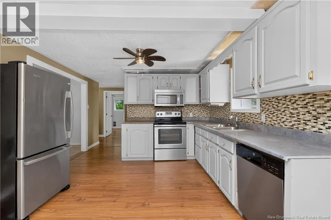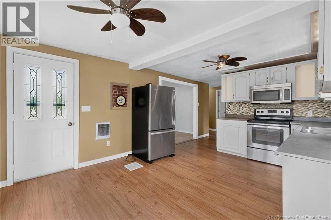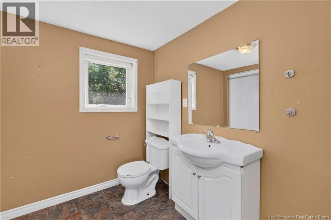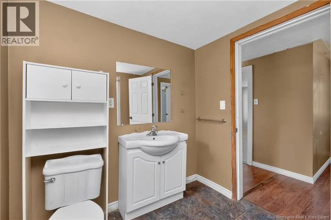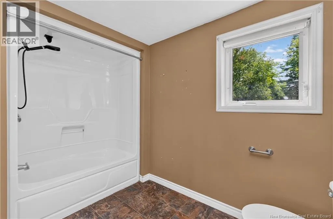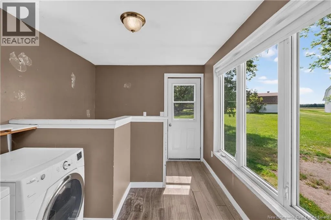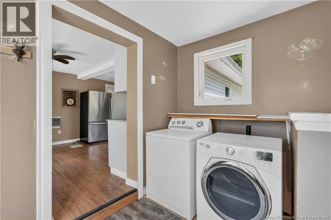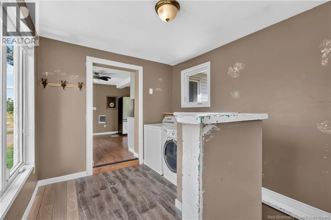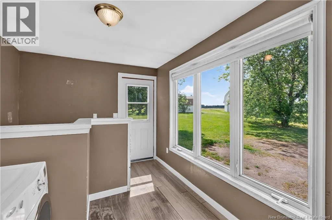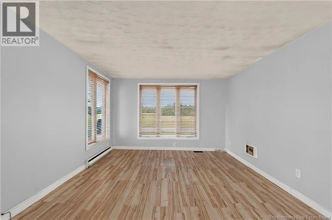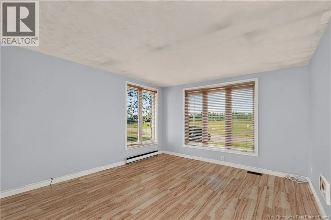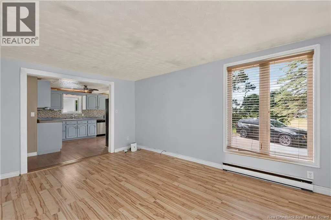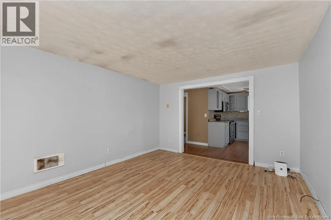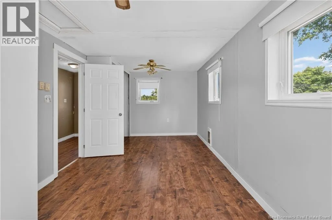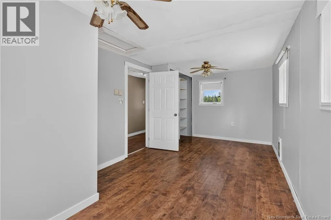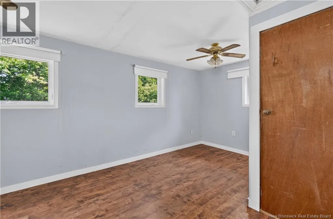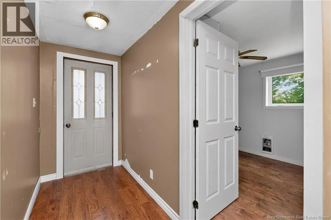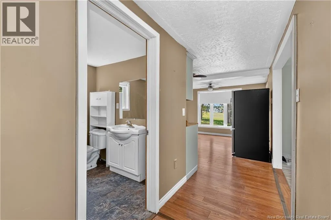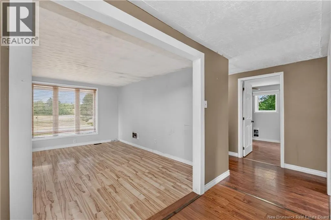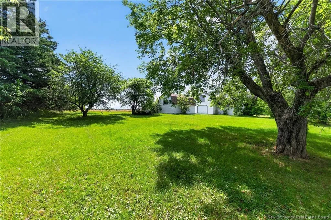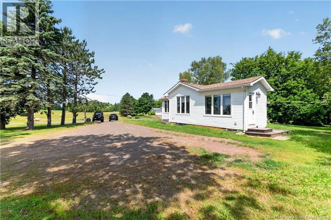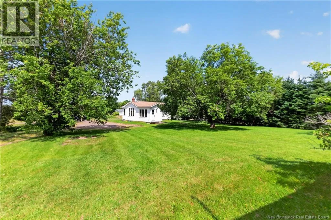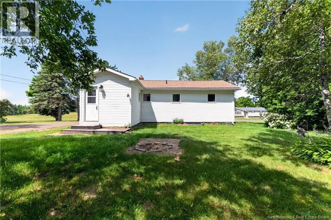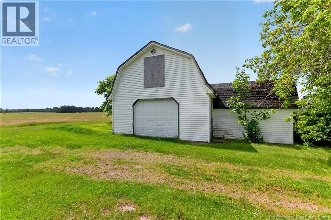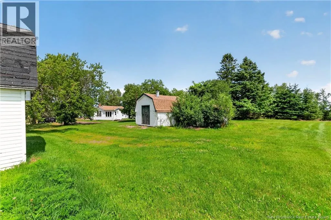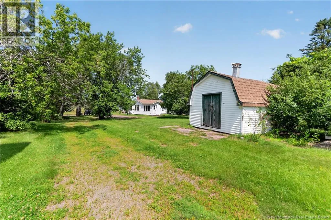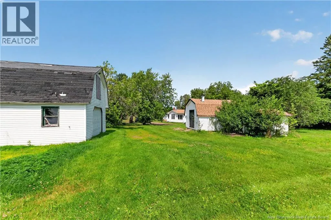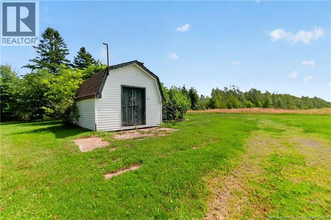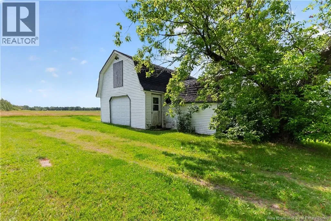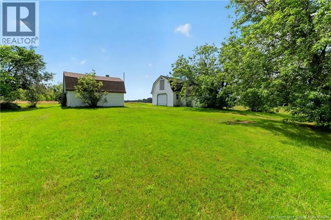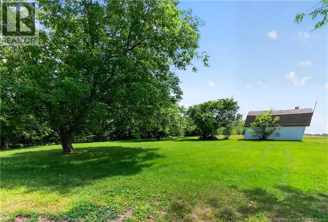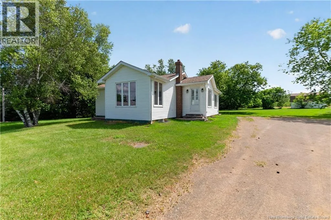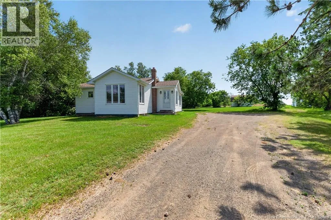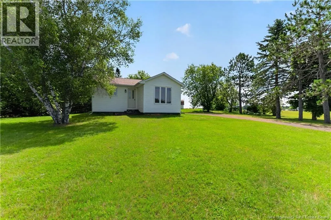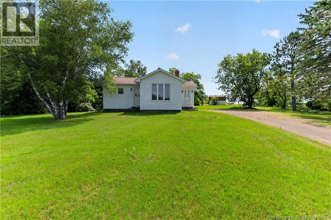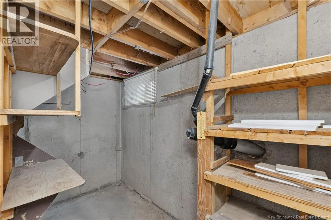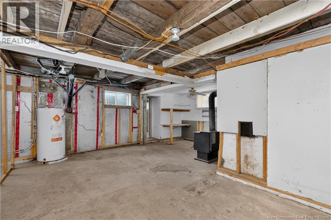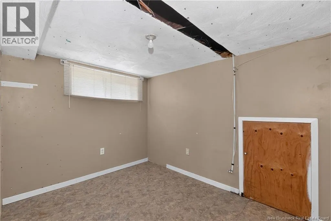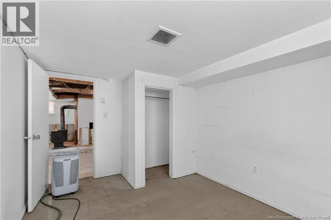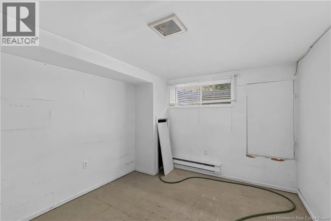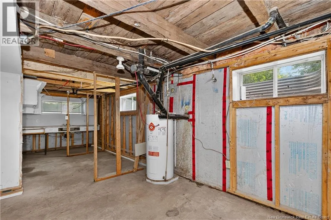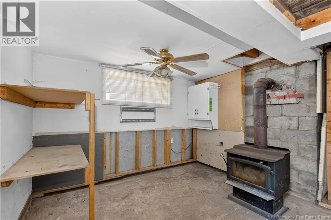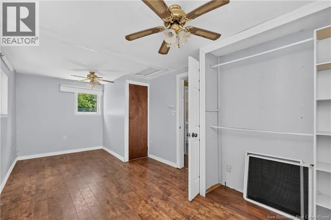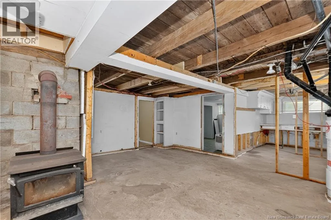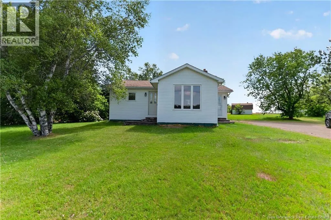
Drive north on Route 115 (Irishtown Road). Turn right onto Chemin Saint Joseph. House is approximately 3 minutes on right. Affordable country living with room to make it your own! Welcome to 1109 Saint-Joseph Road, Sainte-Marie-de-Kent, a charming home offering the peace and tranquility of rural living on approximately 1 acre. Whether you're a first-time home buyer, looking to downsize, or searching for a property with great potential, this home is worth a look. Currently configured as a one-bedroom home, it can easily be converted back into a two-bedroom layout to suit your needs. The convenient main-floor laundry allows for comfortable one-level living, while the unfinished basement offers the opportunity to create additional living space as your family or lifestyle grows. With a few updates and your personal touches, this could become the perfect place to call home. Outside, you'll find two large sheds/outbuildings, providing plenty of storage for tools, recreational equipment, or the potential to create your own workshop or hobby space. Enjoy the quiet of country living while remaining just a short drive from everyday amenities. Don't miss this opportunity to own an affordable property with endless possibilities! Book your showing today! (id:27476)