169 Coates Mills South Road, Sainte-Marie-De-Kent, New Brunswick E4S 1P2

Listed for:
$499,900
3 beds
2 baths
Listed 14 days ago
House for rent: 169 Coates Mills South Road, Sainte-Marie-De-Kent, New Brunswick E4S 1P2

View all 40 photos

About

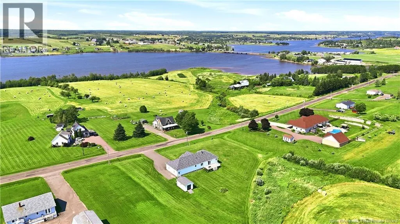
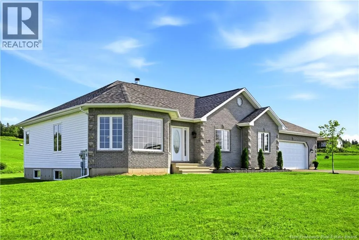
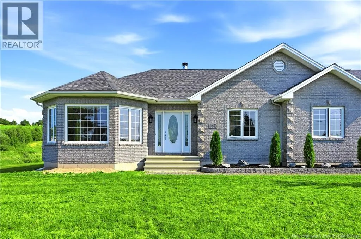
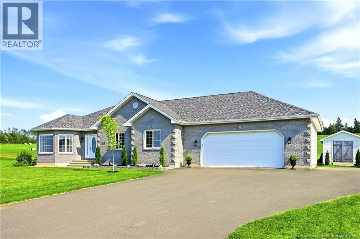
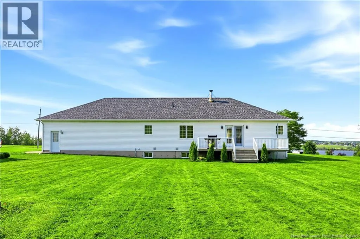
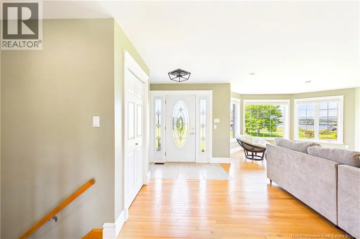
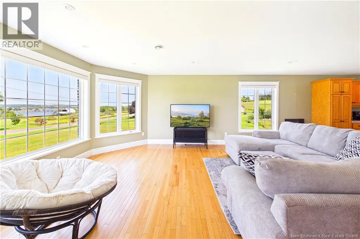
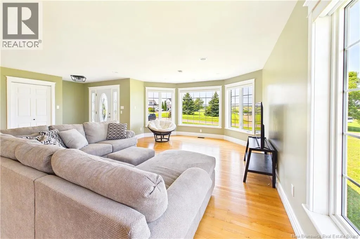
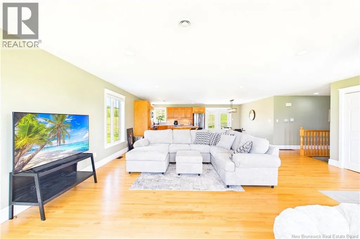
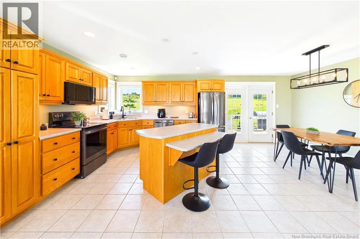
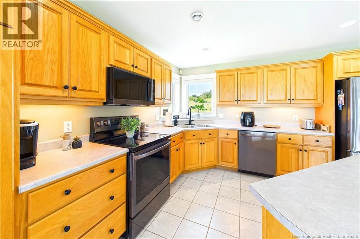
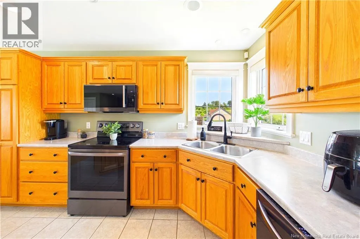
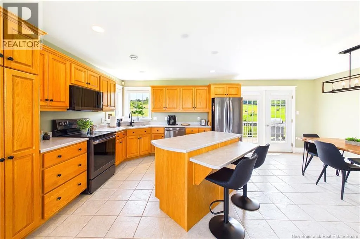
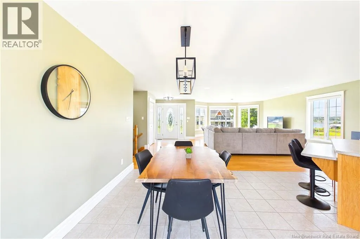
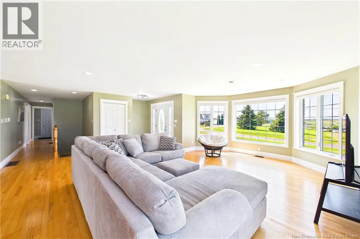
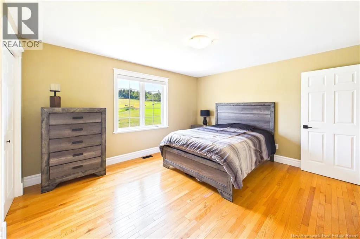
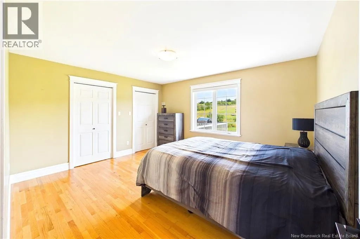
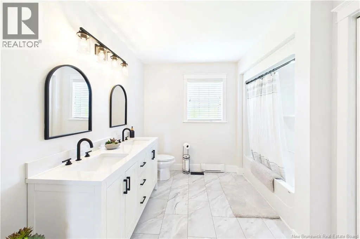
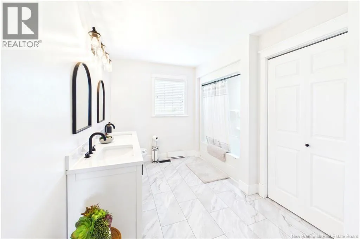
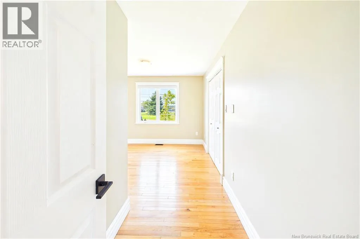
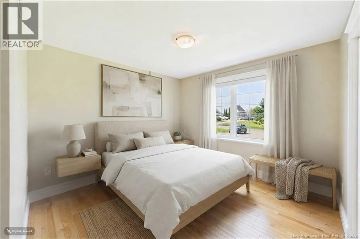
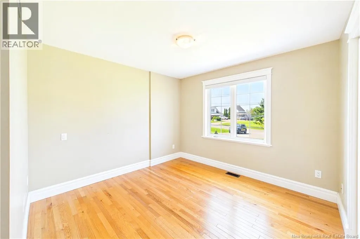
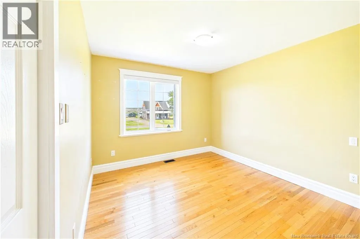
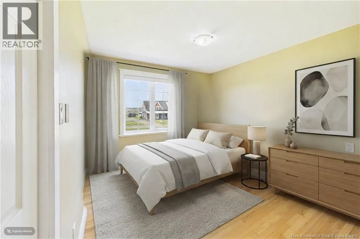
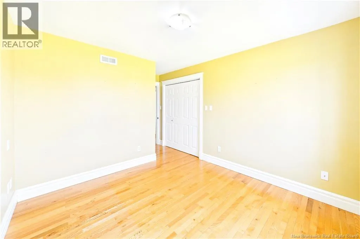
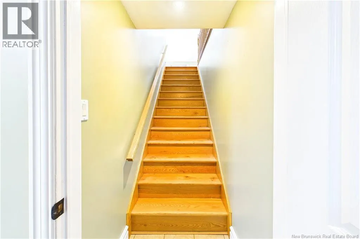
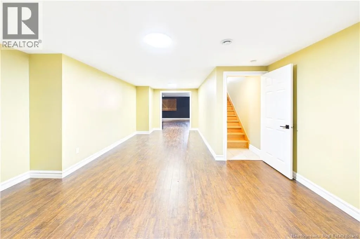
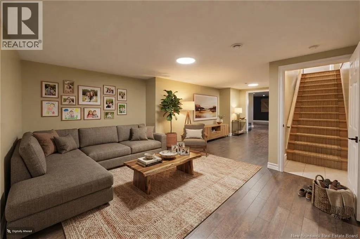
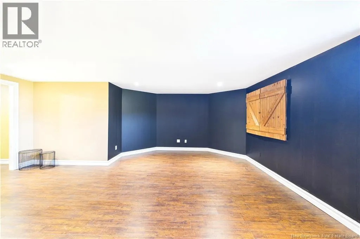
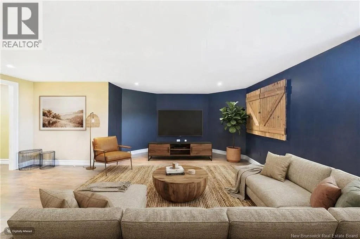
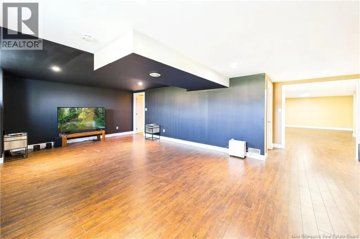
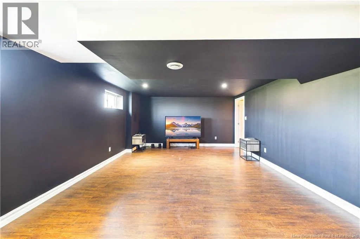
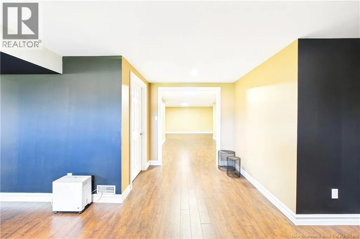
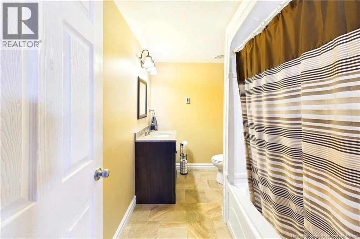
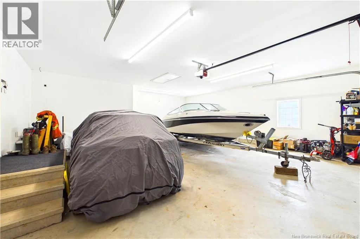
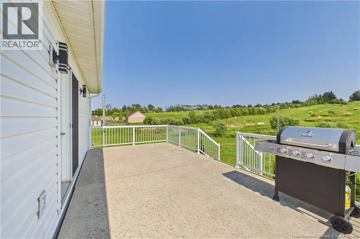
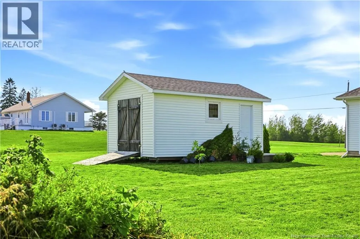
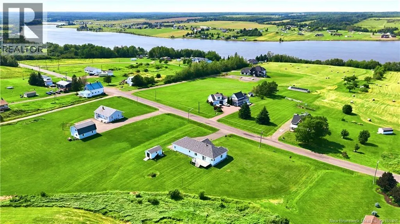
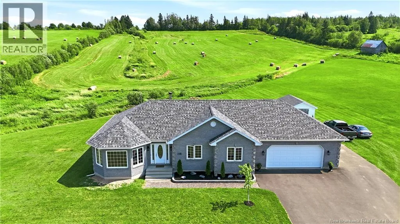
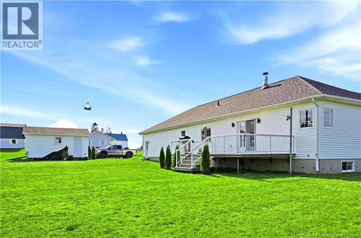
From NB-115 N, continue straight onto Coates Mills South Road. Or take a right coming from 515 onto Coates Mills South Road. Property is on the left. Welcome to 169 Coates Mills South Road, a spacious bungalow where the layout is just as appealing as the setting. Sitting on approximately 1.38 acres in Sainte-Marie-de-Kent, this home offers the kind of practical main-floor living so many buyers are looking for, with all three bedrooms, main completely renovated bathroom, kitchen, dining area and living room conveniently located on one level. The kitchen features all-new appliances and flows easily into the dining area, while the oversized living room gives you plenty of space to gather and unwind. A new roof adds peace of mind, and the impressive attached double garage offers inside entry and plenty of room for vehicles, storage and everyday life. The fully finished lower level adds even more versatility, with a large family room, additional living space, bonus room and second full bathroom, plus a generous utility and storage area. Outside, enjoy nearly an acre and a half of space, a paved driveway, deck, baby barn and beautiful water and countryside views. (id:27476)


Property Highlights

MLS® Number
NB144948
Type
Single Family
Ownership Type
Freehold
Land Size
5601 m2

Building

Building Type
House
Storeys
1.00
Square Footage
2410 sqft
Bathrooms Total
2
Bedrooms Above Ground
3
Bedrooms Total
3
Exterior Finish
Brick, Vinyl
Fireplace Present
No
Basement Type
Full (Finished)
Basement Features
Building Heating Type
Baseboard heaters, Forced air
Heating Fuel
Electric, Wood
Building Cooling Type

Utilities

Water
Drilled Well, Well
Utility Sewer
Septic System

Room Layout

4pc Bathroom
Basement
9'3'' x 6'3''
Family room
Basement
34'10'' x 17'6''
Living room
Basement
26'2'' x 9'10''
Bonus Room
Basement
9'7'' x 15'10''
5pc Bathroom
Main level
7'5'' x 12'3''
Bedroom
Main level
10'8'' x 10'5''
Bedroom
Main level
10'3'' x 10'6''
Primary Bedroom
Main level
14'3'' x 12'4''
Dining room
Main level
10'9'' x 12'8''
Kitchen
Main level
10'2'' x 12'8''
Living room
Main level
21'6'' x 22'3''

Location

Learn more about this property
Listing provided by:
eXp Realty
MLS® number:
NB144948
Agent:
Christine Cote
*Indicates required field
Name is required
Email is required
Please enter a valid phone number (e.g., 416-111-1111).