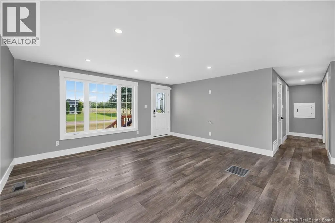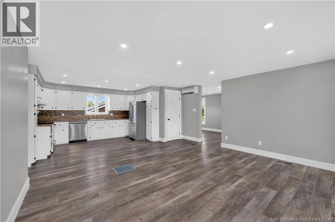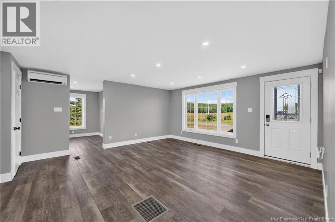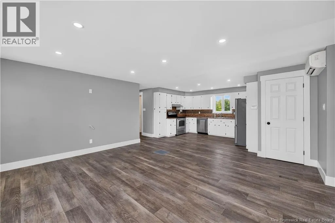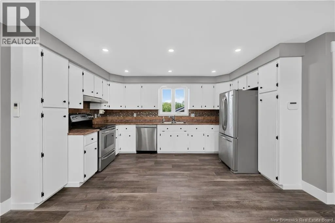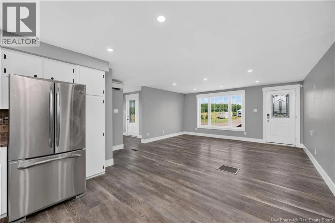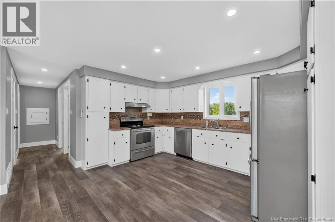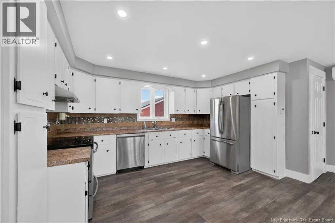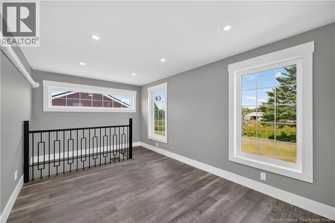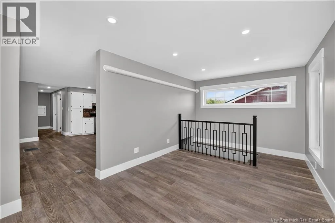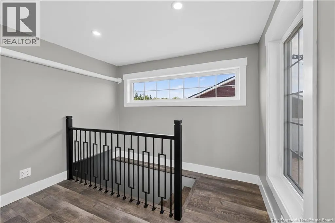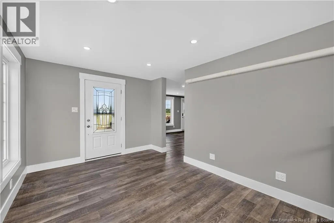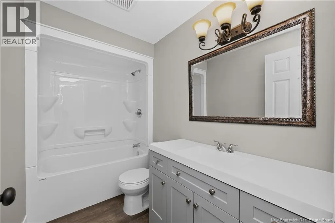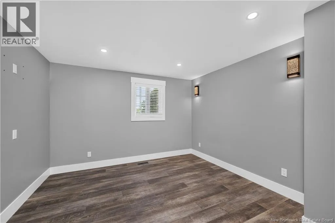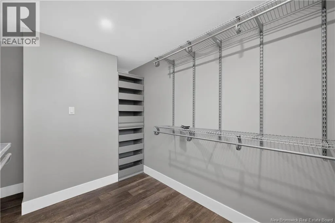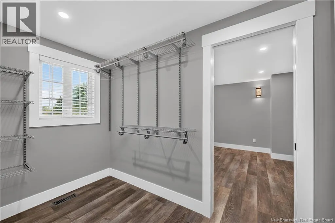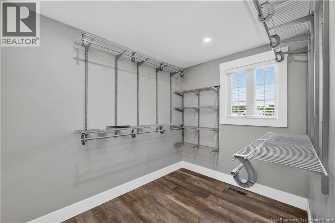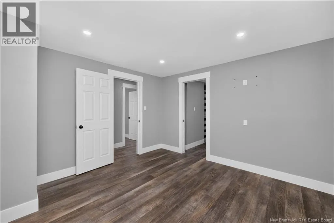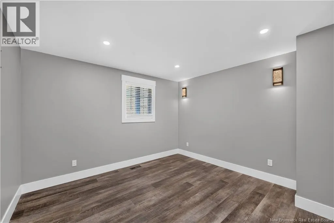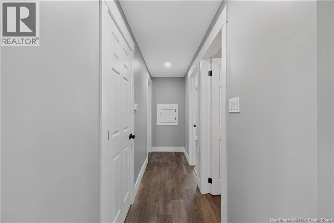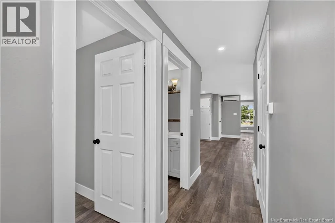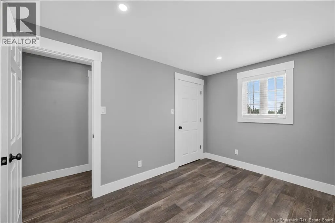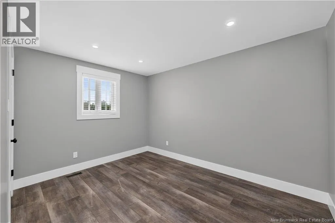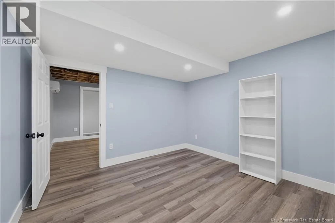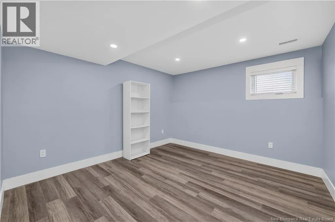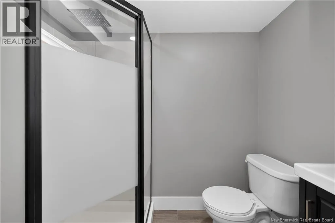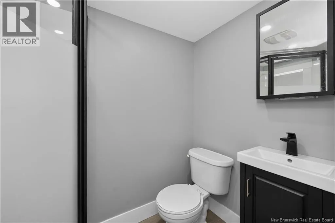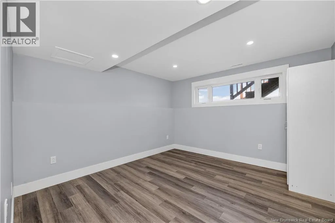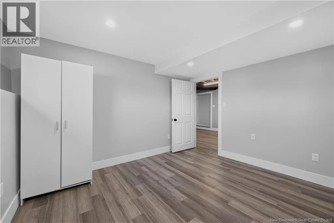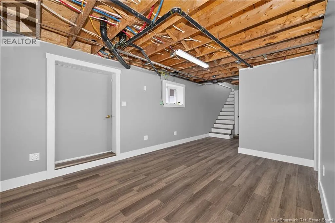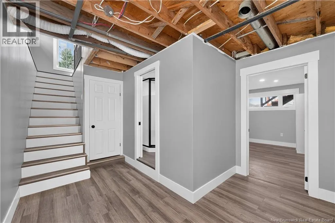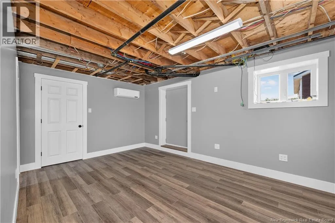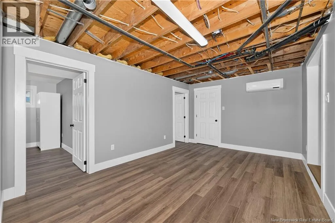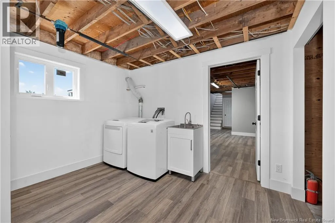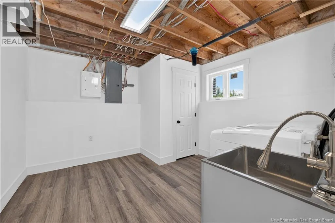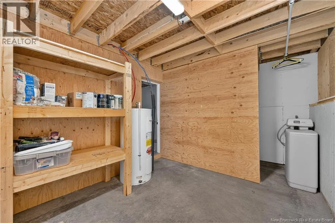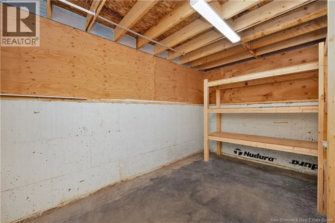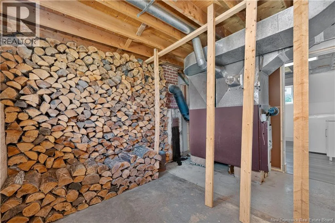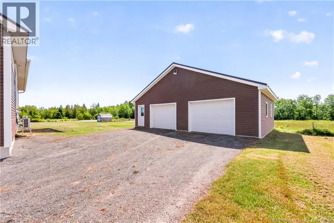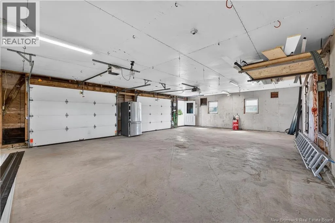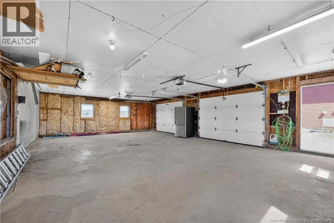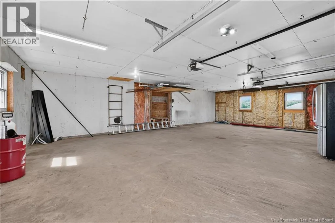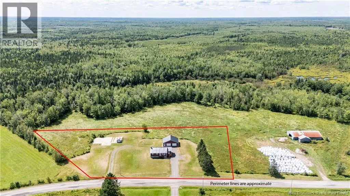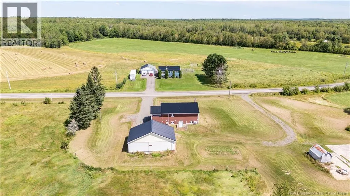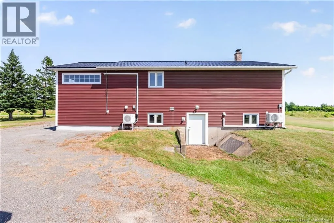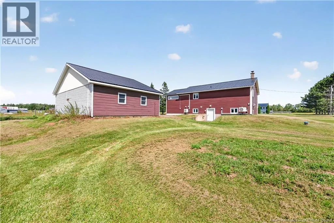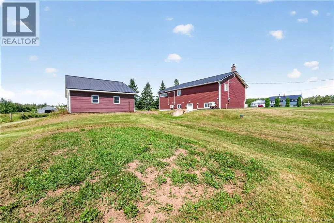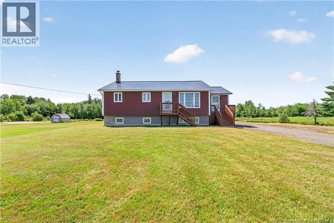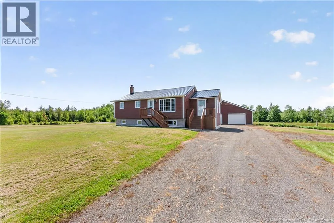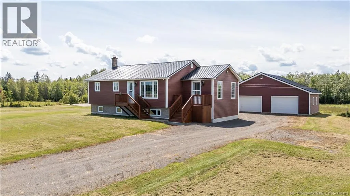
From Route 515 turn on Route 495. Turn left on Des Pellerin. Turn right onto Des Dallaire Welcome to 649 Des Dallaire, a spacious and beautifully renovated home situated on approximately 2 acres, offering plenty of room both inside and out. The main level features 2 bedrooms and a full bathroom, while the walkout lower level offers 2 additional non-conforming bedrooms, a second bathroom, rec room and laundry room. The lower-level bedrooms offer the potential to be converted to conforming bedrooms, subject to applicable requirements. The kitchen offers plenty of functionality, including a convenient pantry, along with flexible options to make the space your own. Use the kitchen as it is with a dining area, or add an island to create a great eat-in kitchen. A new addition off the side of the home provides even more versatility and would make an ideal dining room, home office or additional sitting area. Extensive updates throughout include newly renovated bathrooms, new flooring and trim on both levels, giving the home a fresh, modern feel. The walkout basement has finished walls, flooring and trimsimply finish the open ceiling to your taste to complete this impressive lower-level living space. Two mini-split heat pumps provide efficient year-round heating and cooling. The living room is ready for your entertainment setup with a high-mounted outlet for your big-screen TV and wiring below for an electric fireplace. The primary bedroom features a large walk-in closet with convenient pull-out shelving. Outside, you'll find an oversized double-car garage and plenty of space to enjoy the approximately 2-acre property. The home is also generator ready and equipped with exterior security cameras for added peace of mind. With extensive renovations, flexible living spaces, a walkout lower level and room to grow, this home is ready for its next owners to move in and make it their own. (id:27476)