4504 Route 515, Sainte-Marie-De-Kent, New Brunswick E4S 5J4

Listed for:
$275,000
3 beds
2 baths
Listed Today
House for rent: 4504 Route 515, Sainte-Marie-De-Kent, New Brunswick E4S 5J4

View all 45 photos

About

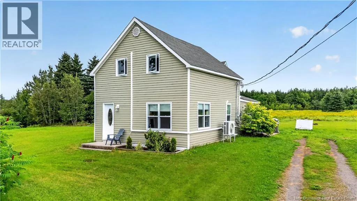
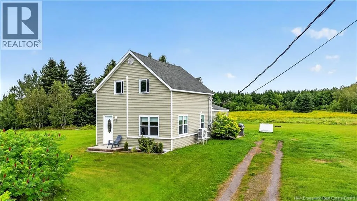
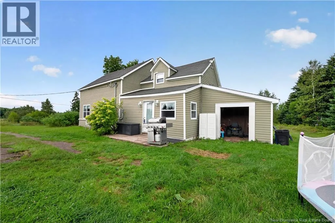
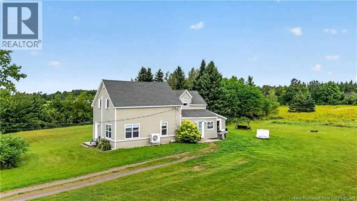
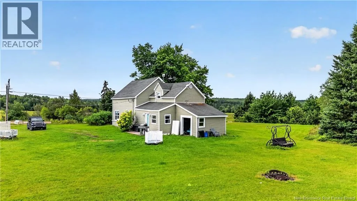
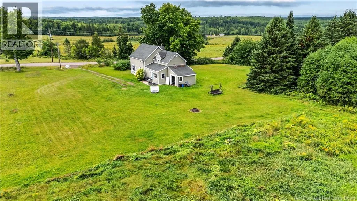
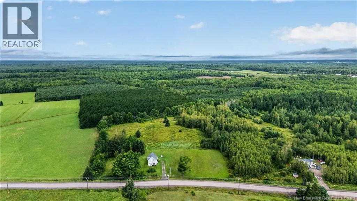
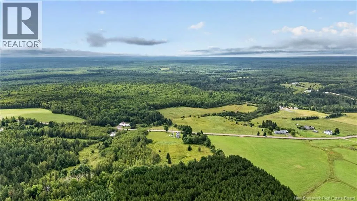
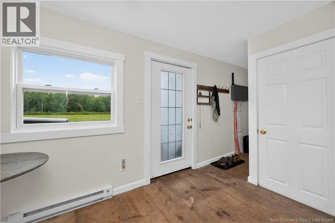
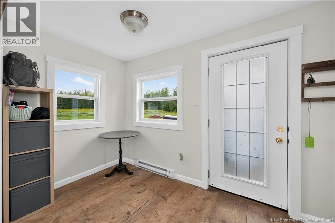
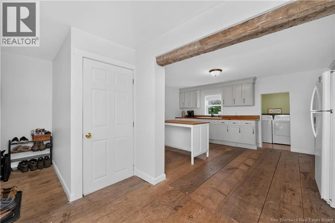
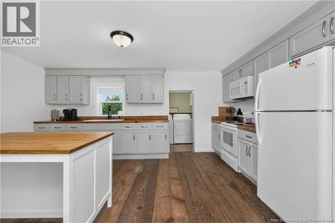
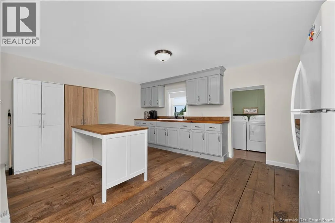
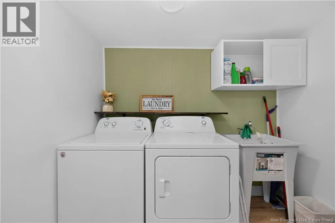
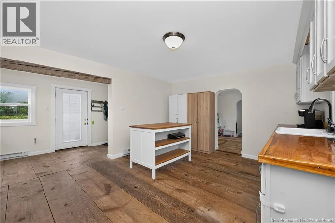
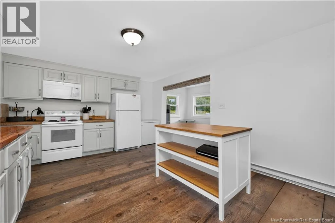
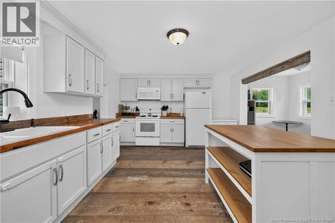
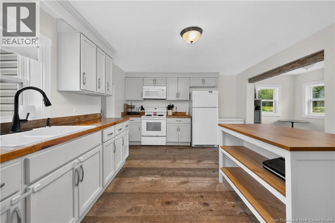
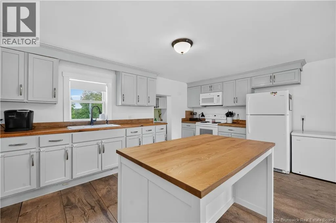
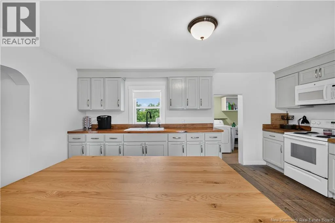
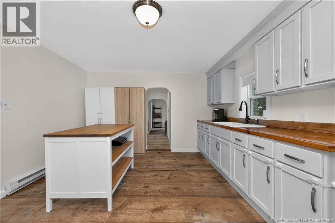
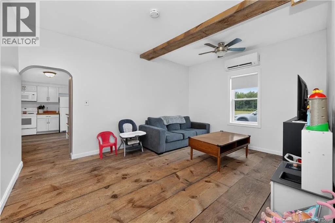
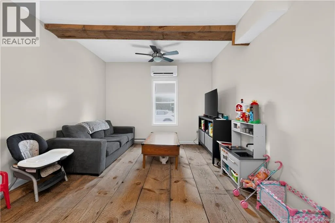
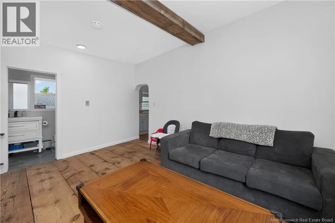
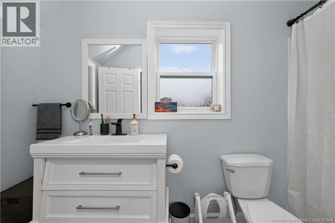
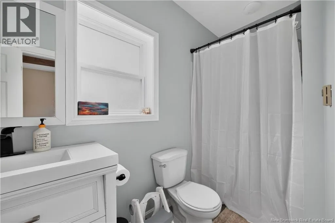
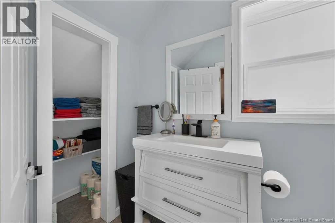
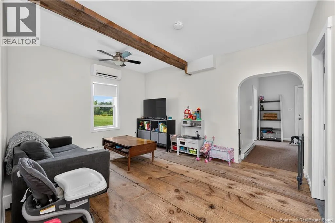
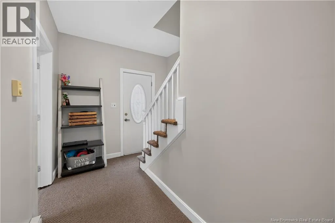
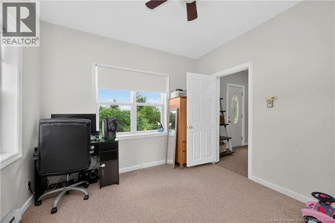
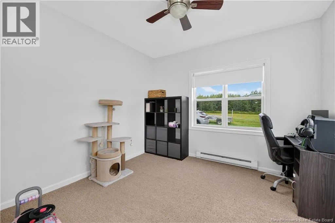
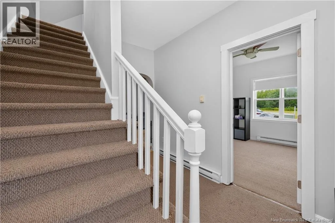
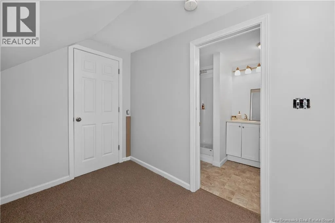
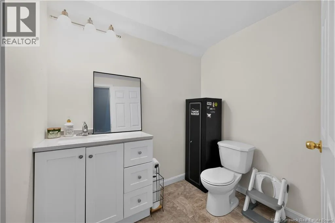
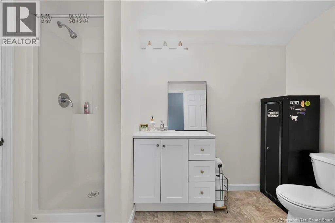
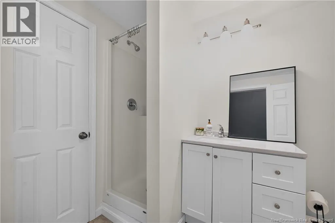
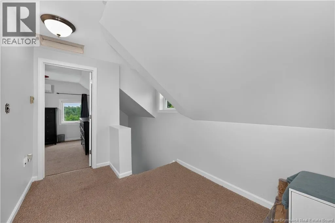
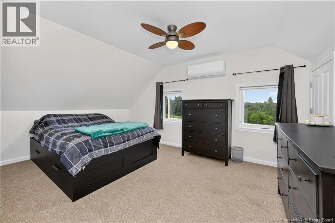
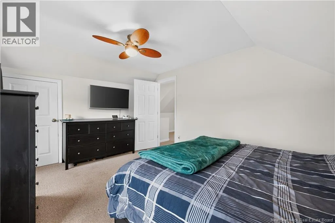
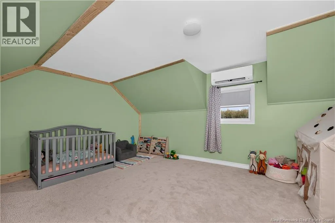
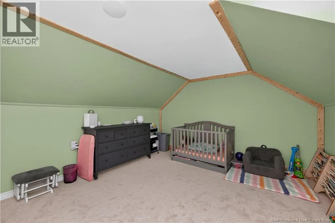
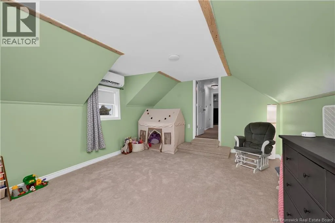
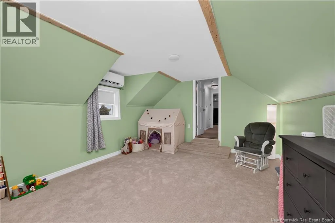
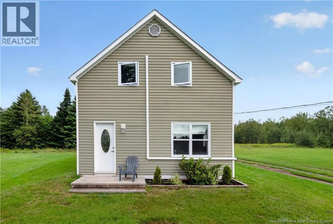
Head west on Granite Dr, Head west on Granite Dr, Turn right onto McLaughlin Dr/NB-490 N. Continue to follow NB-490 N for 29.9 km. Turn right onto NB-515 E (signs for Saint-Marie). Destination will be on the left. Welcome to 4504 Route 515 in Saint-Marie-de-Kent, a 3-bedroom, 2-bathroom home on 6 private acres just outside city limits, only 25 minutes from Costco. A mudroom entrance off the side of the home welcomes you into the kitchen, with laundry tucked into the same space for easy day to day living. The main floor also holds a cozy family room, a bedroom and a full 3-piece bathroom. Upstairs are two more bedrooms, one with plenty of extra room to spread out, plus a second 3-piece bathroom. Then there's the land. 6 acres to garden, raise animals(double check what kind your allowed), build a workshop or simply let the kids and pets run free. Picture morning coffee on the porch, evenings around a fire pit and all the room you need to make this place your own. Tucked just outside city limits, Saint-Marie-de-Kent gives you the quiet of the country with shopping only 25 minutes away. Come see what 4504 Route 515 could become. Book your private showing today. (id:27476)


Property Highlights

MLS® Number
NB146356
Type
Single Family
Ownership Type
Freehold
Land Size
6 ac

Building

Building Type
House
Storeys
1.50
Square Footage
1400 sqft
Bathrooms Total
2
Bedrooms Above Ground
3
Bedrooms Total
3
Exterior Finish
Vinyl
Fireplace Present
No
Basement Type
Crawl space
Basement Features
Building Heating Type
Heat Pump
Heating Fuel
Building Cooling Type
Heat Pump

Utilities

Water
Well
Utility Sewer
Septic System

Room Layout

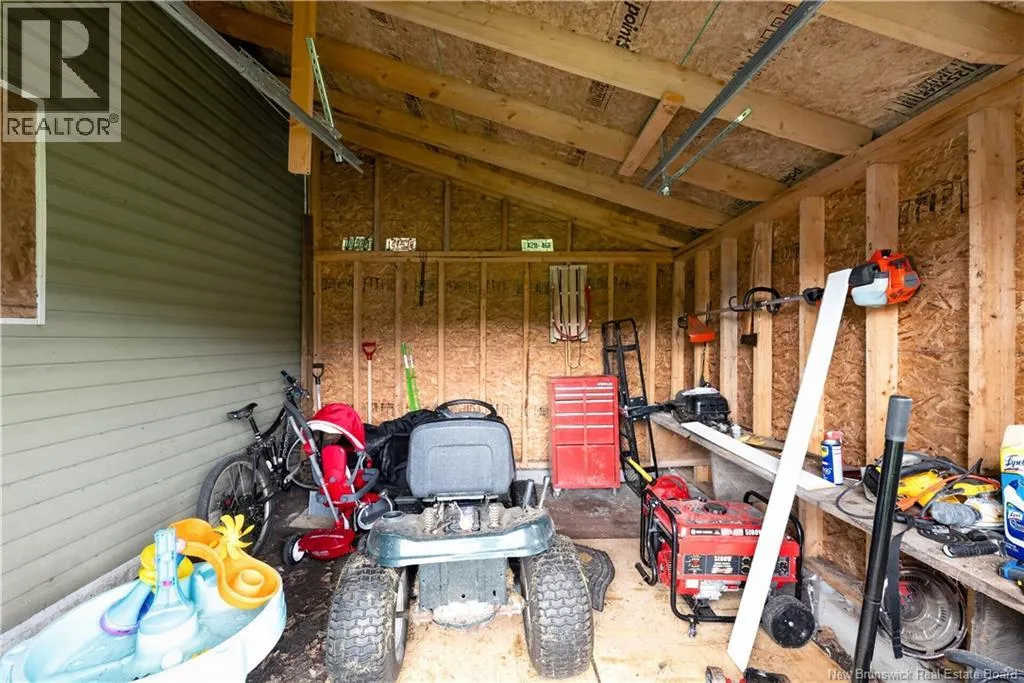
Storage
Second level
10'7'' x 12'1''
Bedroom
Second level
13'0'' x 17'1''
3pc Bathroom
Second level
5'10'' x 9'10''
Bedroom
Second level
15'4'' x 10'9''
Mud room
Main level
6'2'' x 17'2''
Bedroom
Main level
10'6'' x 11'4''
Laundry room
Main level
5'7'' x 8'2''
Living room
Main level
14'7'' x 11'6''
3pc Bathroom
Main level
4'4'' x 11'7''
Kitchen/Dining room
Main level
12'7'' x 16'11''
Foyer
Main level
8'3'' x 11'5''

Location

Learn more about this property
Listing provided by:
Real Broker
MLS® number:
NB146356
Agent:
Rachel Nevers
*Indicates required field
Name is required
Email is required
Please enter a valid phone number (e.g., 416-111-1111).