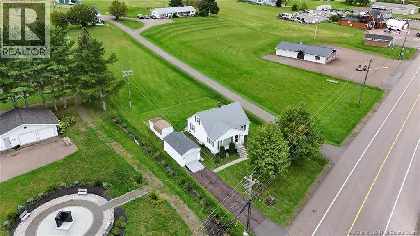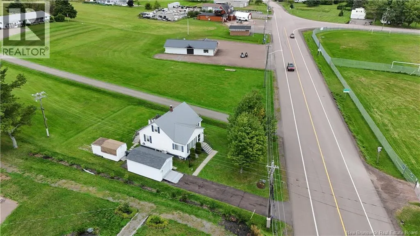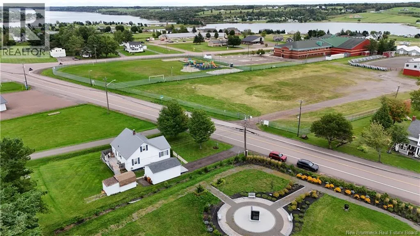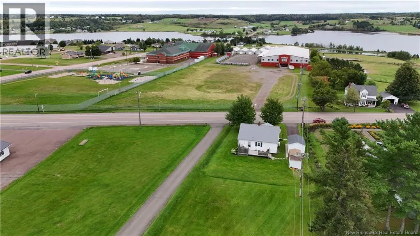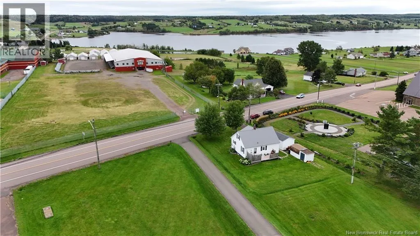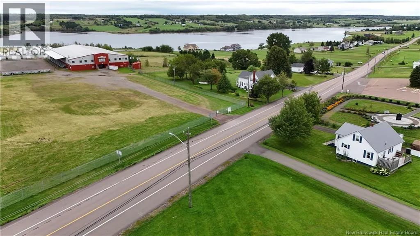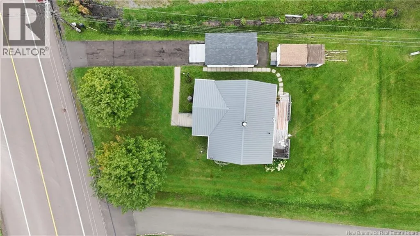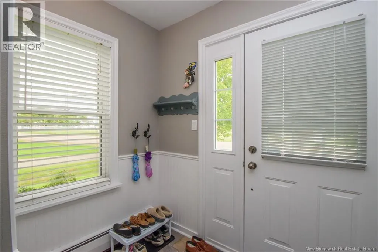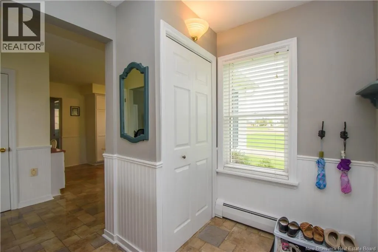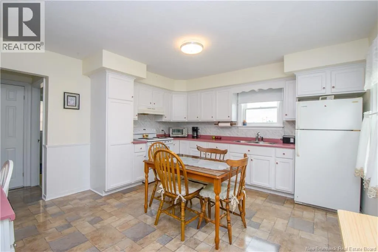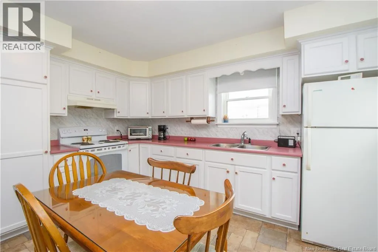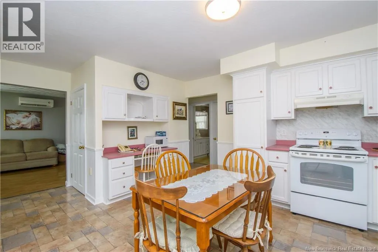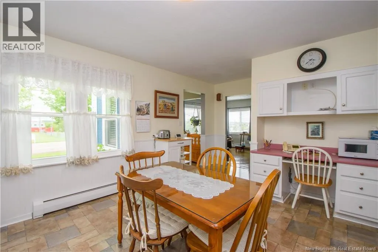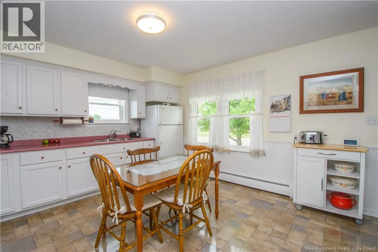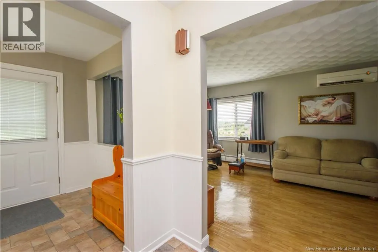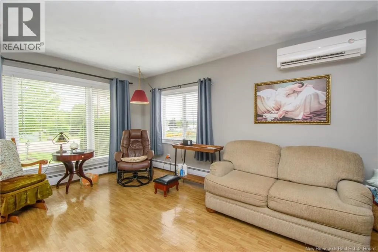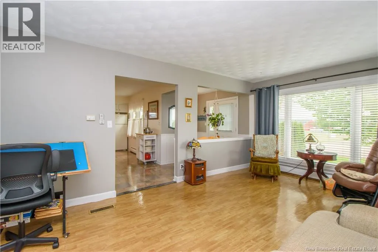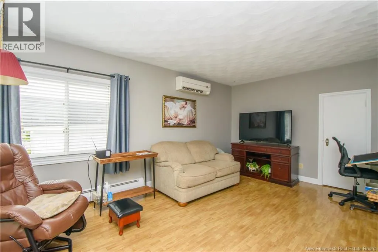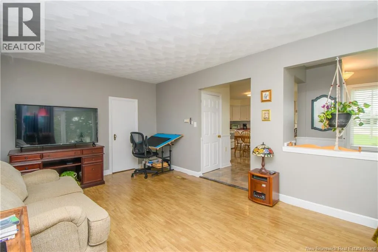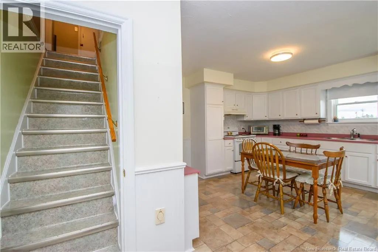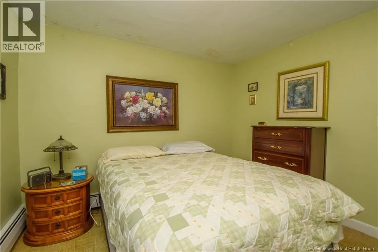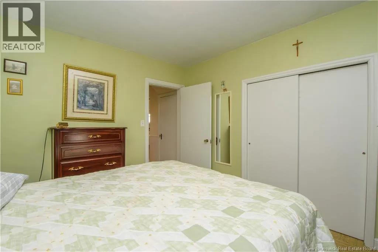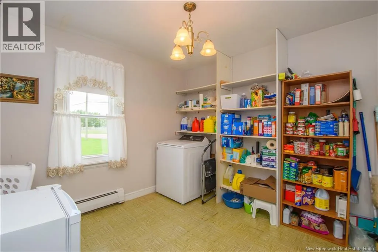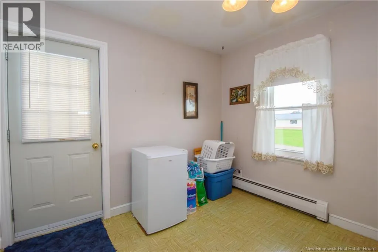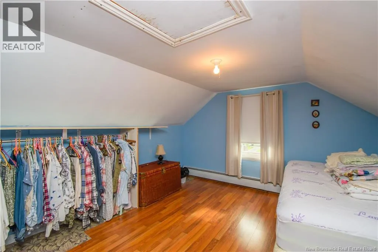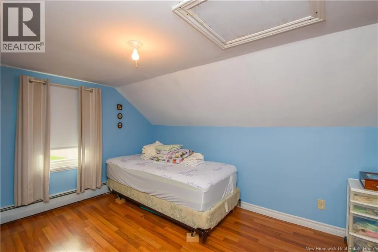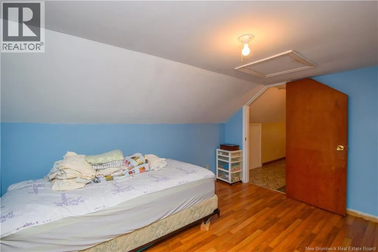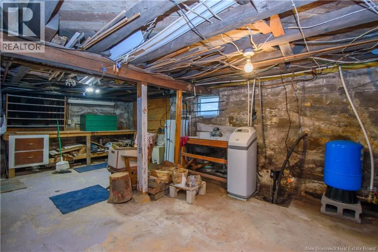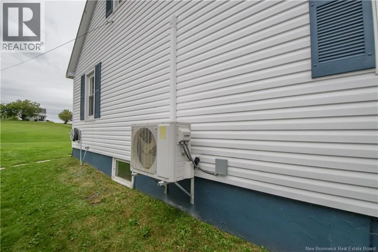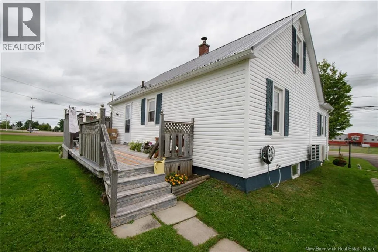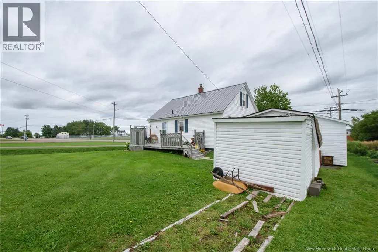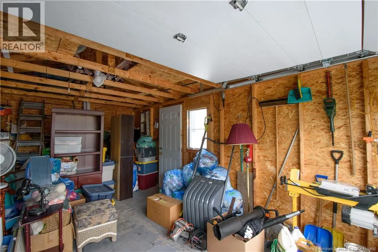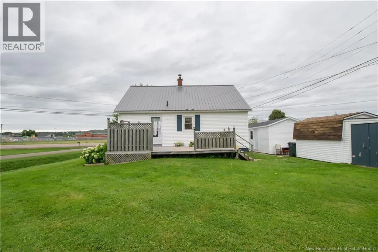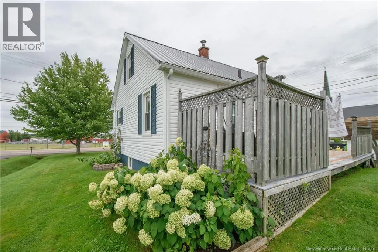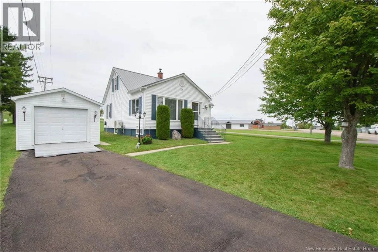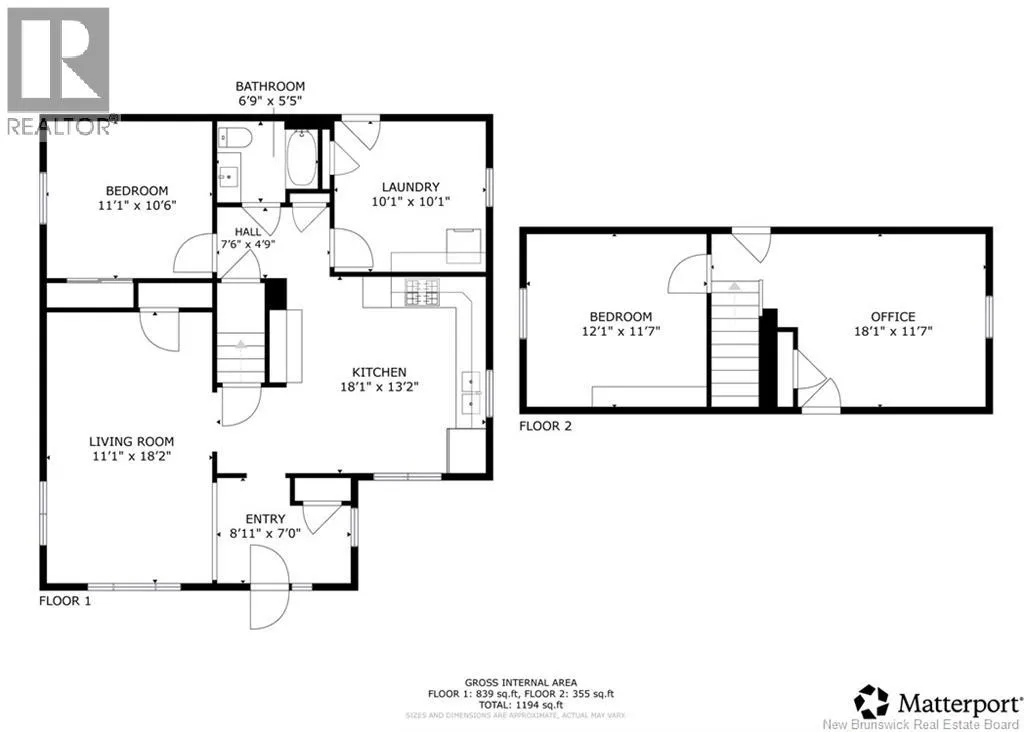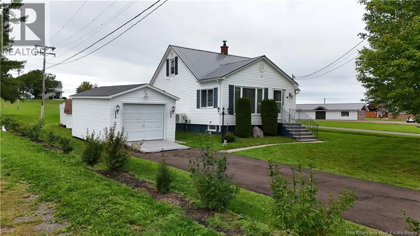
From Bouctouche take the 515 and it is on your right. Welcome to this cozy and well-maintained 3-bedroom home, perfectly situated for those looking to enjoy a relaxed lifestyle near the water. Featuring a durable steel roof, a mini-split heat pump, central vacuum, and a 500-gallon septic system that was cleaned last year, this home offers comfort and practical features for everyday living. Outside, the property is beautifully maintained with mature flowers and inviting outdoor spaces. Enjoy the spacious 23' x 8' patio, perfect for relaxing, entertaining, or taking in the peaceful water views. A 20' x 12' garage-style building provides excellent storage or workspace or park your vehicle, while an additional 10x8 baby barn with an extra little 8' x 7' barn extension offers even more room for your belongings, equipment, or hobbies. For outdoor enthusiasts, the location is hard to beat. Close to the marina and surrounded by opportunities for boating, fishing, and water sports, you can make the most of everything the waterfront lifestyle has to offer. The school is conveniently located just a 2-minute walk away, while Bouctouche is only approximately 10 minutes away and Moncton approximately 35 minutes away. A wonderful opportunity to enjoy a cozy home, beautiful surroundings, water views, and an outdoor lifestyle in a convenient location. Book your private viewing today! (id:27476)