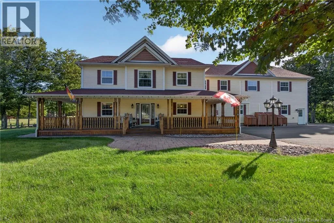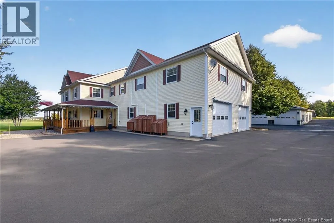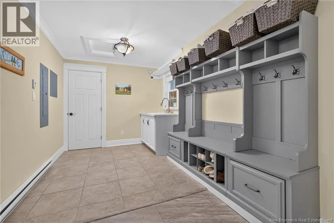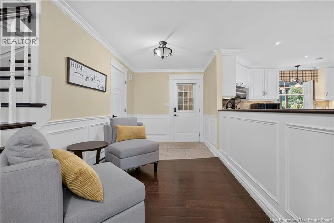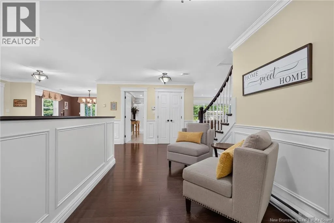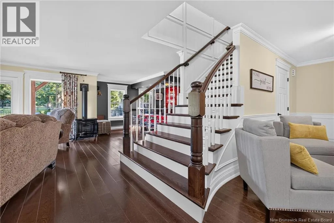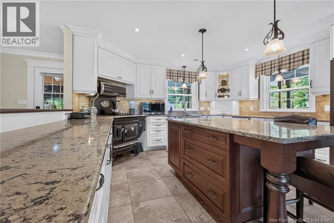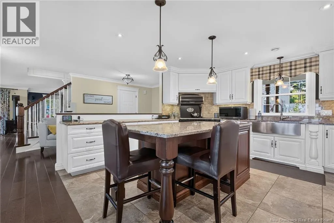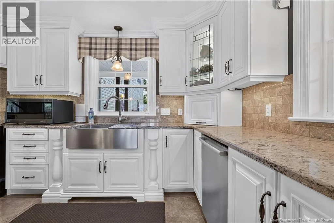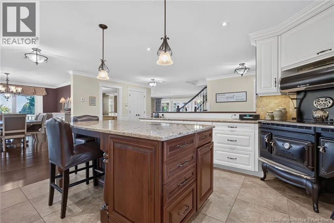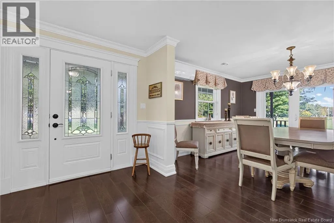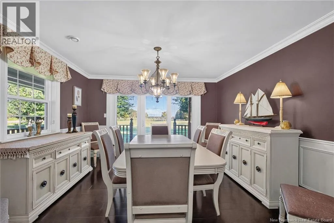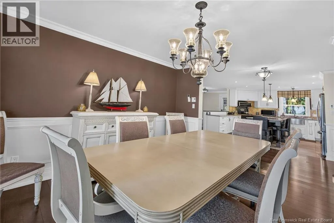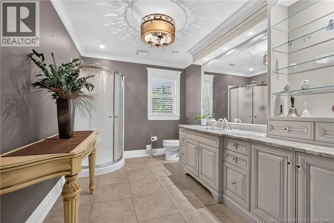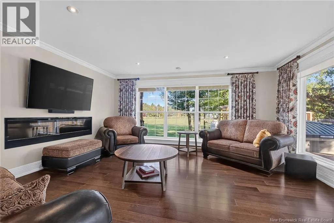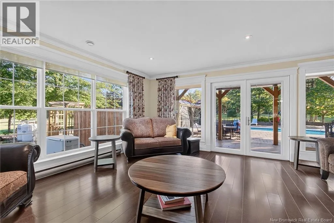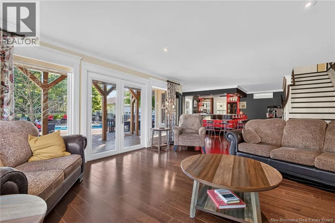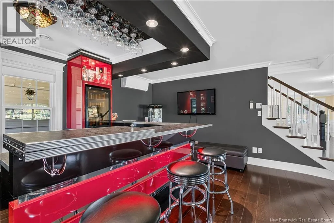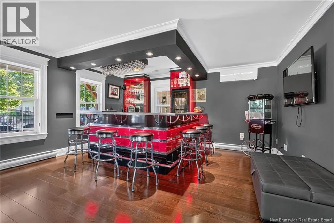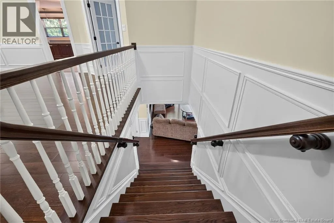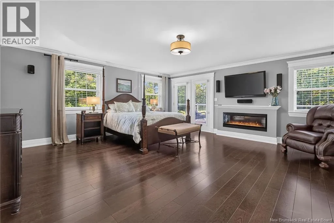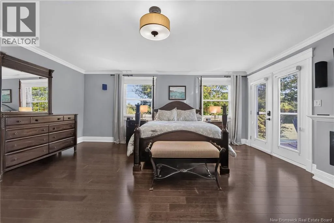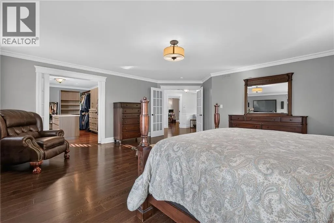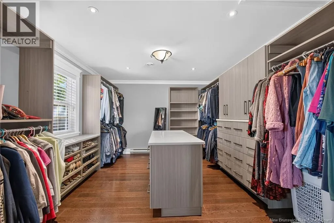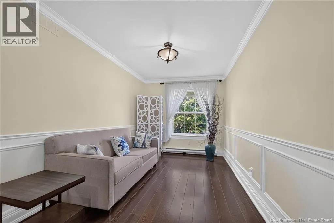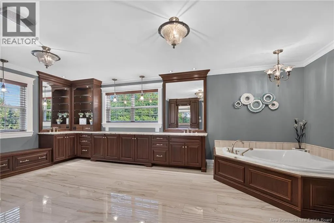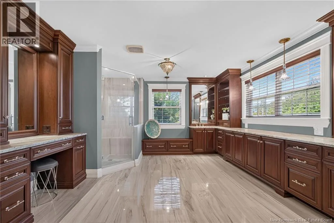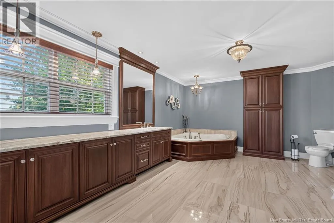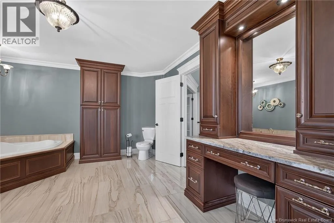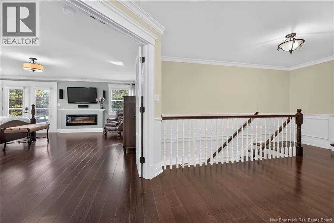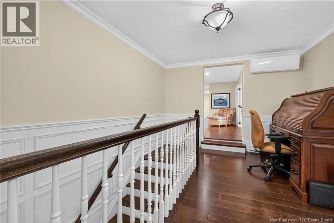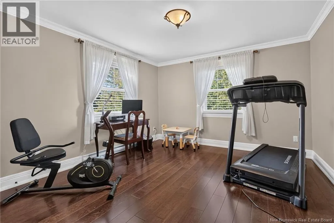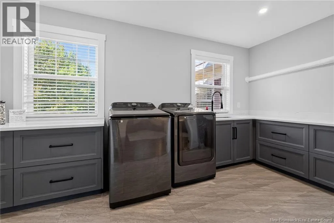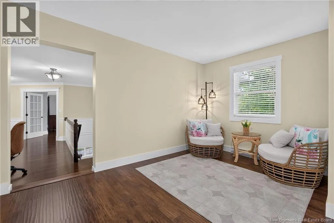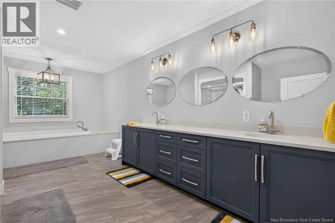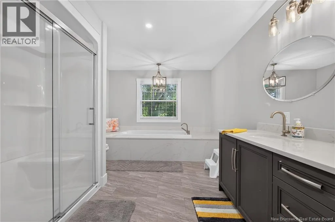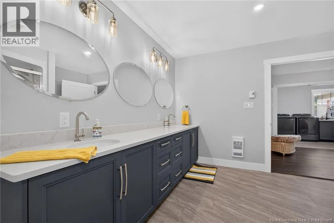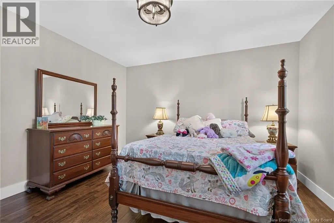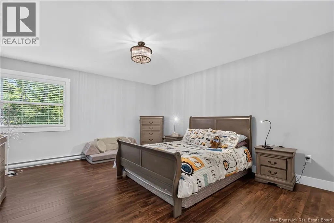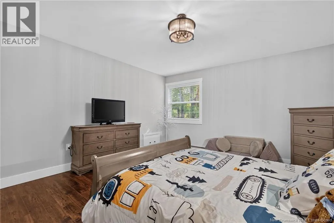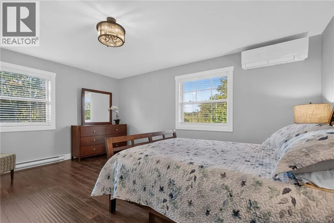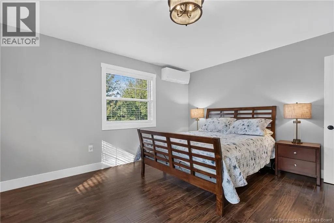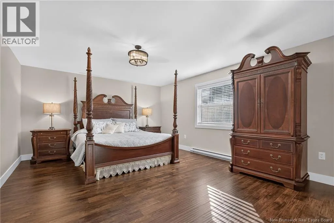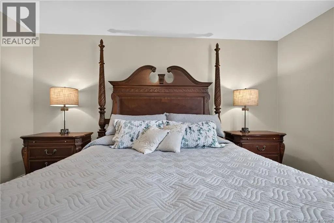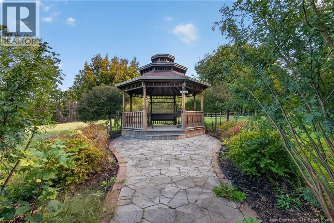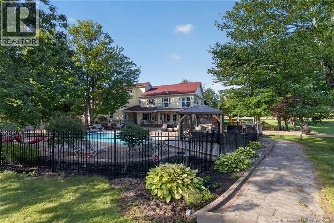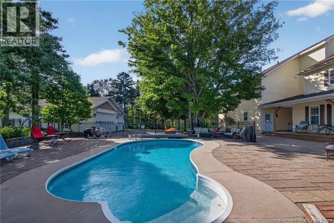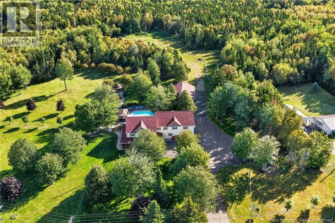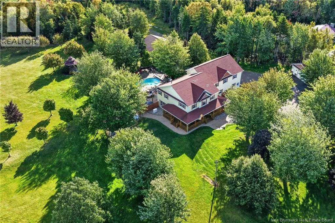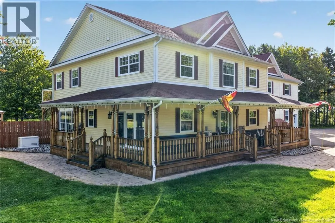
Going North from Moncton on 115 - 36 km from TCH and Elmwood Drive intersection . Go straight toward Notre Dame and thru St Antoine keep going toward Ste Marie on Rte 525 look for house #1016. Welcome to 1016 Route 525, an exceptional luxury estate set on over 7 acres in beautiful Sainte-Marie-de-Kent. EXECUTIVE ESTATE/CHEFS KITCHEN/PRIVATE POOL & BACKYARD OASIS. This magnificent custom-built 2-storey residence seamlessly blends refined elegance with exceptional comfort.The impressive chefs kitchen showcases quartz countertops, a substantial centre island, and a stunning Elmira stove.The formal dining room opens through garden doors onto the wraparound veranda, creating an effortless setting for entertaining. The open-concept living room features a cozy propane stove,distinctive wet bar, dedicated entertainment area, and 3-piece bath.A spacious main-level mudroom with custom bench and storage adds everyday convenience. Step outside to your own private resort-style retreat. The beautifully landscaped backyard features a 16x32 heated in-ground pool, 12x24 Yardistry cedar screened enclosure, hot tub, mature trees, extensive fencing, paved walkways, and a spectacular 20-ft octagonal gazebo with electricityan exceptional space for entertaining or simply unwinding. Upstairs, the luxurious primary suite offers a 15x12 walk-in closet, electric fireplace, and private balcony overlooking the grounds.The spa-inspired 5pc ensuite provides a true retreat, complemented by a generous sitting area and additional bedroom.The remainder of the level offers a large laundry area, second 5pc bathroom,and four generously sized bedrooms. The property is further enhanced by a 3-car attached garage with epoxy flooring and mini-split heat, plus two substantial detached garages measuring 40x50 and 30x30. Both feature mini-splits, electric heat, and hot water.One offers in-floor heating, vinyl interior finishes, and a bathroom; the other features epoxy flooring.Both provide exciting potential for future rental or secondary-use opportunities.A rare luxury property offering remarkable scale, privacy, resort-style amenities, and endless possibilitiesall in one extraordinary estate. (id:27476)