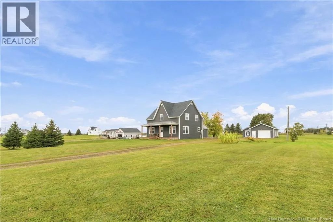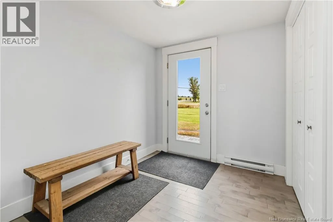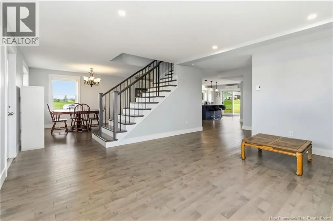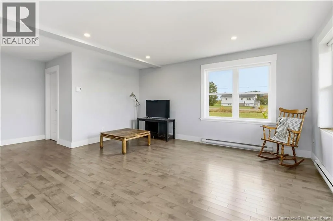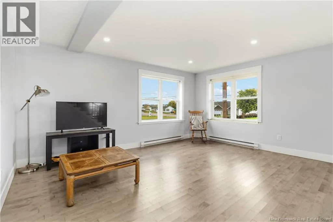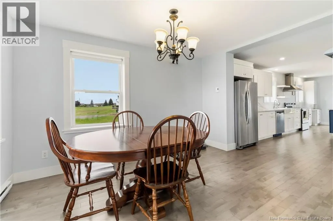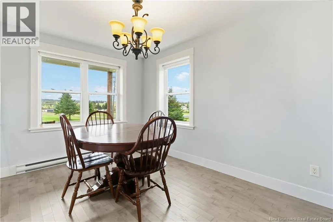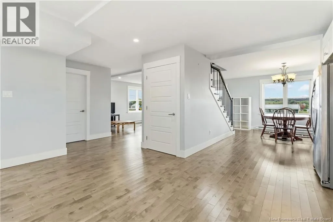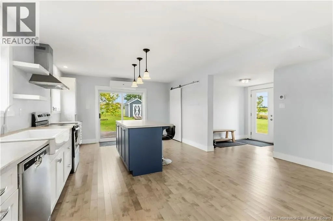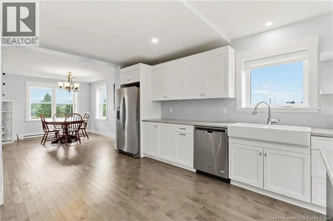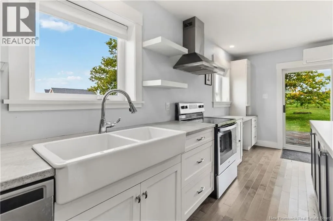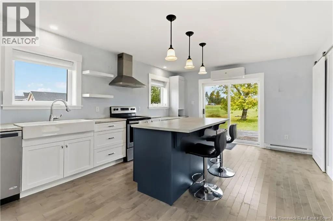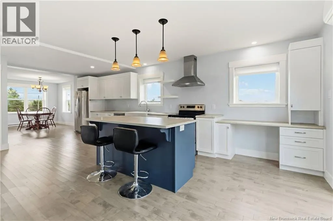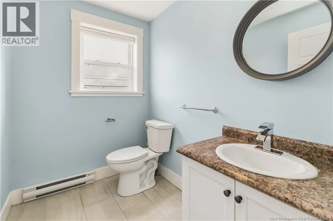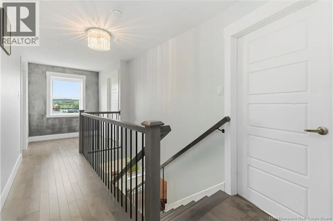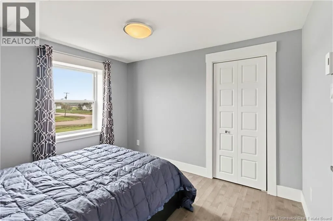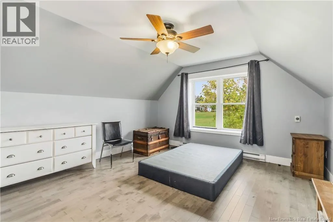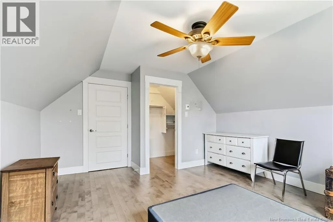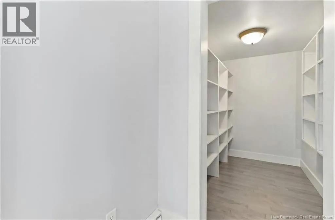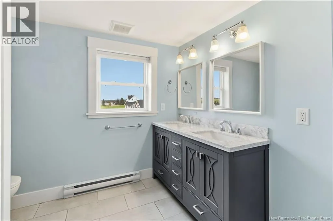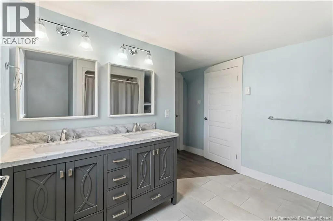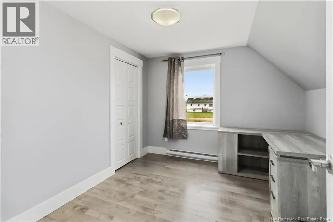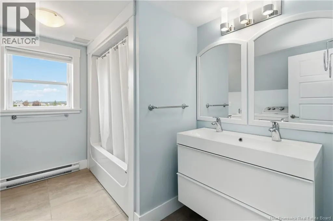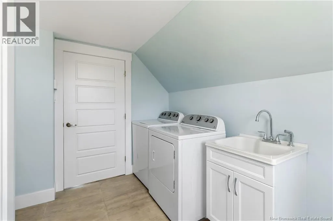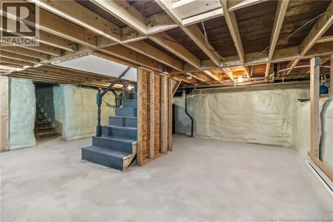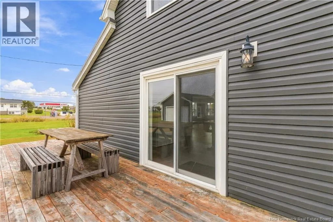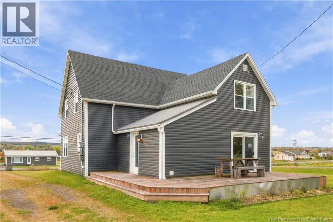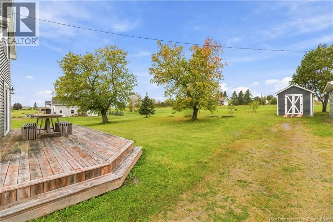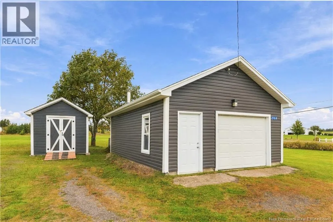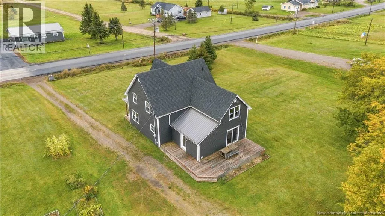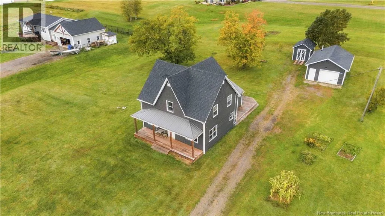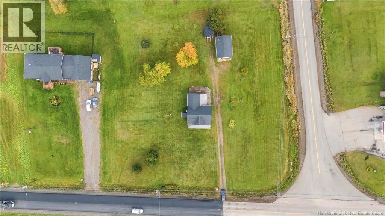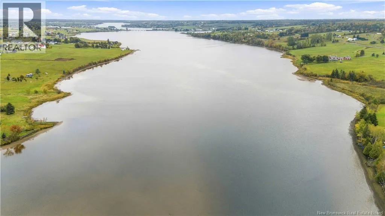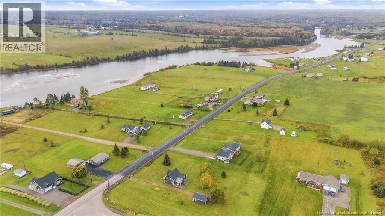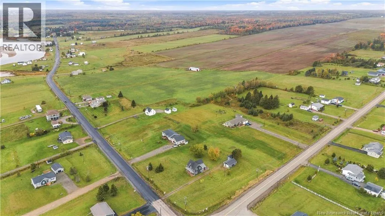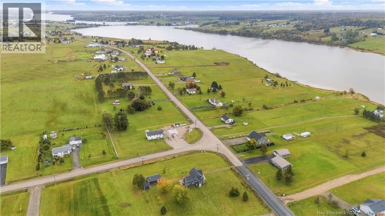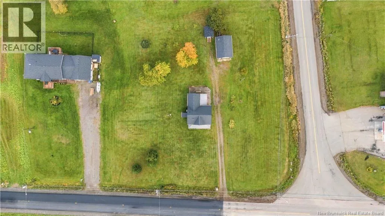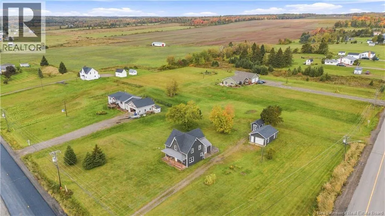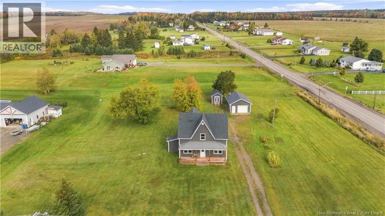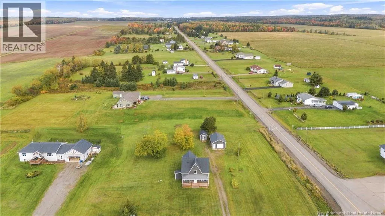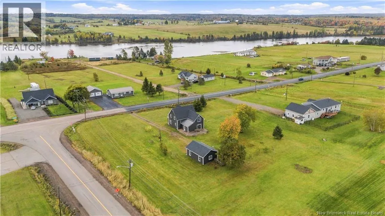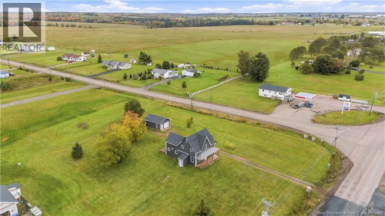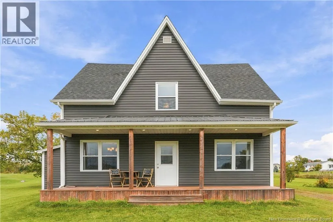
Driving North on Hwy 11, take exit 32B toward Sainte-Marie-de-Kent. Continue driving for approximately 12km, and the property will be on your right. Welcome to 2764 Route 515! Set on a spacious corner lot with a beautiful water view, this charming 1.5-storey home offers a wonderful combination of character, modern touches, and comfortable living. Step inside to a bright and inviting main floor filled with natural light. The open-concept layout creates an easy flow between the living and dining spaces and the beautiful kitchen, making it a great setting for both everyday living and entertaining.The home features three generously sized bedrooms and 2.5 bathrooms, including a private ensuite off the primary bedroom. The unfinished basement has been spray-foamed and provides excellent additional storage space with plenty of potential to suit your needs. Outside, enjoy the generous corner lot and water views from the large back deck, perfect for relaxing, entertaining, or enjoying summer evenings. A large detached garage and additional baby barn provide plenty of space for vehicles, tools, recreational equipment, and storage. Contact a REALTOR® today to arrange your private showing! (id:27476)