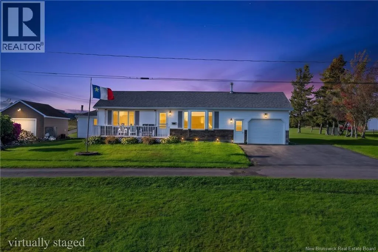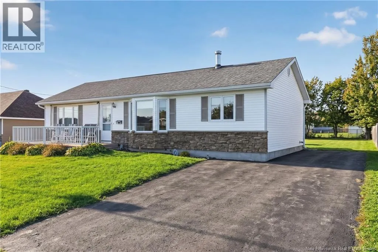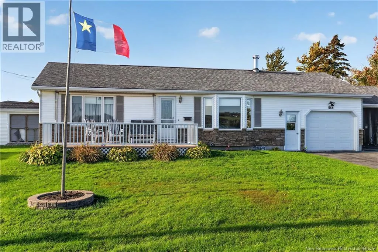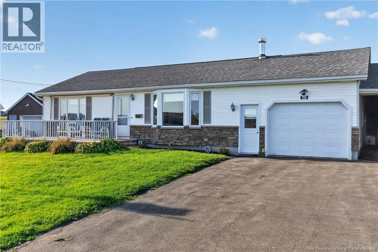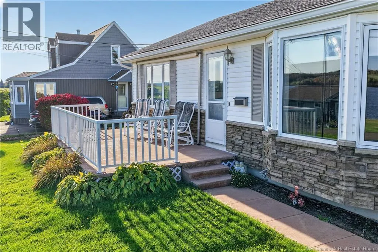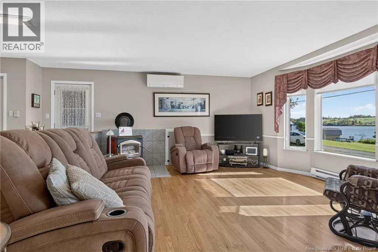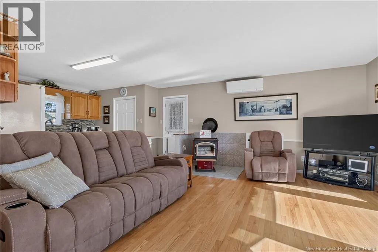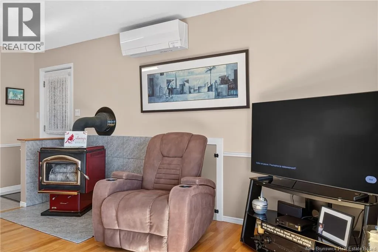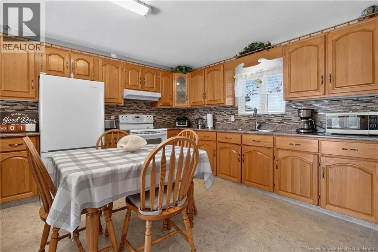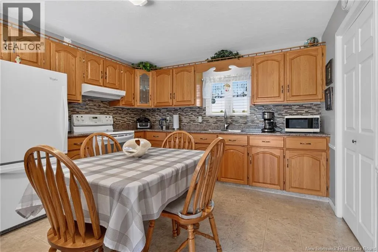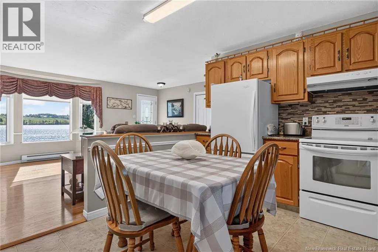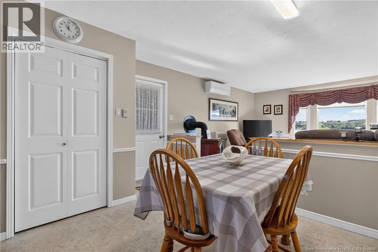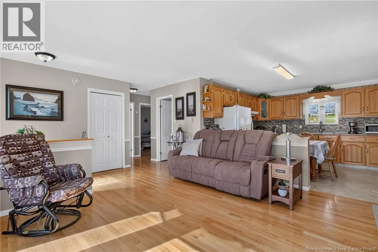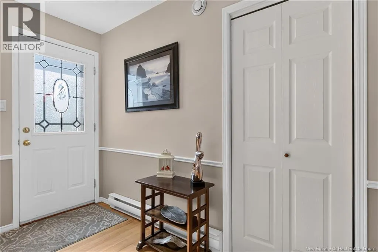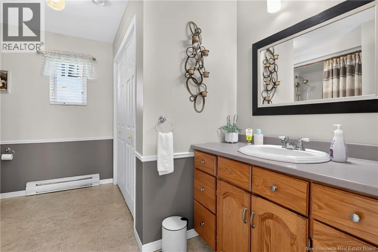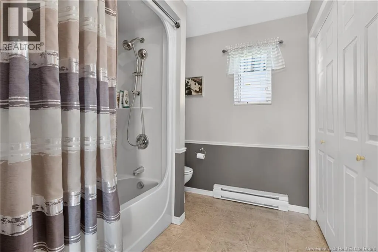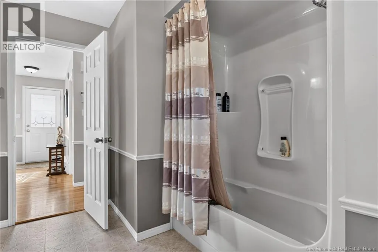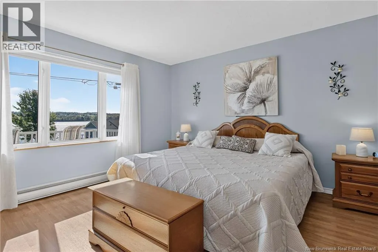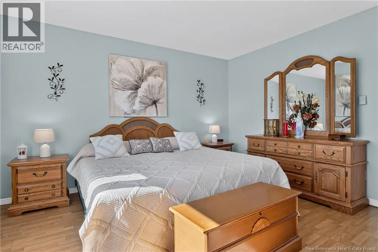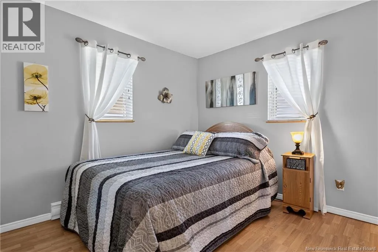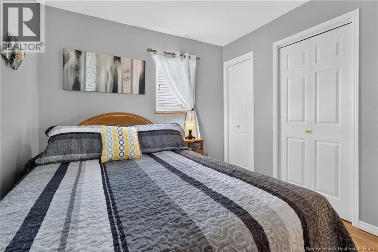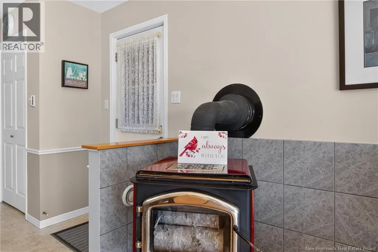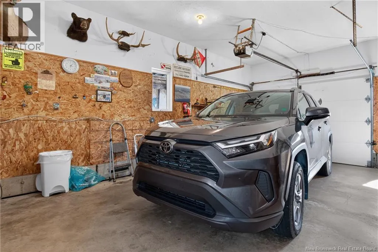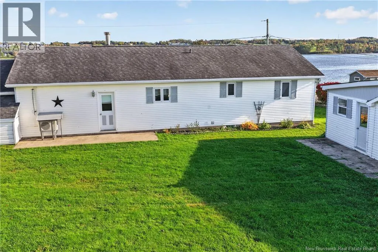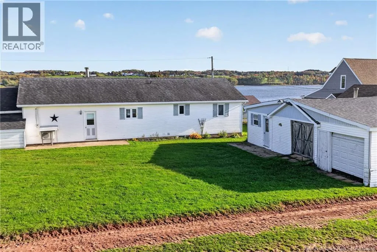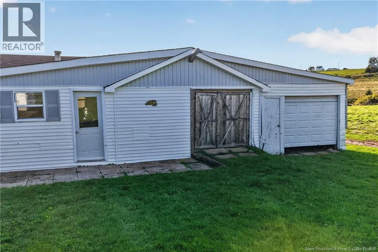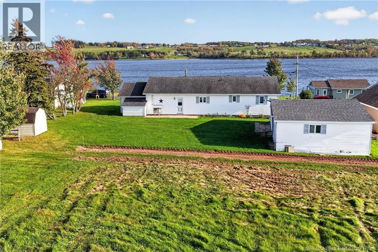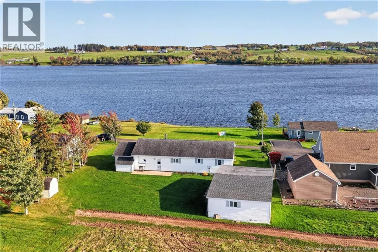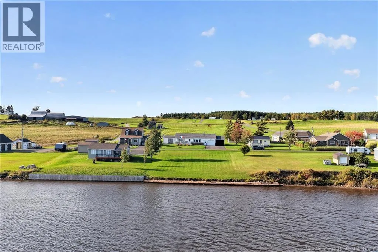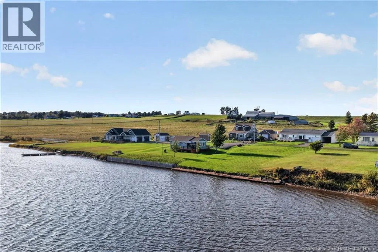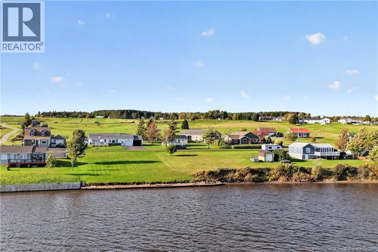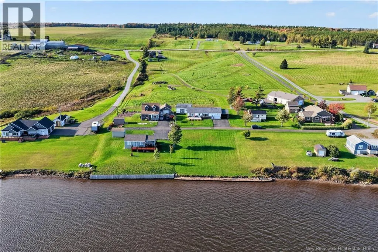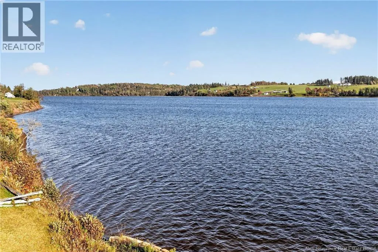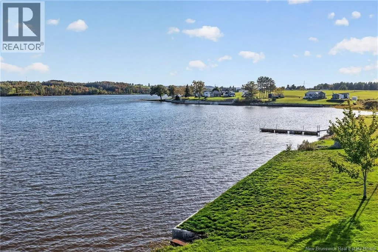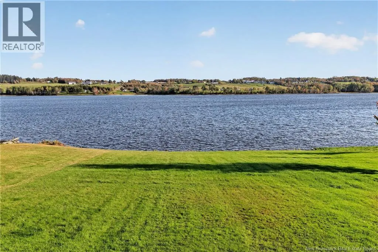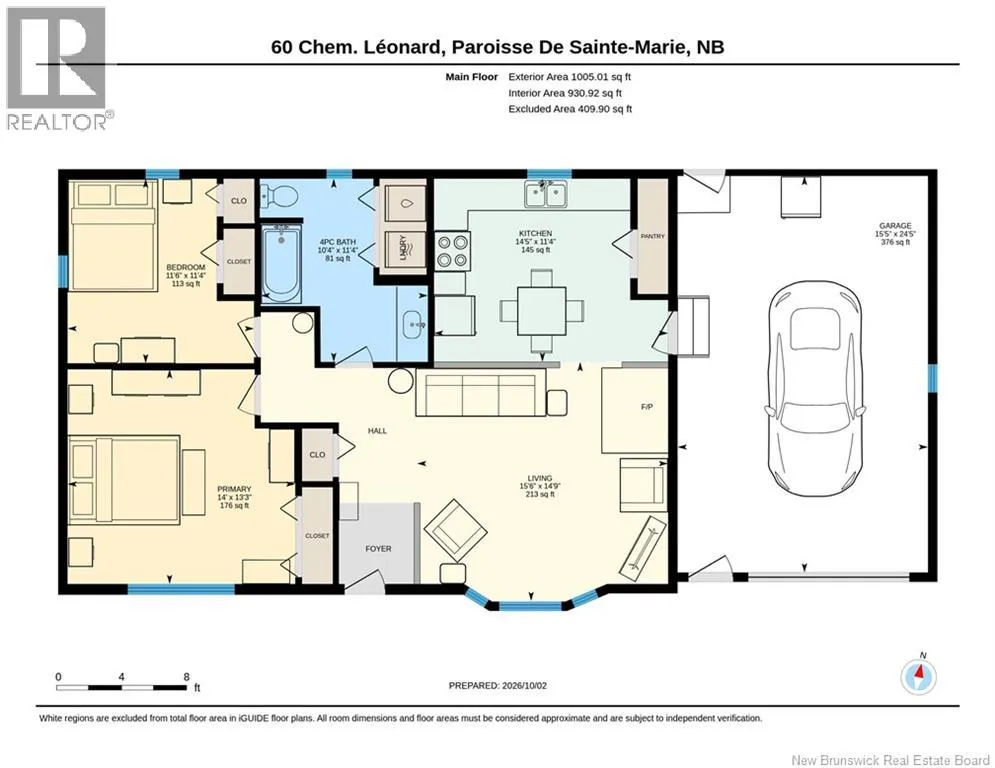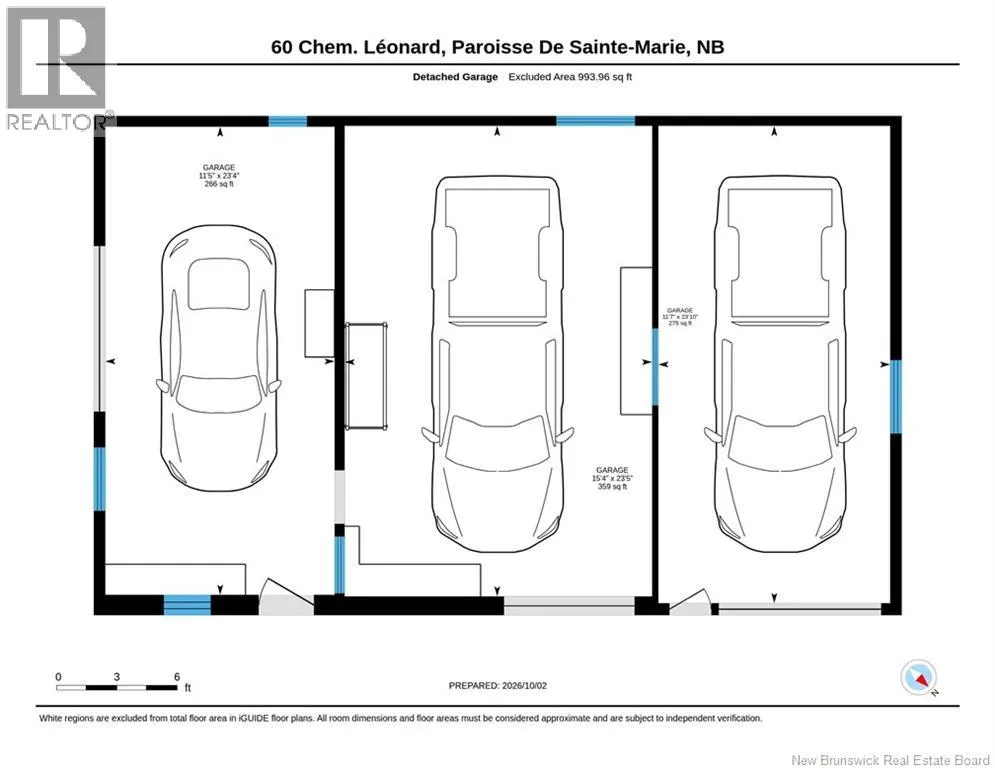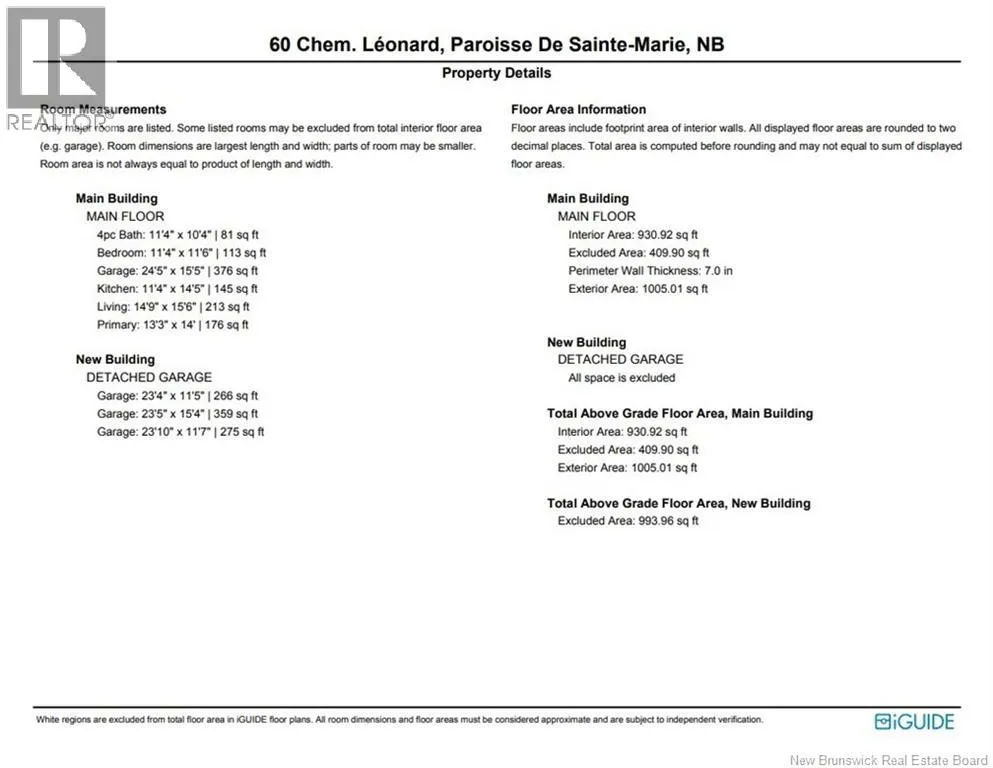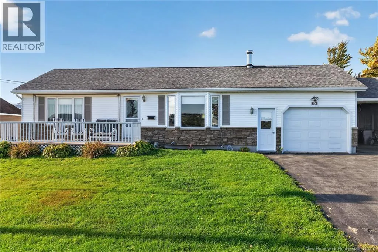
Take Route 115 North from Moncton toward Sainte-Marie-de-Kent. Continue onto Route 515, then turn onto Leonard Street. Civic #60. Welcome to 60 Leonard Street in Sainte-Marie-de-Kent, offering peaceful year-round living with beautiful river views and an additional riverfront parcel included in the sale. With two PIDs, the front parcel extends to the river, providing your own private water access and river frontage, while helping preserve the open water view from the home. There is also the potential to build your own dock, creating convenient access for your boat and even more ways to enjoy life on the water. This inviting 2-bedroom, 1-bathroom home offers convenient single-storey living. A spacious living room showcases the river view and flows naturally into the kitchen, while two generously sized bedrooms complete the layout. Enjoy year-round comfort with a ductless heat pump, electric baseboard heating, and a wood stove. Step outside onto the concrete deck to take in the peaceful surroundings. At the back, an impressive working workshop/shed measuring approximately 23'10"" x 38'4"" provides excellent space for projects, equipment, recreational toys, or storage. With private water access, river frontage, two parcels, potential for your own dock, a substantial workshop, paved driveway, private well and septic, this property offers a unique combination of waterfront enjoyment and practical year-round living. The existing carport will be removed prior to closing. Book your private showing today! (id:27476)