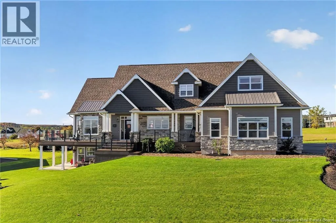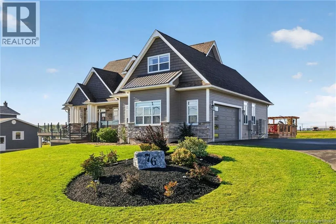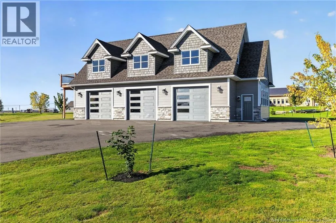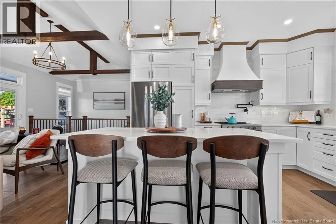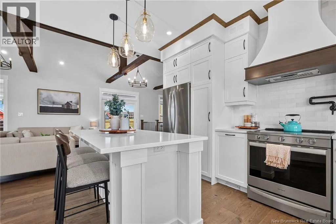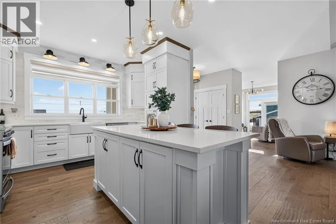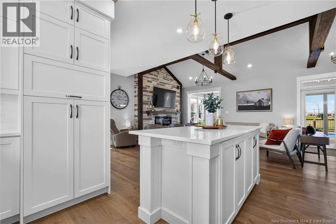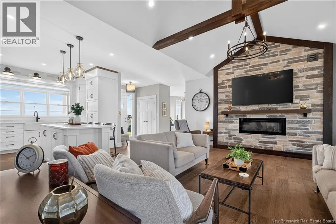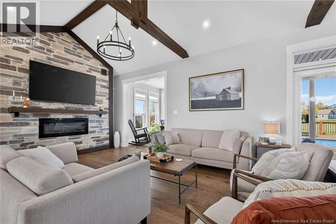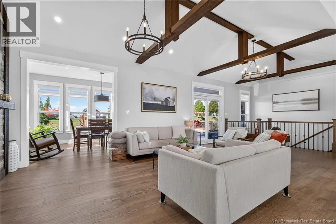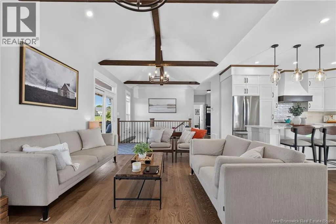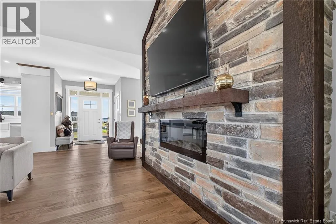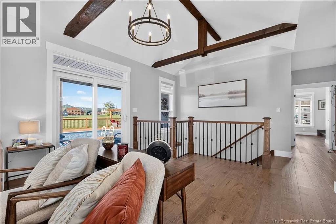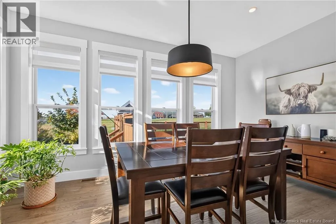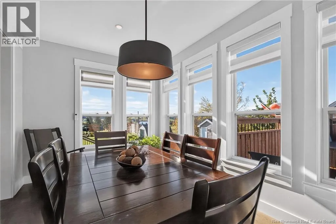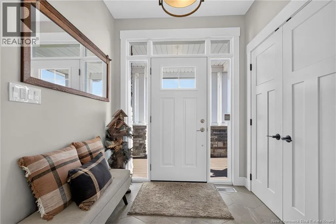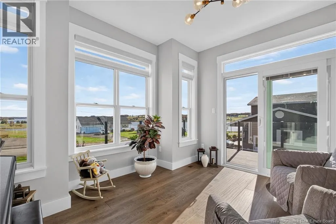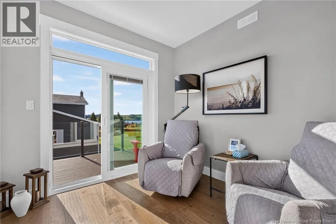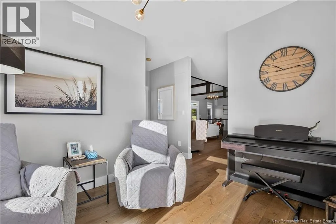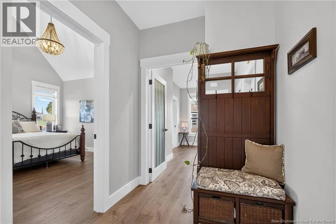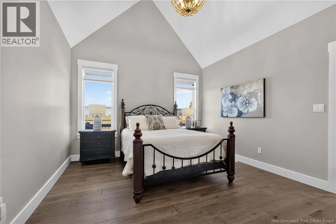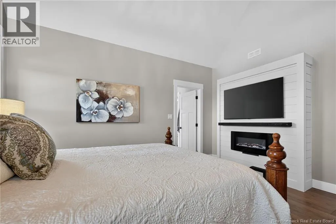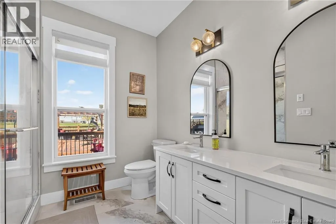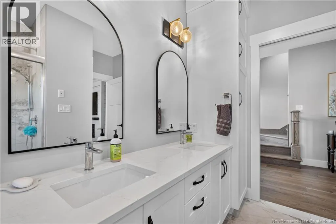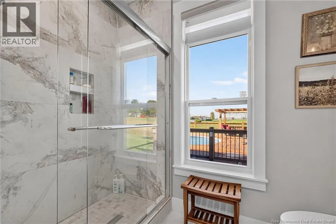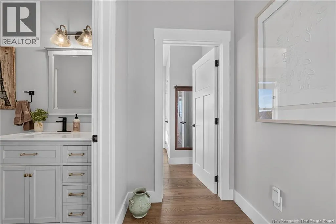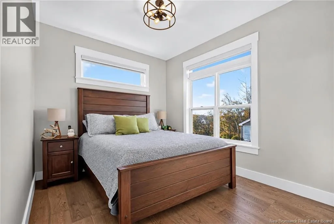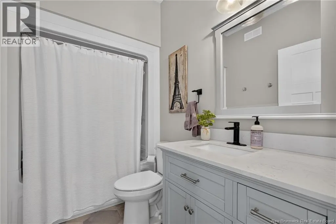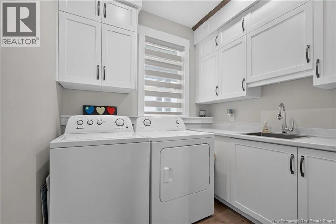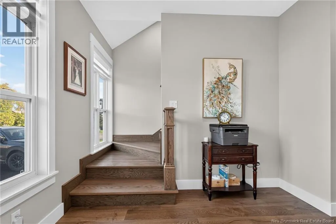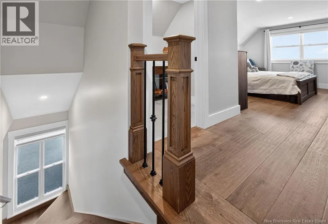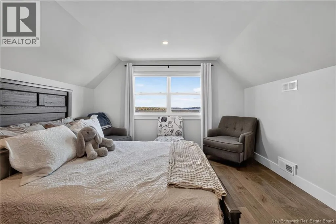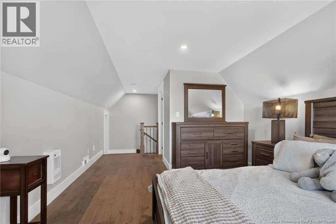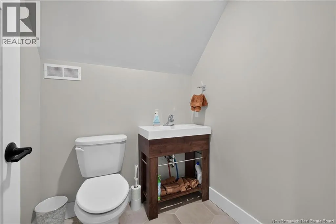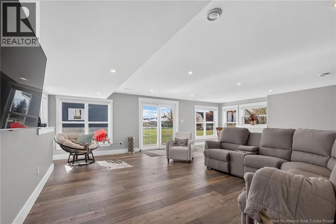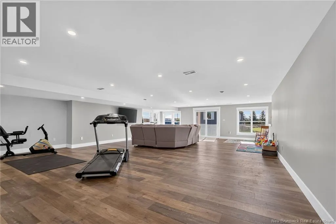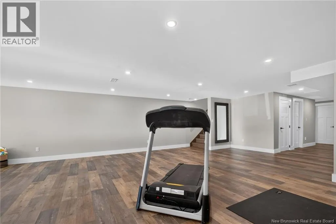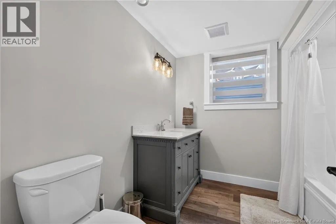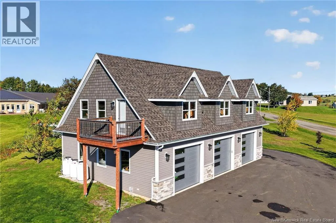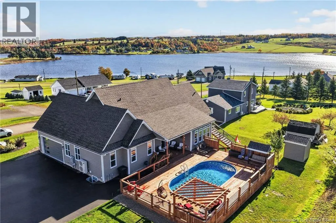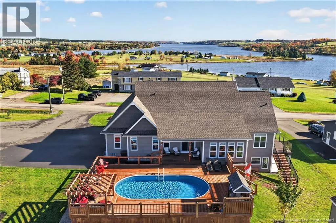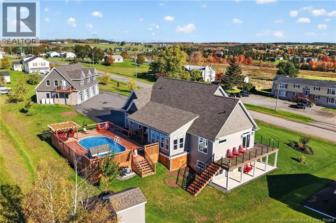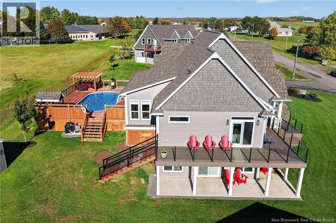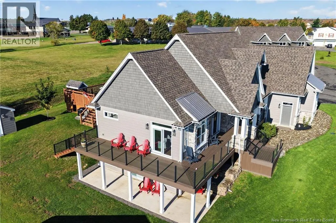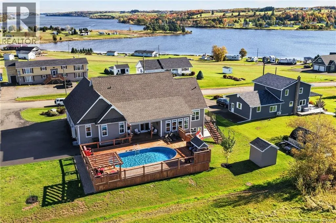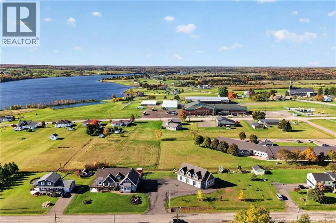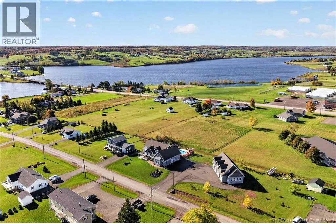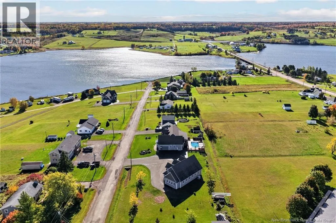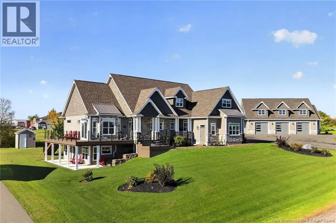
From NB-515, turn onto Ch Allain. Property is on the right. STUNNING WATER VIEWS & EXCEPTIONAL GARAGE SPACE! Welcome to 76 Chemin Allain in Sainte-Marie-de-Kent, where elegant finishes, striking architectural details, and inviting outdoor spaces come together. Stone accents, landscaped grounds, a covered front porch, and a paved driveway create beautiful curb appeal. Inside, vaulted ceilings with exposed wood beams complement the open-concept living area, anchored by an impressive floor-to-ceiling stone fireplace. The kitchen features white cabinetry, stainless steel appliances, a farmhouse-style sink, a tile backsplash, and a large island with seating. Pendant lighting and generous cabinetry combine style with everyday functionality, while the open layout makes entertaining effortless. A dining area surrounded by windows welcomes natural light, while patio doors from the living area lead to the deck. The main-floor primary suite offers a vaulted ceiling, fireplace, walk-in closet, and private ensuite with a double vanity and glass shower. A second bedroom, another full bathroom, a separate den, and a dedicated laundry room complete this level. Upstairs, a cozy loft currently used as a bedroom features its own half bathroom, offering a welcoming space for guests. The bright walkout basement features a spacious recreation room, full bathroom, and ample storage, with large windows and direct access to the yard. This expansive lower level offers room for movie nights, a games area, or a home gym. An attached double garage and an impressive detached triple garage with an unfinished loft provide outstanding space for vehicles, hobbies, and storage. Enjoy the scenic water views from the deck with glass-panel railings, relax on the covered porch, or unwind on the sheltered patio below. Multiple outdoor gathering spaces and a generous lawn create a lovely setting for summer entertaining. This distinctive property offers a beautiful balance of comfort, style, and practicality. Contact your REALTOR® to arrange your private viewing! (id:27476)