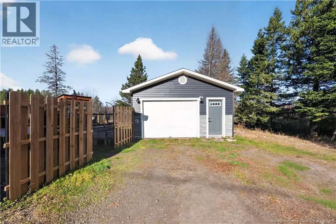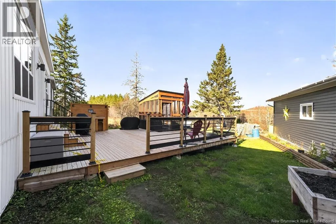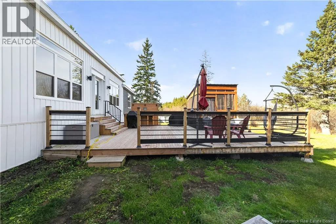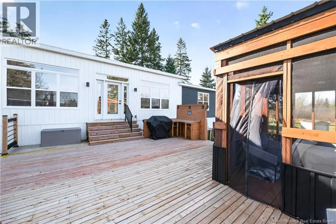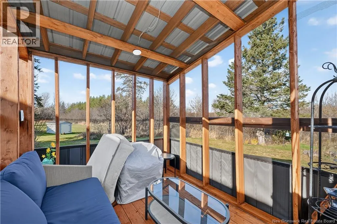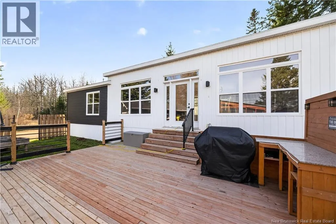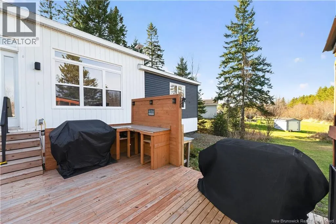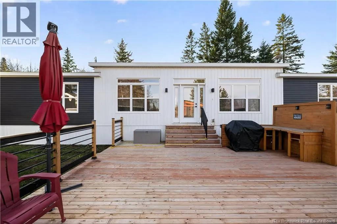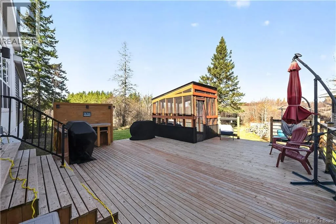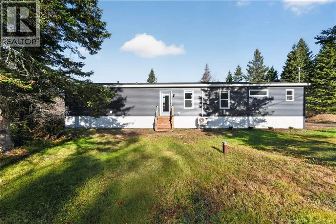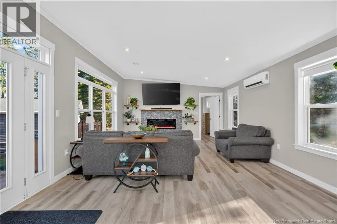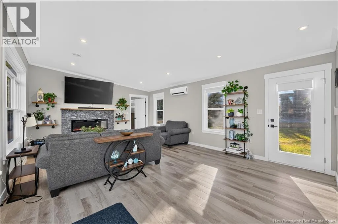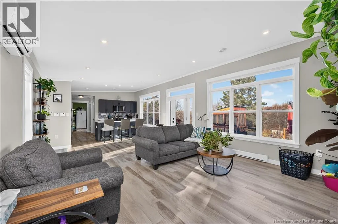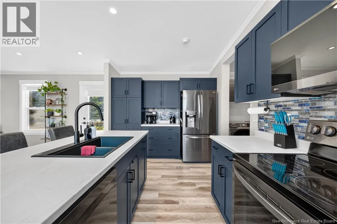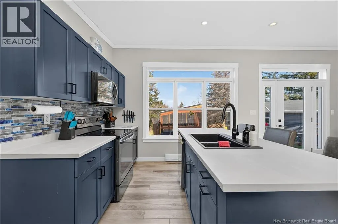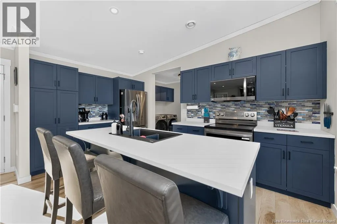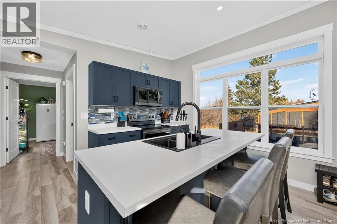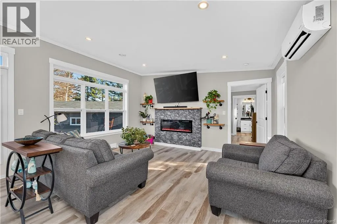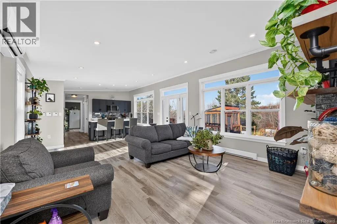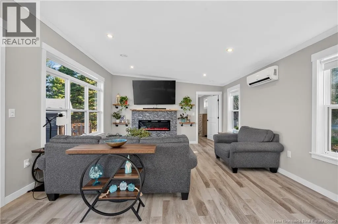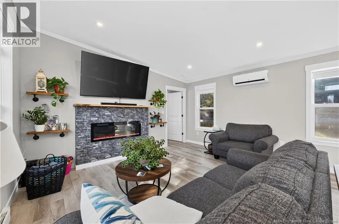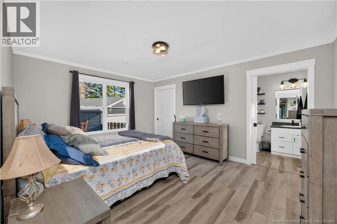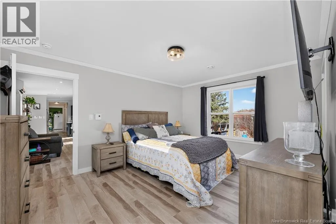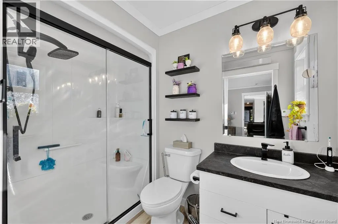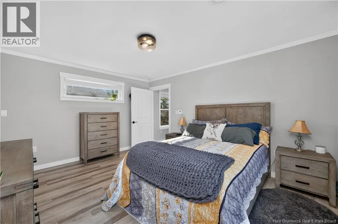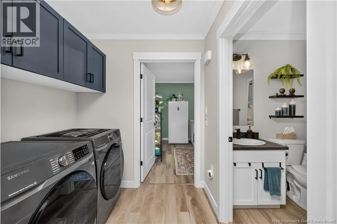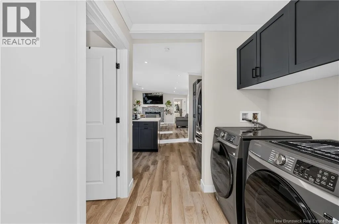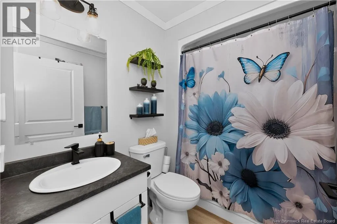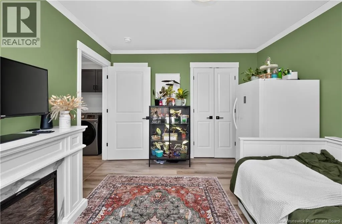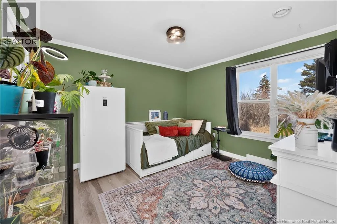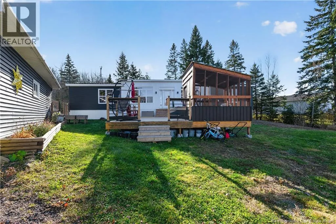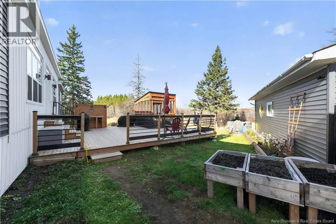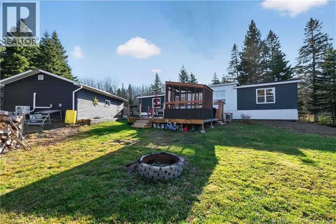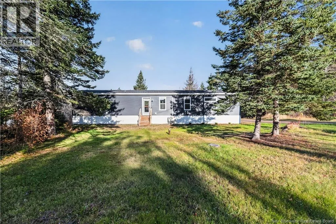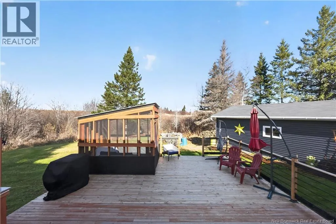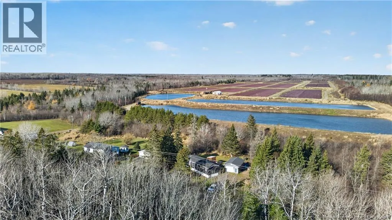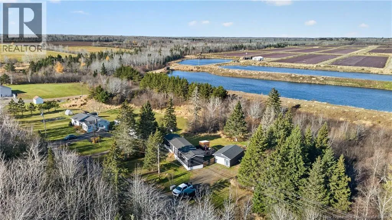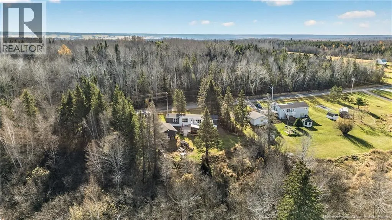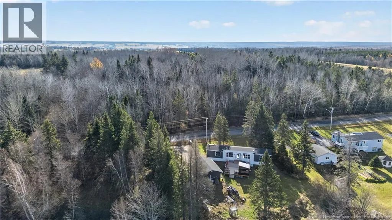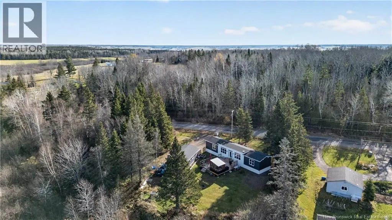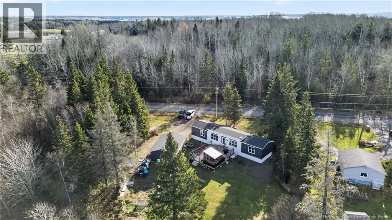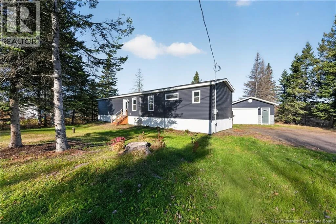
Starting on Main Street in Sainte-Marie-de-Kent, drive toward Route 495 and turn onto Route 495 North. Continue until you reach Chemin des Pellerin, then turn left. Follow Chemin des Pellerin until you reach civic number 52, which will be your destination. QUICK CLOSING!! Welcome to 52 chemin des Pellerin! Set on a beautiful 1.10-acre lot in a peaceful country setting, this 2024 Kent Homes mini-home offers modern transitional style, comfort and country living. Featuring 2 bedrooms and 2 bathrooms, the home boasts a spacious primary suite with a 3-piece ensuite and walk-in closet, a stylish kitchen with beautiful appliances, and a mini-split heat pump for year-round comfort. Enjoy the outdoor living space with a dedicated BBQ station and elevated screened-in gazebo, plus a 16 x 28 detached garage with its own mini-split. Ideally located just 15 minutes from major amenities, 40 minutes from Moncton and Dieppe, and less than 20 minutes from beautiful sandy beaches, walking and cycling trails. Snowmobile and recreational trails are also just minutes away. Whether you're looking for a move-in-ready home or a peaceful country retreat, this property is a must-see! For more information or to schedule your private viewing, contact your favourite REALTOR® by phone, text or email. (id:27476)