47 Mollins Road, Salisbury, New Brunswick E4J 2W8

Listed for:
$598,000
3 beds
3 baths
Listed 2 days ago
House for rent: 47 Mollins Road, Salisbury, New Brunswick E4J 2W8

View all 50 photos

About

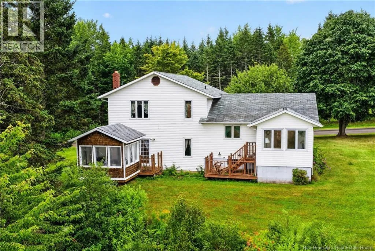
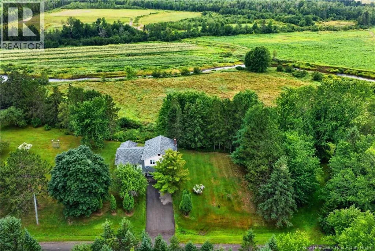
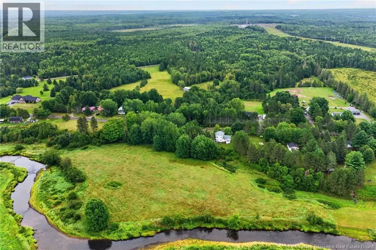
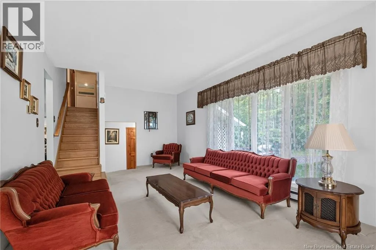
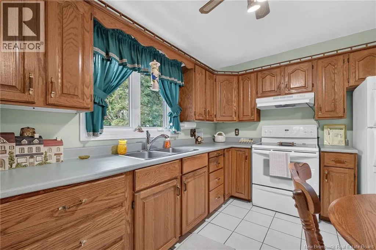
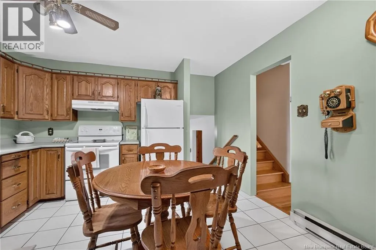
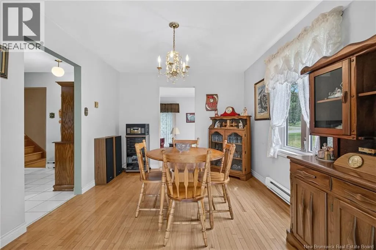
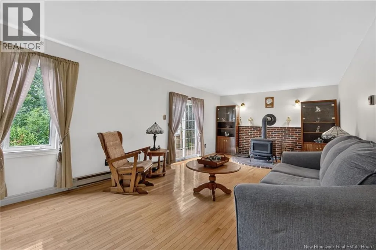
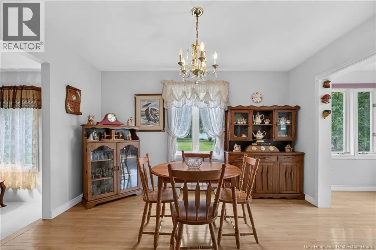
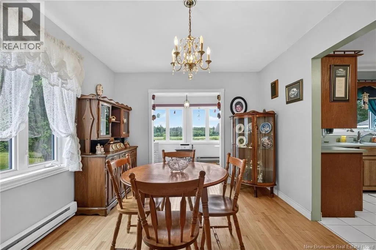
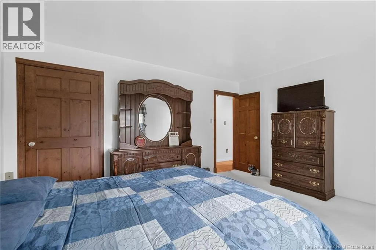
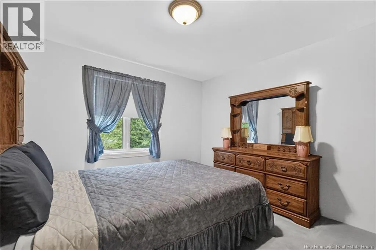
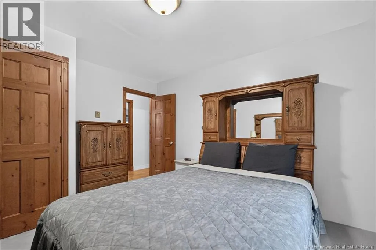
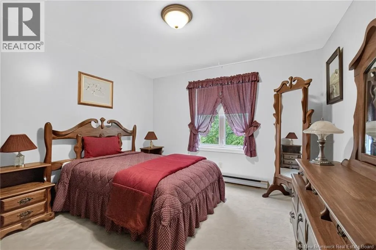
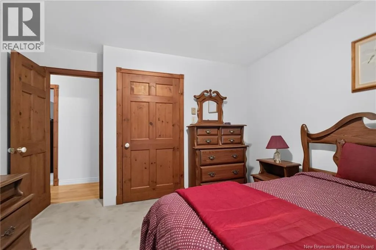
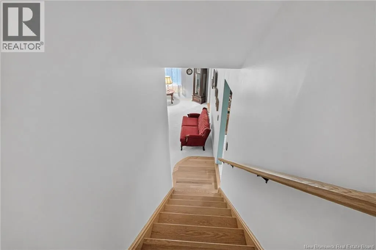
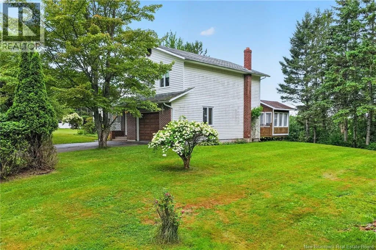
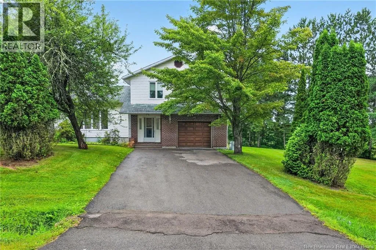
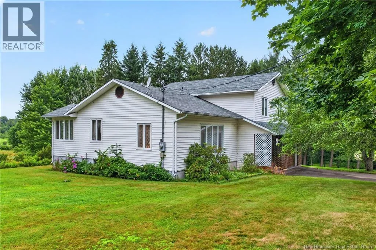
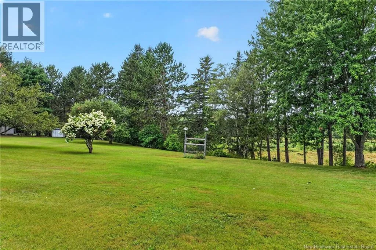
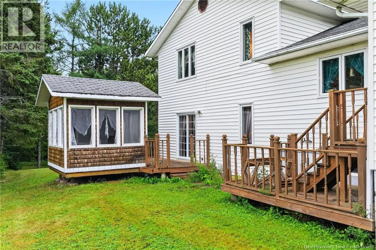
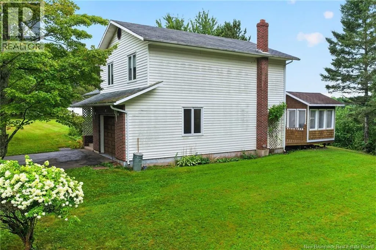
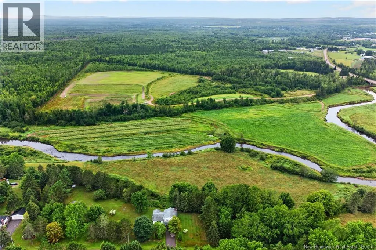
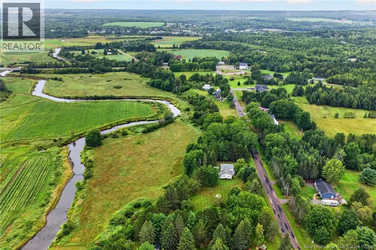
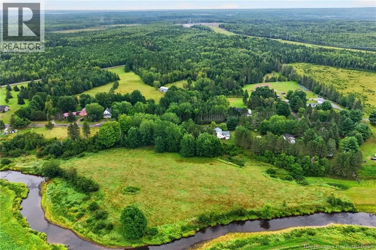
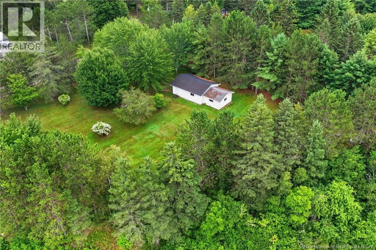
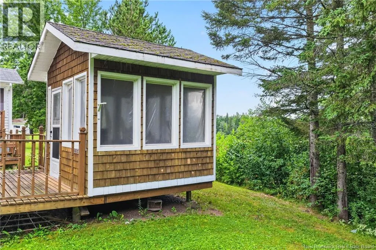
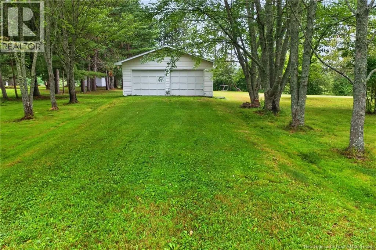
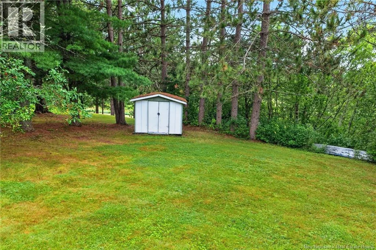
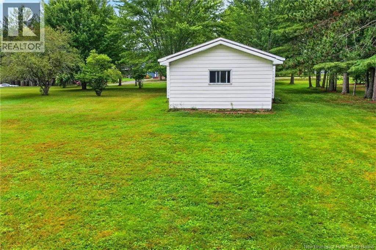
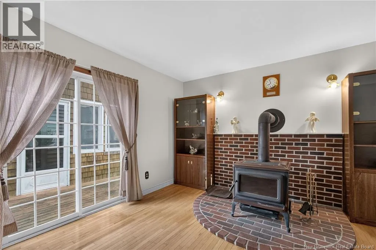
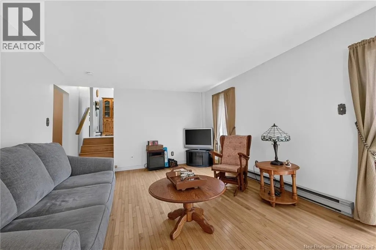
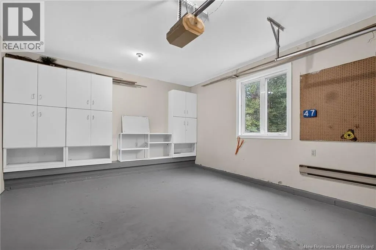
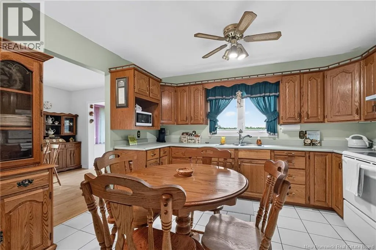
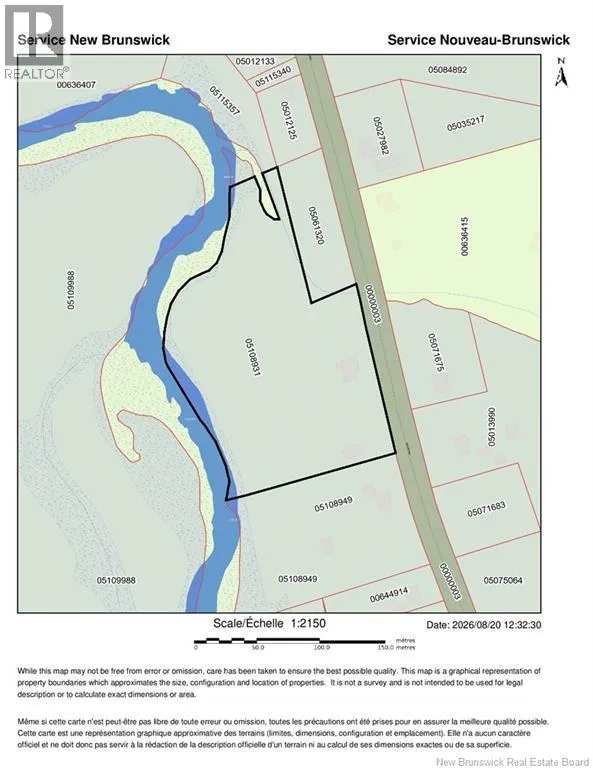
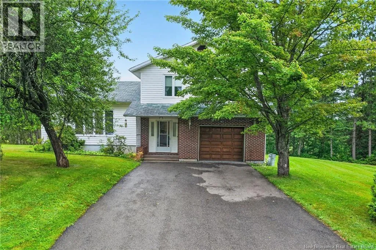
COVERDALE ROAD TO 5 POINTS, LEFT TO TO THE CHURCH TO MOLLINS WHAT A NICE PROPERTY: THE OWNER HAD IT BUILT FOR THEM 1N 1995 AND TOOK VERY GOOD CARE OF IT. THE PROPERTY IS LOCATED ON CLOSE TO 8 ACRES OF LAND OVERLOOKING A SMALL RIVER AND ONLY 15 MINUTES TO RIVERVIEW AND SALISBURY. THERE ARE 3 LARGE BEDROOMS INCLUDING AN ENSUITE FOR THE MASTER, A FAMILY ROOM WITH A WOOD STOVE, A FORMAL DINING ROOM , A LARGE LIVINGROOM AND PLENTY OF SOLID WOOD CUPBORDS. BESIDE THE ATTACHED SINGLE CAR GARAGE, THERE IS A DETACHED DOUBLE CAR GARAGE WITH 1025 SQ.FT STANDING BY ITSELF AT THE END OF THE PROPERTY. THERE ARE PLENTY OF MATURE TREES , A GAZEBO, PAVED DRIVEWAY AND QUIET NEIGBOURHOOD. WE ARE READY FOR A QUICK CLOSING. (id:27476)


Property Highlights

MLS® Number
NB146301
Type
Single Family
Ownership Type
Freehold
Land Size
2.78 hec

Building

Building Type
House
Square Footage
1952 sqft
Bathrooms Total
3
Bedrooms Above Ground
3
Bedrooms Total
3
Exterior Finish
Vinyl
Fireplace Present
No
Basement Type
Basement Features
Building Heating Type
Baseboard heaters, Stove
Heating Fuel
Electric, Wood
Building Cooling Type

Utilities

Water
Well
Utility Sewer
Septic Field

Room Layout

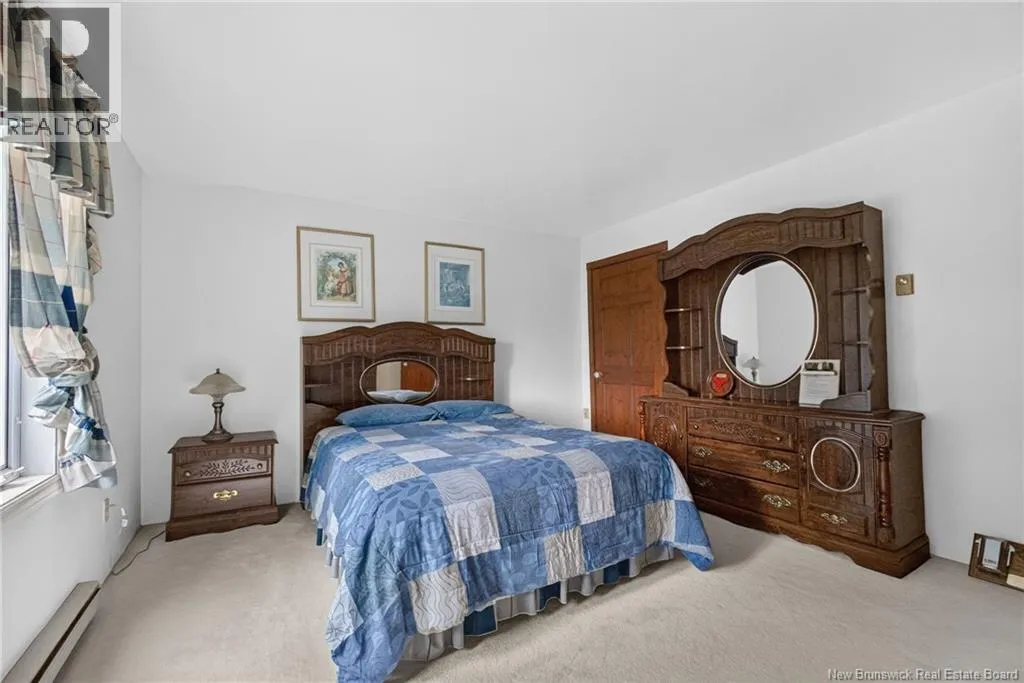
Primary Bedroom
Second level
12'5'' x 15'
Bedroom
Second level
12'8'' x 11'4''
Bedroom
Second level
12'8'' x 11'7''
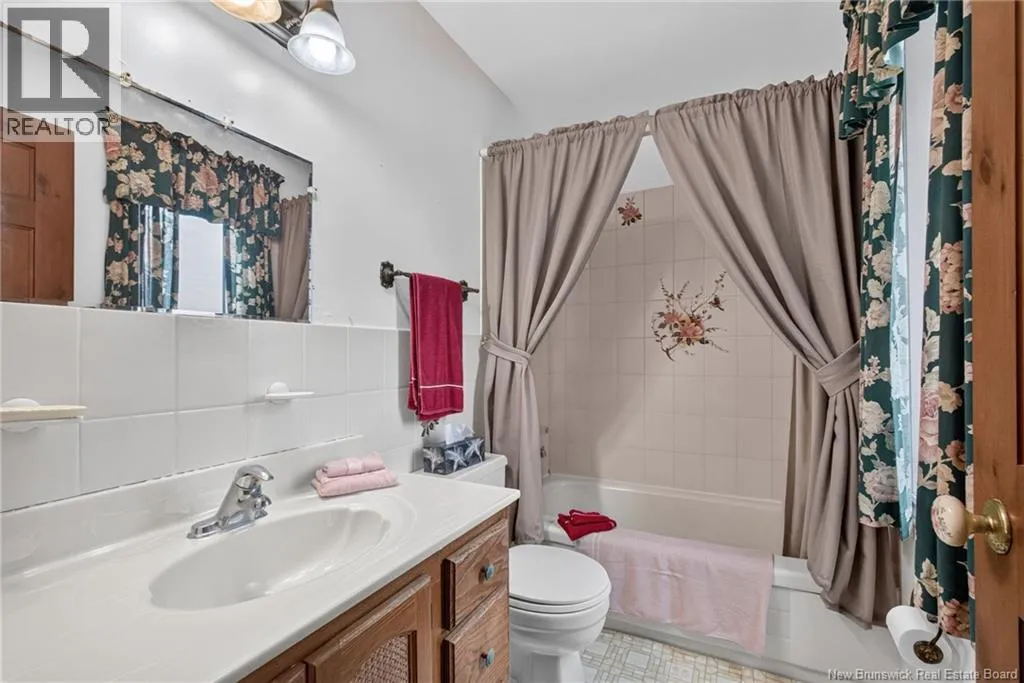
4pc Ensuite bath
Second level
4'11'' x 8'3''
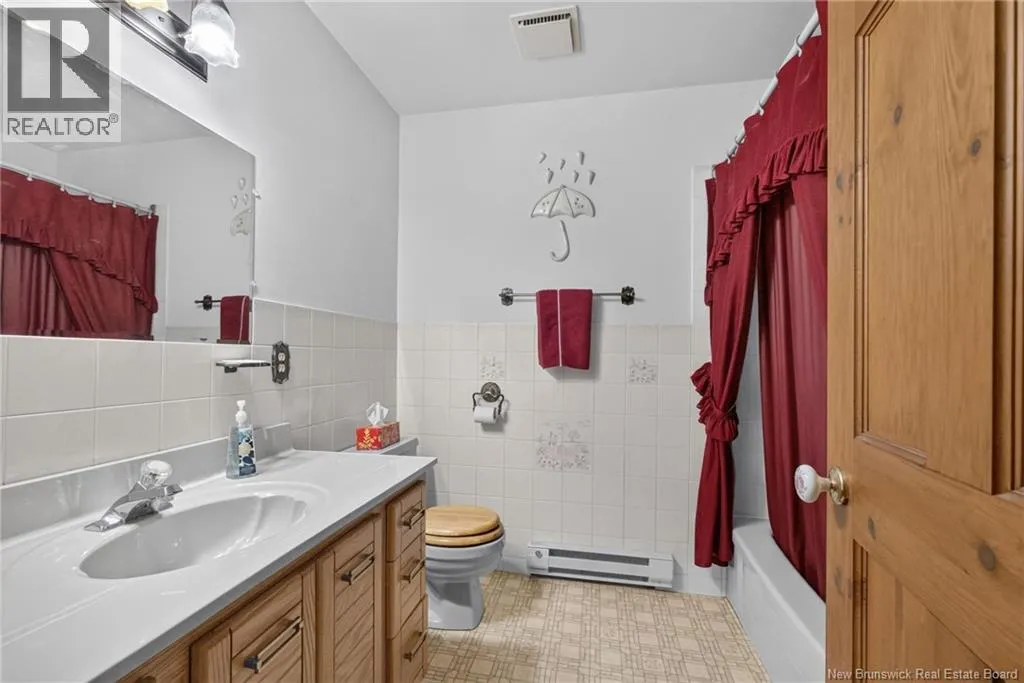
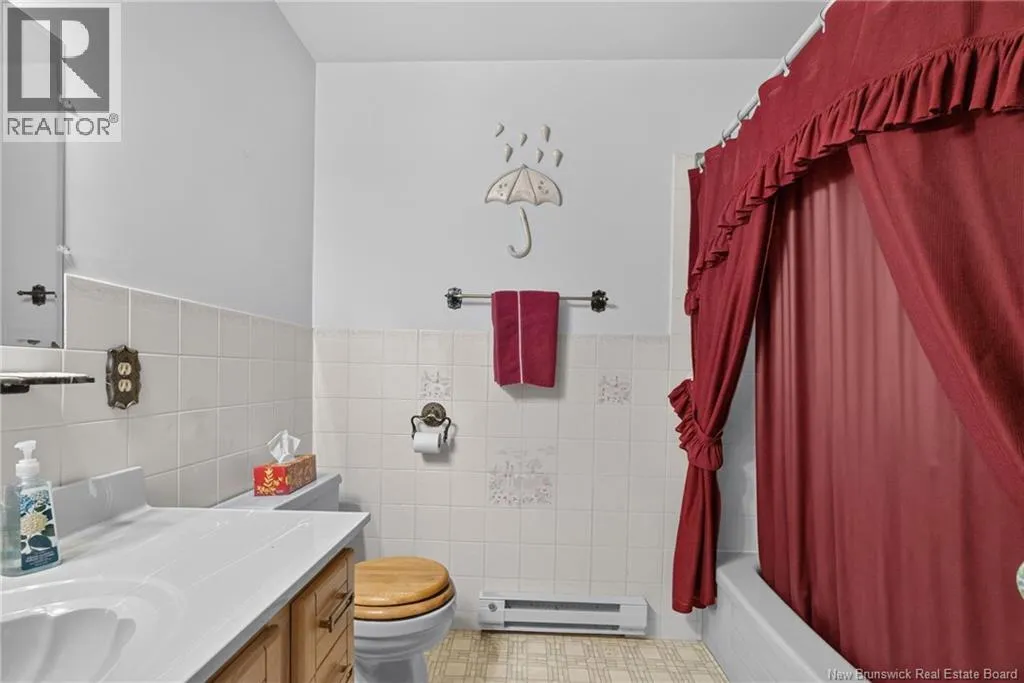
4pc Bathroom
Second level
7' x 7'10''
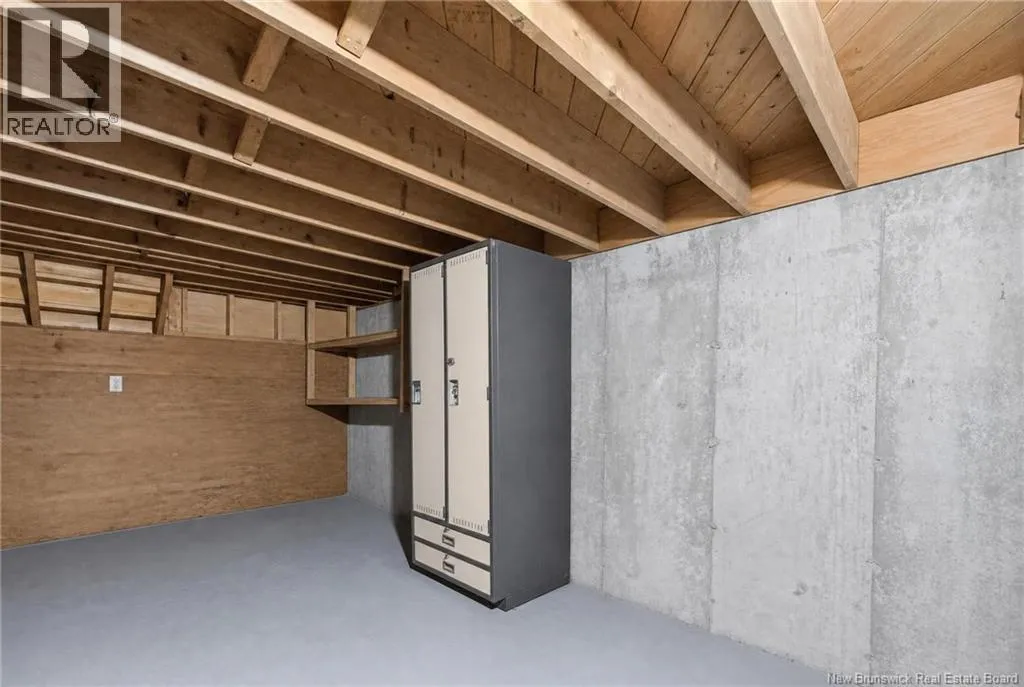
Storage
Basement
11'11'' x 22'10''
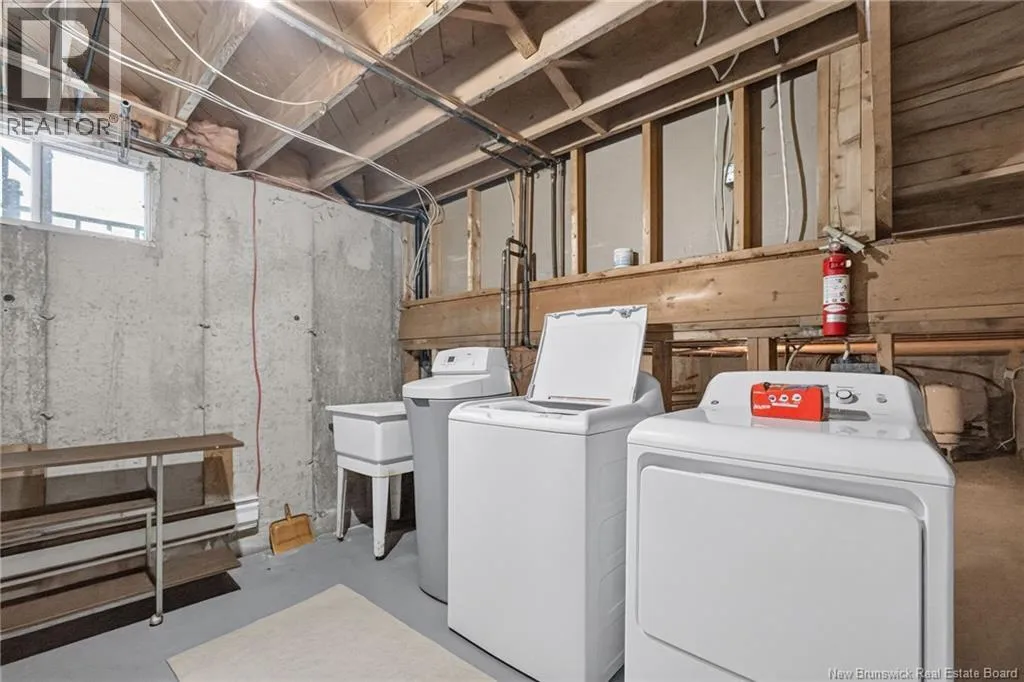
Laundry room
Basement
12' x 10'
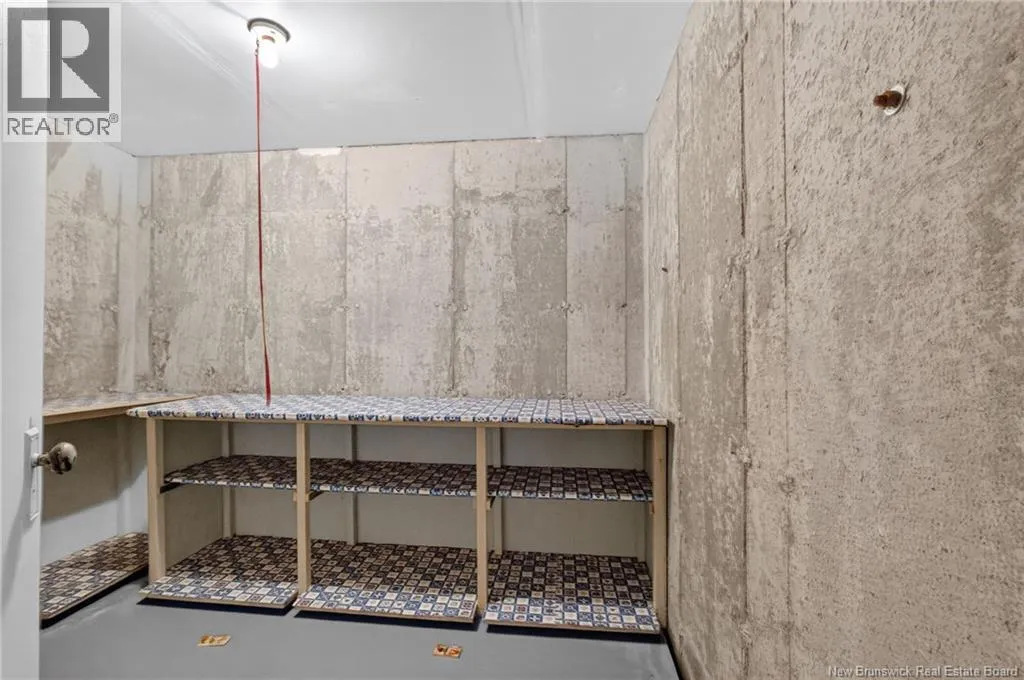
Cold room
Basement
X
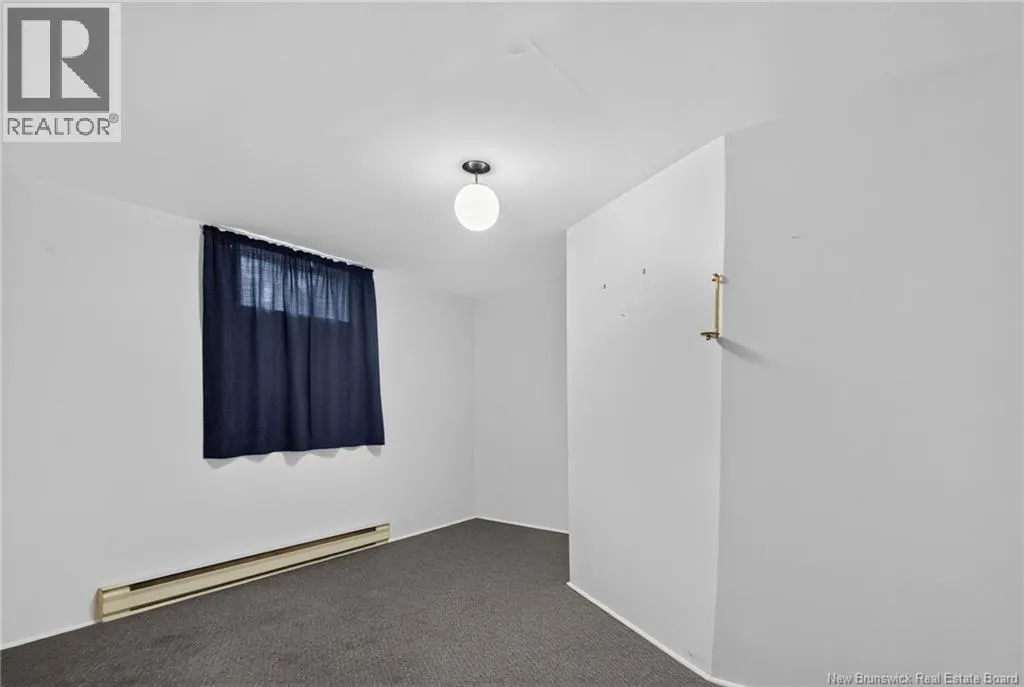
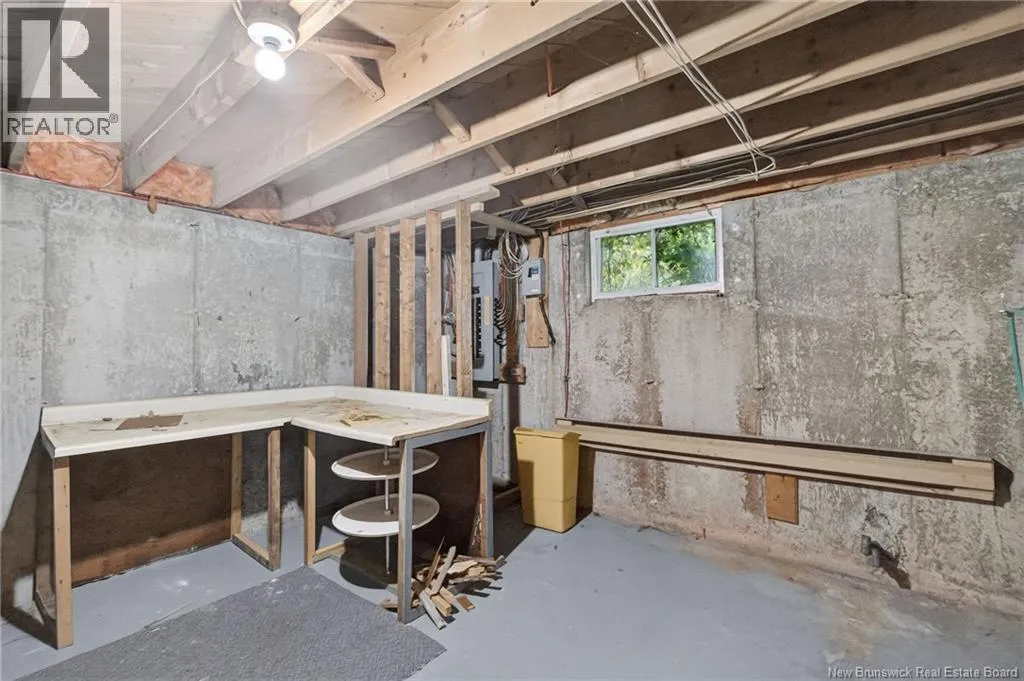
Bonus Room
Basement
12'3'' x 12'6''
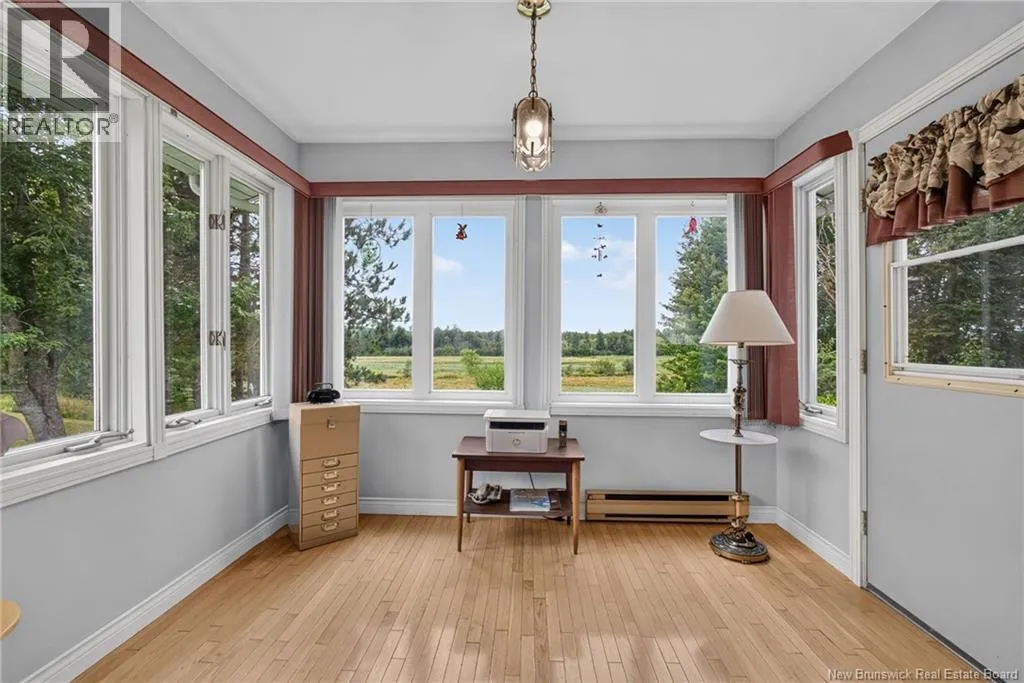
Sunroom
Main level
7'5'' x 10'
Living room
Main level
12' x 23'
Kitchen
Main level
12'6'' x 12'4''
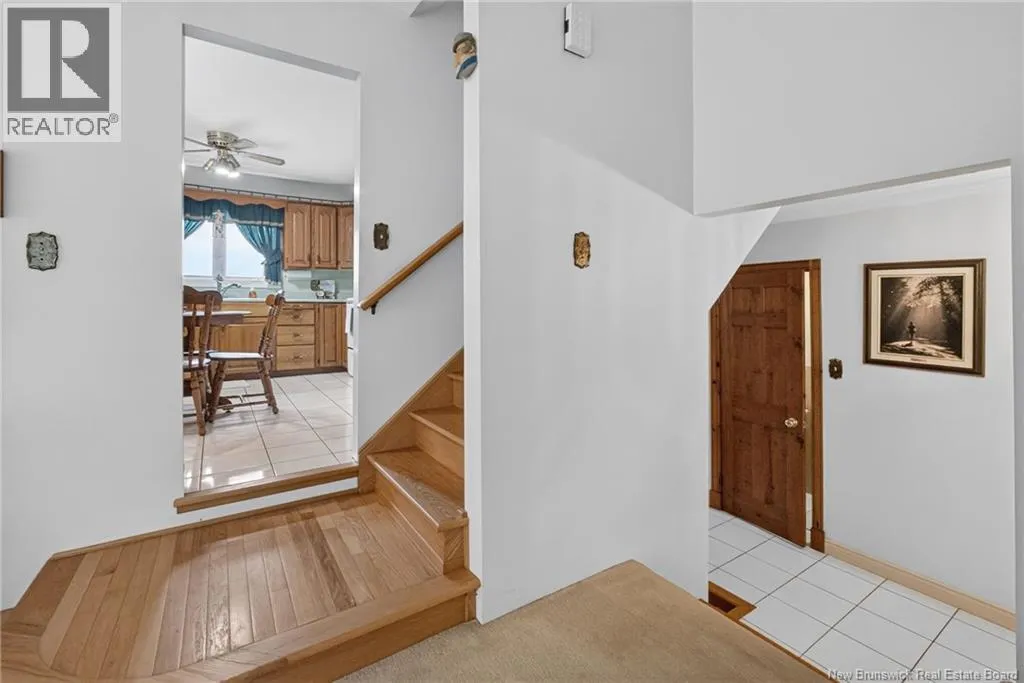
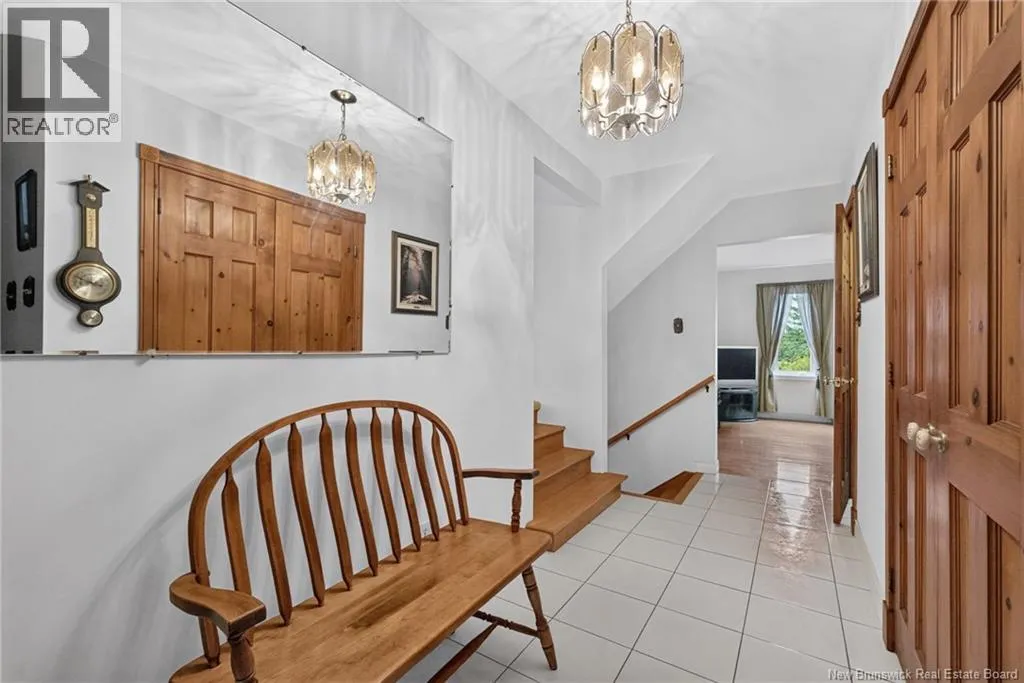
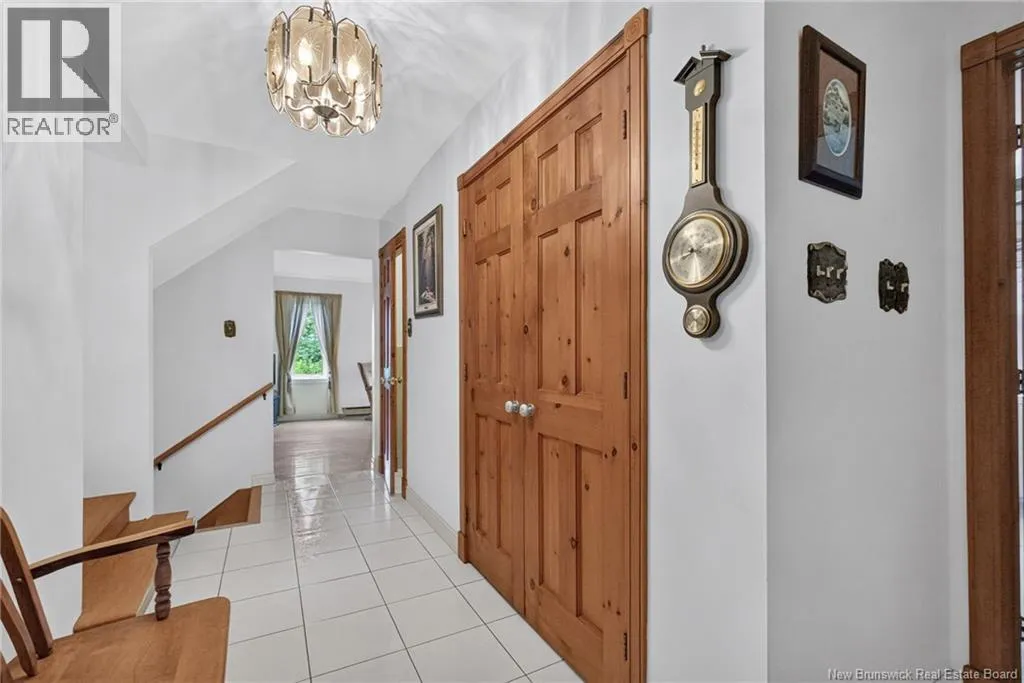
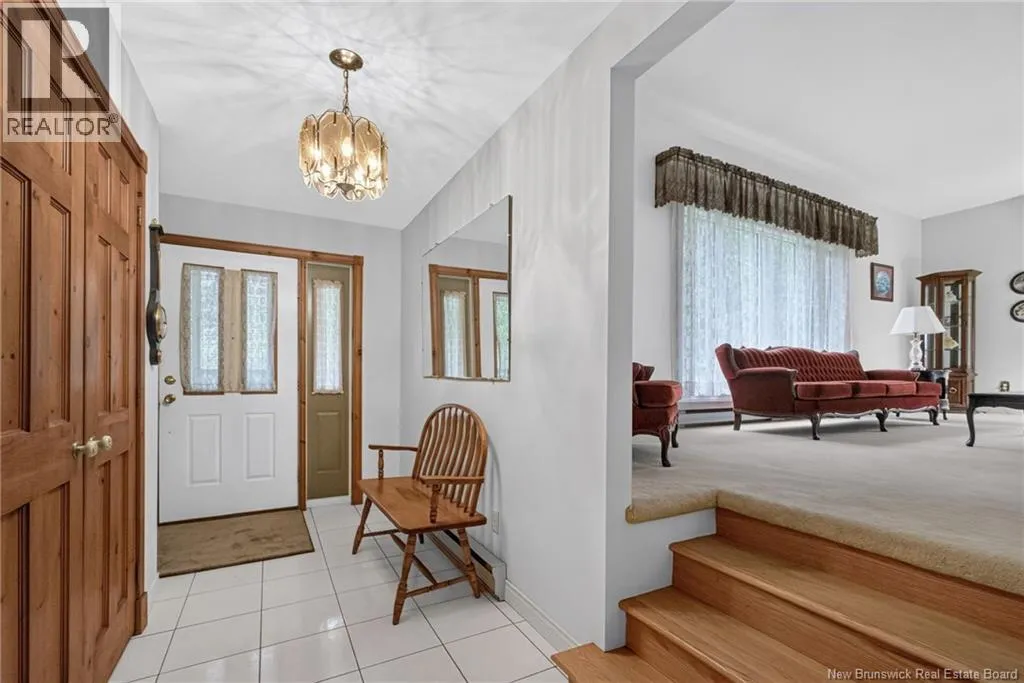
Foyer
Main level
16' x 8'4''
Family room
Main level
12'6'' x 23'7''
Dining room
Main level
12'6'' x 10'2''
2pc Bathroom
Main level
X

Location

Learn more about this property
Listing provided by:
RE/MAX Quality Real Estate Inc.
MLS® number:
NB146301
Agent:
Fern Gagnon
*Indicates required field
Name is required
Email is required
Please enter a valid phone number (e.g., 416-111-1111).