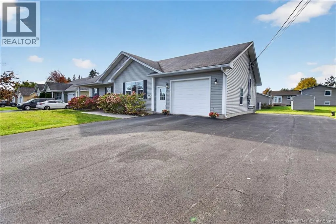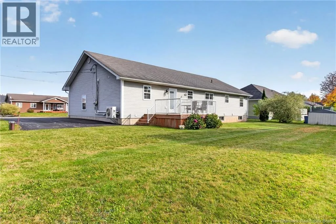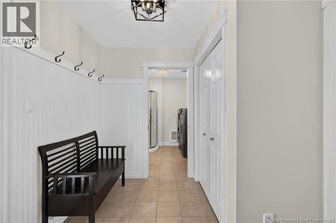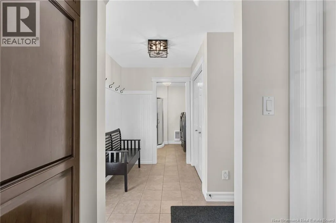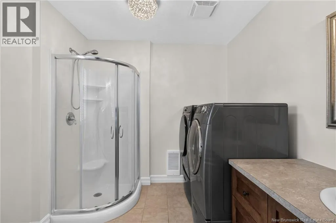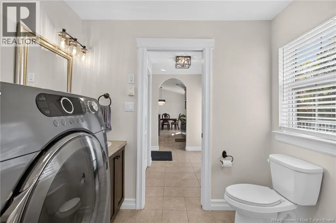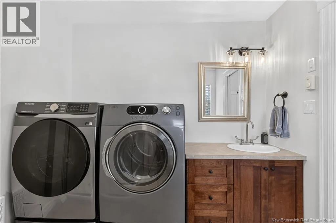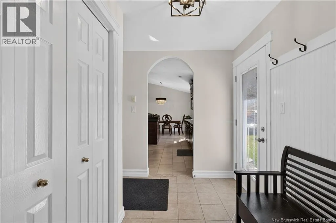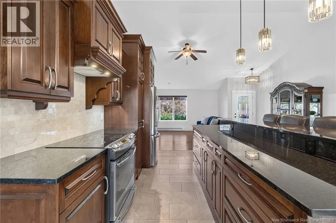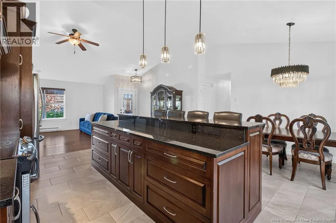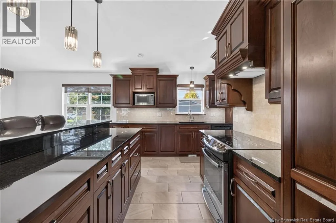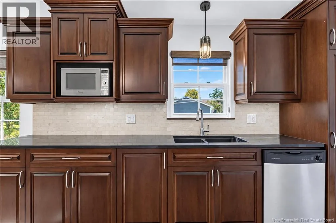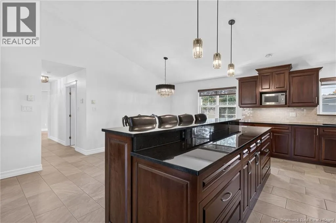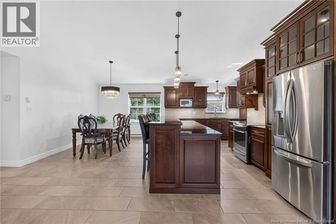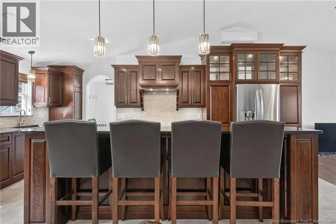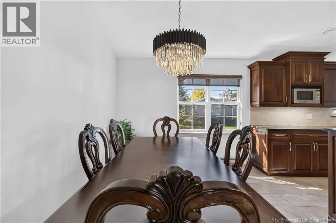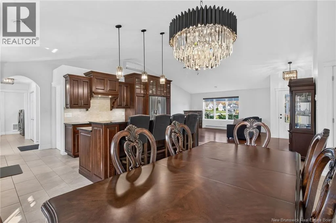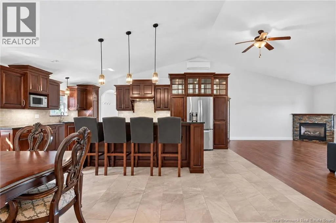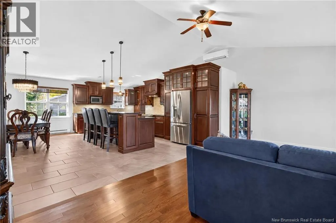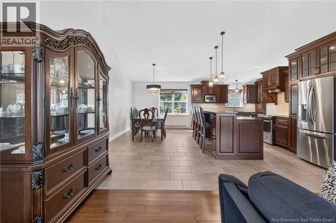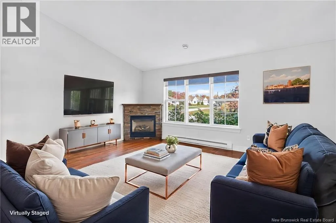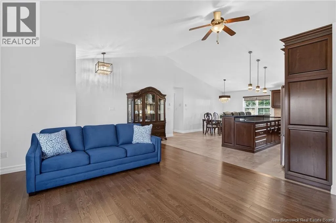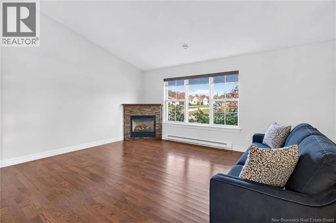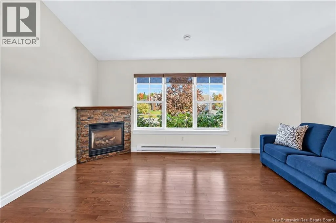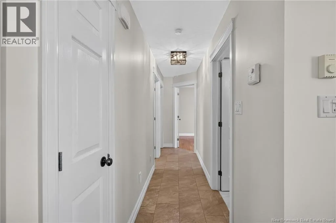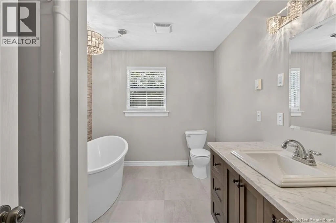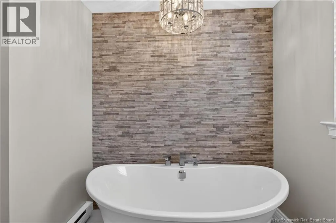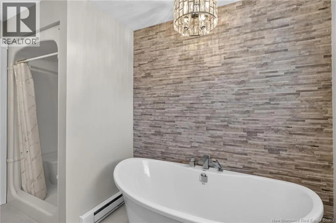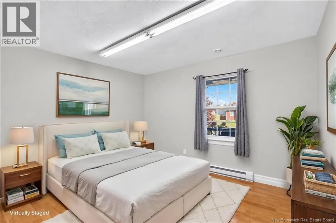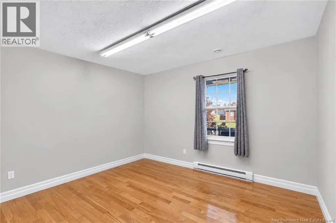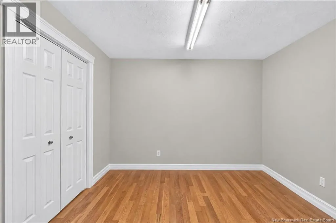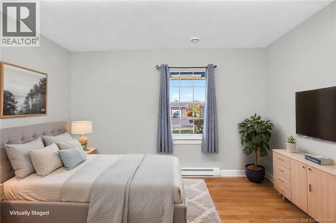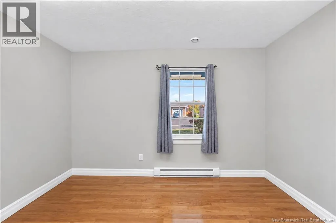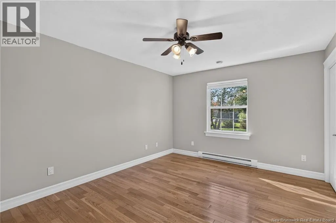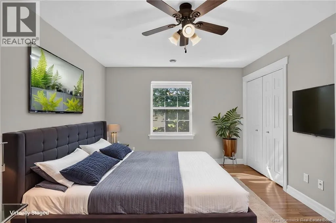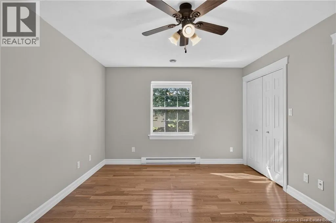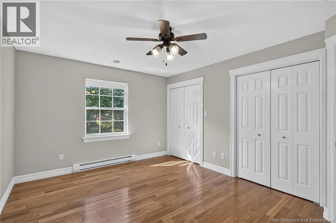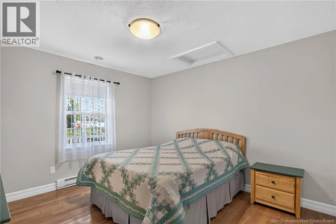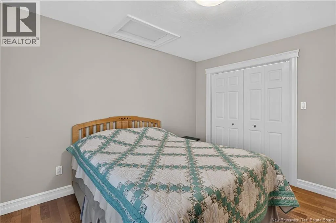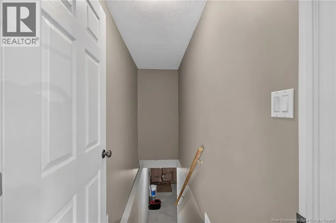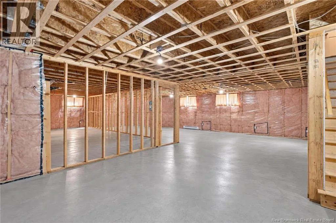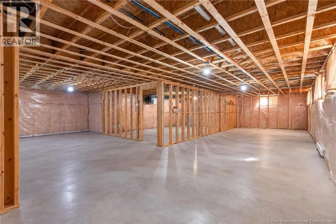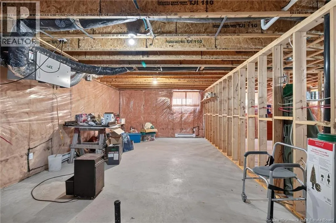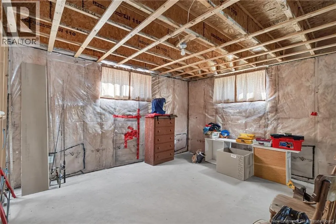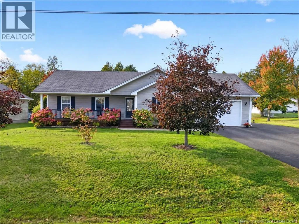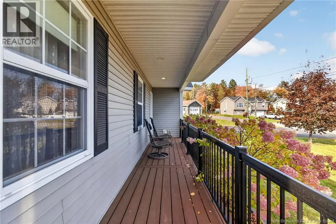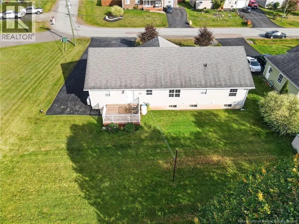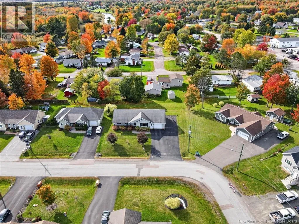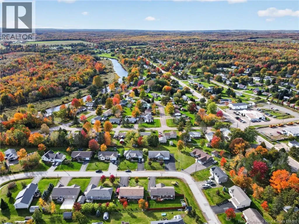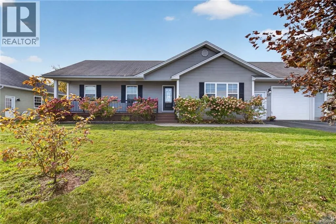
From Main st turn onto Macdonald rd, turn right onto Chad cres Located in a desirable neighbourhood within walking distance to schools, parks, the pool, and all town amenities, this inviting home offers a thoughtfully designed layout with plenty of room for the whole family. Step inside to a spacious mudroom with a full bathroom and laundry area conveniently located just off to the side. From the mudroom, you can access the open-concept kitchen, dining, and living room, the heart of the home. The beautifully updated kitchen features ample cabinetry and counter space, a large island, and a generous dining area. The living room offers a propane fireplace, while high ceilings and a mini-split heat pump add to the comfort and appeal of this welcoming space. Down the hall, youll find an updated main bathroom complete with a soaker tub and separate shower, along with three generously sized bedrooms completing the main level. The unfinished basement offers plenty of additional space and excellent potential for a growing family. Outside, a large paved driveway provides ample parking, while the attached garage and covered front deck add everyday convenience and curb appeal. A wonderful opportunity to enjoy comfortable family living in a location close to everything town has to offer! (id:27476)