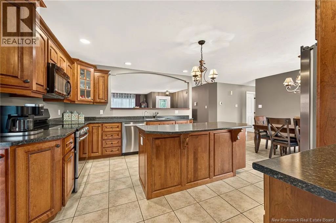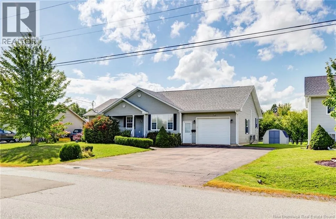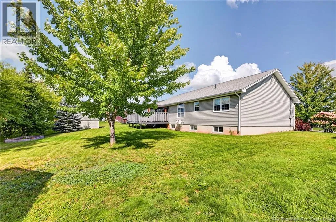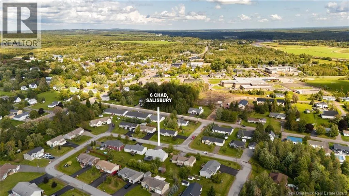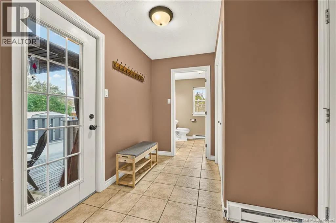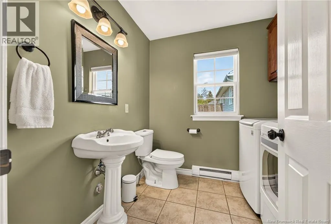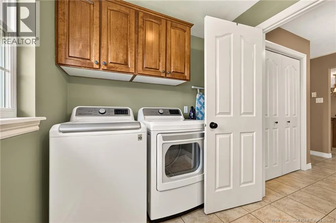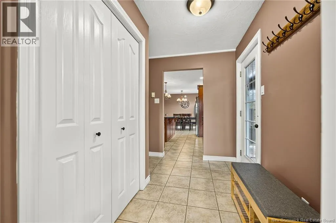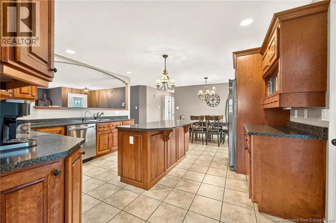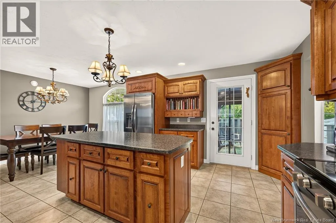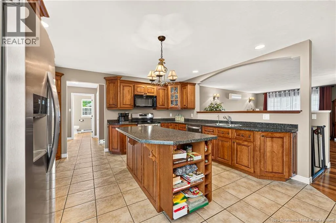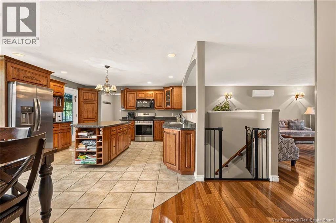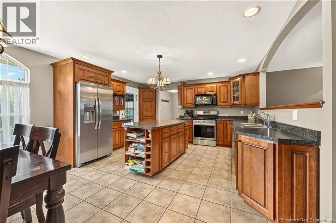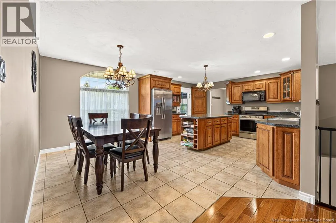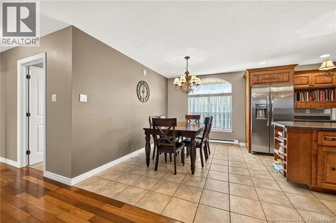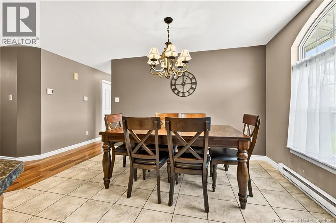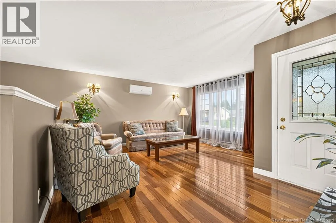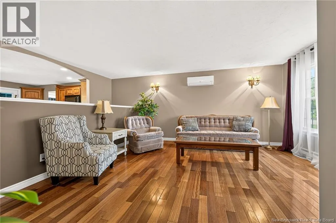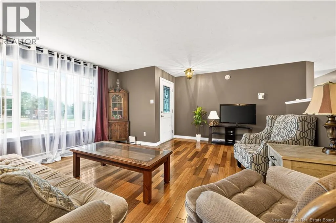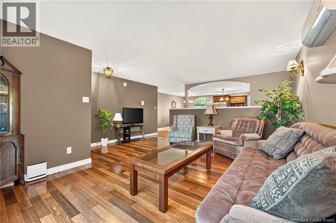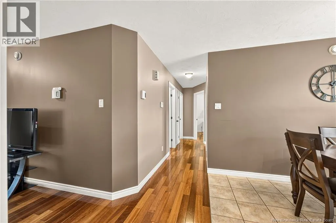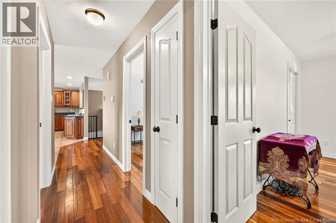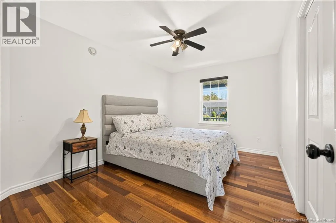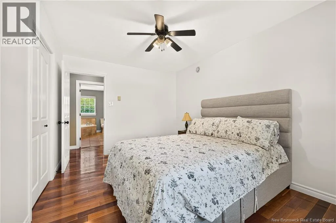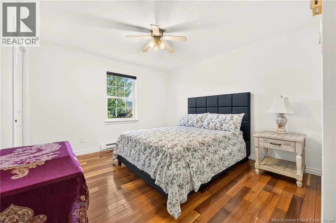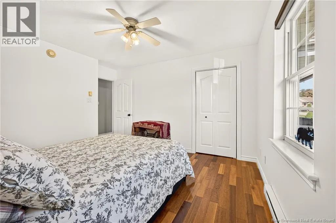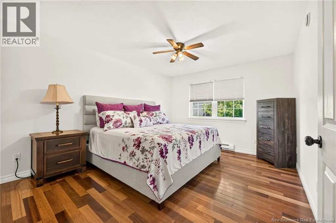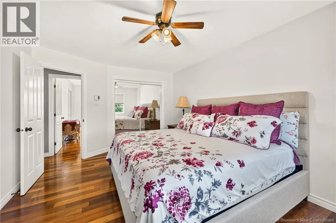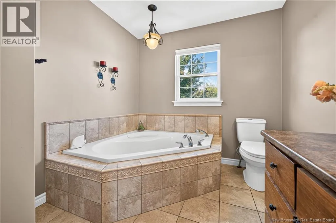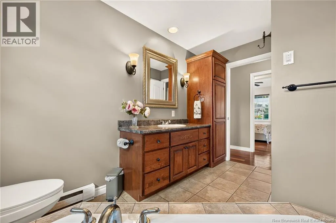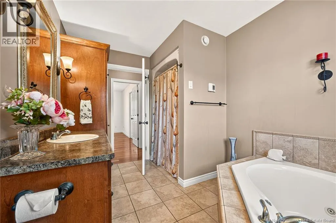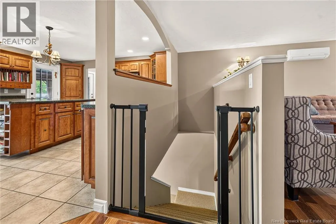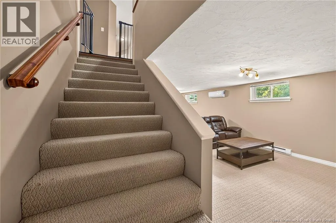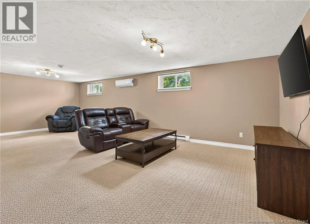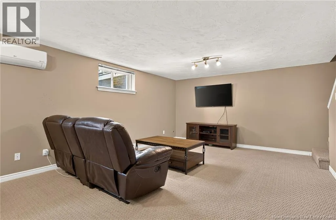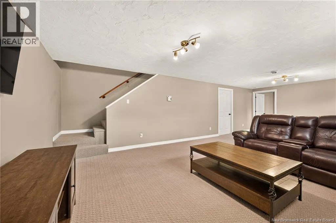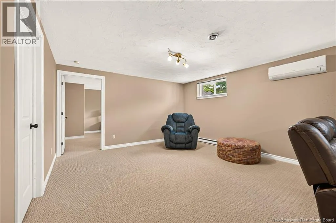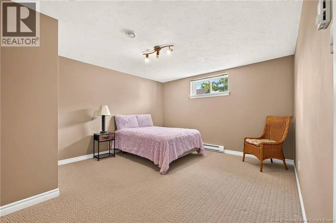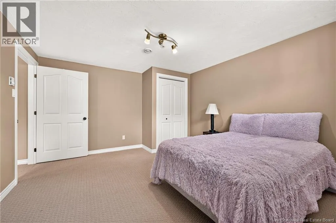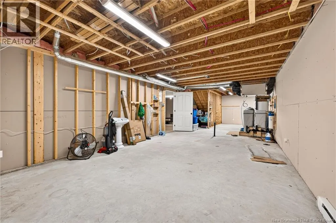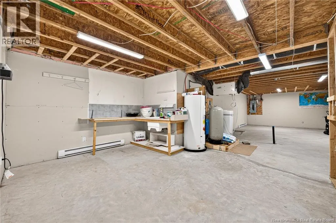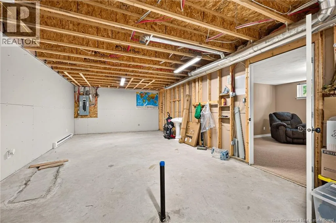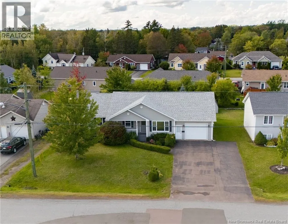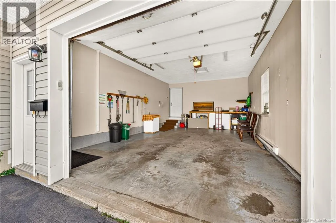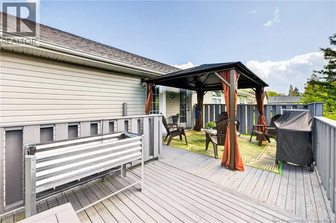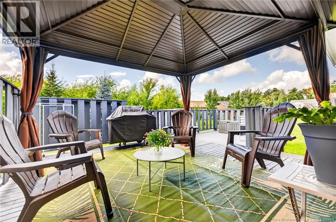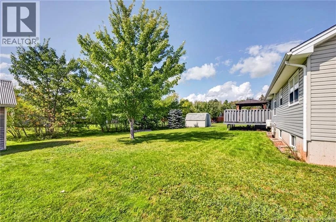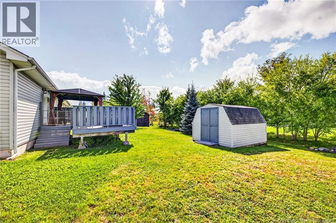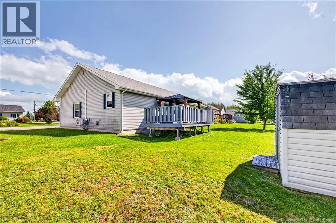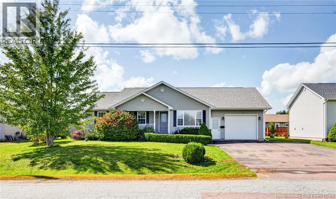
From Main turn onto Macdonald rd, Turn right onto Chad, home is on the left . Welcome to this inviting, move-in-ready home with great curb appeal, an attached garage, and plenty of space for the whole family! Step inside from the garage to a convenient mudroom with a half bath and laundry area, with direct access to the kitchen on the opposite side. The kitchen features a large island and stainless steel appliances, all new in 2024, and offers access to the rear deck from both the kitchen and mudroom. The spacious dining area is ideal for hosting family dinners and gatherings, while the bright living room features a mini-split for year-round comfort. Three good-sized bedrooms and a large family bathroom with jetted tub and separate shower complete the main level. Downstairs, youll find a partially finished lower level with a family room and additional bedroom, along with plenty of unfinished space for storage or the opportunity to create even more living area, perhaps with an additional room or bathroom. Several updates were completed in 2024, including new roofing shingles, a water filtration system, a larger breaker panel, and upgraded lighting and wiring in the unfinished basement area and garage. The home has also been freshly painted, and many of the furnishings are included in the sale, making settling in that much easier. With its comfortable layout, practical features, and recent updates, this home is ready to welcome its next owners! (id:27476)