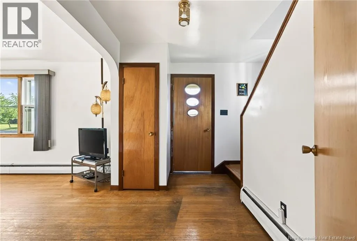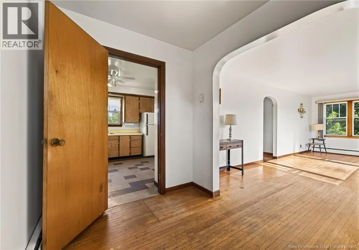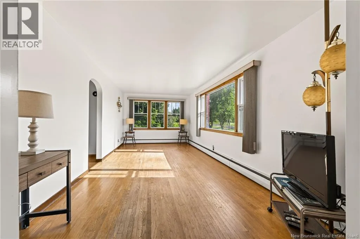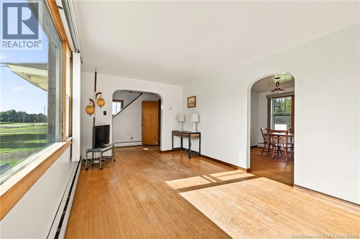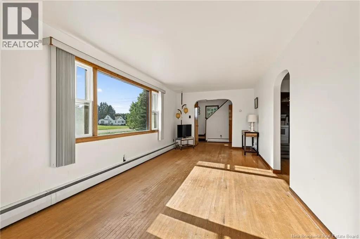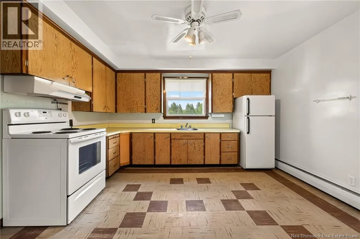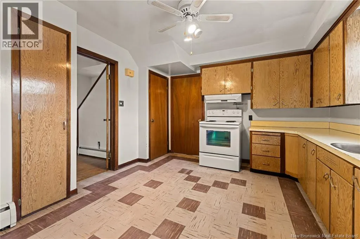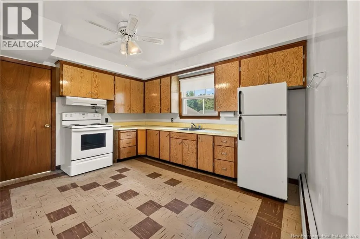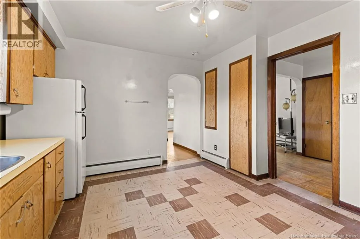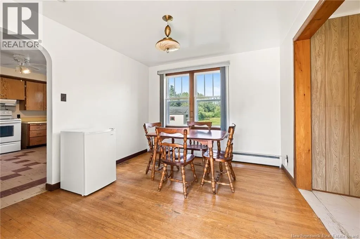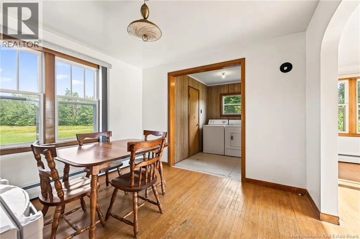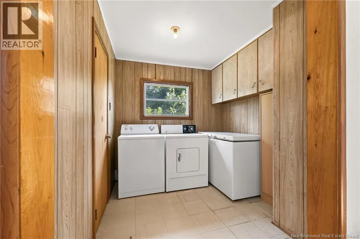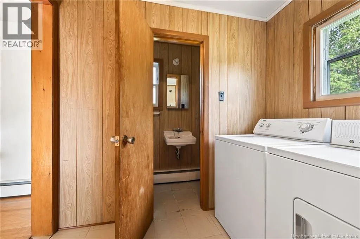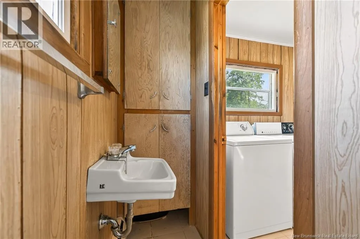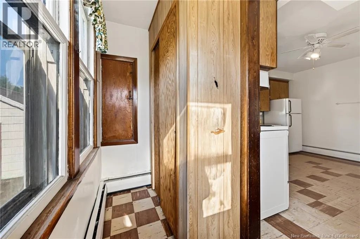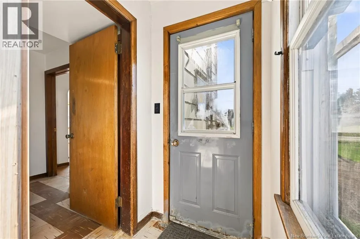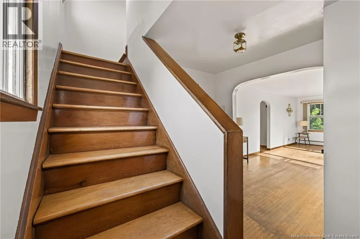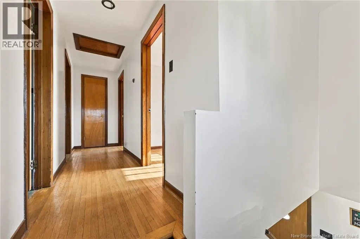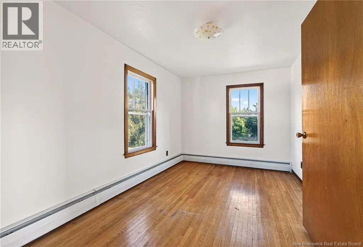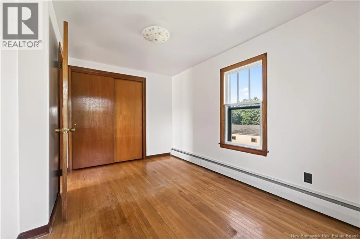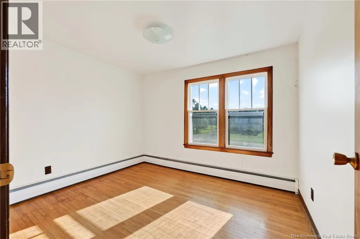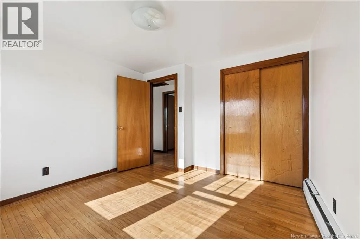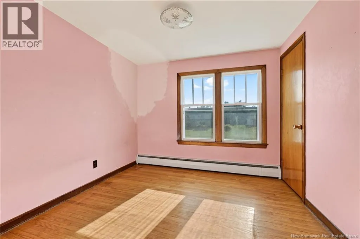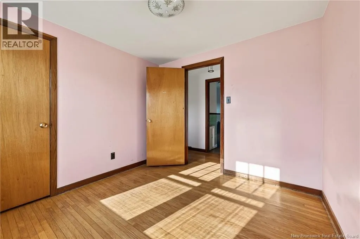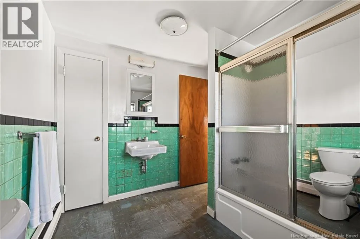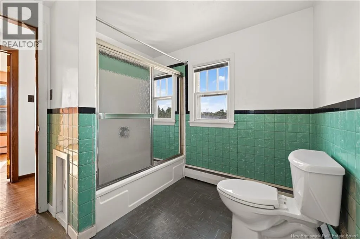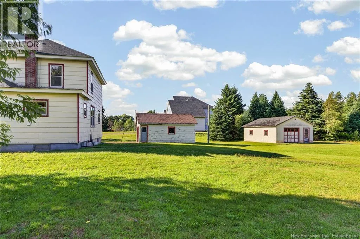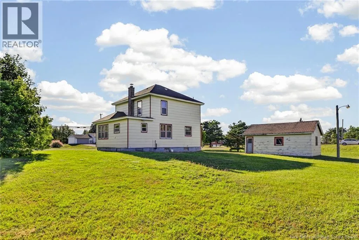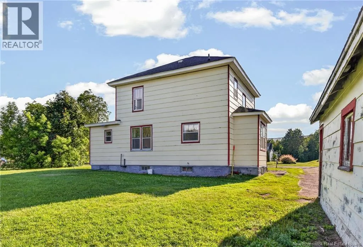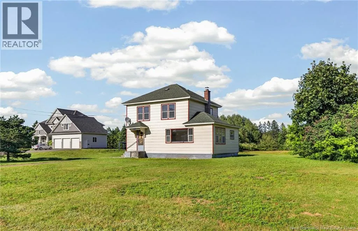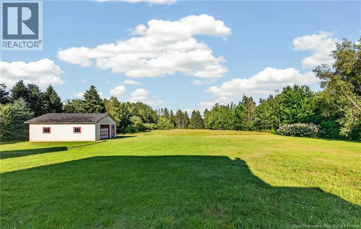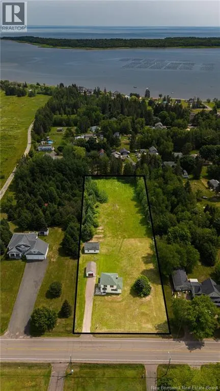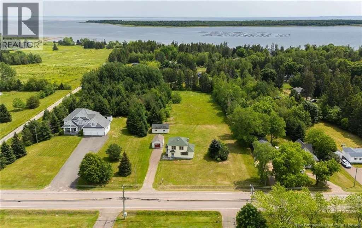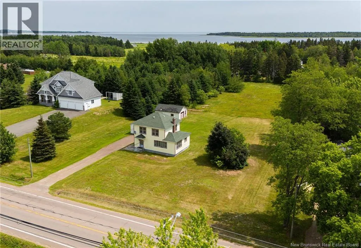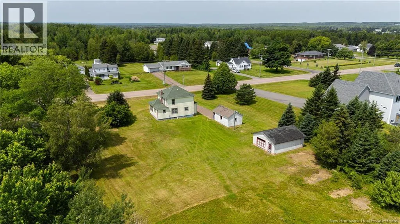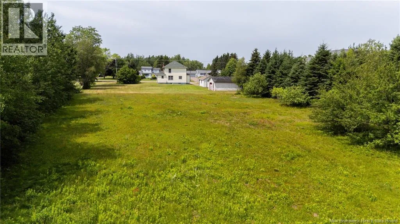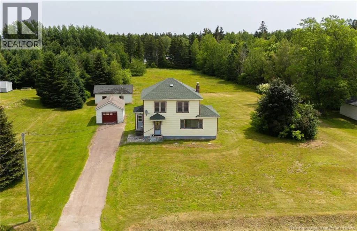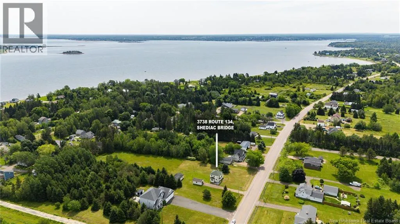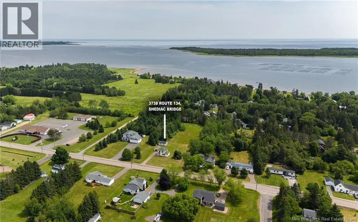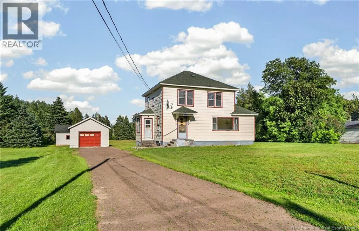
From Highway 15 E, Stay left towards HWY 11 N, take first Exit into Shediac, Continue toward Shediac in the traffic circle, turn left at the traffic light onto Hwy 134, House will be on your right Welcome to 3738 Route 134, Shediac Bridge, NB! Situated on a beautiful 1.5-acre lot, this charming two-storey home offers the perfect opportunity to enjoy peaceful country living just minutes from Shediac, Parlee Beach, marinas, golf courses, shopping, restaurants, and all amenities. The main floor features a bright and spacious living room, a functional eat-in kitchen, a separate dining room, and a convenient laundry room with a half bath. Upstairs, you'll find three comfortable bedrooms and a 4-piece bathroom, providing plenty of space for family living. Original hardwood floors add warmth and character throughout much of the home, while a radiant baseboard provides efficient heating. Lovingly maintained and largely in its original condition, this home offers a fantastic opportunity for buyers looking to add their own style and modern updates while preserving its timeless charm. Outside, the expansive 1.5-acre property offers endless possibilities for gardening, recreation, or future expansion. Two detached garages/workshops provide excellent space for vehicles, storage, hobbies, or a home-based business. Nature lovers will appreciate the wild blueberry bushes growing in the backyard, adding a unique touch to this peaceful setting. Whether you're a first-time homebuyer, looking for more space, or searching for a property with room to grow, this home is full of potential in a fantastic location. Enjoy the best of both worlds with a quiet rural setting and quick access to some of southeastern New Brunswick's most desirable destinations. Book your private showing today! (id:27476)