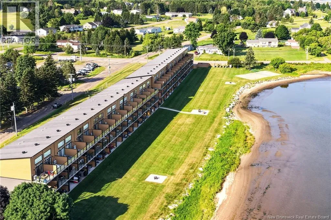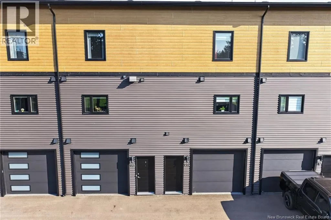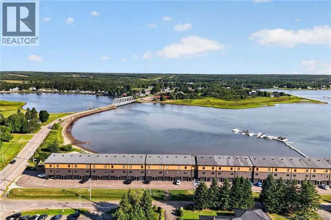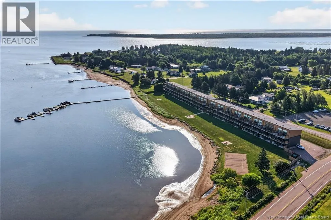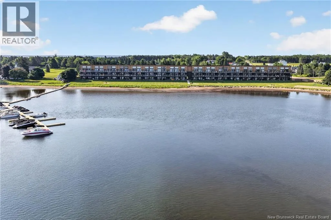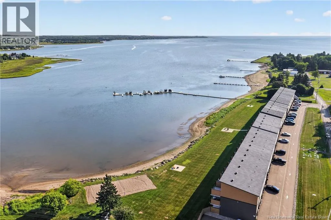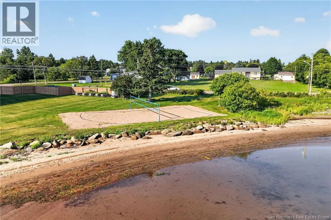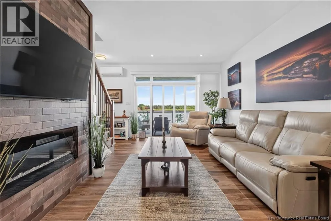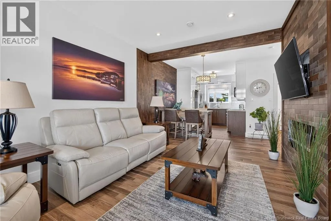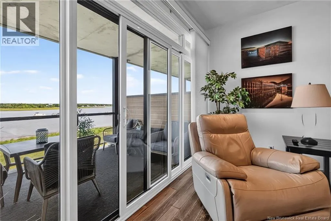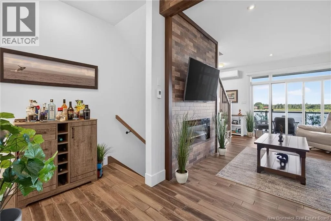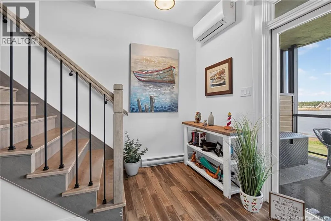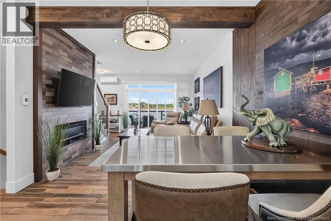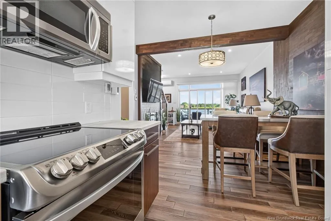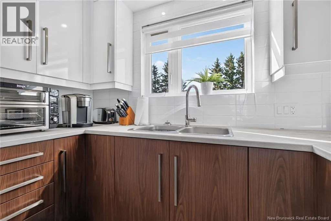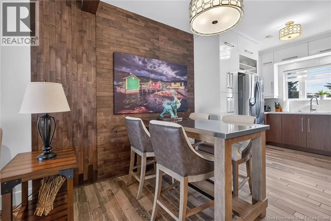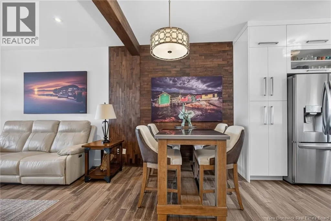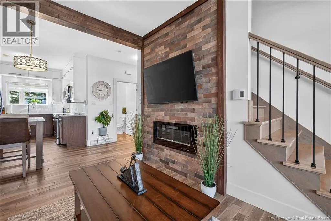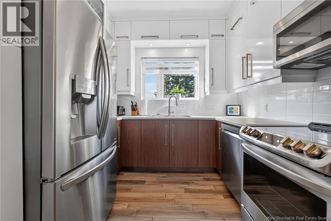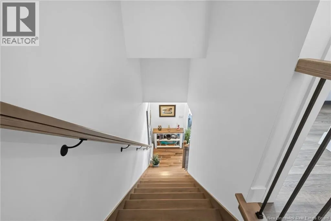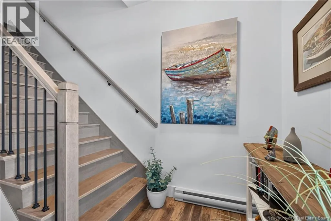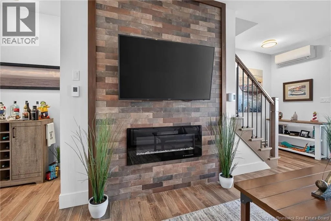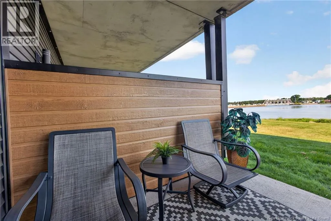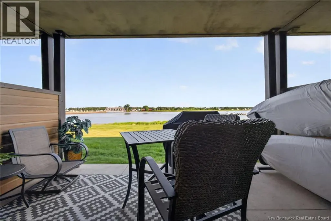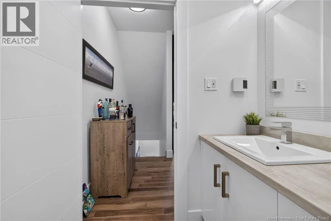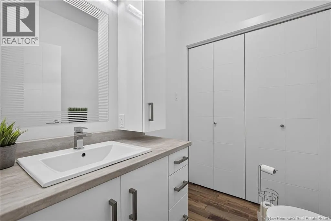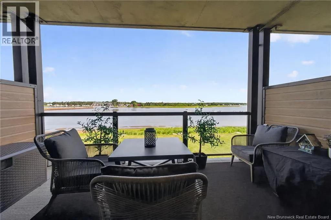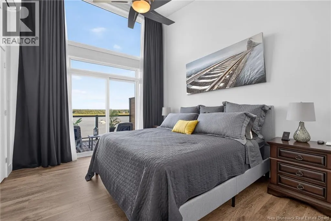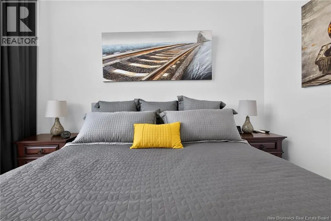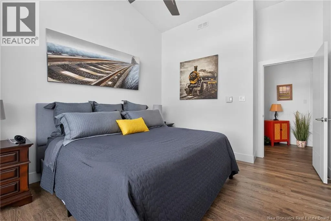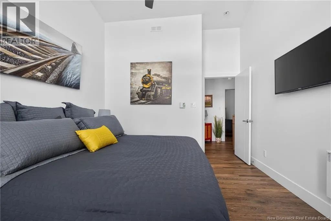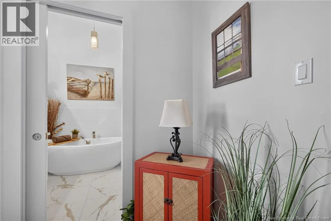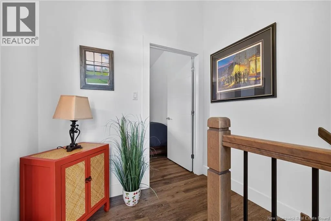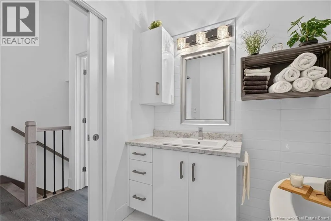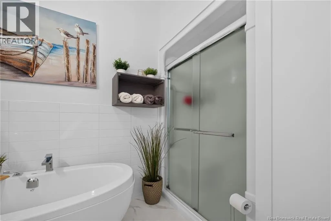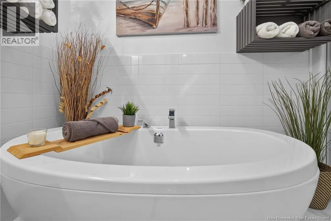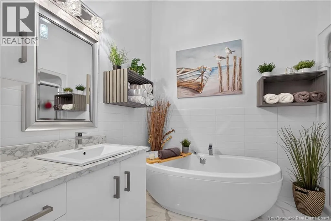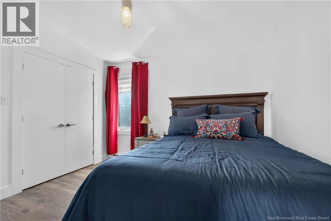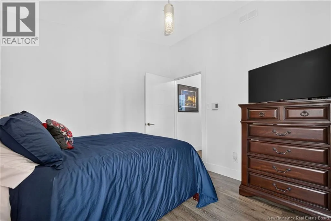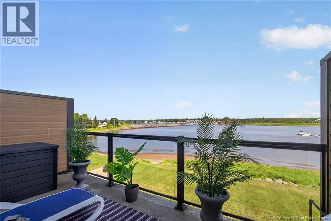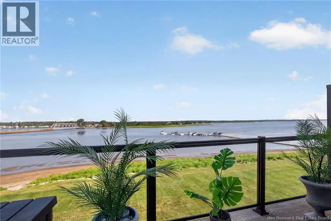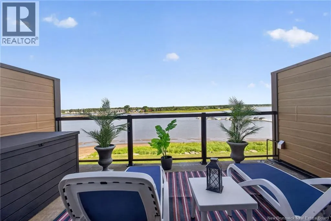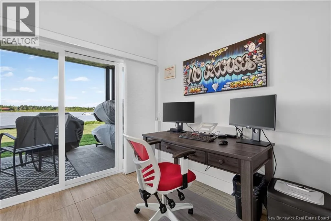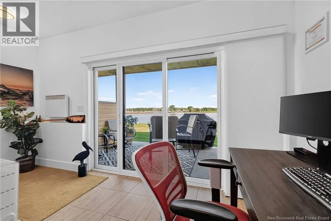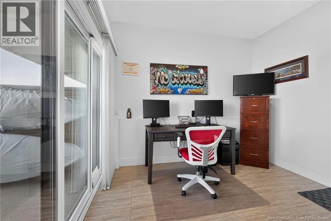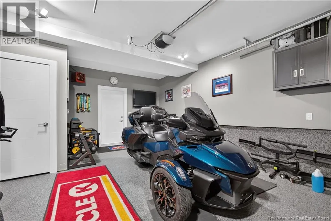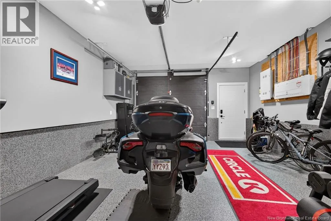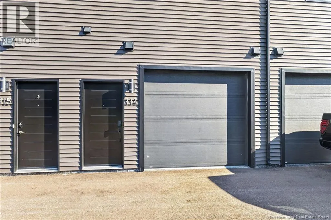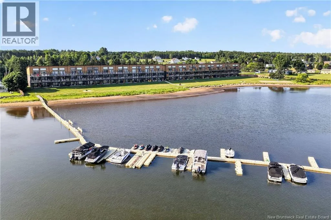
From HWY 11 take exit 7 and turn right on the Viaduc Rd. At the stop, turn right on RTE 134 and the condos will be on your left after the bridge. WATERFRONT | 3 BALCONIES | STUNNING SUNSETS Experience exceptional low maintenance waterfront living with breathtaking water views from all three balconies and direct access to the marina, with the option to dock your boat, jet ski, or kayak. From the garage, step into a welcoming foyer with water views and access to the main-level patio. The second level features an open-concept kitchen with stainless steel appliances, dining, and living area complete with, a beautiful stone fireplace, a half bath with laundry, and a waterfront balcony. Upstairs, youll find two bedrooms, a full bathroom with a soaker tub and separate shower, and a spacious primary bedroom with vaulted ceilings and a private waterfront balcony. Additional highlights include heated flooring on the main level, two mini-split heat pumps, central vacuum with accessories, generator hookup, epoxy garage flooring, and hard-piped propane to all three decksprofessionally installed by licensed propane technicians and government inspected for added peace of mind. A rare opportunity to enjoy low-maintenance waterfront living in an unbeatable location. Call your REALTOR® today to book your private showing. (id:27476)