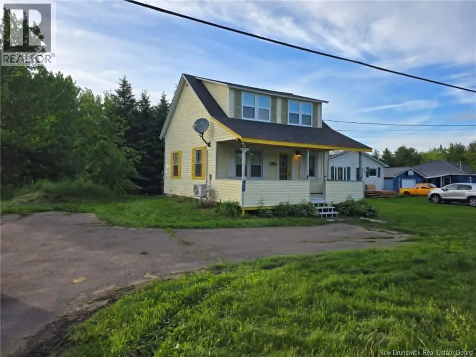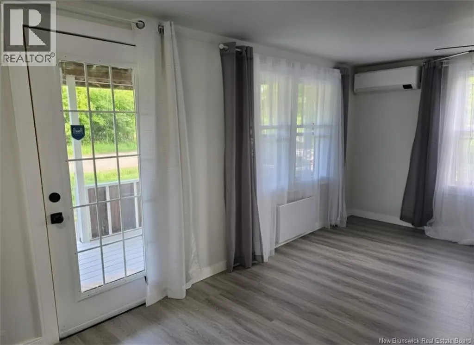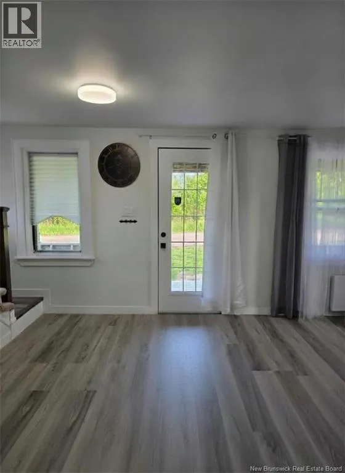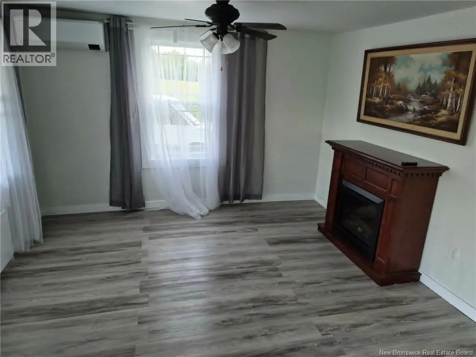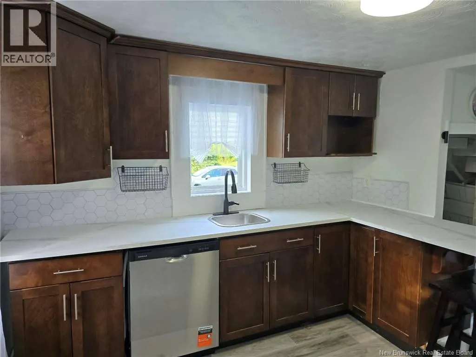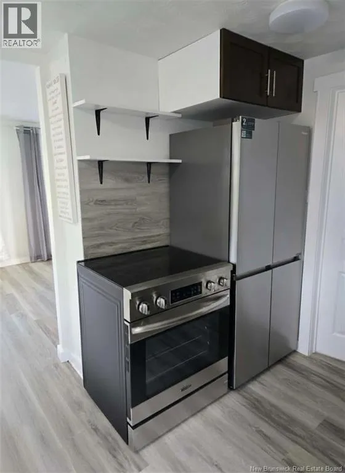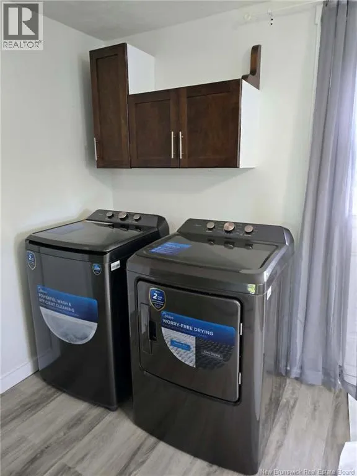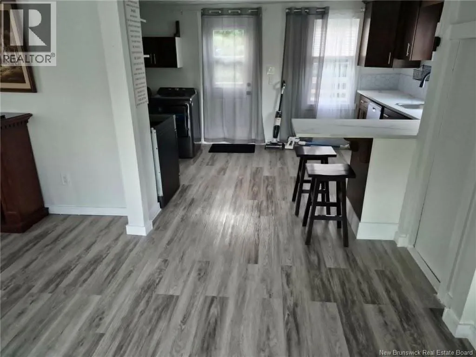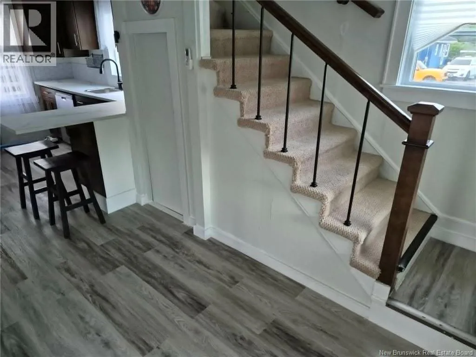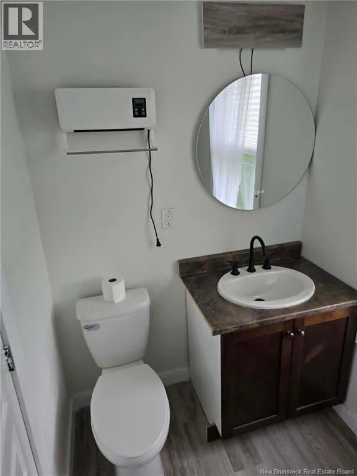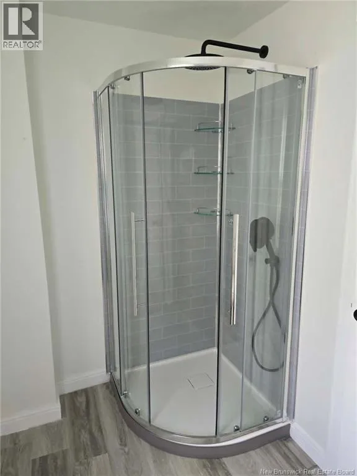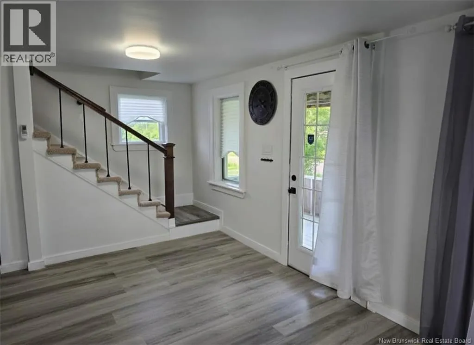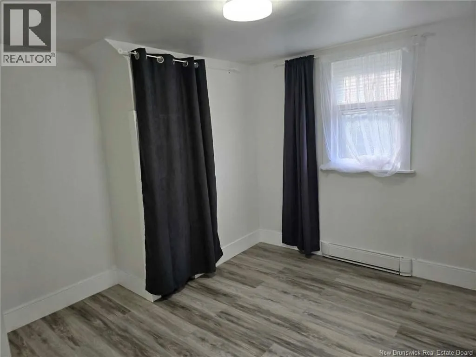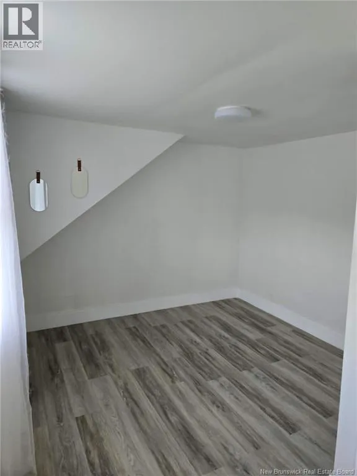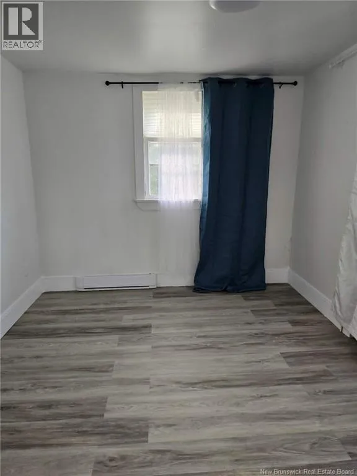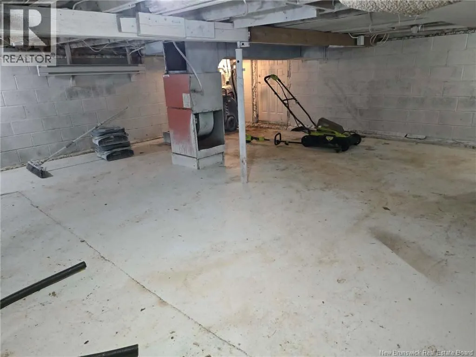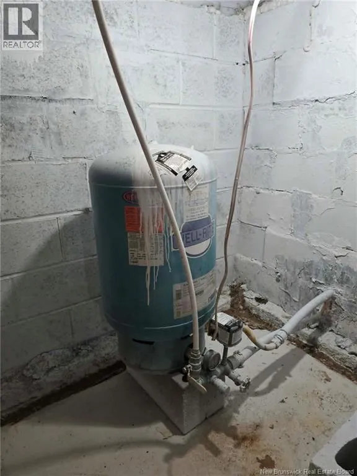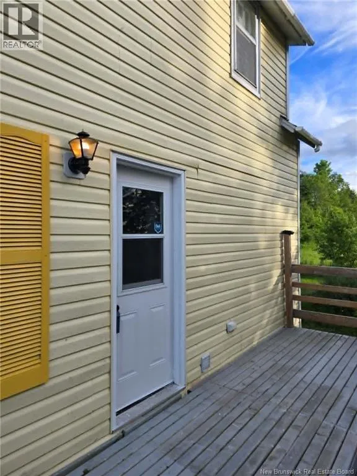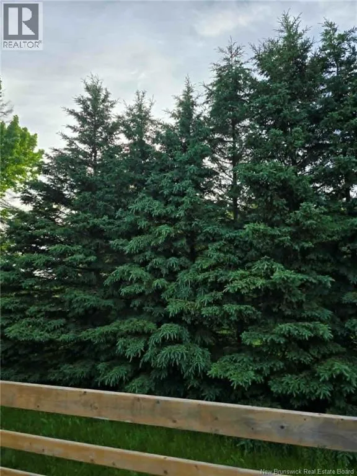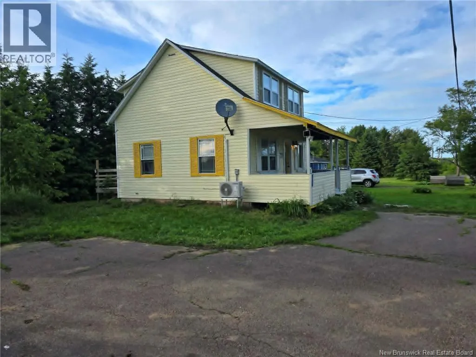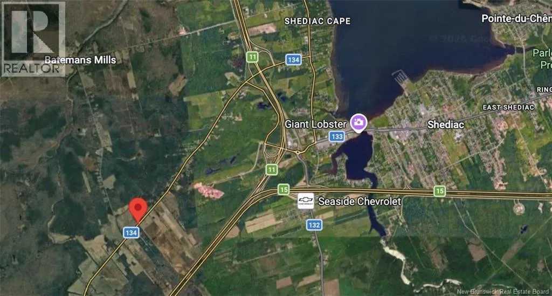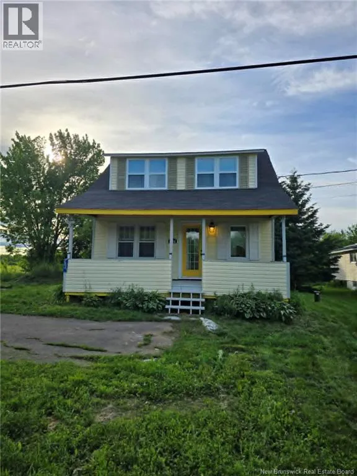
From Moncton North, head east on TCH (Hwy 2) to exit 464 (Rte 134). Head north on Rte 134 towards Shediac approx 11km and the property will be on your left. From Dieppe, head east on Hwy 15. Take the Hwy 11 North exit towards Shediac, then right onto the ramp towards Rte 133. Then left onto Main St, then right onto Service Rd, then left onto Rte 134. Property will be on your right. Welcome to 2861 Rte 134 in Shediac Cape! This cute & cozy 1.5 storey home would make a perfect STARTER HOME! The main floor offers an eat-in kitchen with MAIN FLOOR LAUNDRY, a living room with lots of natural light, and a 3pc bathroom (with shower). Upstairs you will find 3 bedrooms. The unfinished basement offers lots of storage and potential. NEW FLOORING AND PAINT THROUGHOUT! There is also a ductless mini split for heat and a/c. NEW KITCHEN and NEW APPLIANCES (fridge, stove, dishwasher, washer & dryer)! You can relax with a morning coffee on the huge back deck or the front covered porch. LOW PROPERTY TAXES. QUICK CLOSING AVAILABLE. 7 minutes from Shediac amenities such as grocery stores, banks, restaurants, etc and just 15 minutes from Parlee Beach!! Call your REALTOR® today! (id:27476)