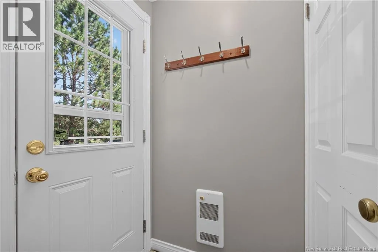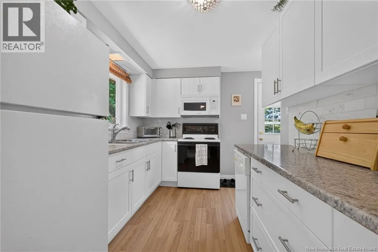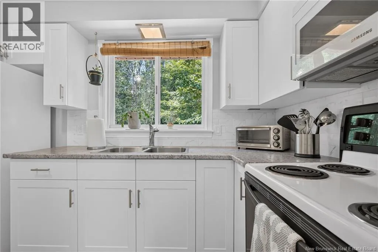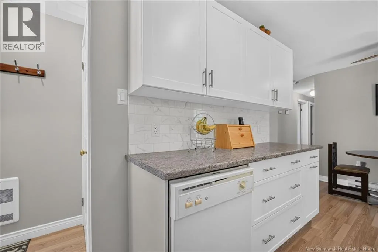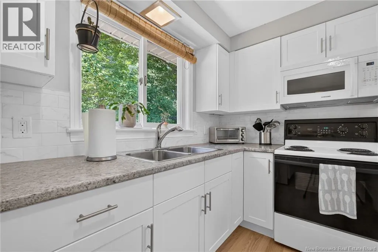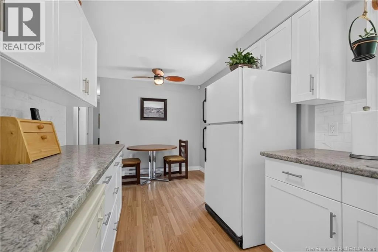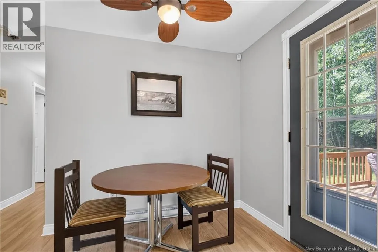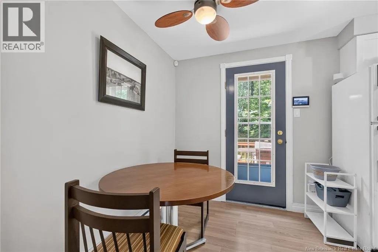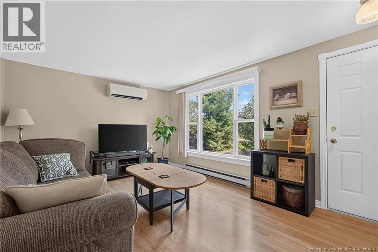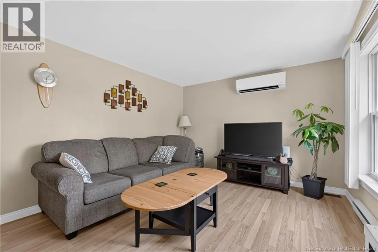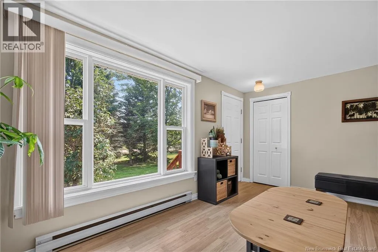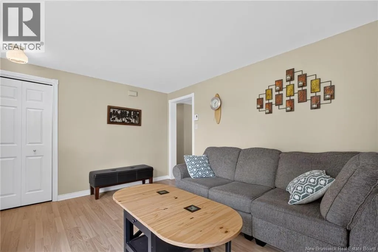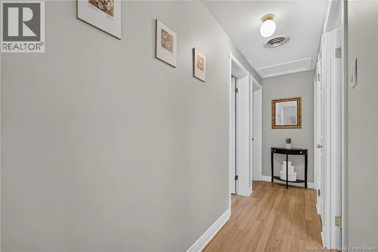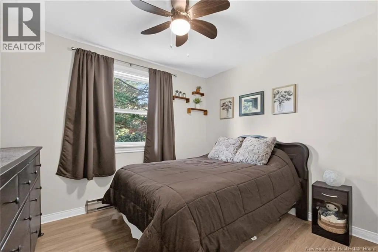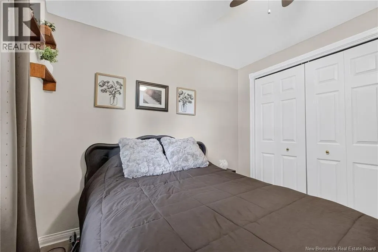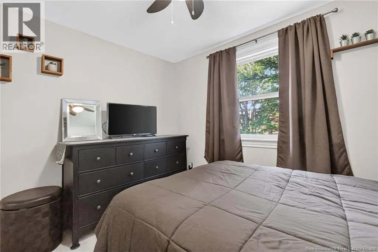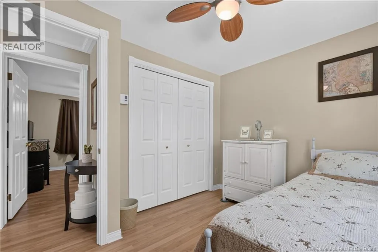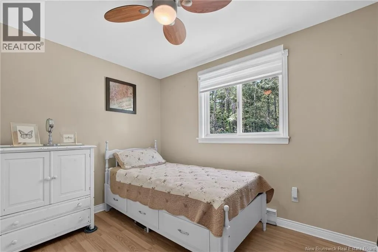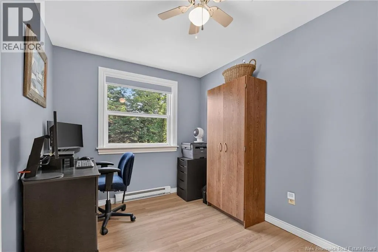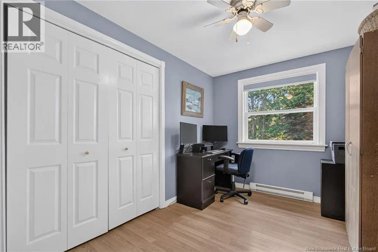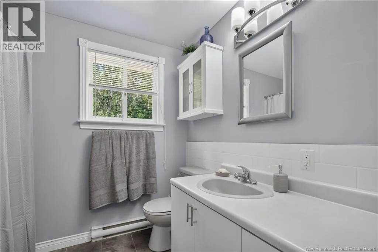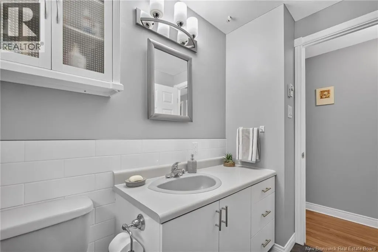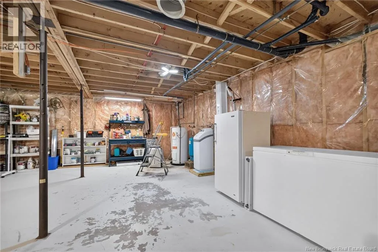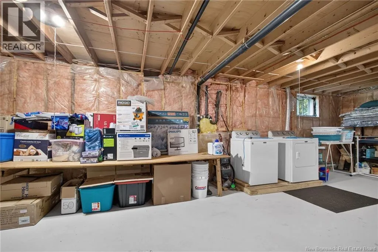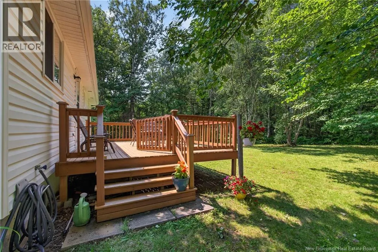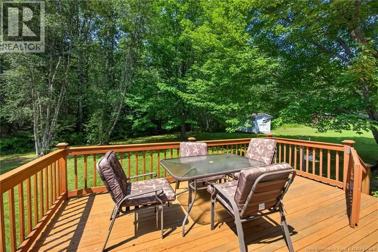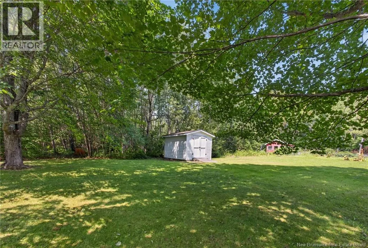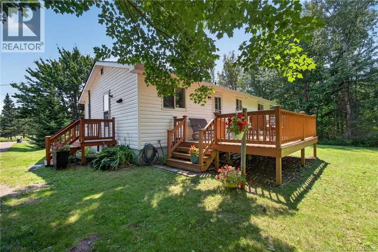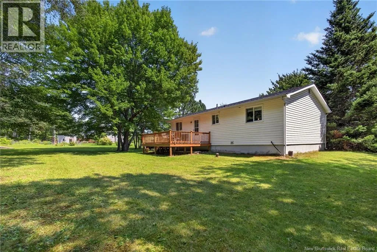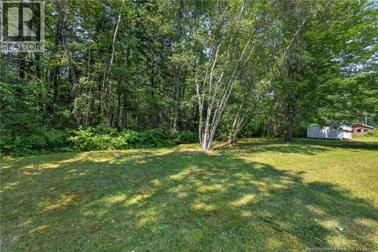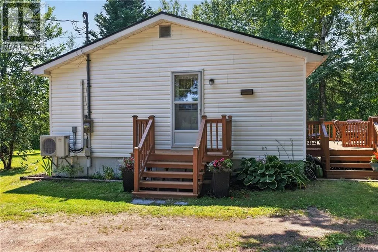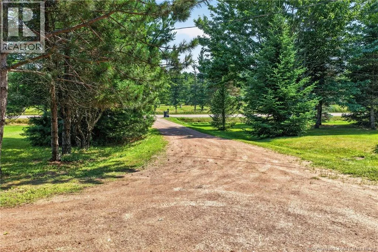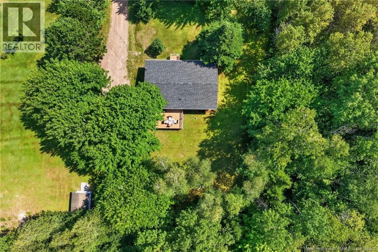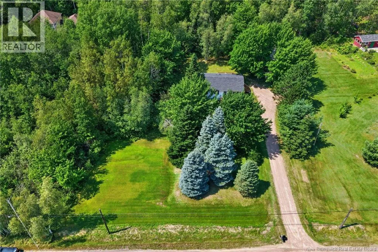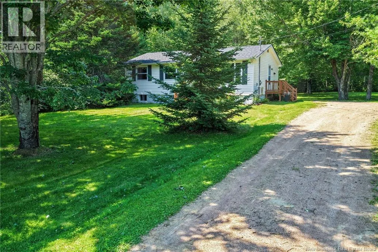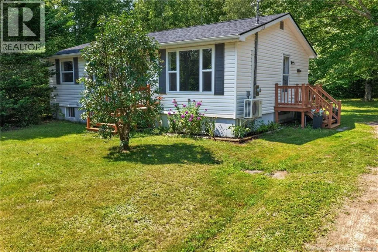
2991 Route 134 Welcome to this meticulously maintained bungalow nestled on a private 1.25 acre lot in the desirable community of Shediac Cape. Set back from the road and surrounded by beautiful mature trees, this property offers the perfect blend of privacy and peaceful country living, all while being just minutes from everyday amenities. Inside, you'll find a bright, updated white kitchen featuring a stunning backsplash, abundant cabinetry, and plenty of workspace. The main level also offers a spacious dining area, a large living room filled with natural light, three generously sized bedrooms, and a well-appointed 4-piece bathroom. Laundry is conveniently located in the basement. The lower level is unfinished, providing endless possibilities for future development to suit your family's needs. Outside, enjoy the large back deck overlooking the private backyard, an ideal space for entertaining or simply relaxing in nature. Additional features include an energy-efficient mini-split heat pump and roof shingles replaced in 2025, offering added peace of mind. Perfectly located just 20 minutes from Moncton and only 10 minutes from the beaches, shops, and restaurants of Shediac, this move-in-ready home combines comfort, privacy, and convenience. Don't miss your opportunity to make this wonderful property your own! (id:27476)