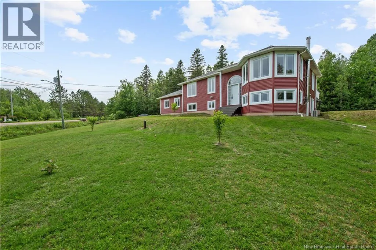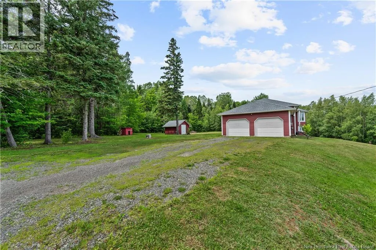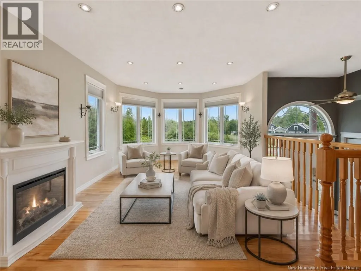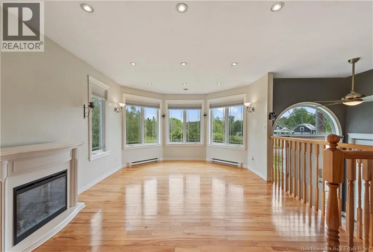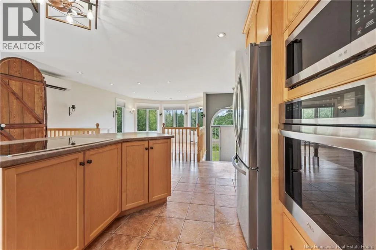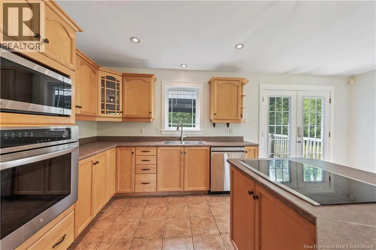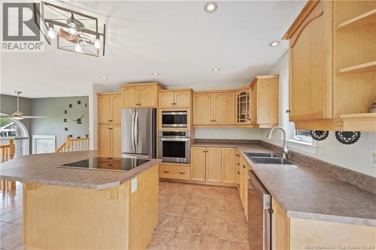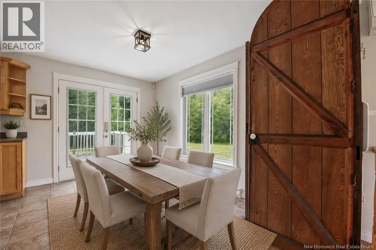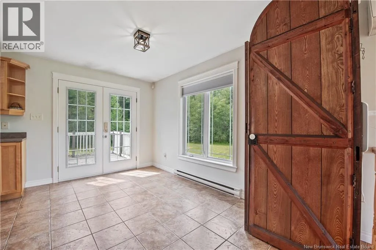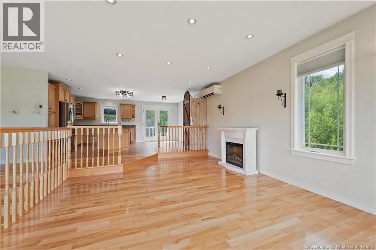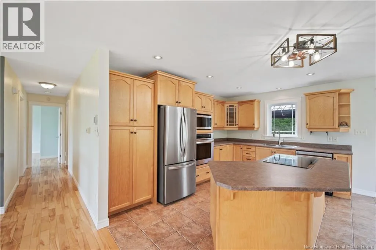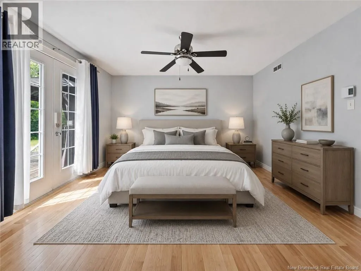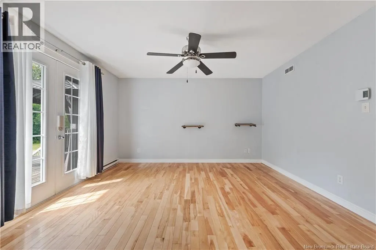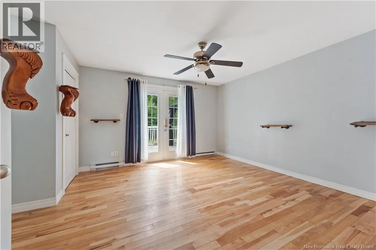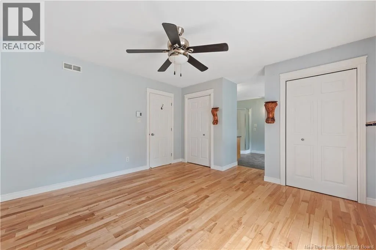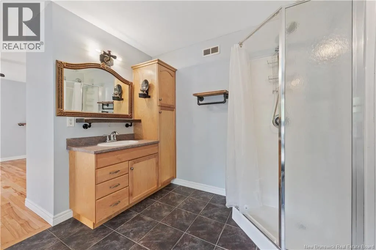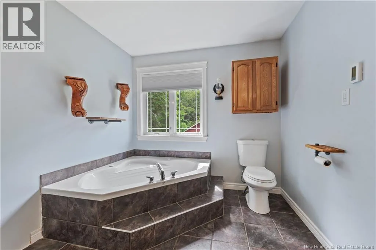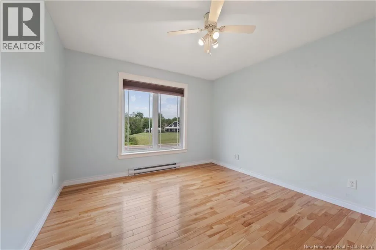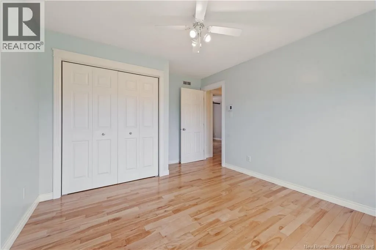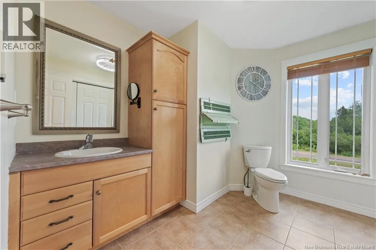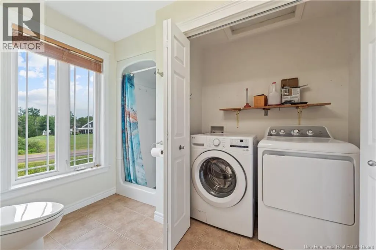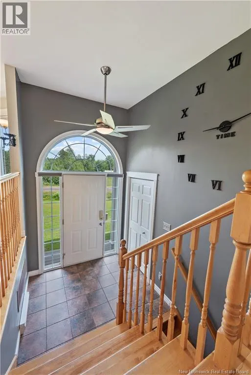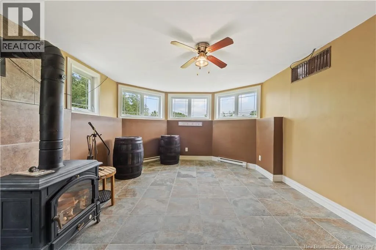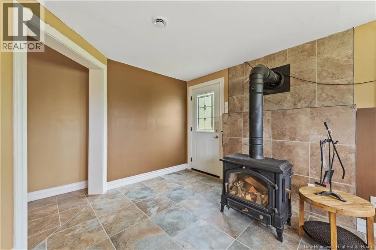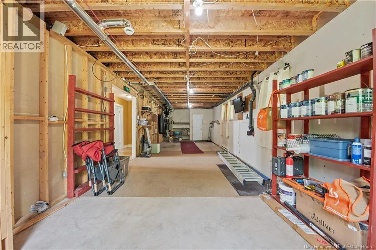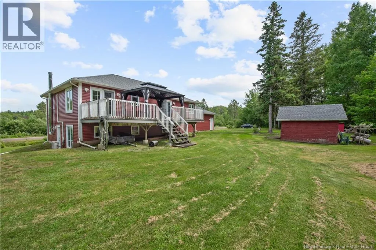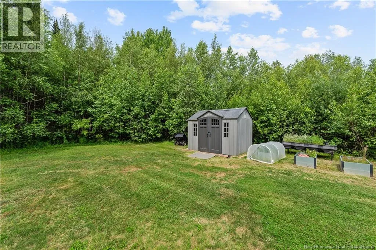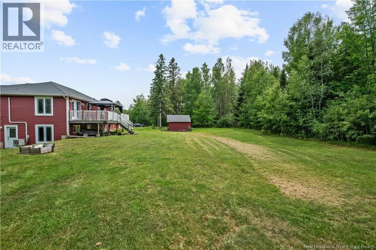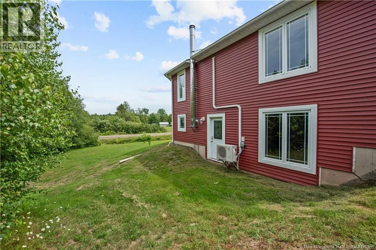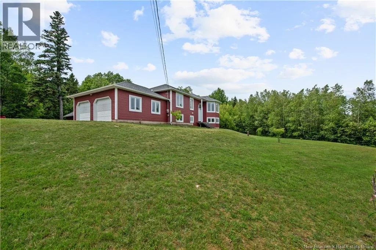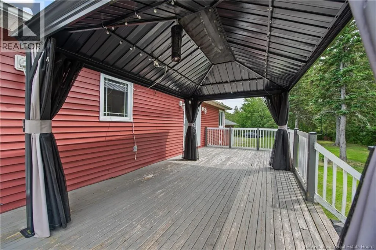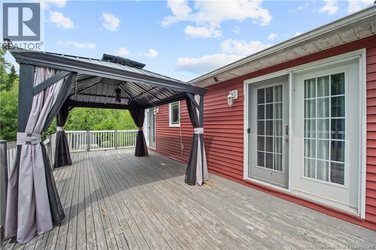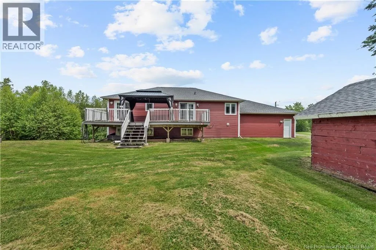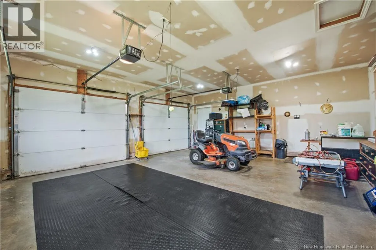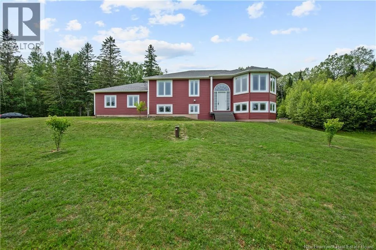
From Cape Breton Road continue to Shediac River Road, property will be on the left. Welcome to this beautiful red split level home in the desirable community of Shediac Bridge, where you can enjoy the peaceful feeling of country living while remaining just minutes from all the conveniences of town. Surrounded by mature trees and set on a private lot, this home offers the perfect balance of comfort, space, and tranquility. From the moment you arrive, the home's charming curb appeal makes a lasting first impression. Step into the backyard and discover your own private retreat, where mature trees provide shade, privacy, and a relaxing setting to enjoy summer evenings, family gatherings, or your morning coffee. The attached double garage offers plenty of room for vehicles, storage, and hobbies. With convenient access from both the garage and the ground level, along with large windows that fill the space with natural light, the lower level is perfectly suited for multigenerational living, guests, or additional living space. Upstairs, comfort and convenience come together with a mini split heat pump that keeps the home comfortable throughout every season. The main floor laundry adds ease to everyday living, making household tasks simple and accessible to leave more time for enjoying the outdoors. This home has already seen some important updates, including newer windows and a newer roof, giving buyers added confidence and peace of mind for years to come. The lower level is warm and inviting with a cozy wood stove that creates the perfect atmosphere on cozy winter days. Whether you envision a spacious family room, home office, recreation area, or a beautifully finished in law suite, this level is ready for your personal finishing touches and creative vision. If you have been searching for a home that offers privacy, flexibility, and the charm of country living without sacrificing convenience, this property deserves a place at the top of your list. Move in, make it your own, and enjoy everything this welcoming home has to offer. (id:27476)