18 Jean Maillet Road, Shediac River, New Brunswick E4R 1L2

Listed for:
$549,999
5 beds
2 baths
Listed 29 days ago
House for rent: 18 Jean Maillet Road, Shediac River, New Brunswick E4R 1L2

View all 50 photos

About

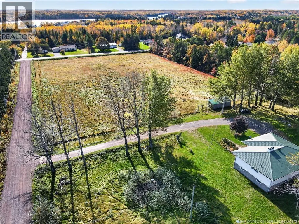
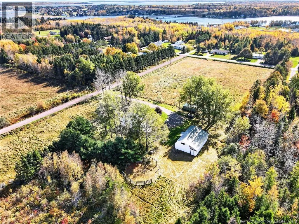
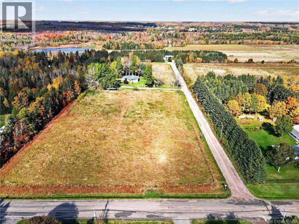
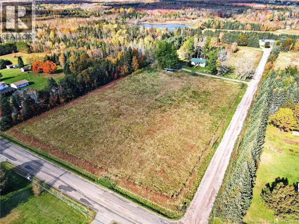
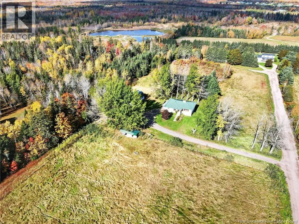
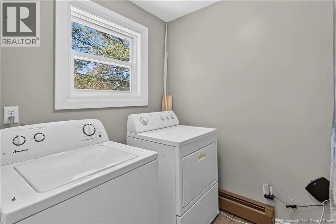
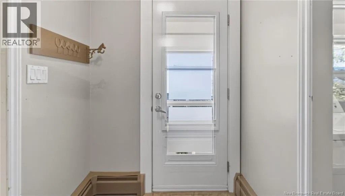
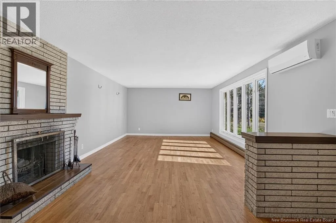
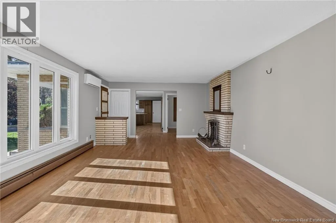
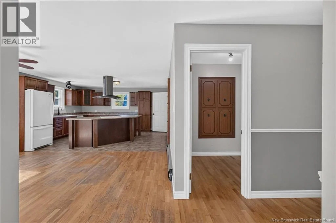
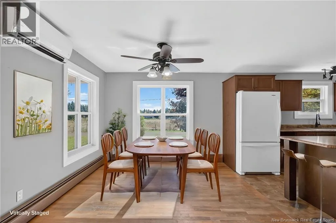
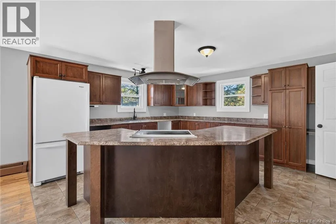
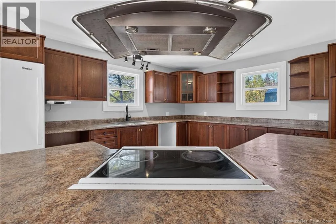
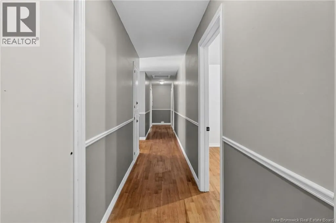
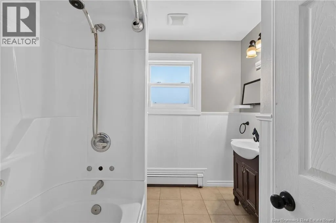
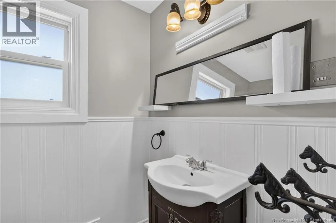
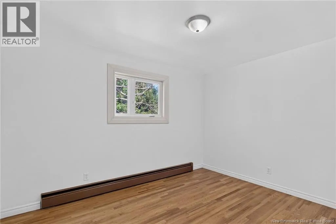
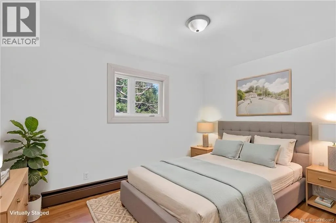
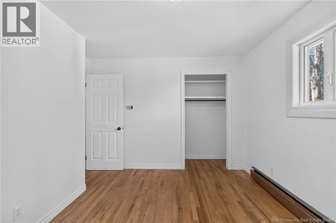
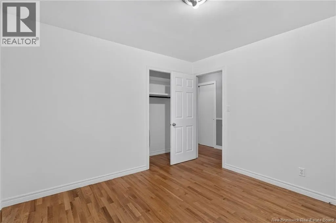
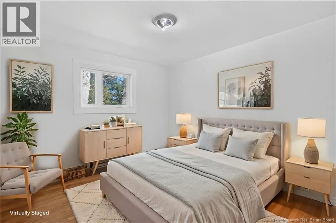
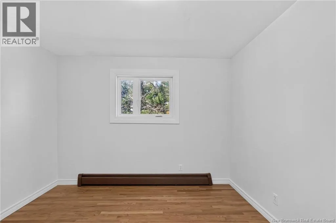
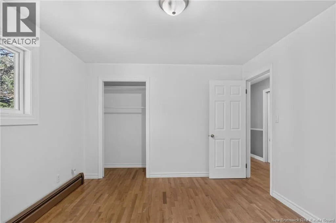
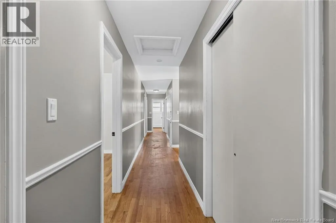
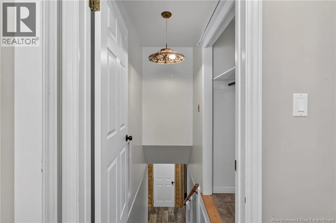
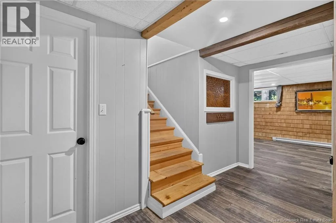
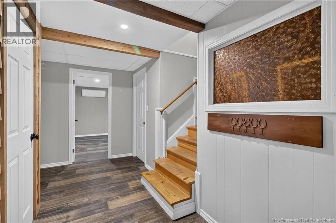
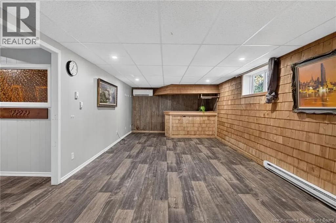
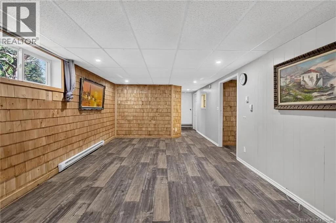
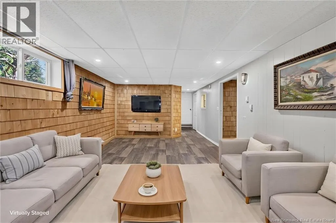
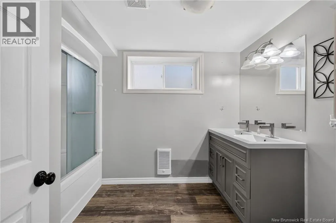
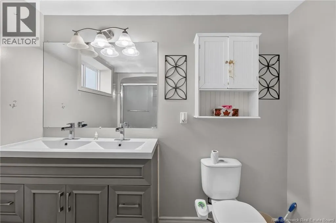
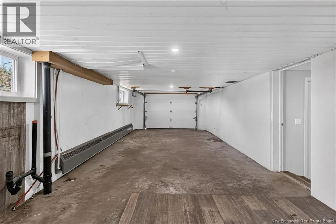
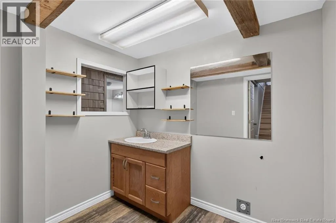
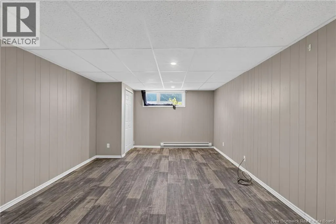
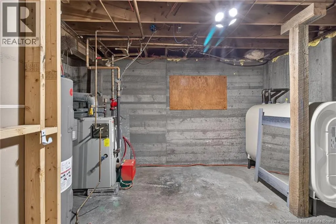
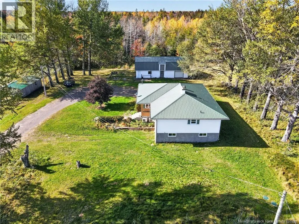
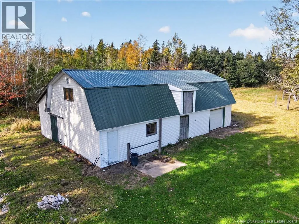
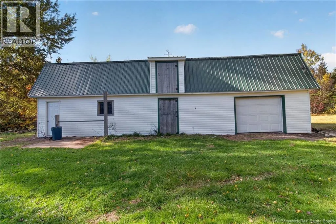
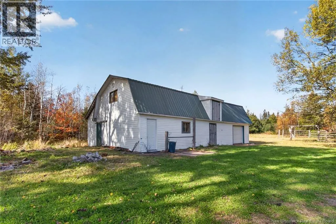
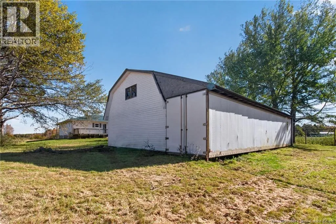
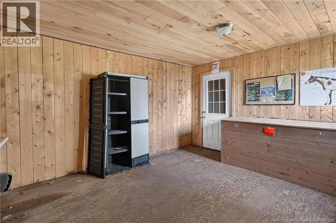
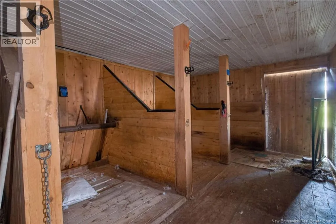
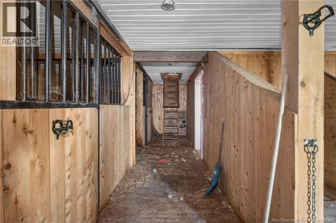
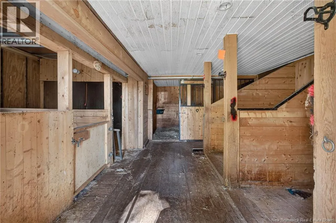
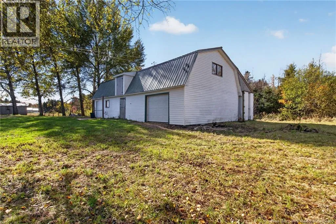
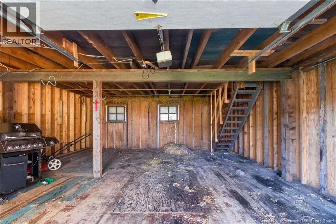
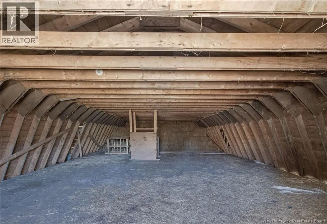
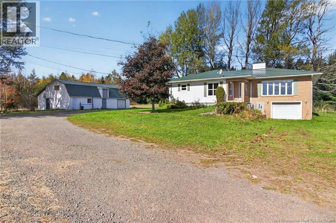
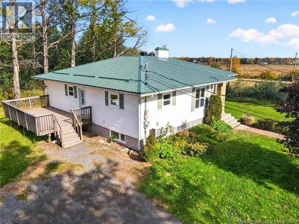
From Shediac River Rd, turn on Jean Maillet Rd. This is your chance to own the hobby farm you've always wanted, just minutes from Shediac! Set on 7 beautiful acres, this 5 bedroom, 2 bathroom bungalow offers country living with room to grow. The main floor features a large laundry/foyer area, a kitchen with a huge centre island, an eat-in dining room, a spacious living room with fireplace and mini-split heat pump, 4 bedrooms and a 4-piece bathroom. The fully finished lower level has its own separate entrance and offers a family room with bar, a fifth bedroom, a 3-piece bath, storage and a cold room, giving you excellent income potential or space for extended family. Outside is where this property really shines: a 3 1/2 acre fenced enclosure for horses with a shelter and heated water bowl, a round pen, and a barn with an attached garage, tack room, 3 straight stalls and 3 box stalls. Whether you're dreaming of horses, chickens or a big garden, this is the place to make it happen. Please note: property taxes shown are at the non-owner-occupied rate. Call your REALTOR® today to book a showing! (id:27476)

Property Highlights

MLS® Number
NB149785
Type
Single Family
Ownership Type
Freehold
Land Size
7 ac

Building

Building Type
House
Storeys
1.00
Square Footage
2000 sqft
Bathrooms Total
2
Bedrooms Above Ground
4
Bedrooms Total
5
Exterior Finish
Brick, Vinyl
Fireplace Present
No
Basement Type
Full (Finished)
Basement Features
Building Heating Type
Baseboard heaters, Heat Pump
Heating Fuel
Electric, Oil, Wood
Building Cooling Type
Heat Pump

Utilities

Water
Well
Utility Sewer
Septic System

Room Layout

3pc Bathroom
Basement
8'0'' x 6'0''
Storage
Basement
X
Bedroom
Basement
12'0'' x 24'0''
Family room
Basement
29'0'' x 12'0''
4pc Bathroom
Main level
8'0'' x 7'0''
Laundry room
Main level
6'0'' x 6'0''
Office
Main level
6'0'' x 7'0''
Bedroom
Main level
9'0'' x 12'0''
Bedroom
Main level
10'0'' x 11'0''
Bedroom
Main level
11'0'' x 10'0''
Bedroom
Main level
11'0'' x 12'0''
Living room
Main level
24'0'' x 13'0''
Dining room
Main level
16'0'' x 11'0''
Kitchen
Main level
14'0'' x 16'0''

Location

Learn more about this property
Listing provided by:
CENTURY 21 Generation Real Estate Advisors
MLS® number:
NB149785
Agent:
Kevin Vye
*Indicates required field
Name is required
Email is required
Please enter a valid phone number (e.g., 416-111-1111).