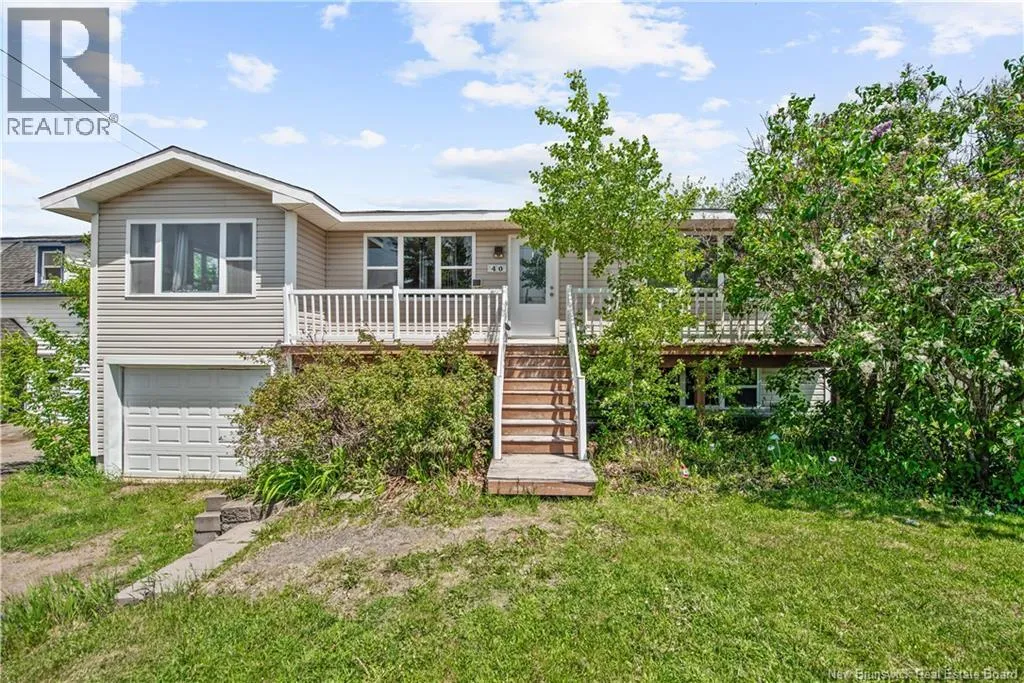
40 Winter Street, Shediac, New Brunswick E4P 2Y2

Listed for:
$379,900
3 beds
2 baths
Listed 46 days ago
House for rent: 40 Winter Street, Shediac, New Brunswick E4P 2Y2

View all 38 photos

About

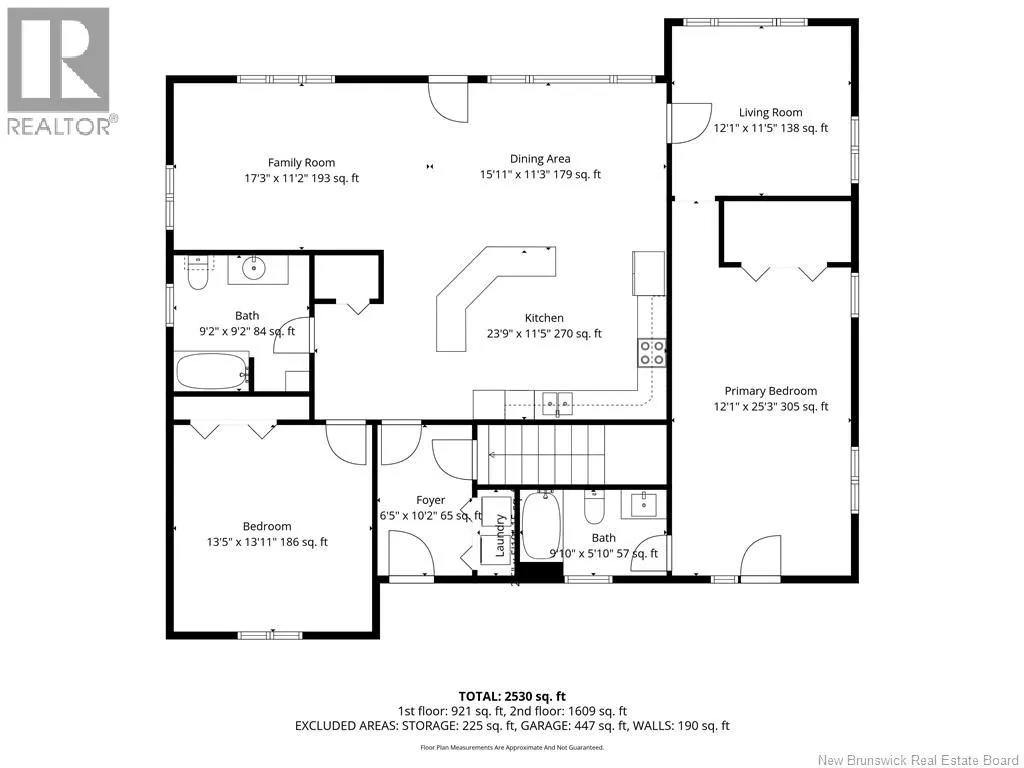
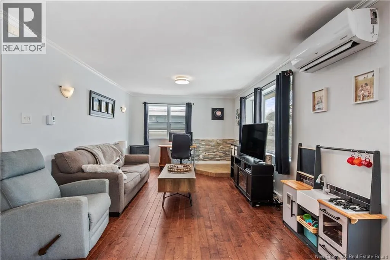
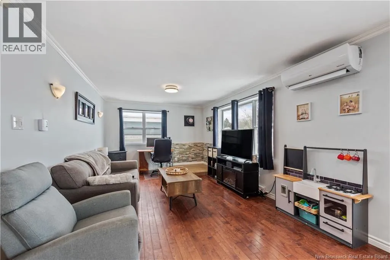
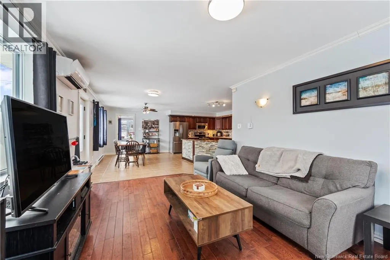
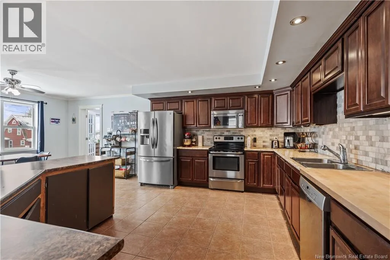
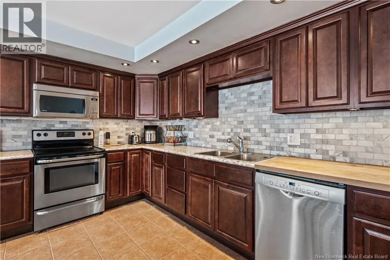
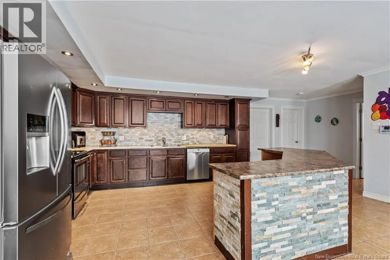
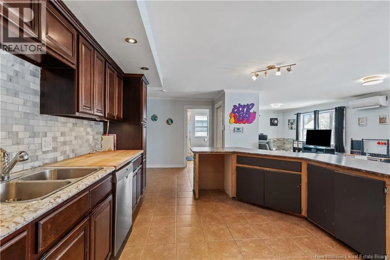
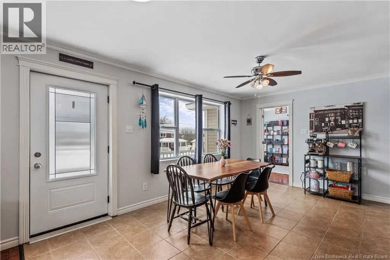
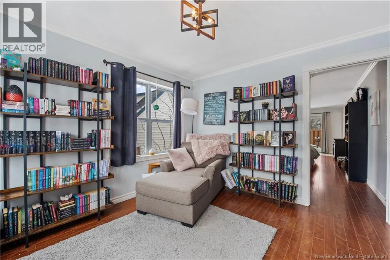
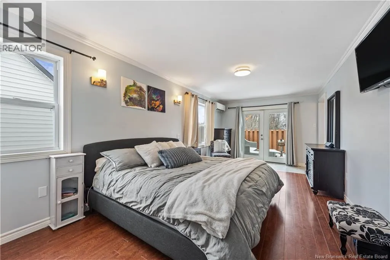
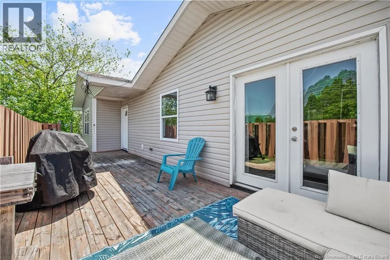
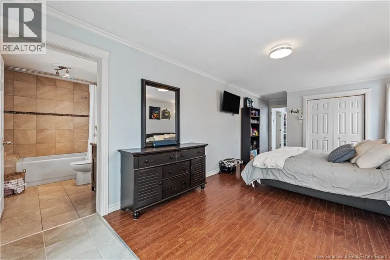
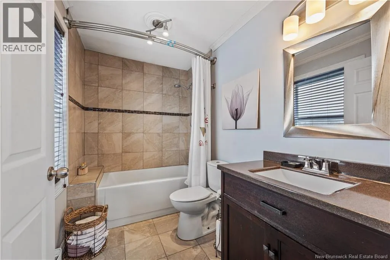
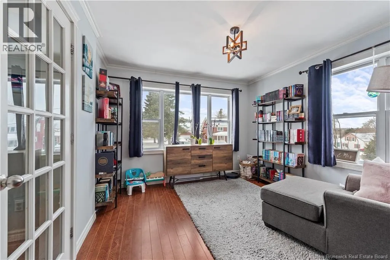
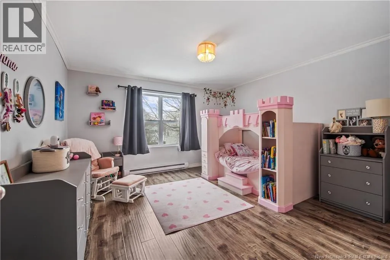
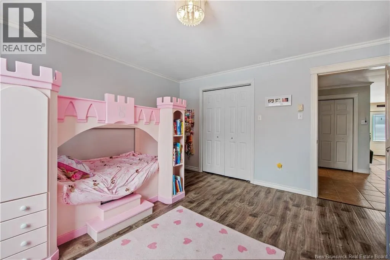
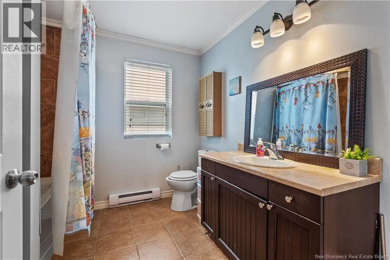
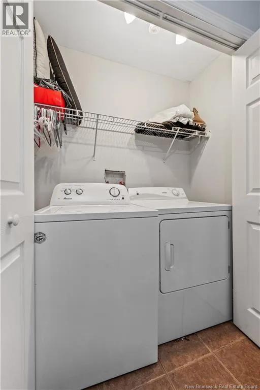
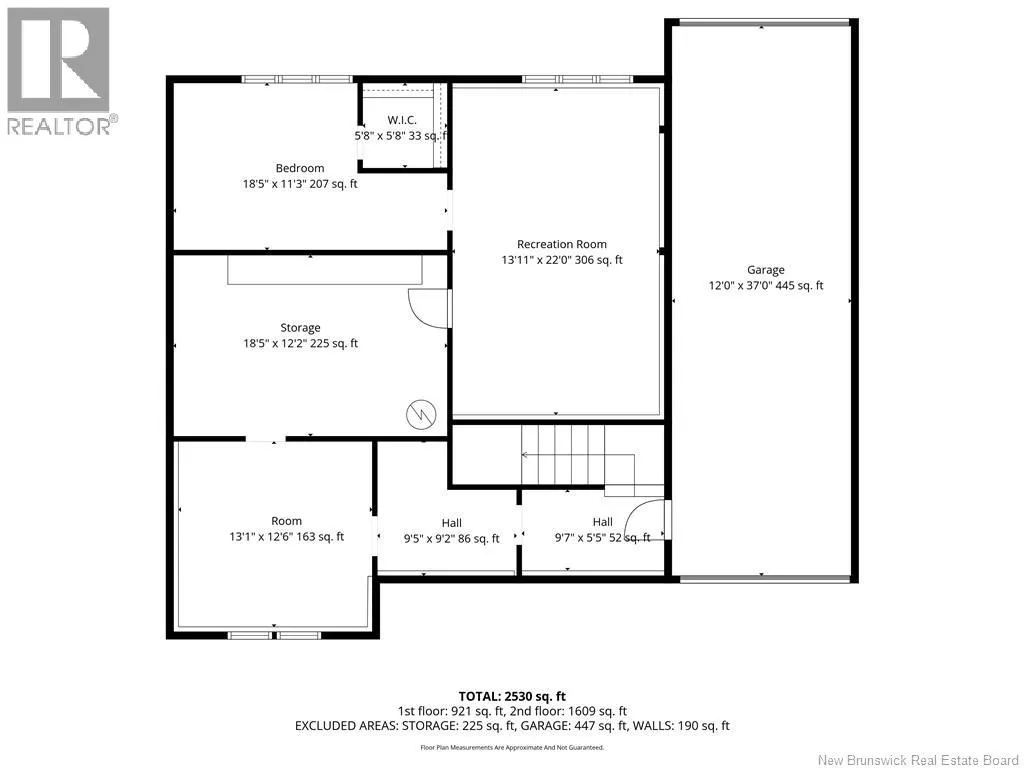
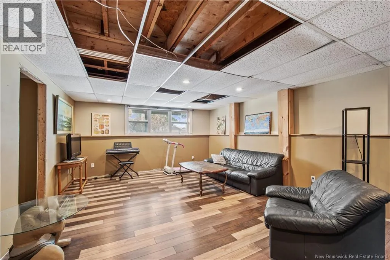
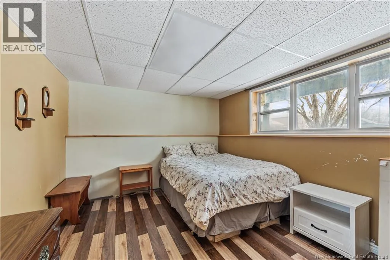
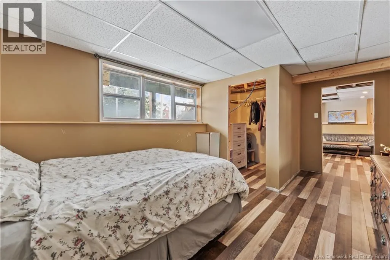
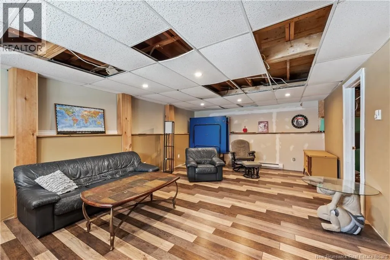
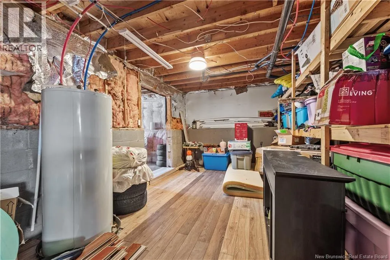
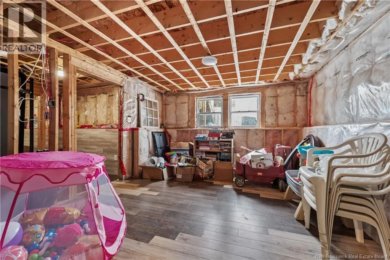
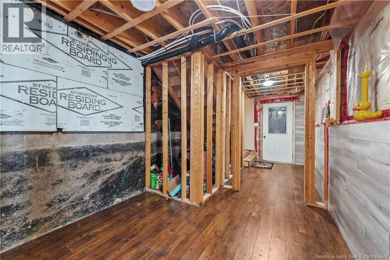
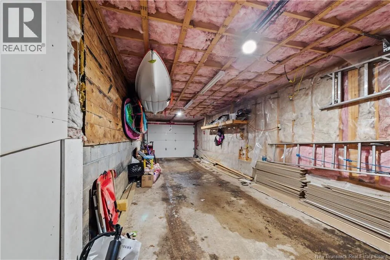
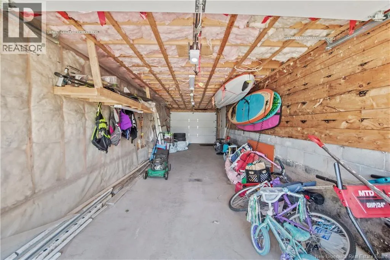
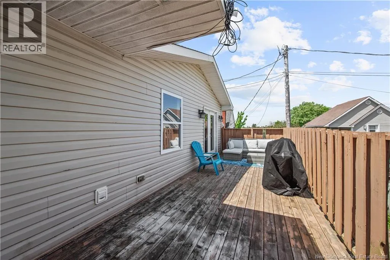
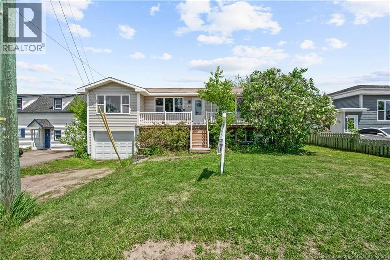
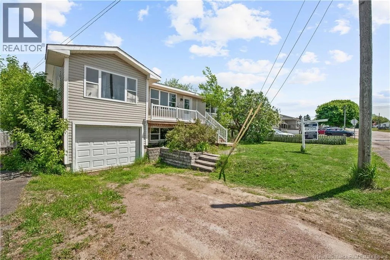
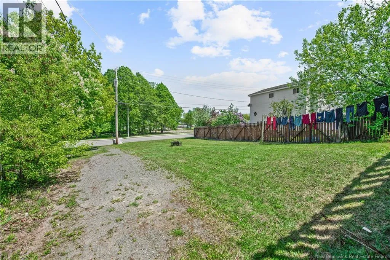
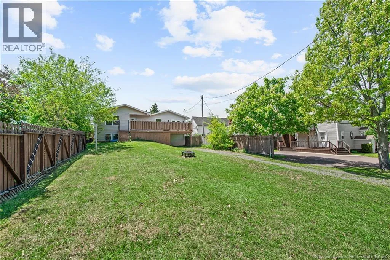
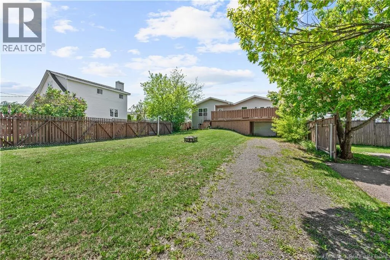
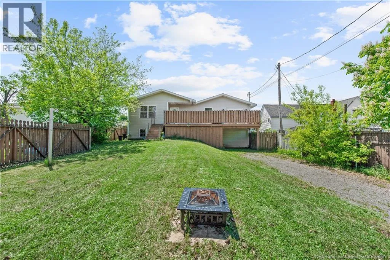
You can access Winter St. directly off Main St in Shediac. Welcome to 40 Winter in Shediac by the sea! This charming bungalow offers an elevated ground floor, a daylight basement, three bedrooms, two full bathrooms (with the possibility of another in the basement), a front and back porch, a single tunnel garage, and a vast lot that allows access from Winter Street and Chesley Street. An ideal home for a family that loves a large living space or those looking for a property with the potential to create a separate living space where they live, while being 15 minutes from the Moncton Airport! On the ground floor, you will find an open living room, a dining room, a functional kitchen, a small bright living room, a primary bedroom with its en-suite bathroom and an exterior door, opening onto the back porch. In addition, there are a second bedroom, a bathroom, and a foyer that include access to the laundry area, the ground floor, the basement stairs and the back porch of the house. In the basement, a large bedroom with a walk-in closet, a living room, and the mechanical room, which includes generous storage space. You have the opportunity to take the extra room connecting to the hallway that contains access to ascending plumbing to add an additional bathroom. Finally, your single tunnel garage gives you access to the front and rear streets of the property. A contractor's estimate to complete the basement with or without a bathroom is available. Contact your REALTOR® to make an appointment. (id:27476)


Property Highlights

MLS® Number
NB141444
Type
Single Family
Ownership Type
Freehold
Land Size
824 m2

Building

Building Type
House
Storeys
1.00
Square Footage
2530 sqft
Bathrooms Total
2
Bedrooms Above Ground
2
Bedrooms Total
3
Amenities
Golf Course, Marina, Recreation Nearby, Shopping
Exterior Finish
Vinyl
Fireplace Present
No
Basement Type
Full (Partially finished)
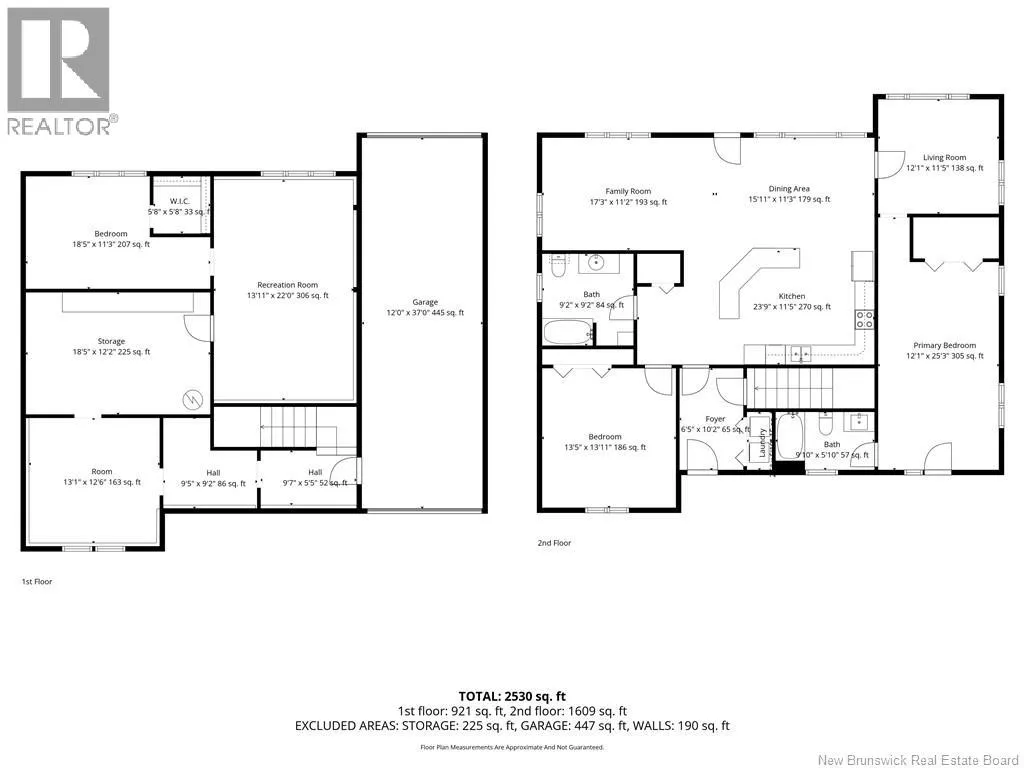
Basement Features
Building Heating Type
Baseboard heaters, Heat Pump
Heating Fuel
Electric
Building Cooling Type
Heat Pump

Utilities

Water
Municipal water
Utility Sewer
Municipal sewage system

Room Layout

Other
Basement
9'7'' x 5'5''
Other
Basement
9'5'' x 9'2''
Other
Basement
5'8'' x 5'8''
Bonus Room
Basement
13'1'' x 12'6''
Utility room
Basement
18'5'' x 12'2''
Recreation room
Basement
13'11'' x 22'
Bedroom
Basement
18'5'' x 11'3''
Laundry room
Main level
3' x 5'
Foyer
Main level
6'5'' x 10'2''
Bedroom
Main level
13'5'' x 13'11''
4pc Ensuite bath
Main level
9'1'' x 5'1''
Primary Bedroom
Main level
12'1'' x 25'3''
Living room
Main level
12'1'' x 11'5''
4pc Bathroom
Main level
9'2'' x 9'2''
Kitchen
Main level
23'9'' x 11'5''
Dining room
Main level
15'11'' x 11'3''
Family room
Main level
17'3'' x 11'2''

Location

Learn more about this property
Listing provided by:
eXp Realty
MLS® number:
NB141444
Agent:
Alexandre Bellefeuille
*Indicates required field
Name is required
Email is required
Please enter a valid phone number (e.g., 416-111-1111).