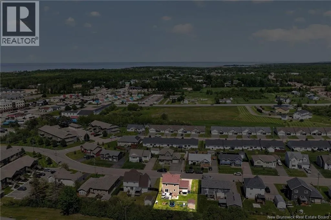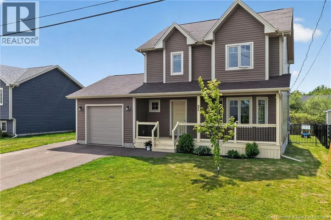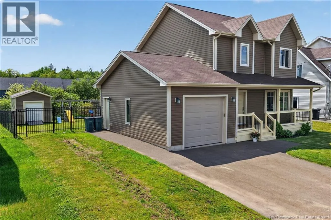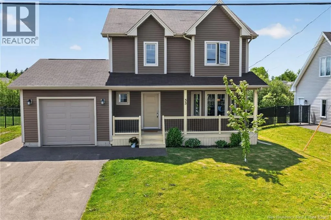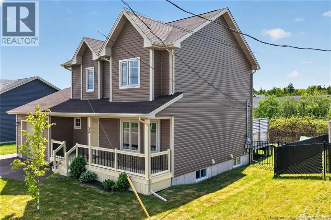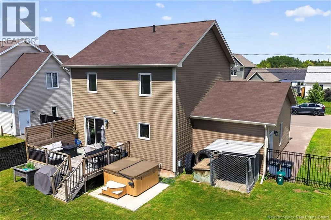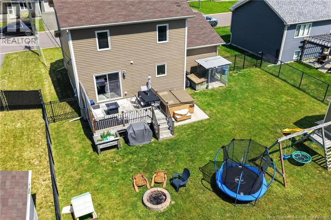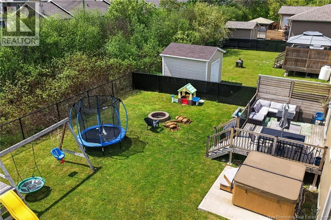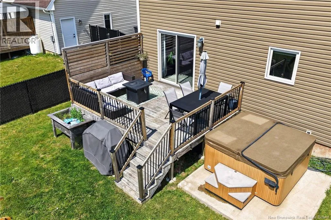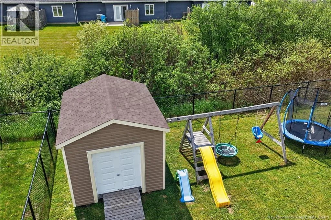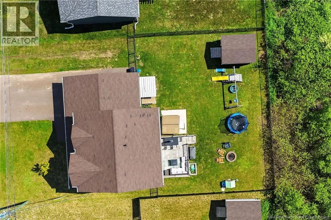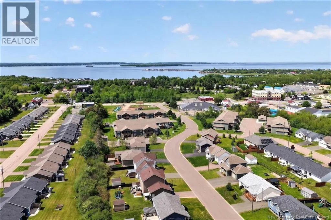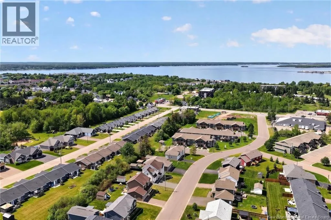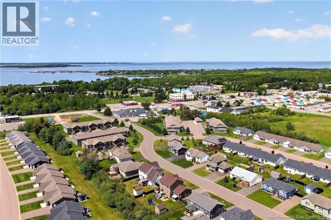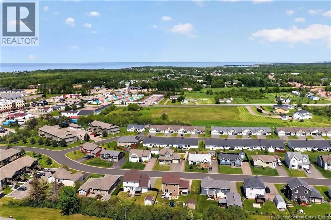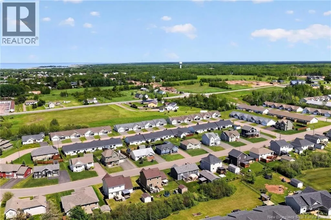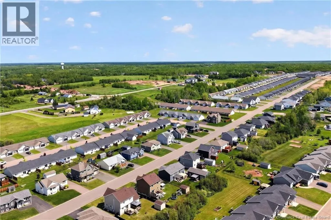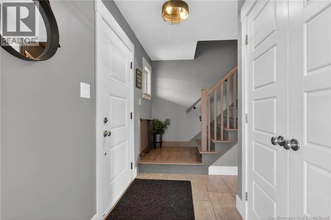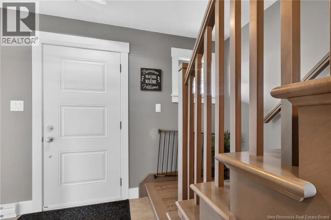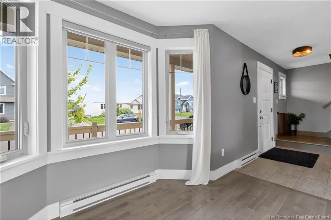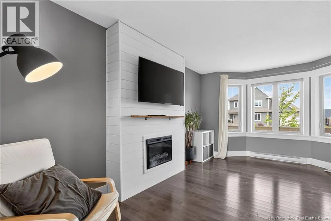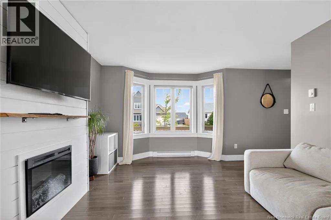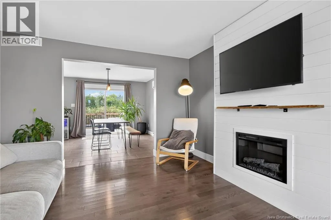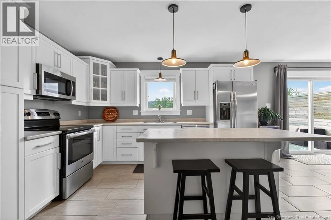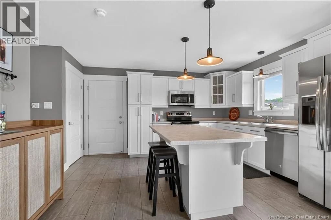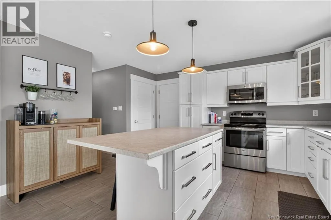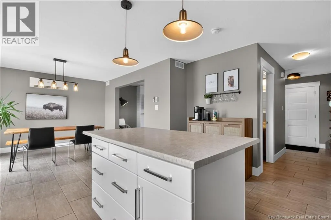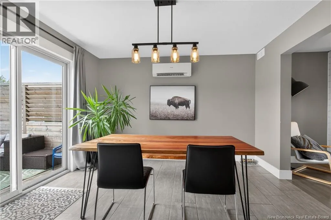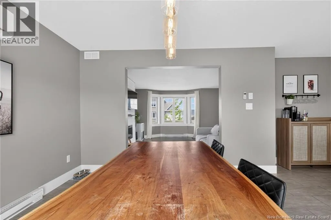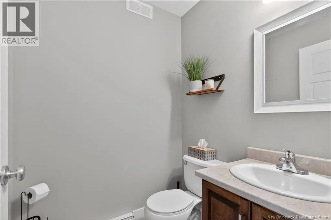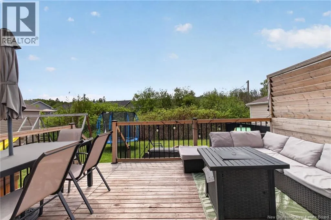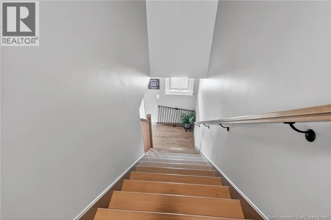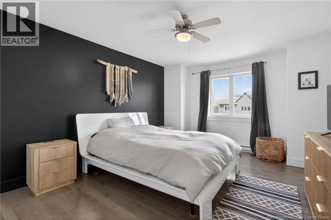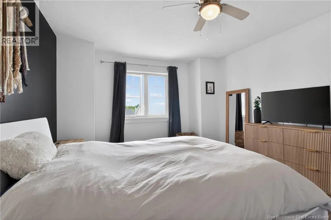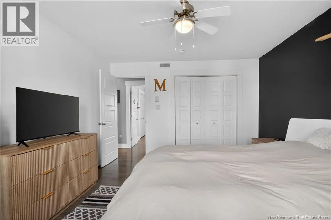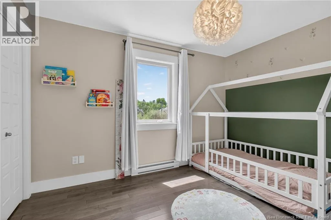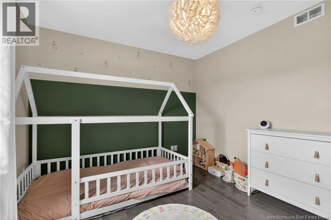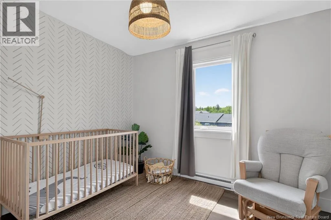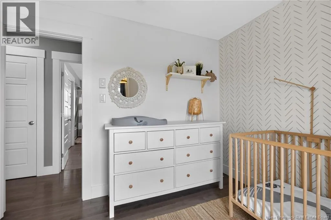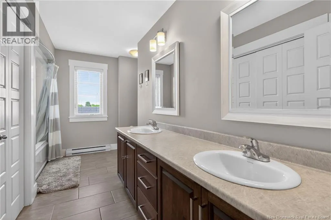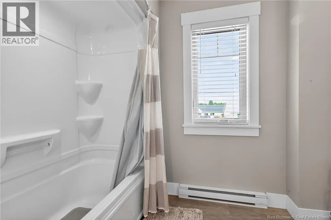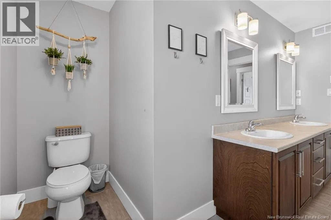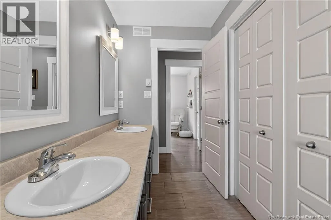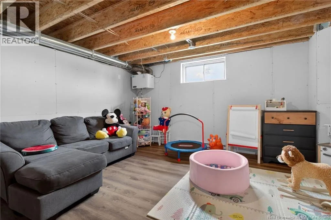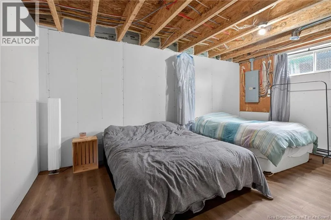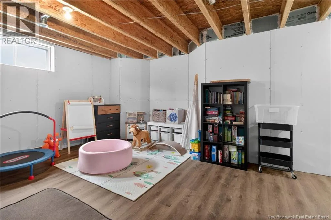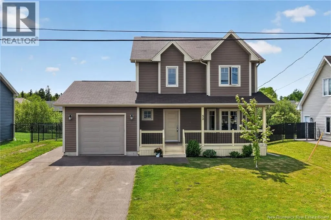
Off Main Street turn onto Laforest Street Welcome Home to 53 Laforest! Located in the growing community of Shediac, this charming home is just a short drive from beautiful beaches, wharfs, restaurants, and local shops. Offering comfort, style, and functionality, this property is ready for you to create lasting memories. As you arrive, you'll be welcomed by the inviting covered front porchthe perfect spot to enjoy your morning coffee or relax with an evening drink after a long day. Step inside to a spacious foyer that leads into the bright and welcoming living room. The stunning fireplace feature wall creates a warm ambiance and serves as an eye-catching focal point. The dining area and kitchen are thoughtfully positioned at the rear of the home, providing an excellent space for entertaining family and friends. Patio doors offer easy access to the fenced backyard, making indoor-outdoor living effortless. A convenient 2-piece powder room completes the main level. Upstairs, you'll find three comfortable bedrooms along with a spacious 5-piece main bathroom. The basement can be can be finished for additional space to your own liking should you wish. This property truly checks all the boxes and is one you won't want to miss. Call your REALTOR® today to schedule your private viewing and experience this beautiful home for yourself! (id:27476)