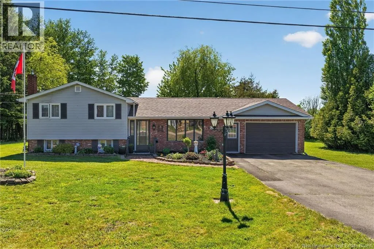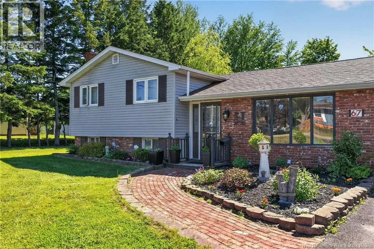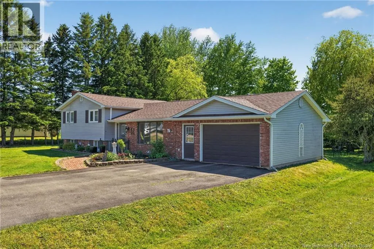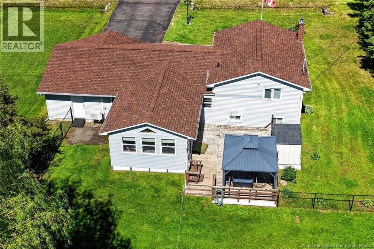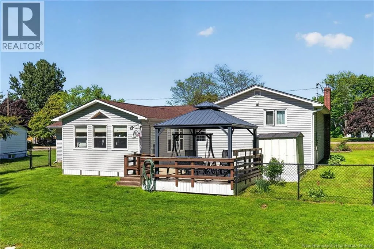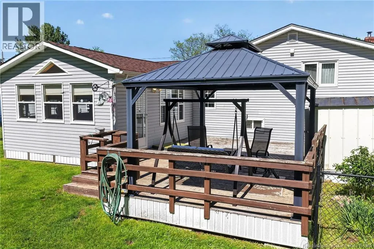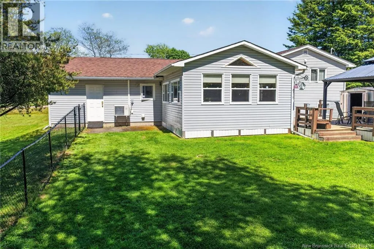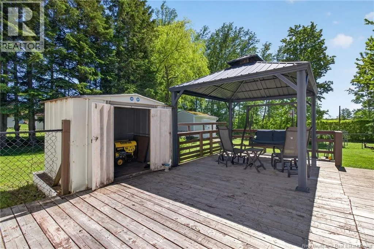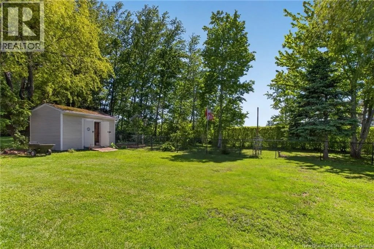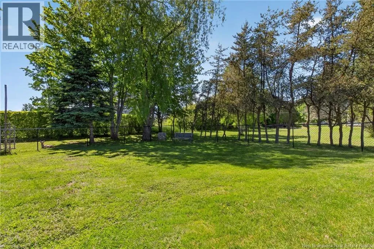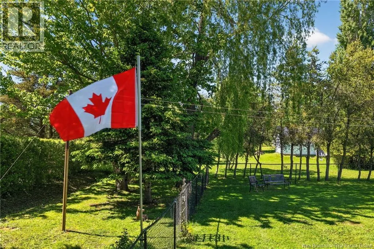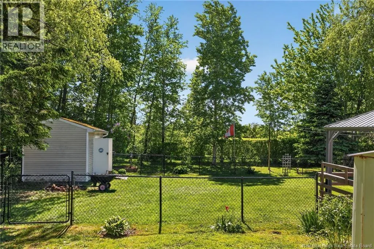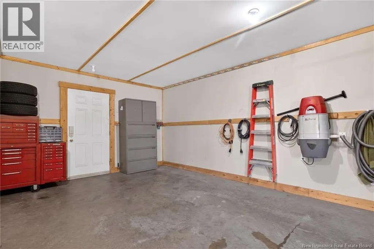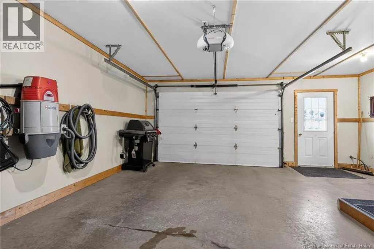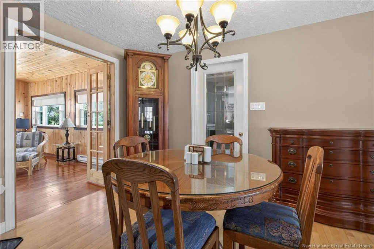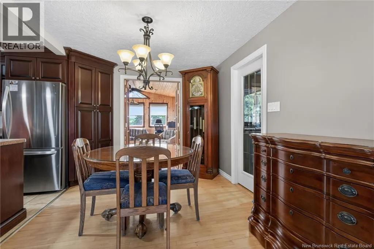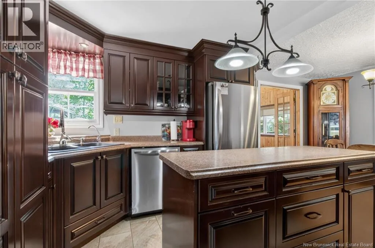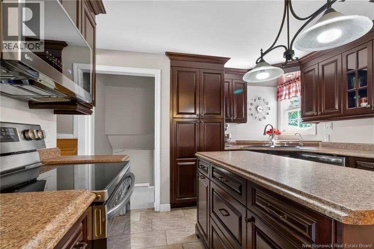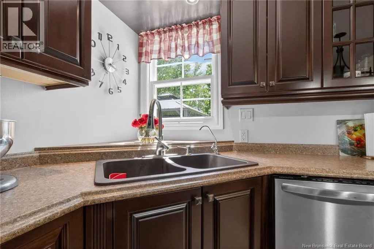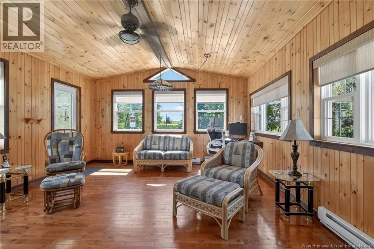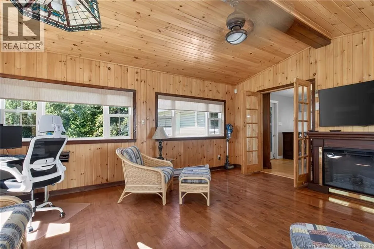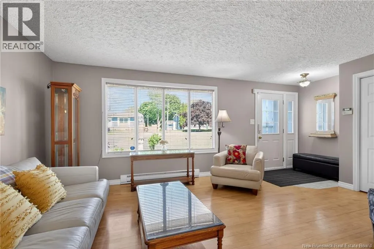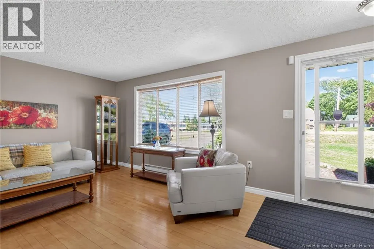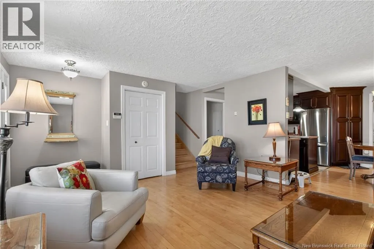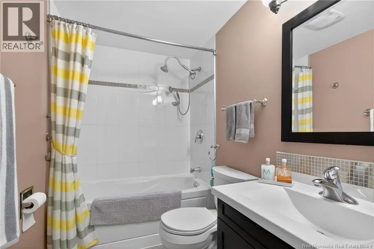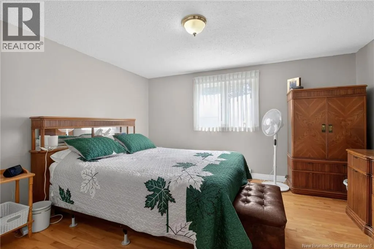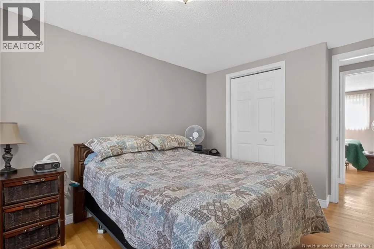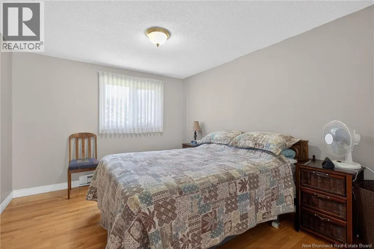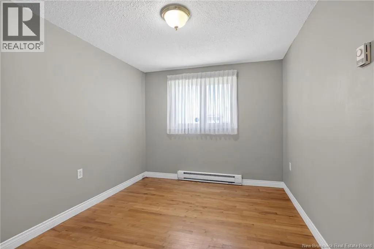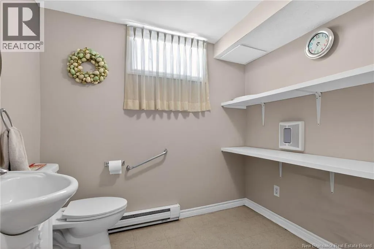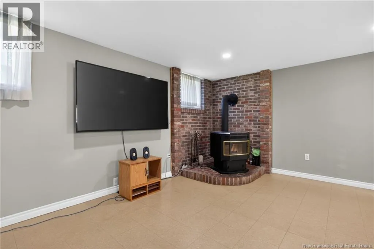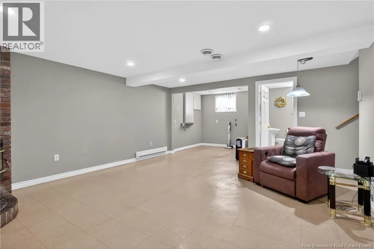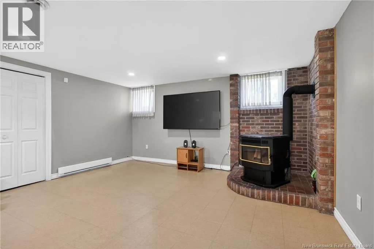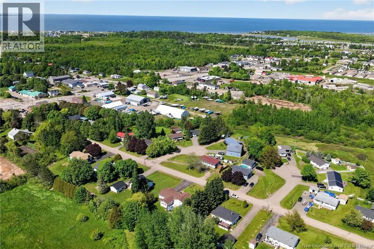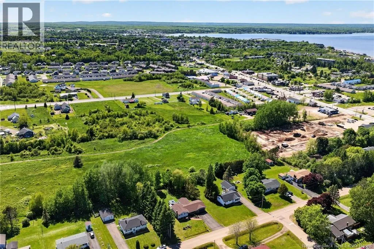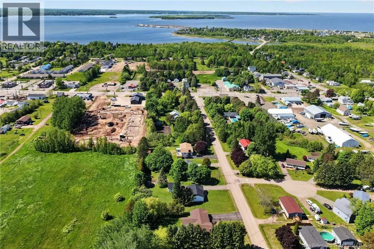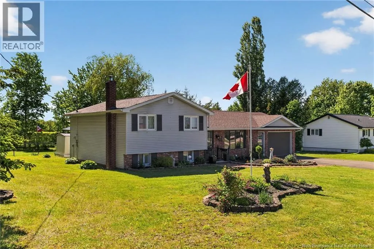
From Main Street, Shediac, turn onto Germaine Street. Meet your next address at 67 Germaine Street, Shediac a home where pride of ownership is evident from the moment you arrive. Nestled on a beautifully landscaped lot surrounded by mature trees and lush greenery, this property offers a rare sense of privacy while being just minutes from everything Shediac has to offer. Imagine starting your morning in the bright four-season sunroom overlooking your peaceful backyard, spending summer afternoons in the fenced yard, and ending the day gathered around the warmth of the pellet stove. Thoughtfully maintained and freshly painted throughout, this move-in ready home offers 3 bedrooms, 2 bathrooms, and comfortable living spaces designed for everyday enjoyment. The lower level features a spacious rec room perfect for movie nights, hobbies, or a growing family, along with an insulated storage room for added functionality. A mini-split provides efficient heating and cooling, while the generator hookup offers peace of mind year-round. Outside, youll appreciate the attached garage, two storage sheds, and a backyard that feels like your own private retreat thanks to the mature trees, beautiful shrubs, and established landscaping. Located just minutes from Parlee Beach, the Pointe-du-Chêne Wharf, restaurants, shopping, and scenic walking trails, this property combines the tranquility of home with the convenience of one of New Brunswicks most sought-after coastal communities. (id:27476)