125 Caissie Avenue, Shediac, New Brunswick E4P 8Y9

Listed for:
$399,000
3 beds
2 baths
Listed 31 days ago
House for rent: 125 Caissie Avenue, Shediac, New Brunswick E4P 8Y9

View all 47 photos

About

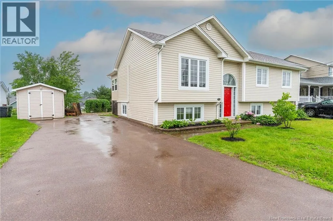
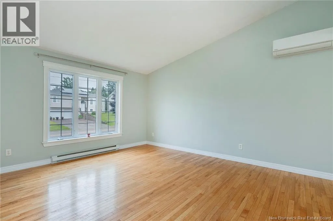
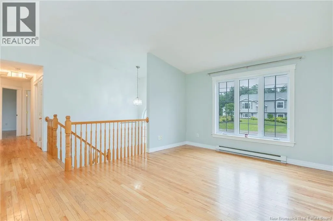
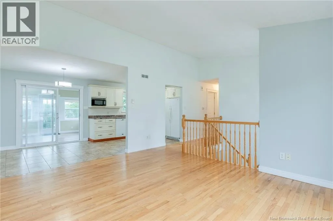
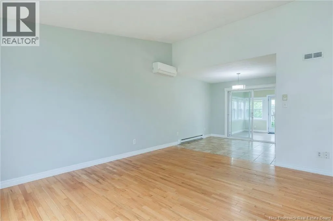
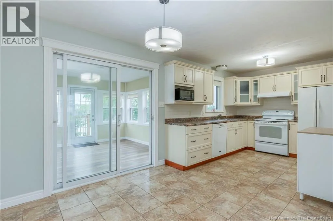
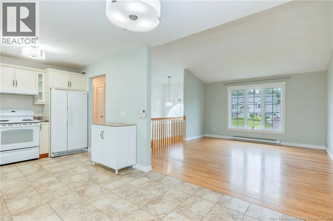
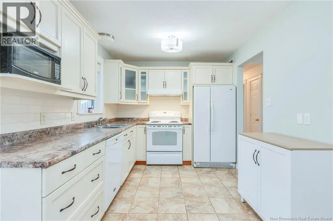
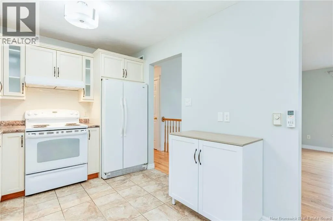
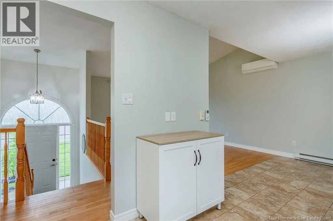
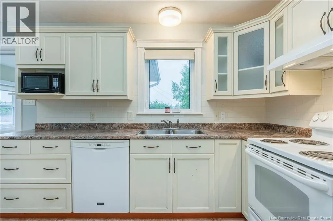
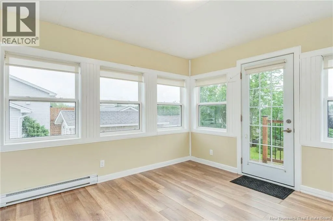
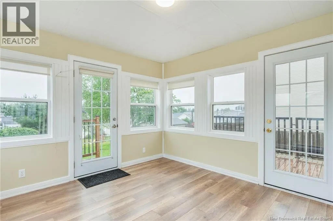
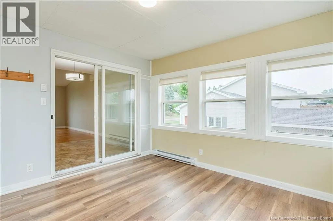
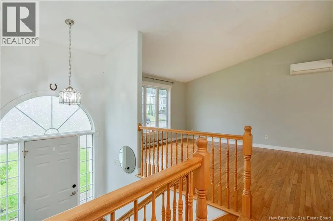
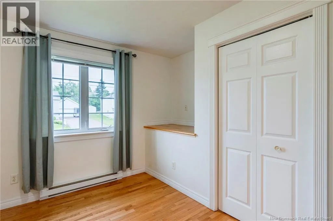
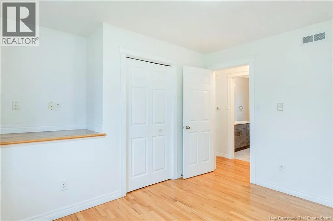
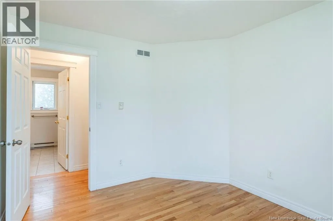
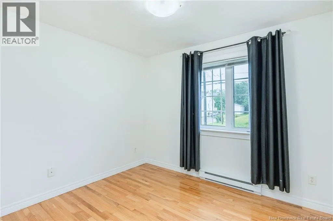
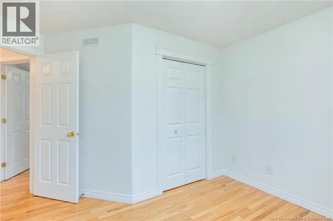
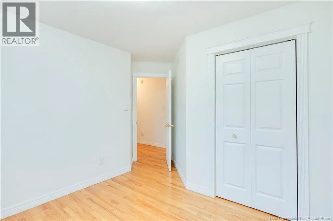
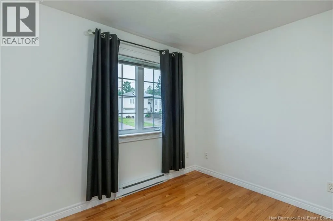
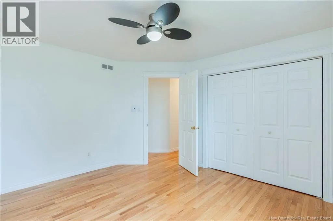
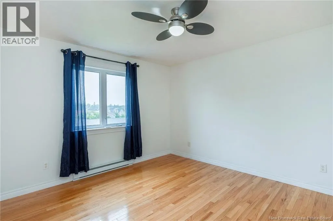
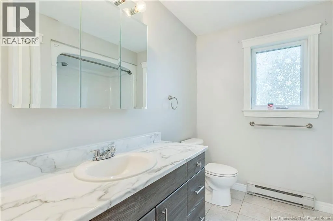
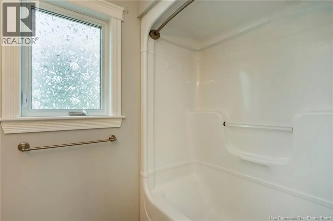
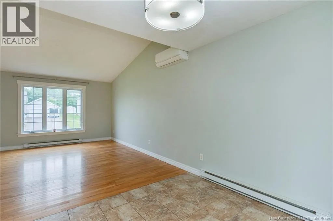
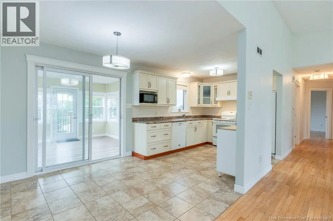
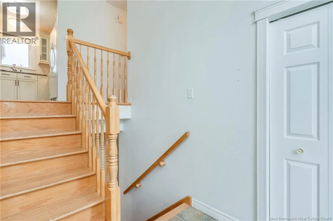
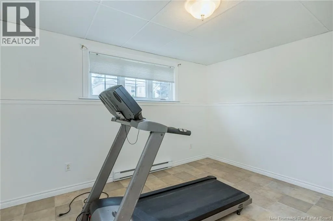
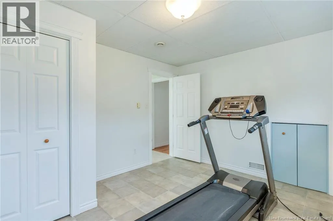
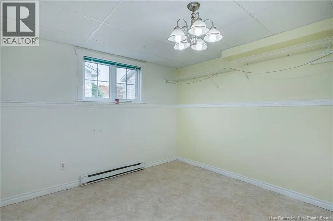
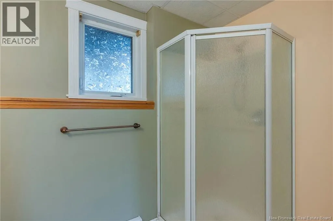
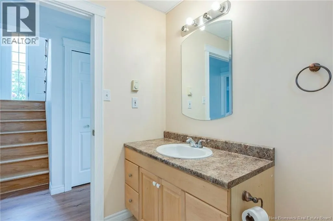
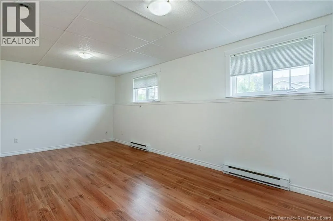
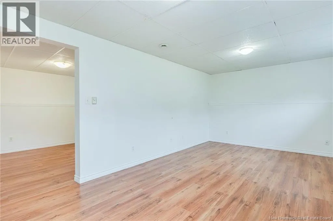
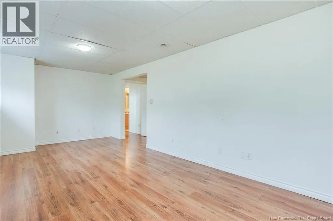
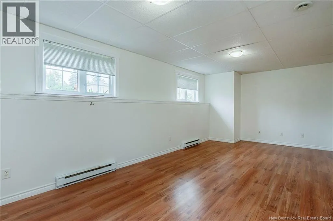
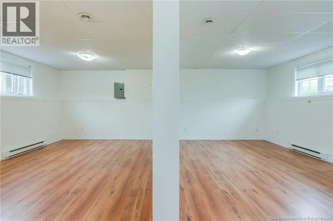
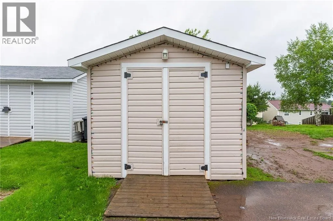
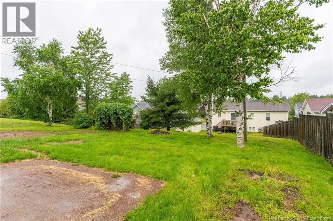
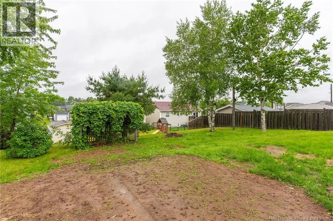
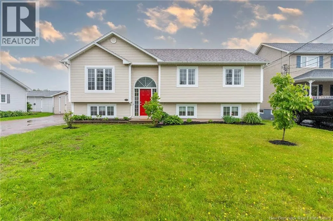
From Main Street turn onto Caissie - house is on the right. This well-maintained split-entry home offers plenty of space for a growing family or anyone just starting out. One thing you'll love right away is the oversized front entry, a rare feature in split-entry homes, with lots of room for coats, boots, backpacks, and all the day-to-day clutter. The main level features a bright living room with cathedral ceilings, 3 bedrooms, and a full bathrooms. Downstairs, you'll find a spacious family room, a bonus room, another 3 piece bathroom, and an additional non-conforming bedroom, giving you lots of flexibility for guests, a home office, playroom, or hobby space. Enjoy year-round comfort with a heat pump and relax in the sunroom overlooking the backyard. Outside, there's a storage shed and plenty of room to enjoy. If you've been looking for a home with space to grow and a layout that works for everyday family life, this one is worth a look! (id:27476)


Property Highlights

MLS® Number
NB142392
Type
Single Family
Ownership Type
Freehold
Land Size
891 m2

Building

Building Type
House
Storeys
1.00
Square Footage
2218 sqft
Bathrooms Total
2
Bedrooms Above Ground
3
Bedrooms Total
3
Exterior Finish
Vinyl
Fireplace Present
No
Basement Type
Basement Features
Building Heating Type
Baseboard heaters, Heat Pump
Heating Fuel
Electric
Building Cooling Type
Air Conditioned, Heat Pump

Utilities

Water
Municipal water
Utility Sewer
Municipal sewage system

Room Layout

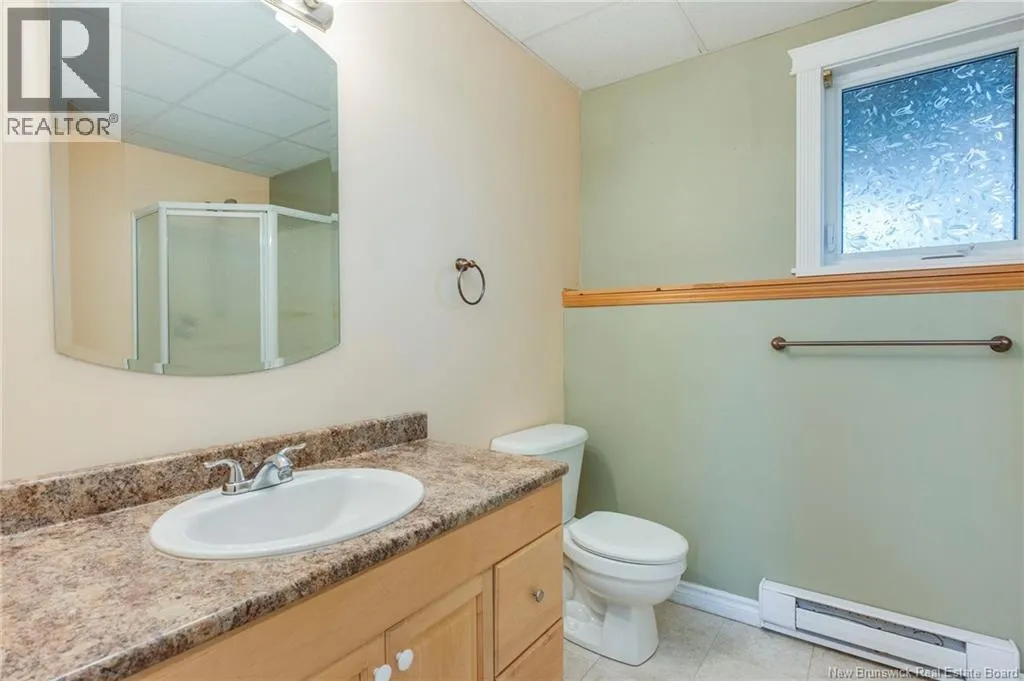
3pc Bathroom
Basement
7'2'' x 8'11''
Bonus Room
Basement
19'9'' x 10'7''
Family room
Basement
21'10'' x 10'7''
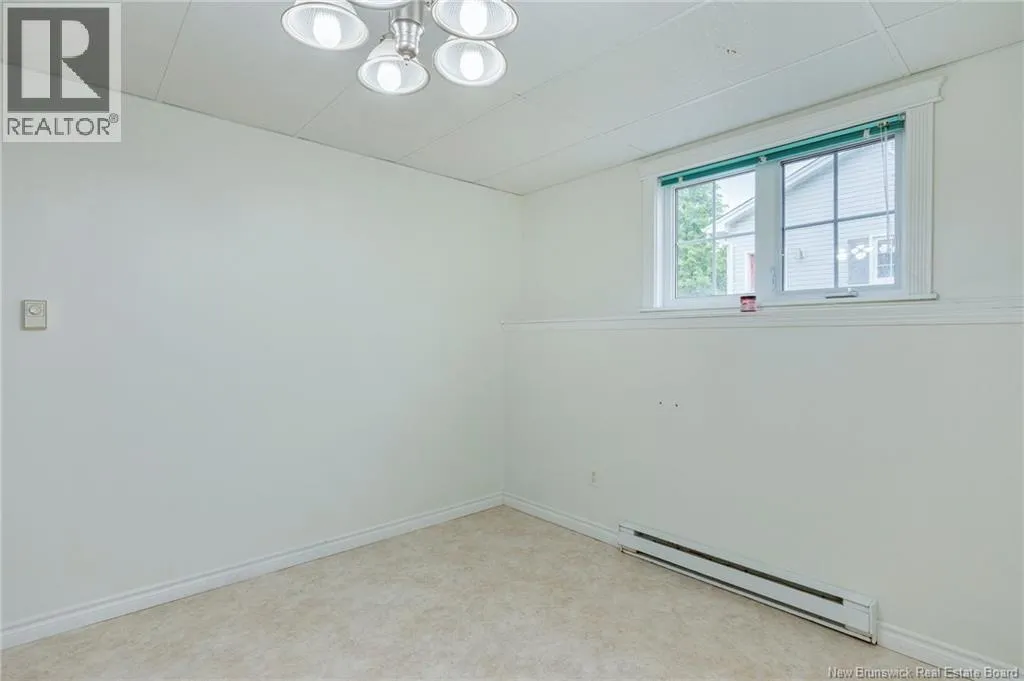
Bedroom
Basement
10'7'' x 12'4''
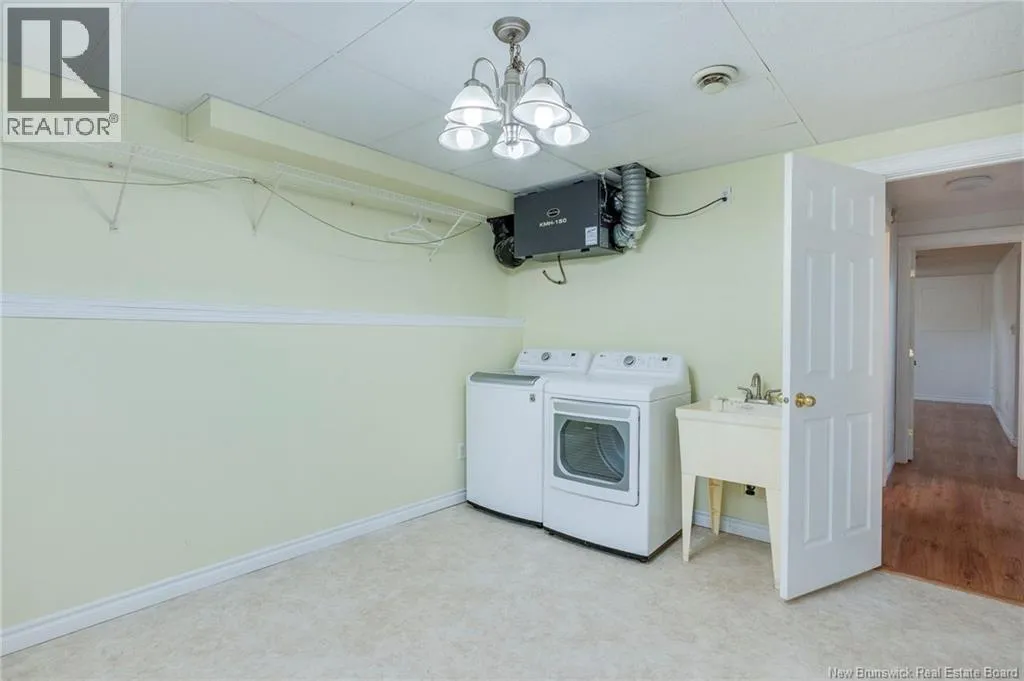
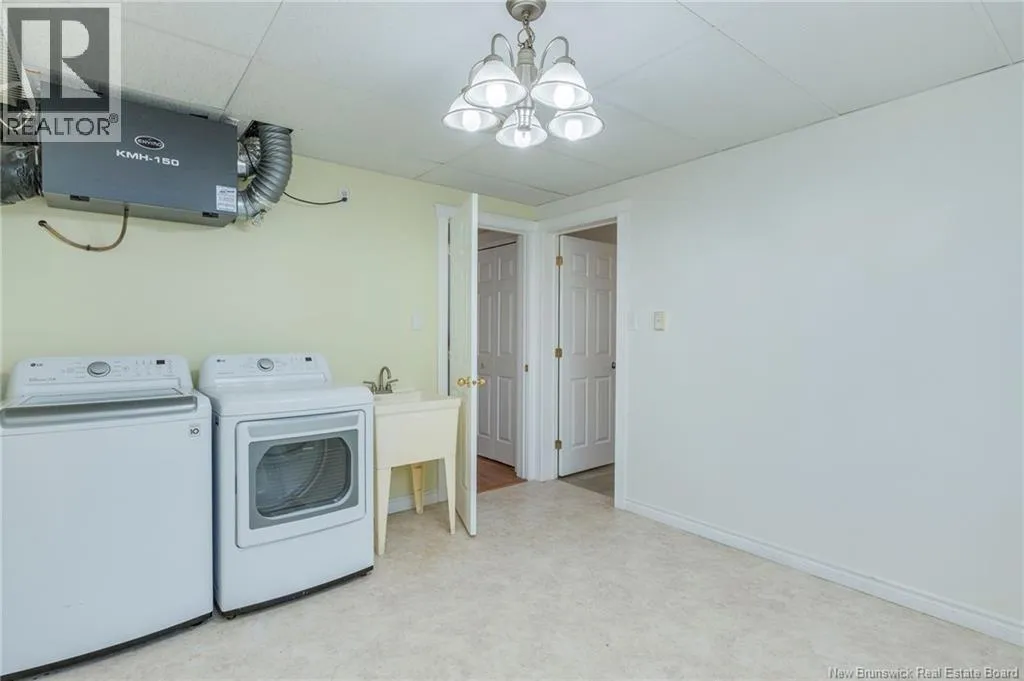
Laundry room
Basement
10'8'' x 12'3''
Enclosed porch
Main level
11'8'' x 11'1''
Primary Bedroom
Main level
12'8'' x 12'1''
Bedroom
Main level
10'1'' x 8'10''
Bedroom
Main level
11'6'' x 9'7''
4pc Bathroom
Main level
8'9'' x 8'1''
Living room
Main level
15'1'' x 12'11''
Kitchen/Dining room
Main level
19'8'' x 8'9''

Location

Learn more about this property
Listing provided by:
Royal LePage Atlantic
MLS® number:
NB142392
Agent:
Kate Clews Clews Manuel
*Indicates required field
Name is required
Email is required
Please enter a valid phone number (e.g., 416-111-1111).