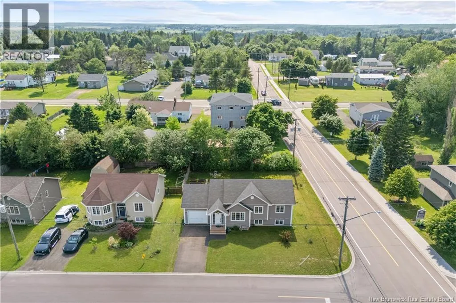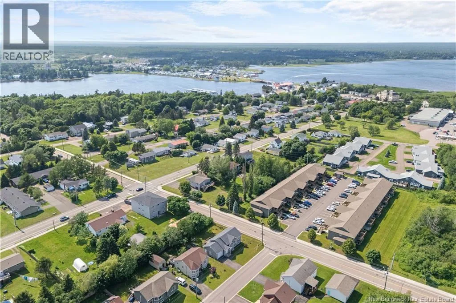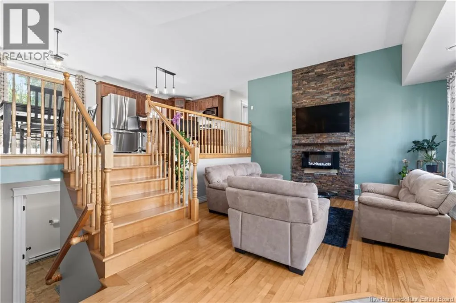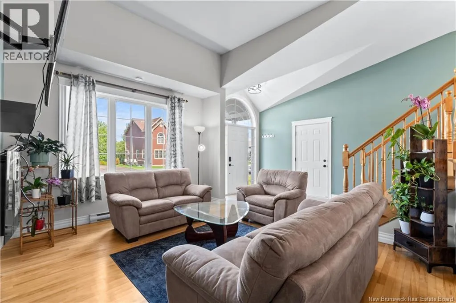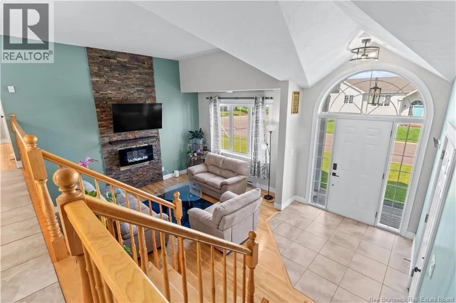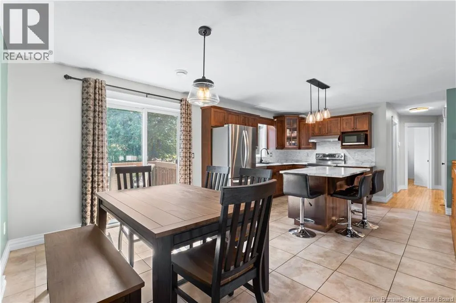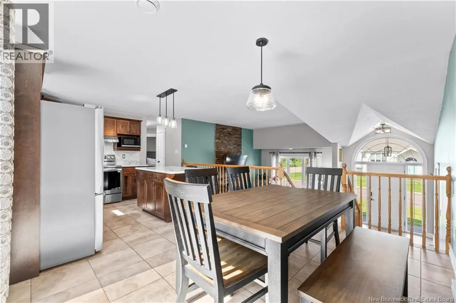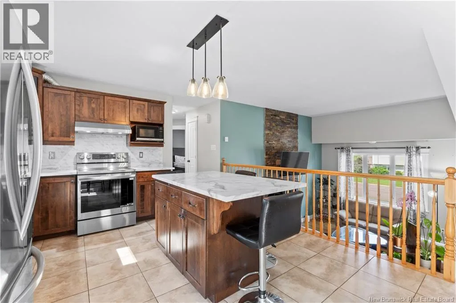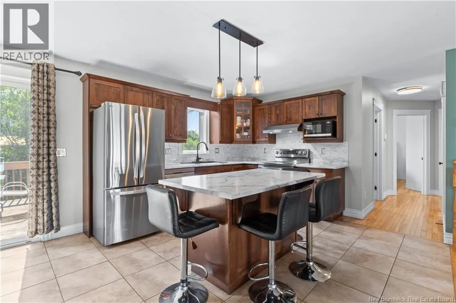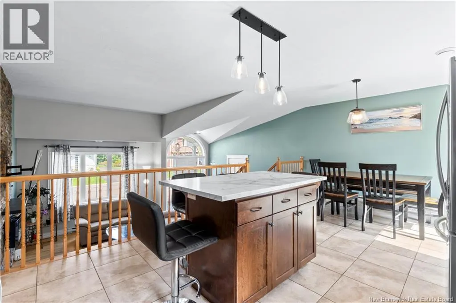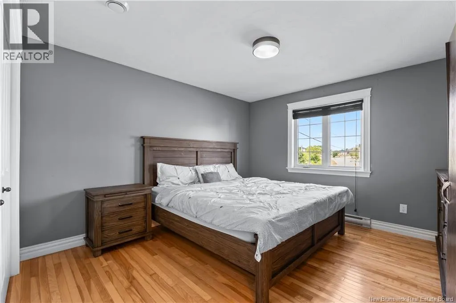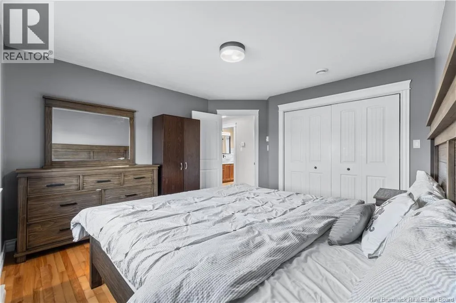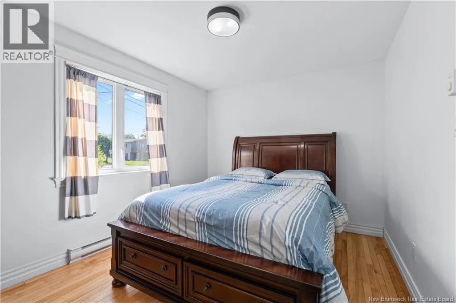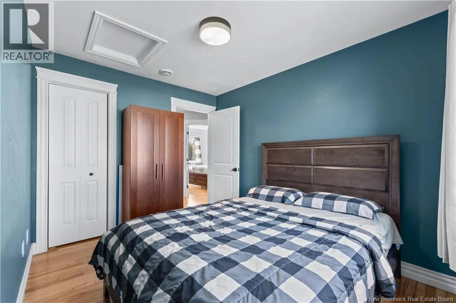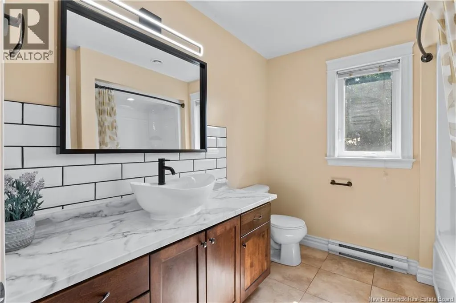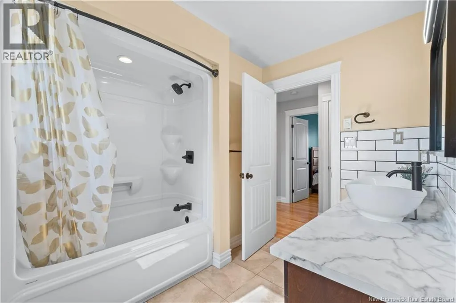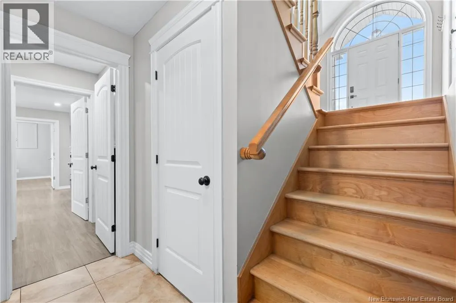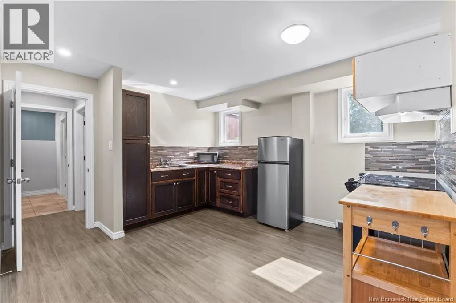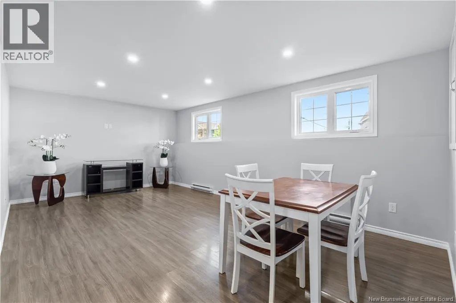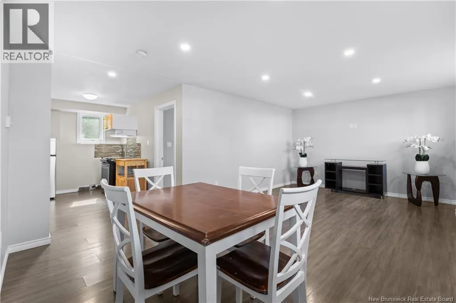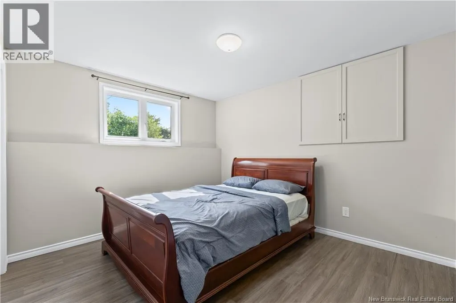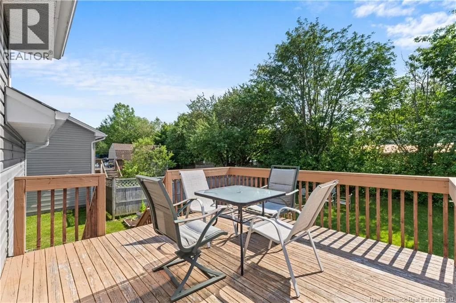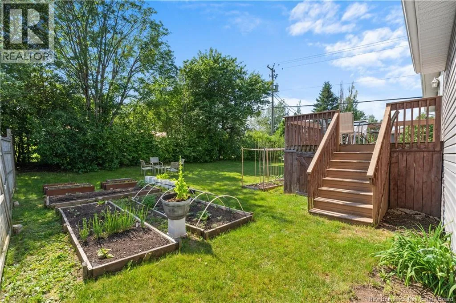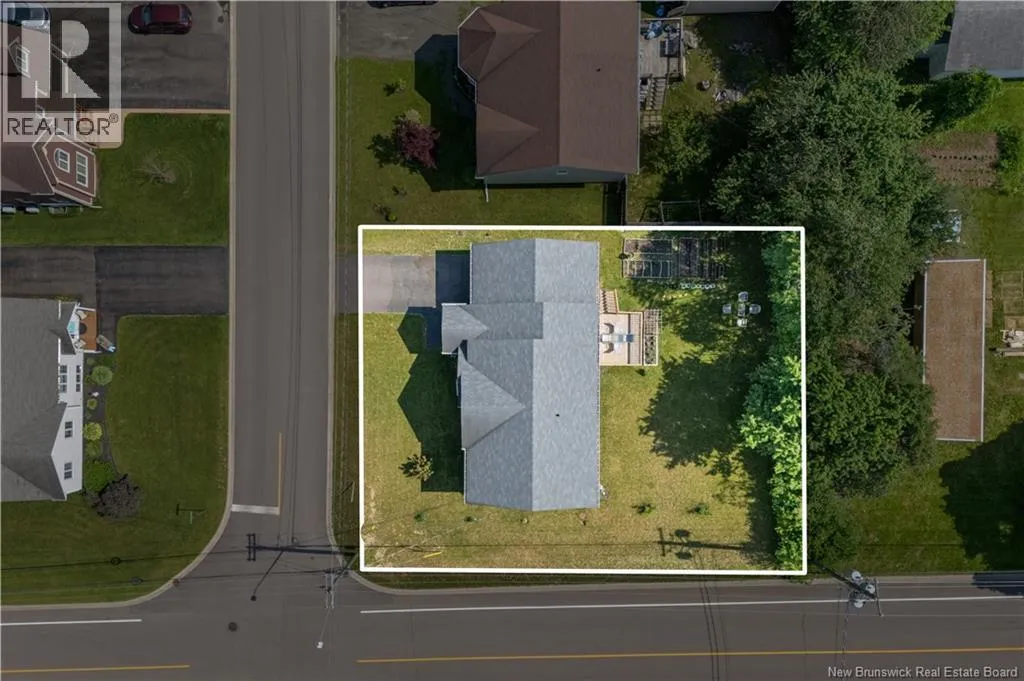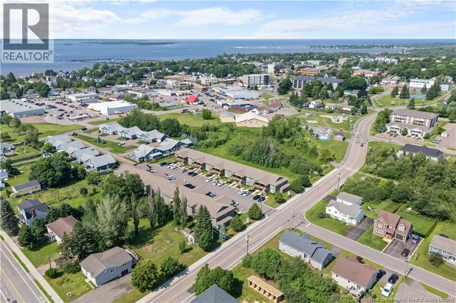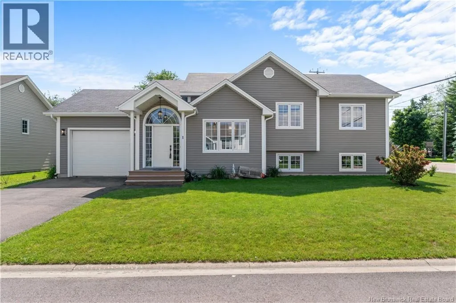
1 Sebastien St, Shediac Welcome to Sebastien Street in the heart of Shediac! If you've been waiting to live in one of the Maritimes' favorite seaside towns, this beauty deserves a spot at the top of your list. Step inside and the OPEN CONCEPT design speaks for itself: bright, connected living space where family and friends naturally gather, warmed by a cozy FIREPLACE on those crisp coastal evenings. Three comfortable bedrooms complete the main level, keeping everything you need on a single floor. The lower level is where this home truly shines. A FULL SECOND KITCHEN anchors a complete suite of additional living space, including a bedroom, living room, and dining room. Whether you're welcoming extended family, hosting long-term guests, or simply craving room to spread out, the possibilities here are rare to find. Outside, a paved driveway and thoughtful landscaping give the property polished curb appeal that matches the care found within. Best of all, you're mere seconds from the beloved 10K TRAIL looping around Shediac, putting morning walks, jogs, and bike rides right at your doorstep, with beaches, dining, and all the town's amenities close by. Homes like this don't wait around. Call today to schedule your private viewing! (id:27476)