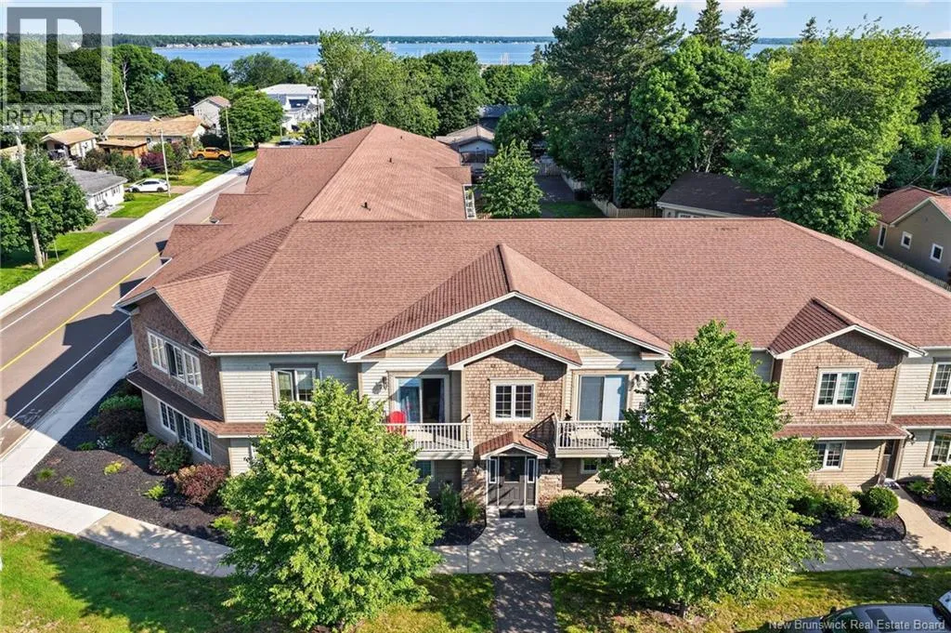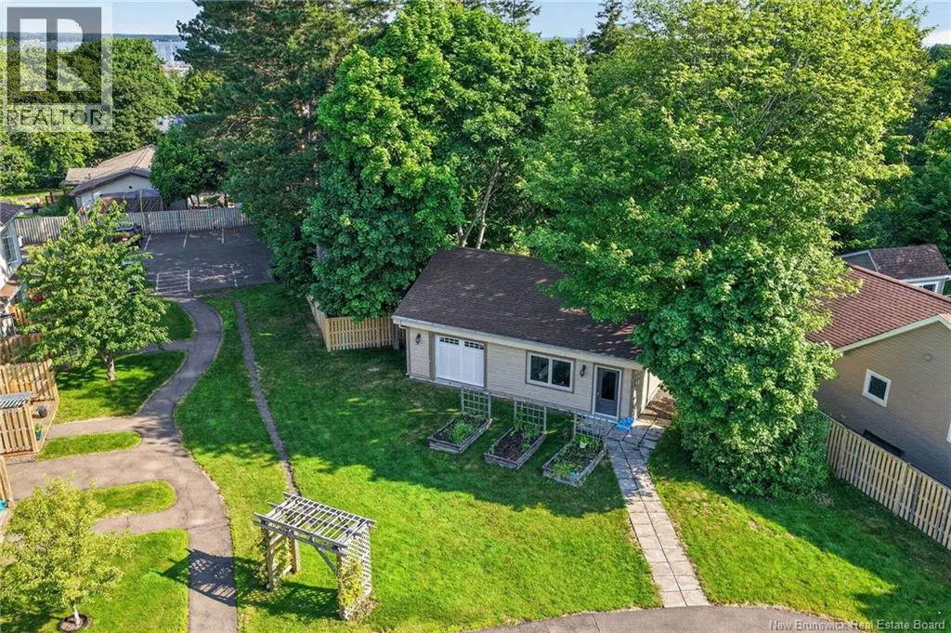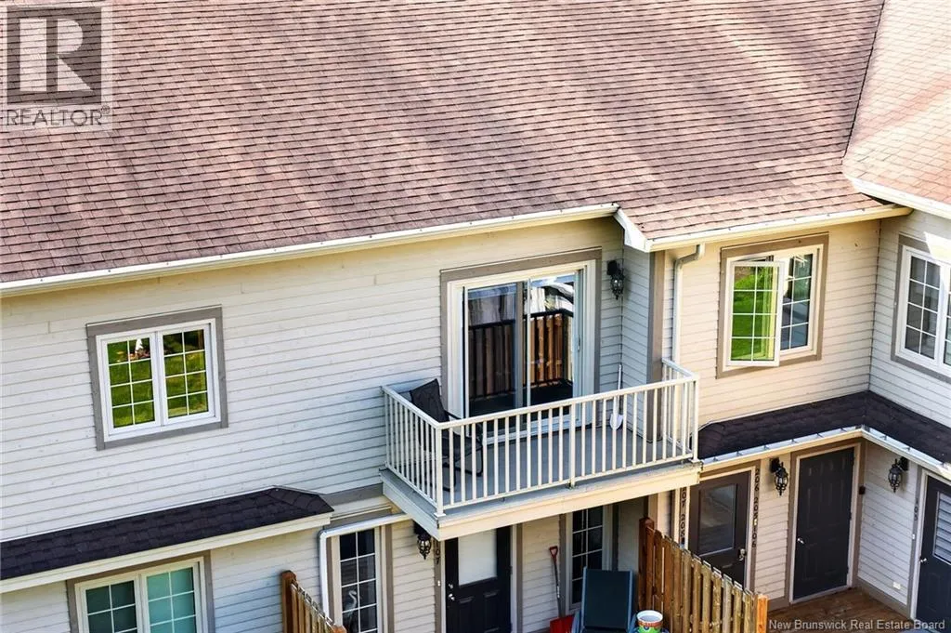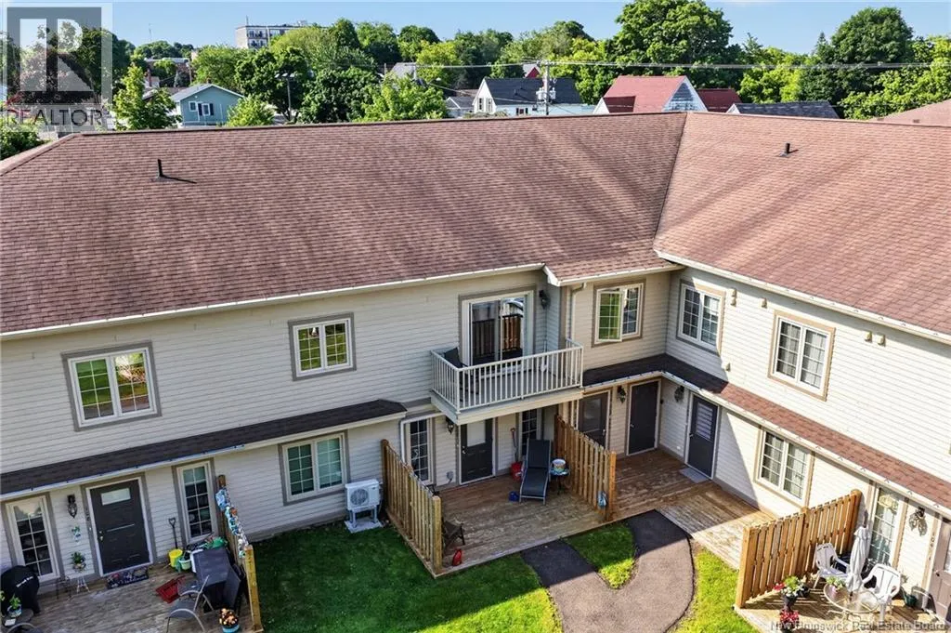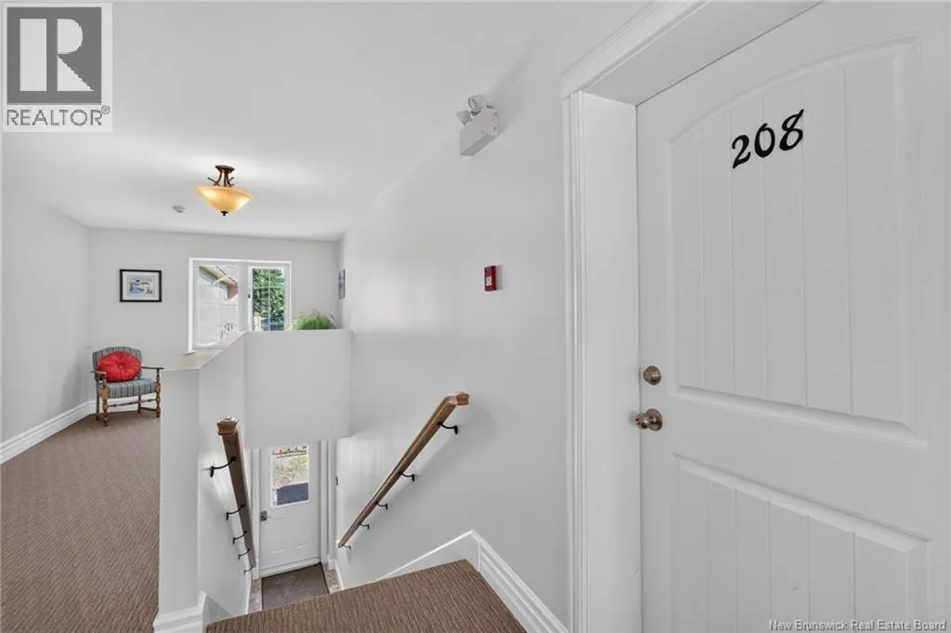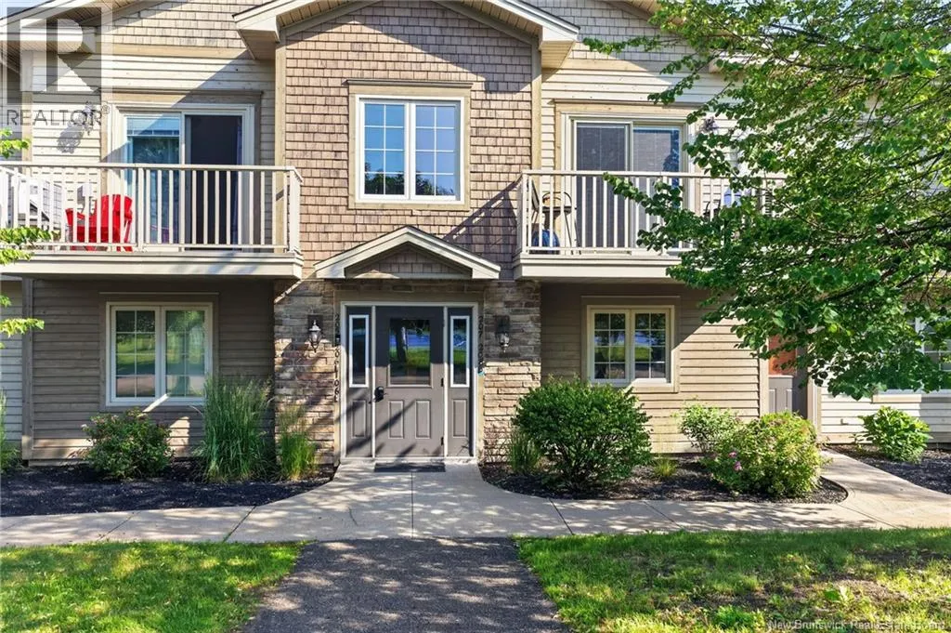
98 Pleasant Street Unit# 208, Shediac, New Brunswick E4P 2L6

Listed for:
$309,900
2 beds
2 baths
Listed 18 days ago
Apartment for rent: 98 Pleasant Street Unit# 208, Shediac, New Brunswick E4P 2L6

View all 45 photos

About

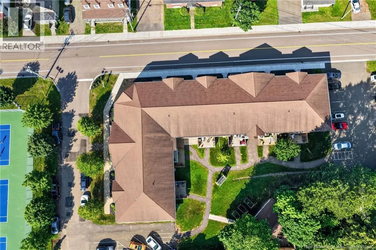
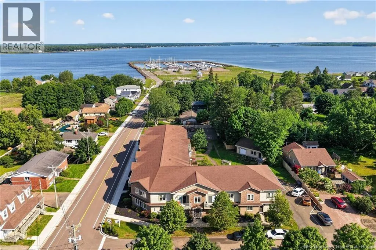
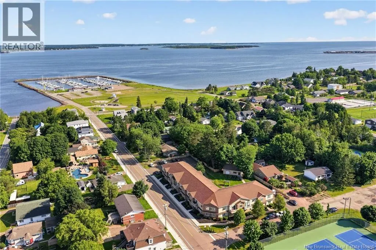
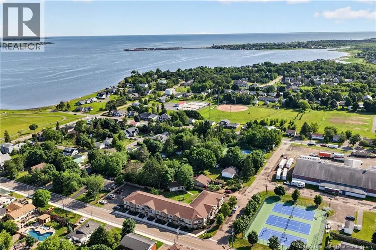
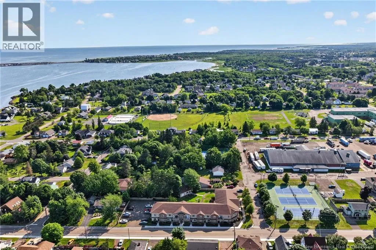
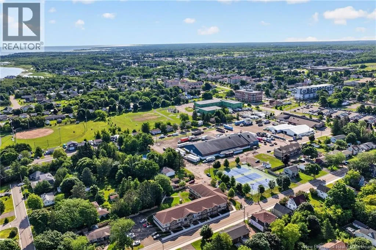
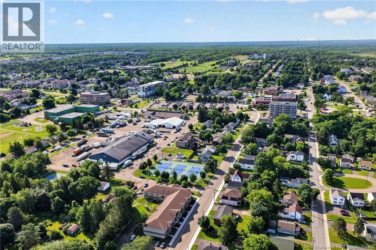
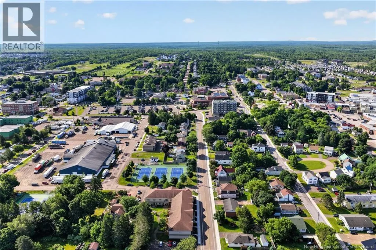
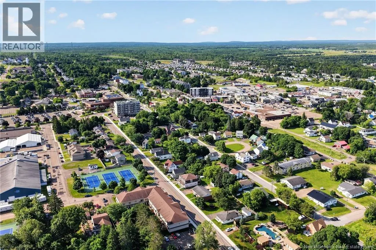
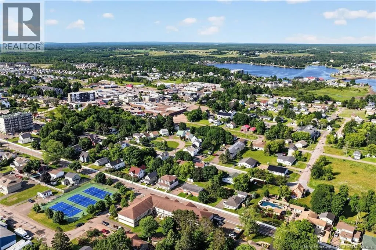
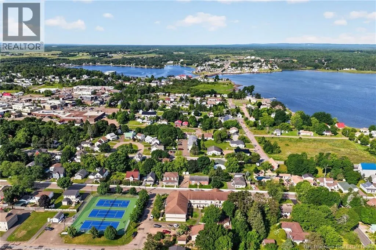
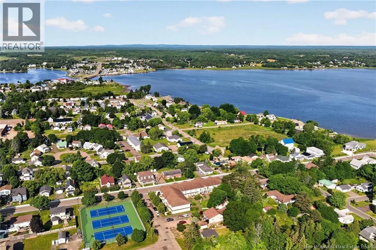
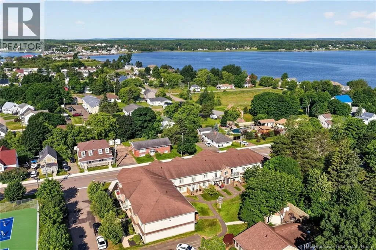
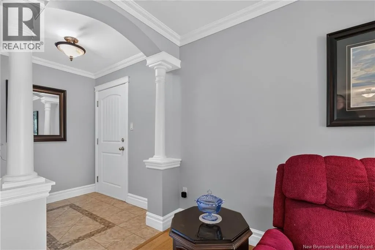
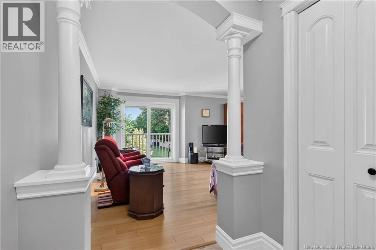
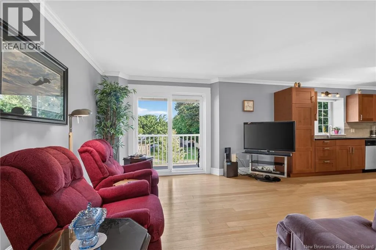
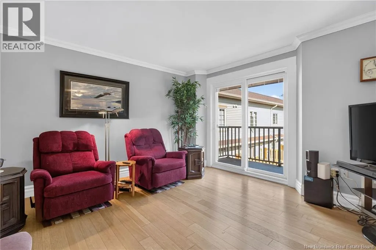
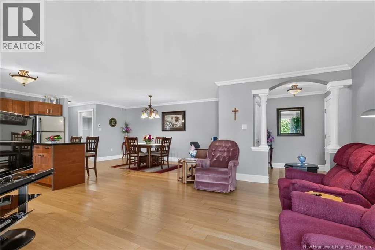
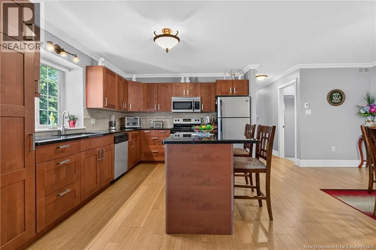
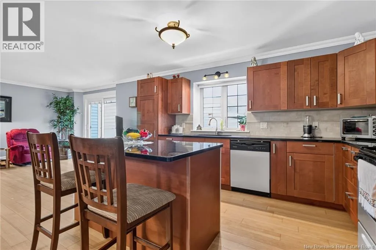
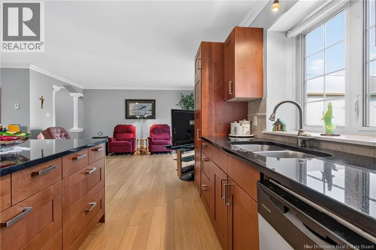
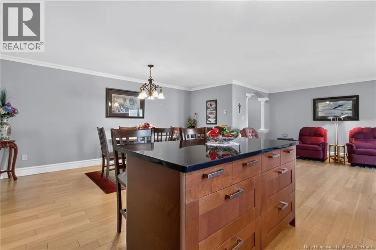
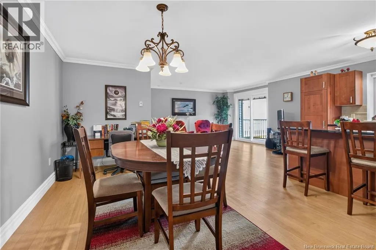
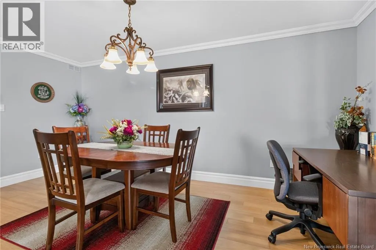
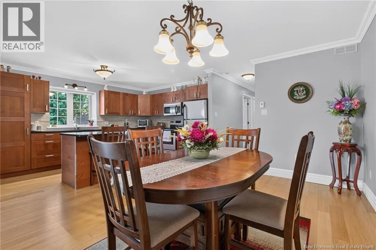
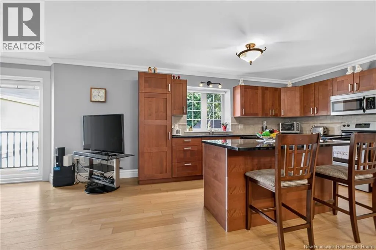
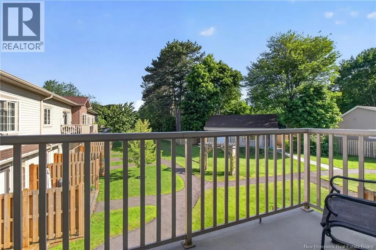
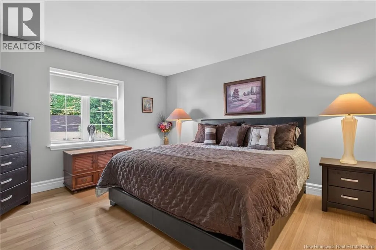
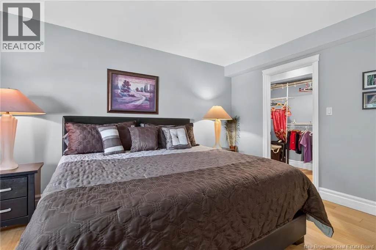
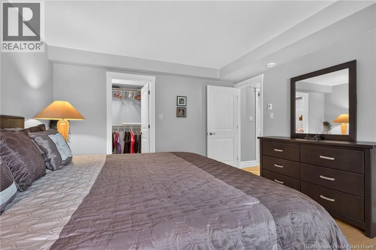
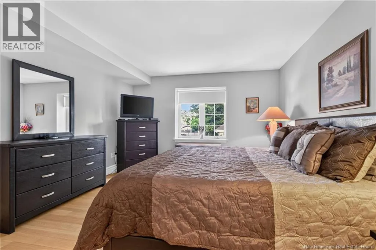
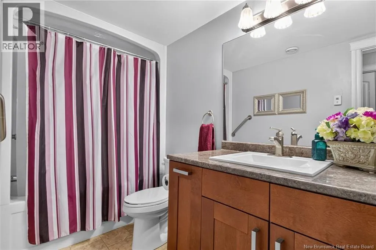
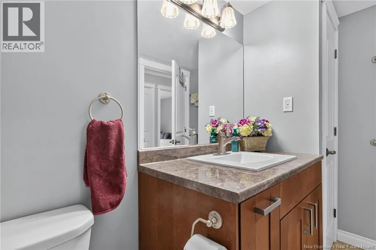
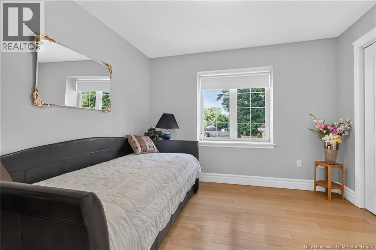
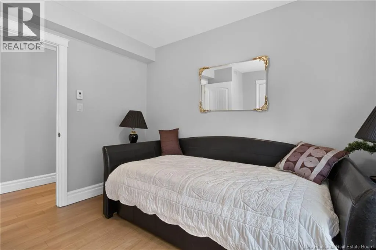
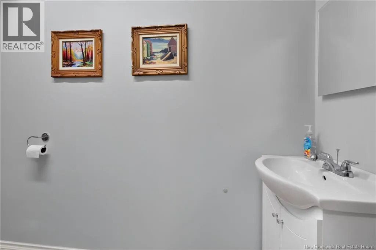
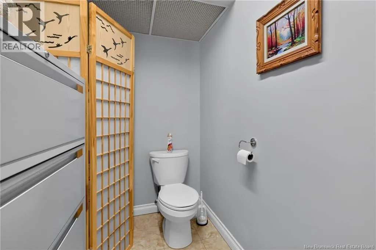
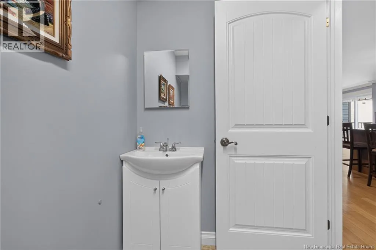
Off Main Street turn left onto Weldon and the a right onto Belliveau. You will find Pleasant on your left. Welcome to Unit 208 at 98 Pleasanta beautiful condo that perfectly blends comfort, style, and convenience. This bright and spacious open-concept living area is ideal for both everyday living and entertaining family and friends. Step outside onto your private patio, the perfect spot to enjoy your morning coffee or unwind in the fresh air. The thoughtfully designed kitchen offers ample cabinetry, a functional island for meal preparation, and additional seating for casual dining or entertaining. Down the hall, you'll find the spacious primary bedroom featuring a walk-in closet, along with a second bedroom that's perfect for guests, family, or a home office. Completing the layout are a full 4-piece bathroom and a convenient 2-piece powder room. Located within walking distance of excellent amenities, restaurants, shopping, and the shediac marina, this condo offers an exceptional lifestyle in a highly desirable location. Don't miss this rare opportunity to make it yourscontact your REALTOR® today to schedule your private viewing. (id:27476)


Property Highlights

MLS® Number
NB143499
Type
Single Family
Maintenance Fee
415.00
Ownership Type
Condominium

Building

Building Type
Apartment
Square Footage
1258 sqft
Bathrooms Total
2
Bedrooms Above Ground
2
Bedrooms Total
2
Exterior Finish
Brick, Cedar shingles, Wood siding
Fireplace Present
No
Basement Type
None
Basement Features
Building Heating Type
Heat Pump, Radiant heat
Heating Fuel
Building Cooling Type
Heat Pump, Air exchanger

Utilities

Water
Municipal water
Utility Sewer
Municipal sewage system

Room Layout

4pc Bathroom
Main level
11'8'' x 5'1''
2pc Bathroom
Main level
9'7'' x 5'1''
Bedroom
Main level
12'5'' x 14'9''
Bedroom
Main level
10'7'' x 10'11''
Dining room
Main level
11'3'' x 8'10''
Kitchen
Main level
13'8'' x 11'4''
Living room
Main level
14'1'' x 20'11''

Location

Learn more about this property
Listing provided by:
EXIT Realty Associates
MLS® number:
NB143499
Agent:
Kyle Johnson
*Indicates required field
Name is required
Email is required
Please enter a valid phone number (e.g., 416-111-1111).