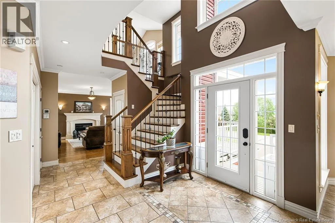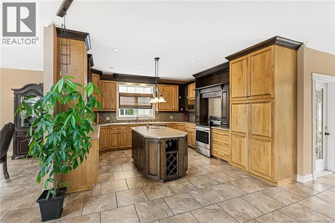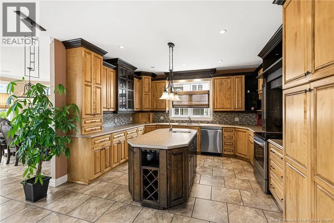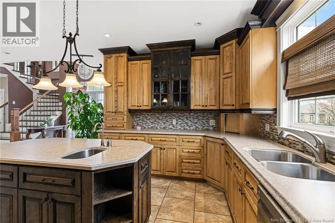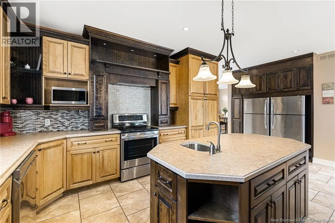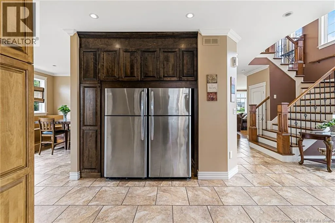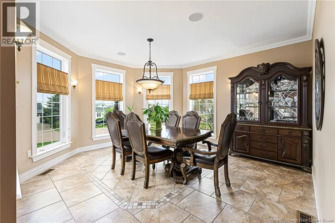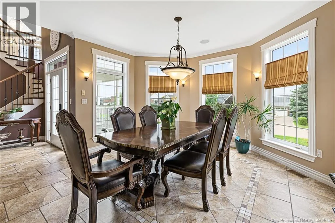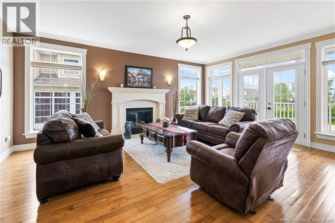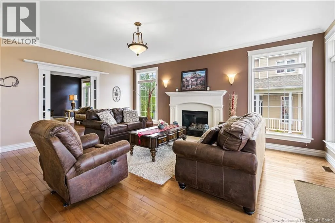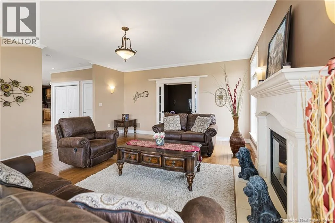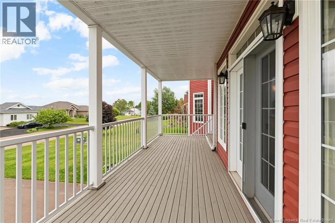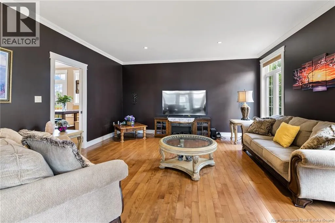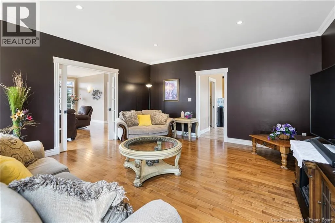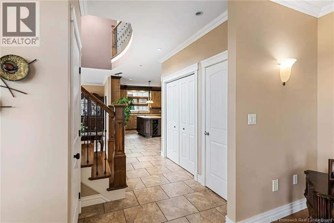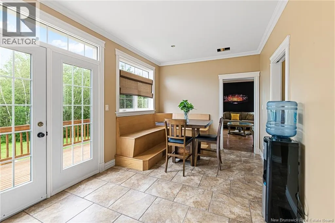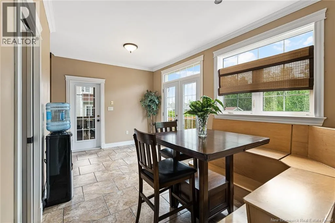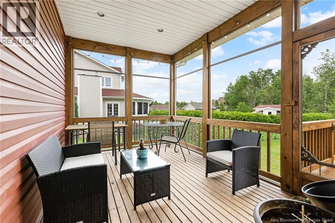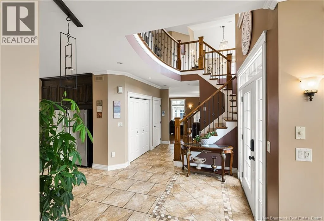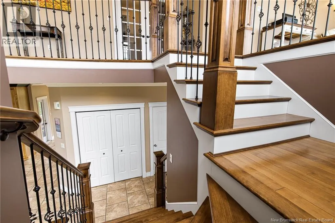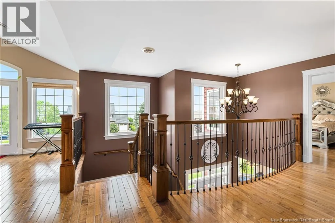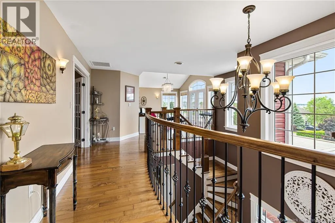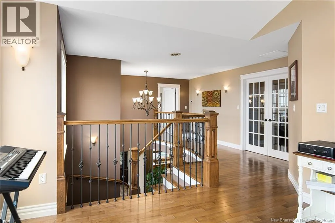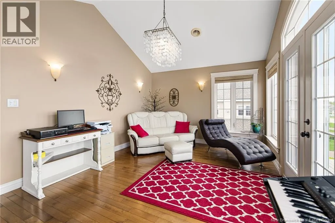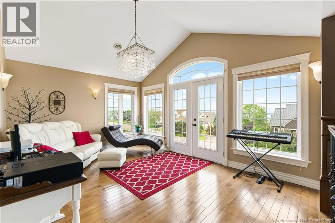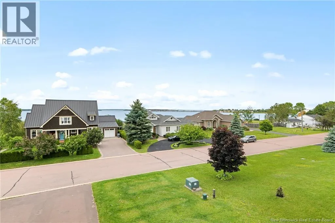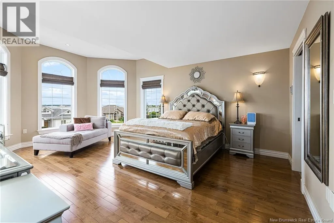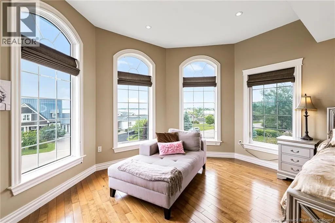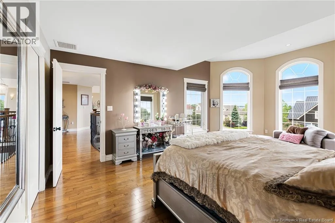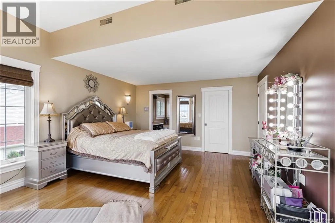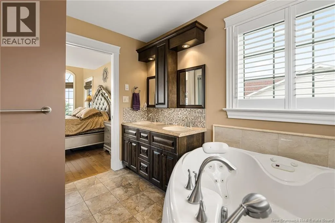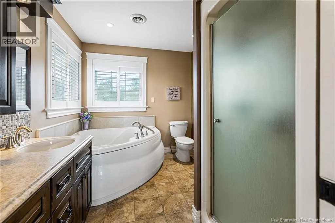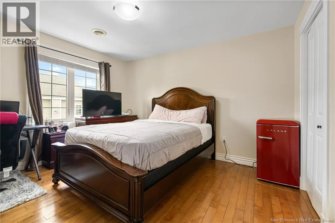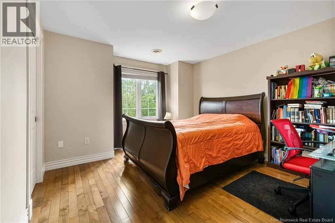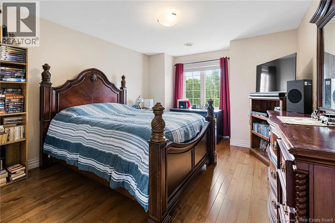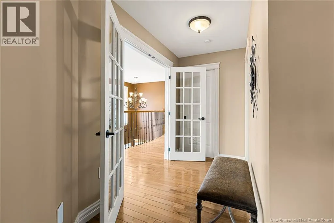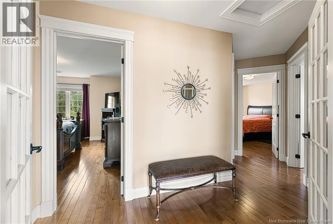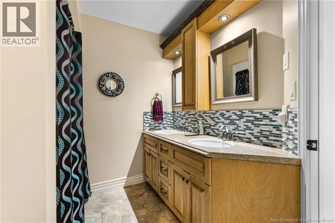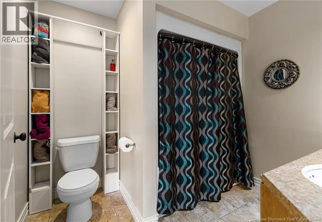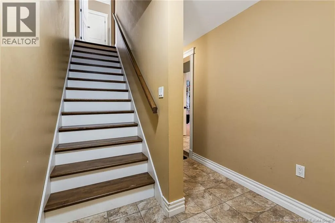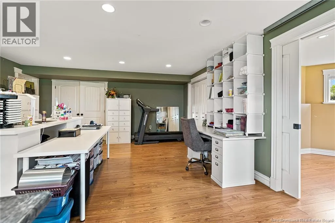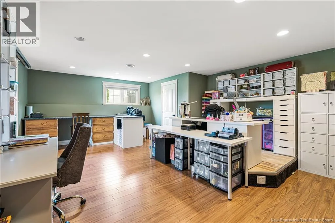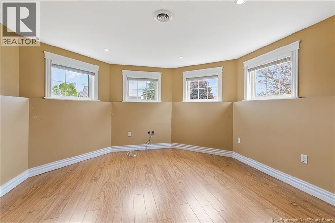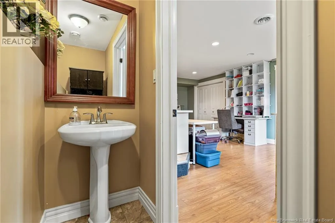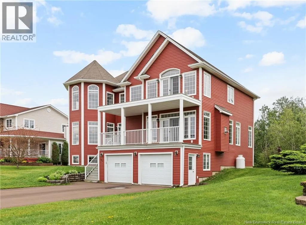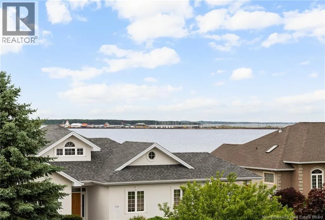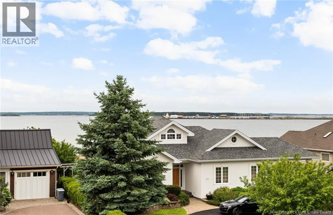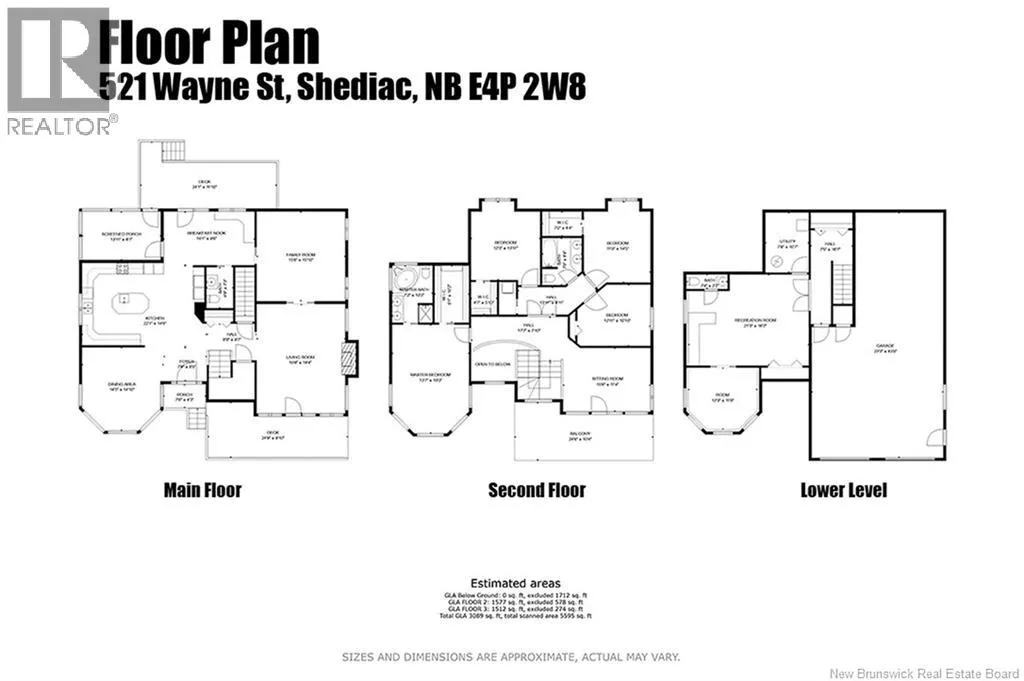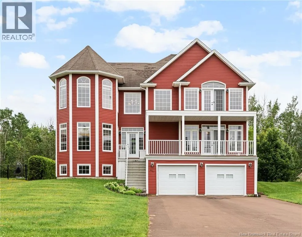
Main Street Shediac to South Cove. (By Pizza Delight) in Shediac. Take South Cove to the waterfront and then left onto Wayne St. Panoramic Shediac Bay views, over 4,400 sq ft of finished living space, 4 plus 1 bedrooms, 4 baths, and a 3-car attached garage, with the boardwalk to the beach directly across the street and Parlee Beach just minutes away. Wayne Street is one of Shediac's most sought-after addresses and homes here rarely come to market. Water views greet you from almost every room. Two water-facing decks, one off the main floor and one off the second, put the bay front and centre from morning coffee to sunset. The main level offers a chef's kitchen with oversized island and stainless appliances, formal dining room, generous living room, and a sitting room anchored by a natural stone propane fireplace. A screened-in rear deck extends the season for outdoor dinners. Upstairs are four large bedrooms including a primary suite with walk-in closet, full ensuite with jacuzzi tub, and a bay view you can enjoy without leaving bed. Second-floor laundry, a full bath, and a media room complete the level. The finished lower level adds a family room, a fifth bedroom or office, and a 2 pc bath. The location does the rest. Walking trails minutes away, the marina and Main Street restaurants close by, and Moncton 20 minutes down Route 15. Families take note: the province has committed $105 million to a new K to 12 school in Shediac. Space, view, and location. This combination rarely comes up in Shediac. Book your private showing. (id:27476)