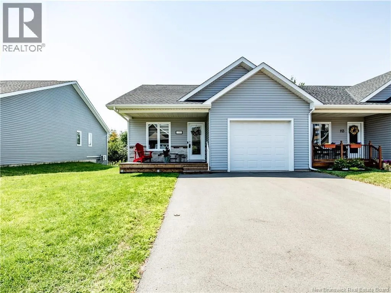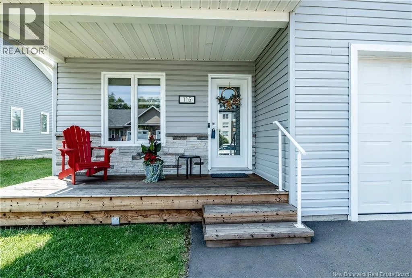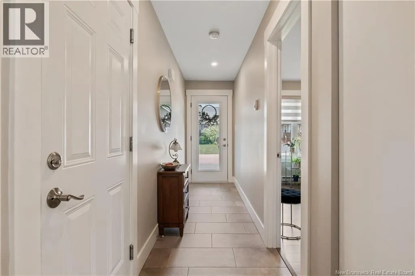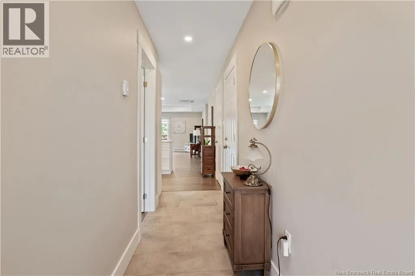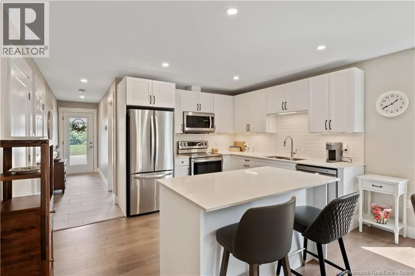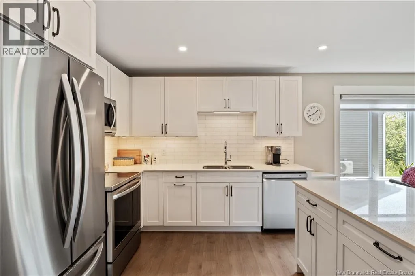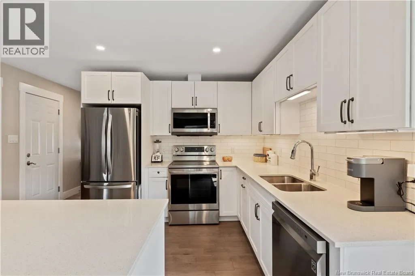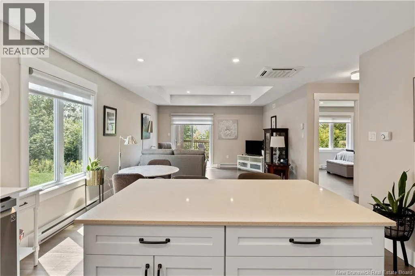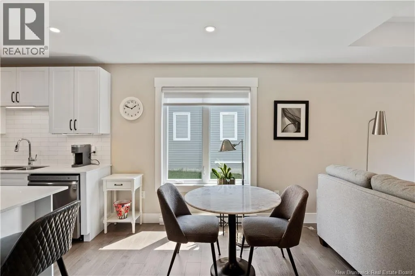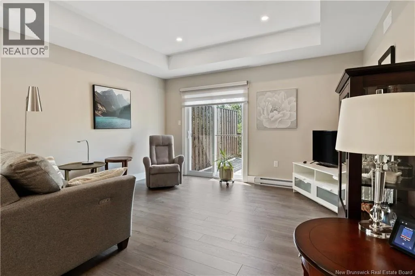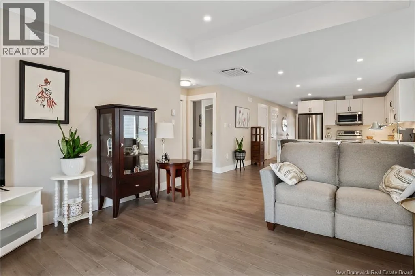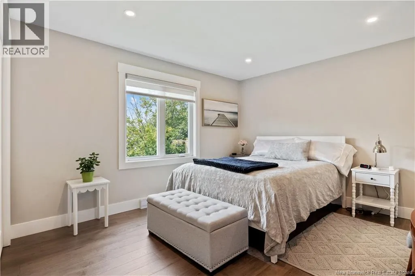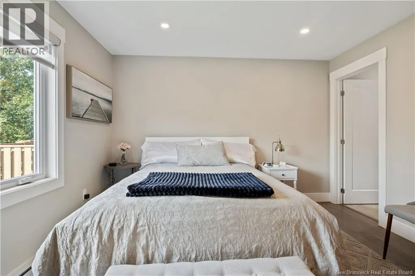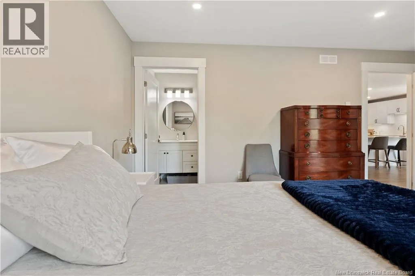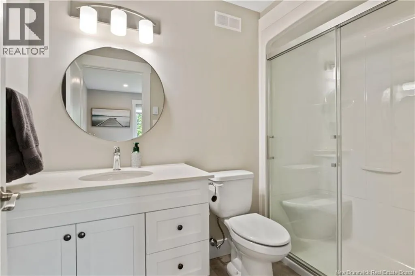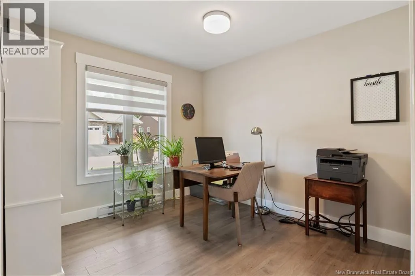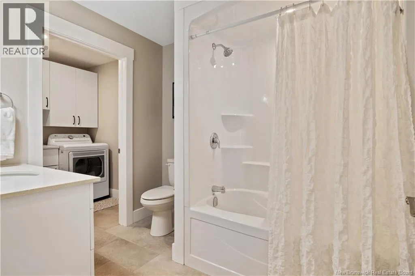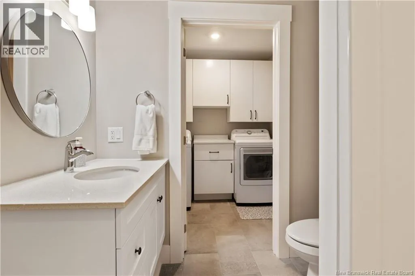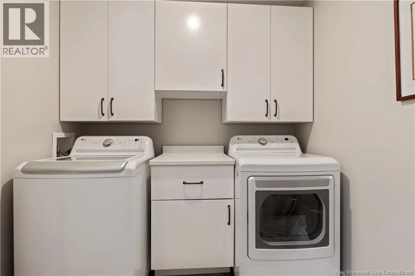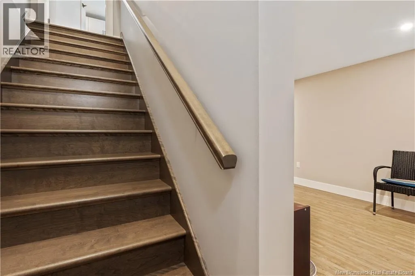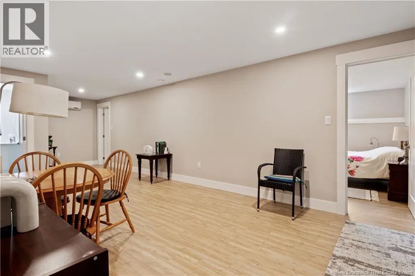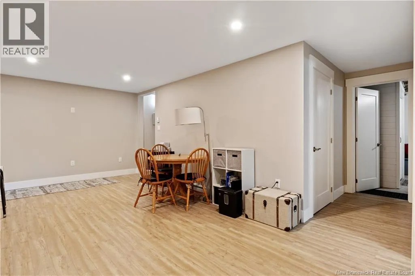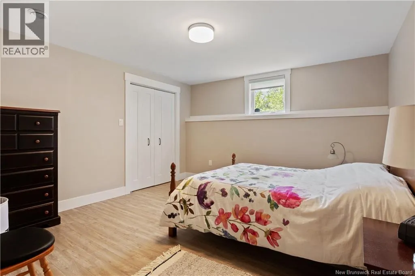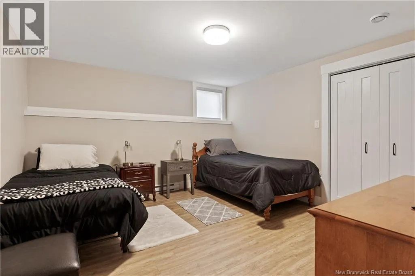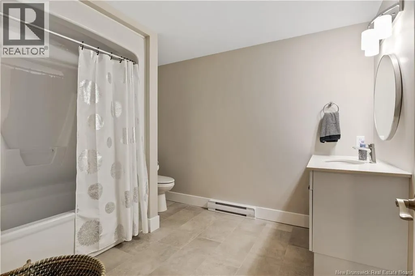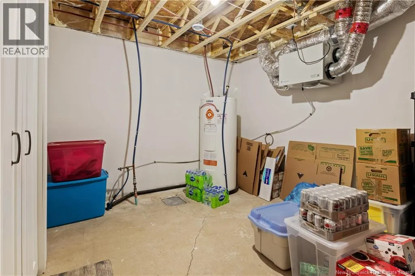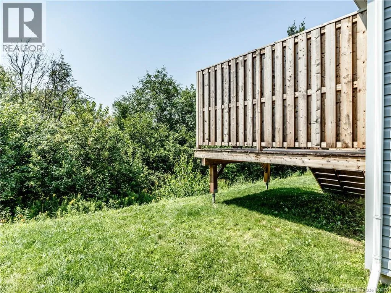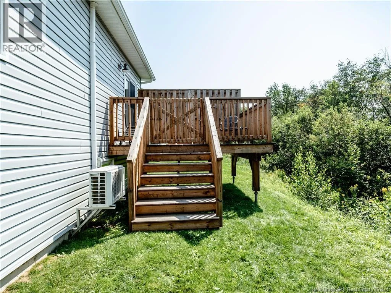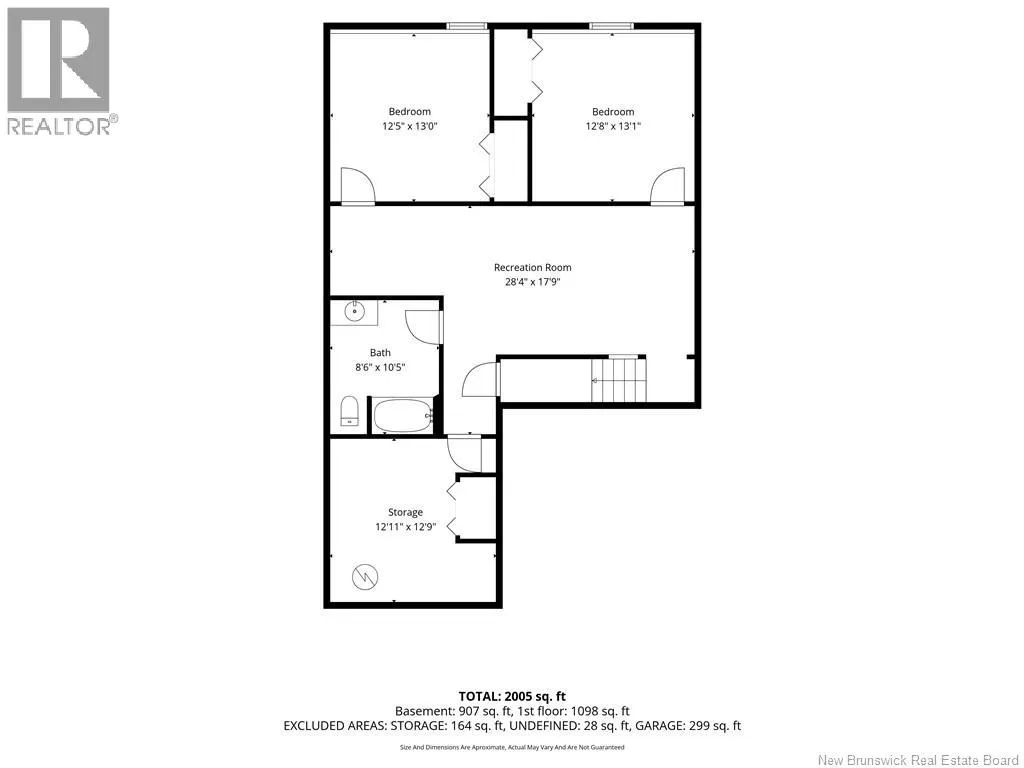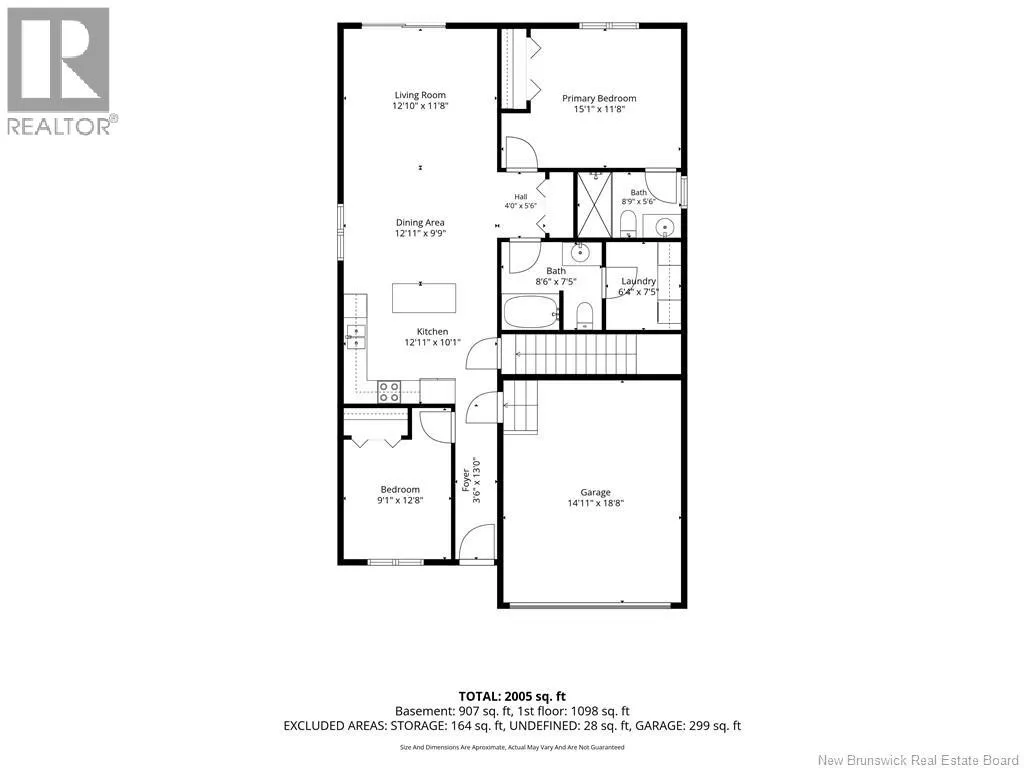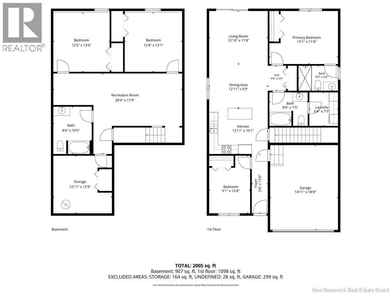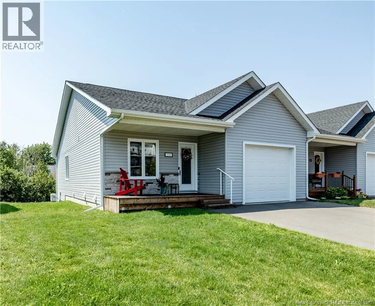
Take Caissie off Main Street to stop sign turn left, then take first right onto McQueen Beautiful Upgraded Townhouse in a Quiet Shediac Cul-de-Sac Welcome to this beautifully maintained four-year-old townhouse, ideally located on a quiet cul-de-sac at 115 McQueen, Shediac. Offering stylish finishes, thoughtful upgrades, and a functional layout, this home is perfect for those looking to downsize, first-time buyers, or anyone seeking low-maintenance living without compromising on comfort. The bright, open-concept main floor features a spacious living room, dining area, and modern kitchen designed for both everyday living and entertaining. The kitchen is highlighted by quartz countertops, a custom tile backsplash, and plenty of workspace. The main floor also includes a conveniently located laundry area. Upstairs, you'll find two generous bedrooms, including a primary suite with a private ensuite bath, as well as a second full four-piece bathroom. The fully finished lower level adds exceptional living space with two additional bedrooms, another four-piece bathroom, a large storage room, and a utility roomideal for guests, family, or a home office. This home has been extensively upgraded and includes: Two energy-efficient mini-split heat pumps (main floor and basement) Custom blinds and window coverings throughout (included) Quartz countertops Custom kitchen backsplash Large private patio Private backyard Situated on a peaceful street in a desirable neighbourhood, this move-in-ready home offers the perfect blend of style, comfort, and convenience. Don't miss your opportunity to own this exceptional property in one of Shediac's most sought-after locations! (id:27476)