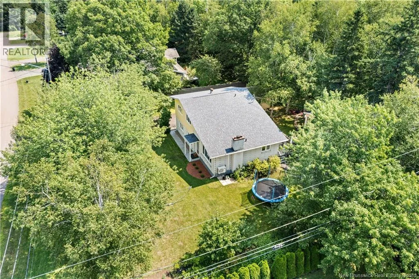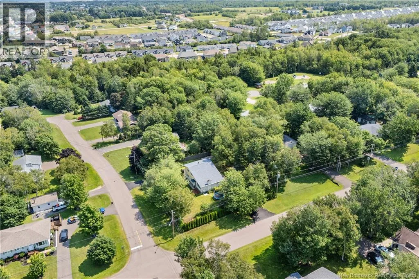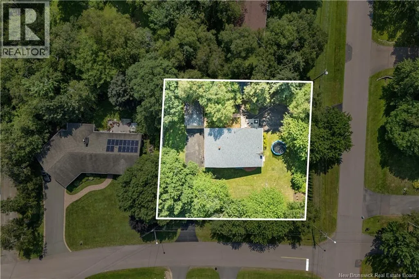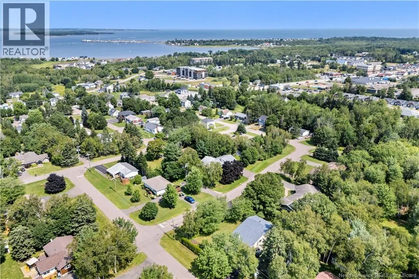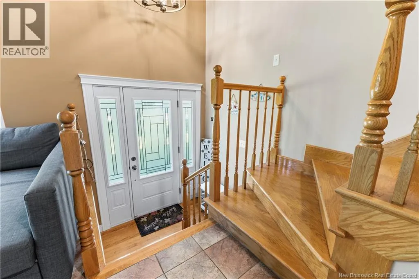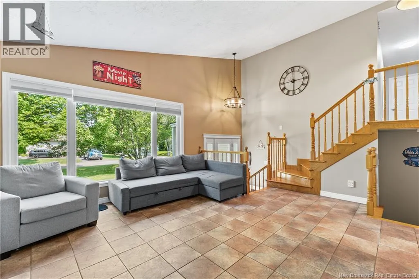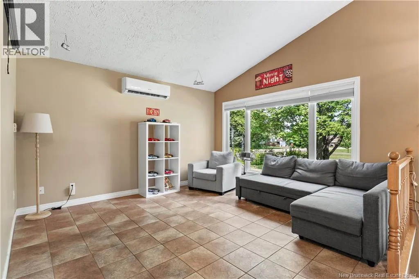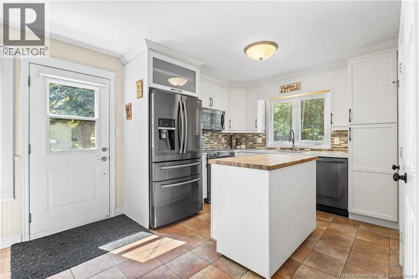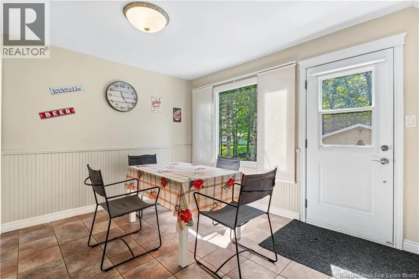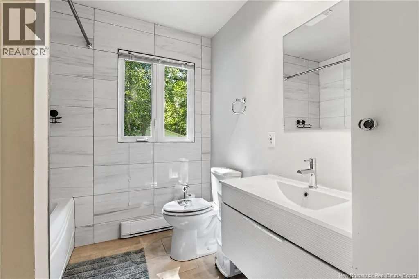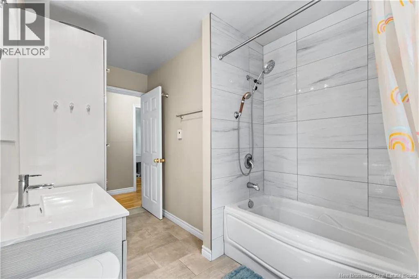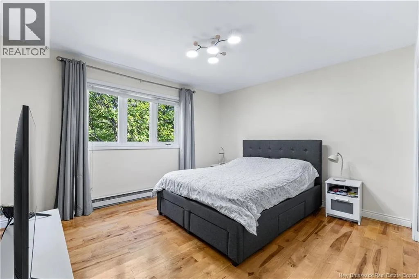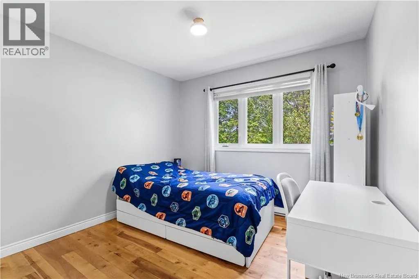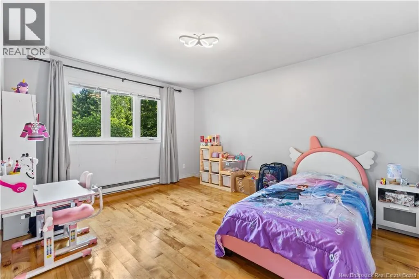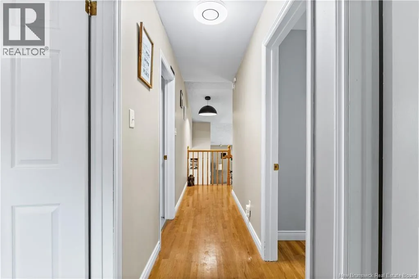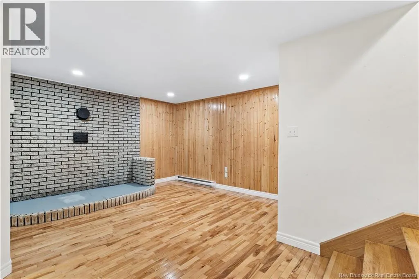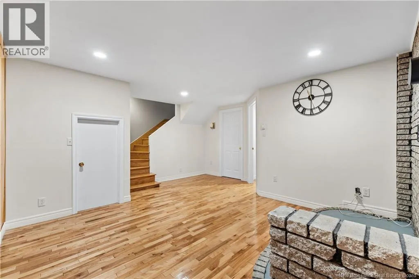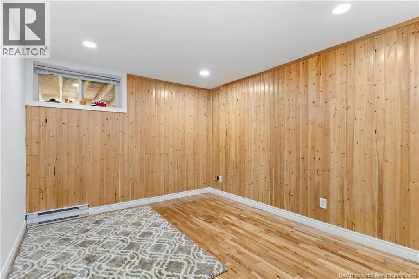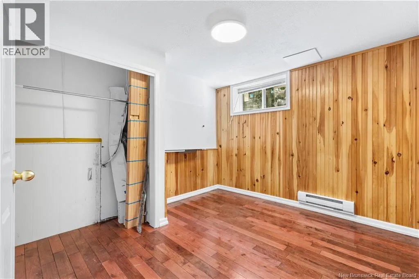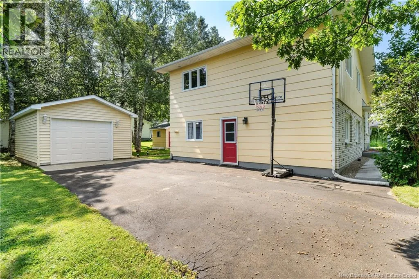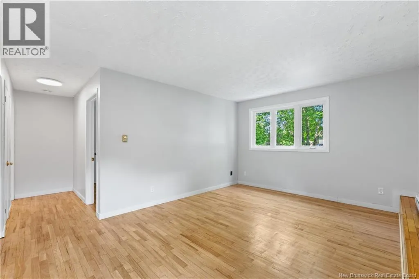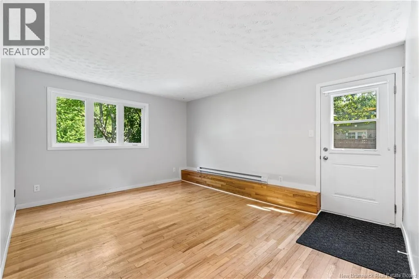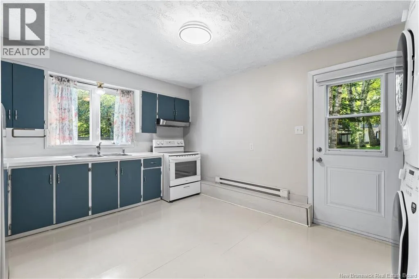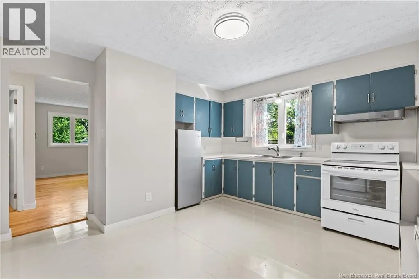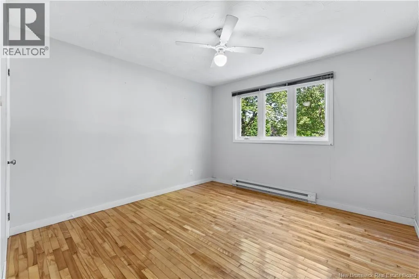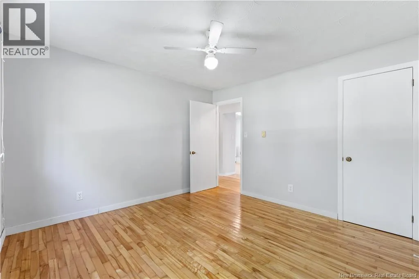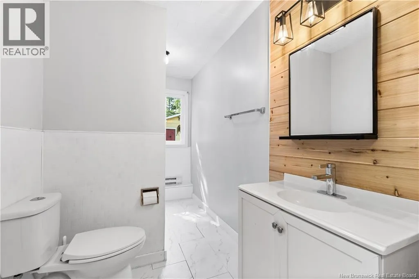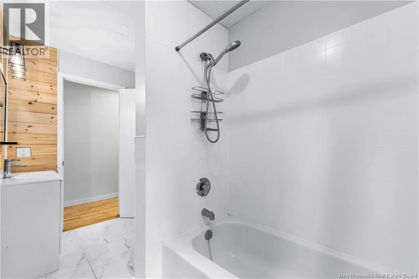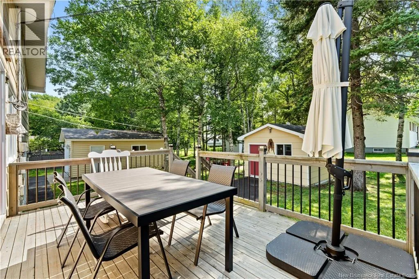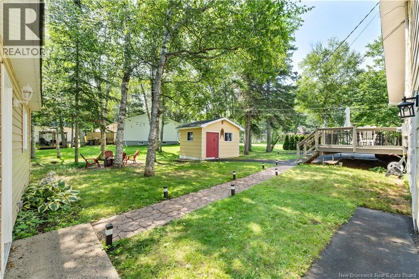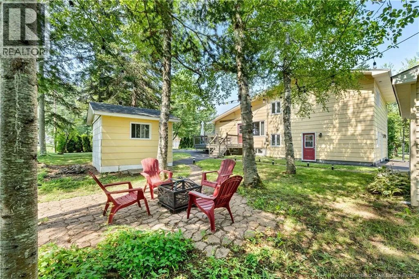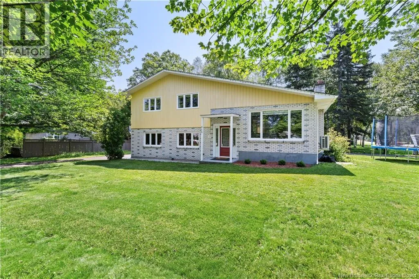
From Main street turn onto Alphonse street. turn onto Geraldine street and then onto Beauport st. Property is on the corner lot. Turnkey Income Opportunity in Central Shediac includes Apartment Suite Maximize your purchasing power with this legally zoned, double-driveway property with a one bedroom apartment. Featuring a completely private entrance and dedicated driveway, this space is ideal for high demand rental income, an in-law suite, or multi-generational living. Move in ready, the apartment suite includes brand-new washer and dryer, an updated bath, and modern light fixtures. The main residence impresses with excellent natural light, airy cathedral ceilings, warm wood and ceramic tile flooring. The updated kitchen features white cabinetry, a center island, and a sunny dining room, while the front living room framed by large windows offers serene garden views. The top floor holds three comfortable bedrooms and a beautifully upgraded main bath. Downstairs, find a cozy family room, a fourth bedroom (non-egress window), and ample utility space. Outside , enjoy a secluded paradise bordered by a mature property including cedar hedges, tomatoes plants, Cherry trees, Blueberries, and a flower beds. Practical exterior perks include a detached garage, a storage shed, updated landscaping, and two freshly resealed driveways. Enjoy ultimate convenience walking to downtown Shediac, schools, trails, the beach and the Health Centre. Major mechanical and energy upgrades offer total peace of mind: a new electrical panel, added attic insulation with fresh venting, a new water heater (Sept 2024), and roof shingles (2018). (id:27476)