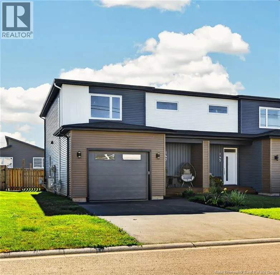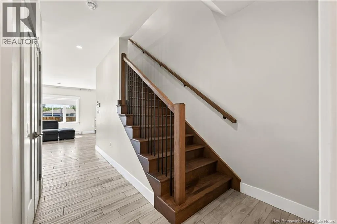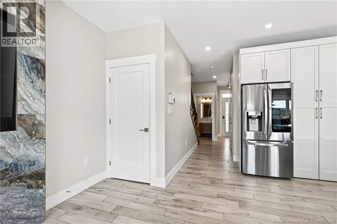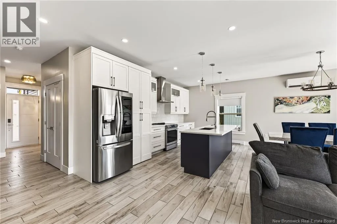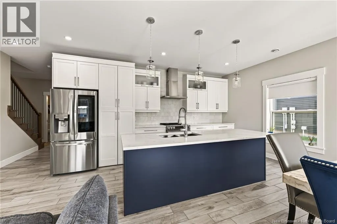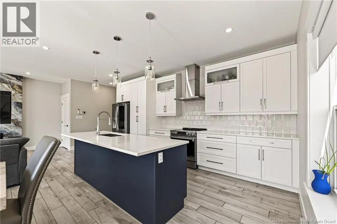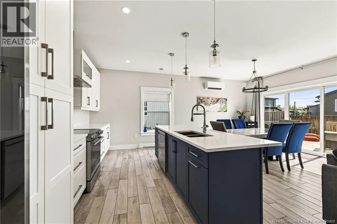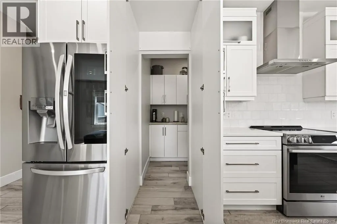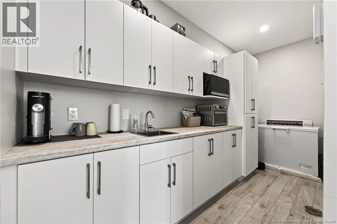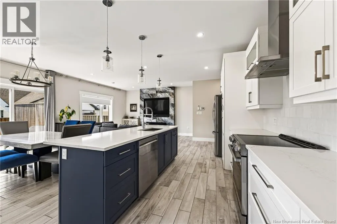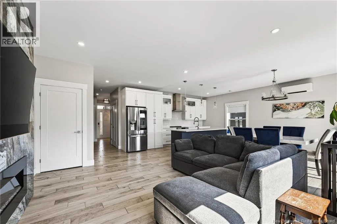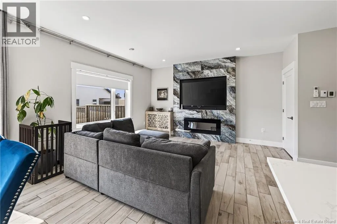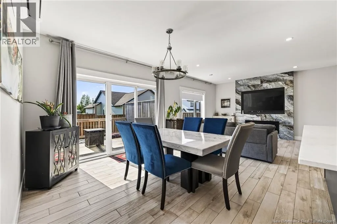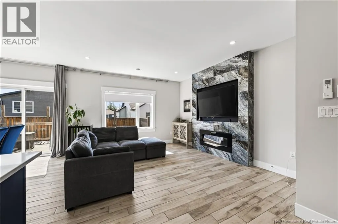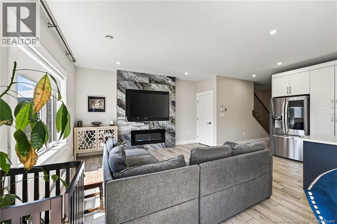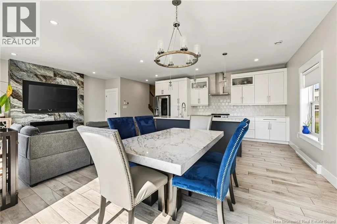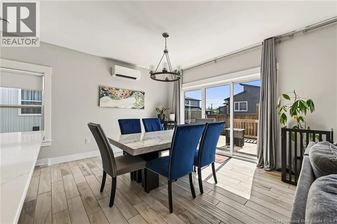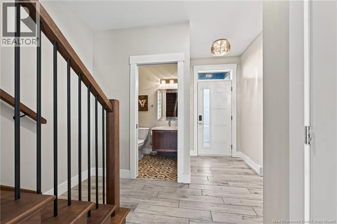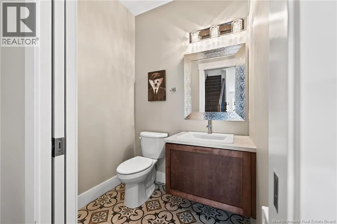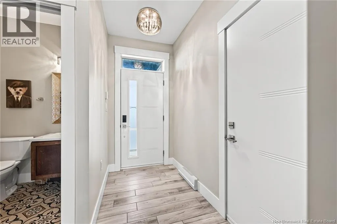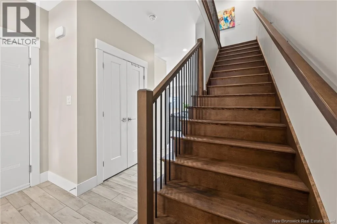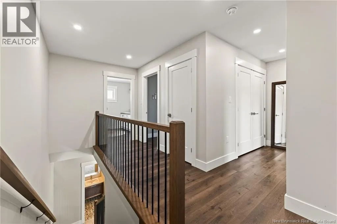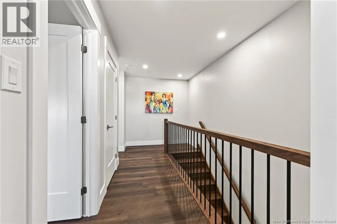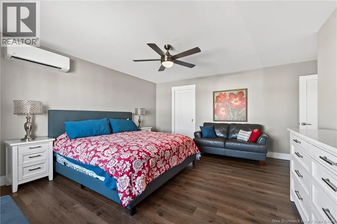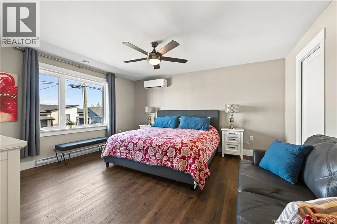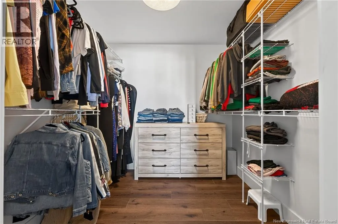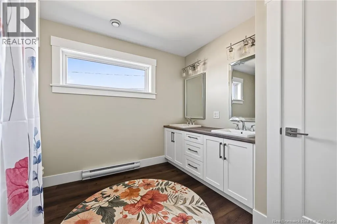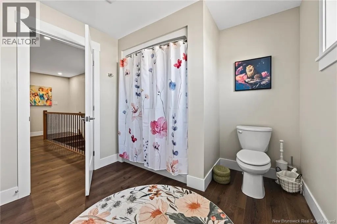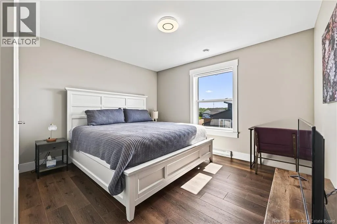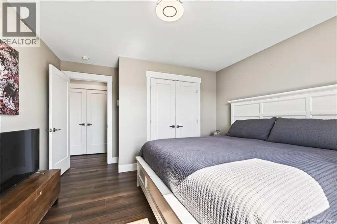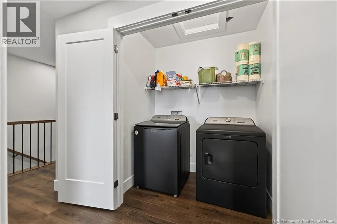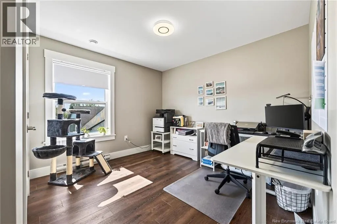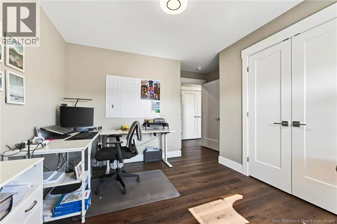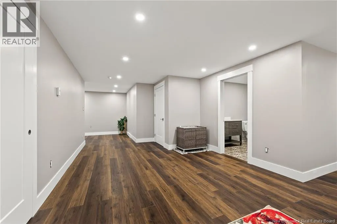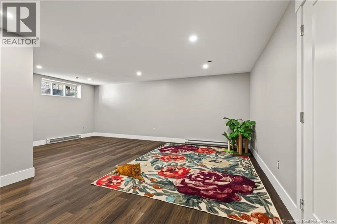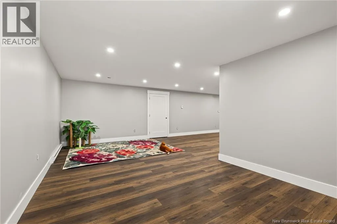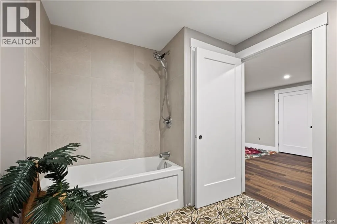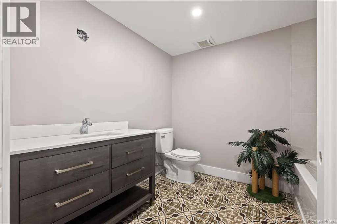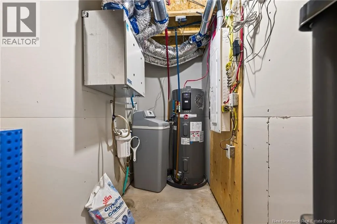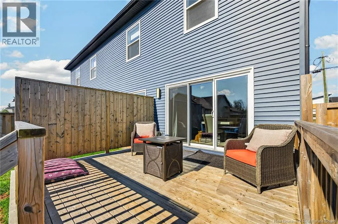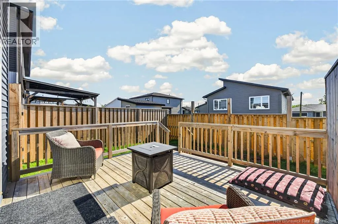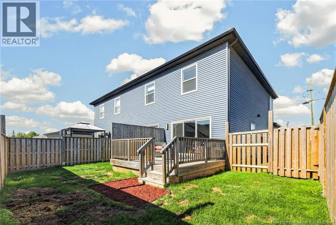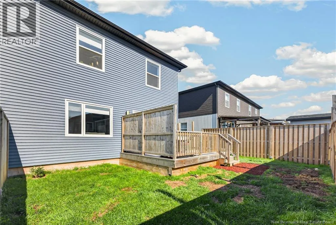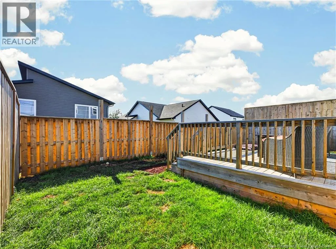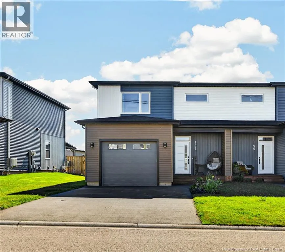
Monique St. is located off of Breaux Bridge St. MORE SPACE THAN YOU EXPECT IN A SEMI! Looking for modern finishes, extra living space and a home that's move-in ready? Welcome to 147 Monique in Shediac! Built in 2023, this beautifully finished two-storey semi-detached home offers 2,366 sq. ft. of finished living space, 3 bedrooms, 2.5 bathrooms and an attached garage. The bright, open-concept main floor features 9-foot ceilings and a stunning kitchen with QUARTZ countertops, a large island, stylish backsplash and a HIDDEN WALK-IN PANTRY offering additional counter space, cabinetry and storage. The dining and living areas flow together, with a tiled feature wall and electric FIREPLACE creating a warm, inviting atmosphere. Upstairs, you'll find three generously sized bedrooms, including a spacious primary bedroom with a walk-in closet. The full bathroom and convenient second-floor laundry add to the home's practical layout. The finished basement provides a huge family or recreation room, a full bathroom and additional storage, ideal for movie nights, a home gym, hobbies or a play area. Outside, enjoy the FULLY FENCED backyard with a wooden privacy fence. Two mini-split heat pumps provide heating and cooling, while the professionally installed water softener and filtration system add everyday convenience. Located in Shediac, just minutes from Parlee Beach and approximately 15 minutes from Moncton, this home offers modern comfort, generous living space and easy access to local amenities. Come see what makes this home stand out! Contact your REALTOR® today to schedule your visit! (id:27476)