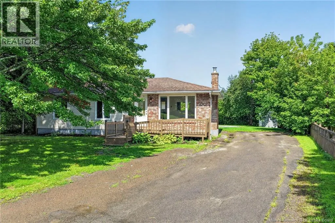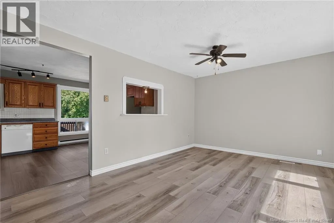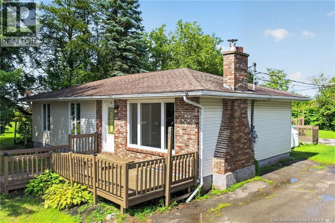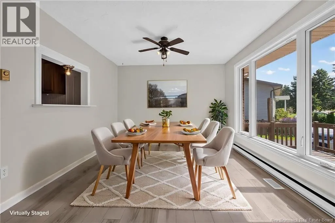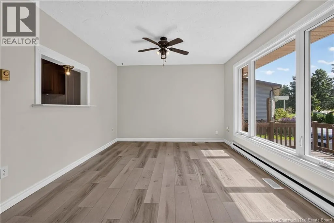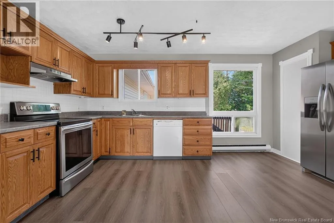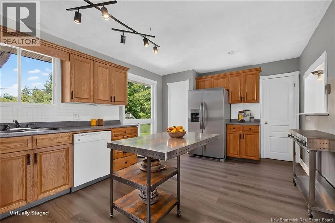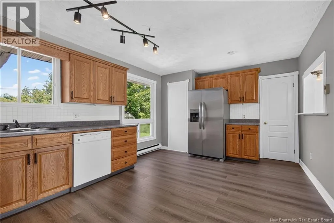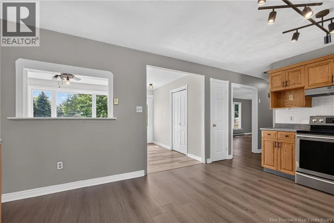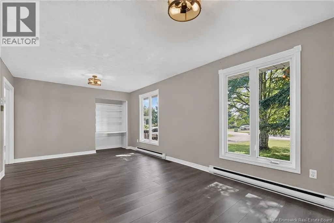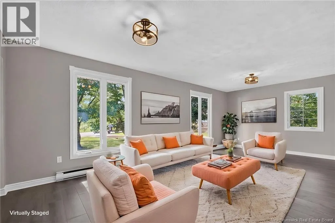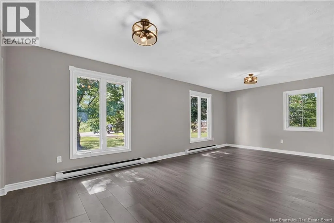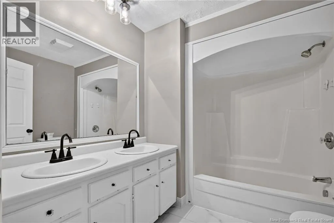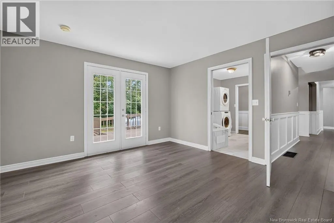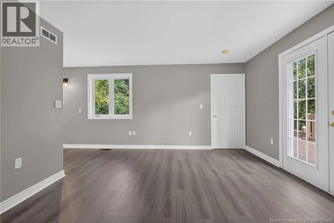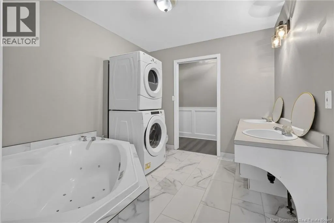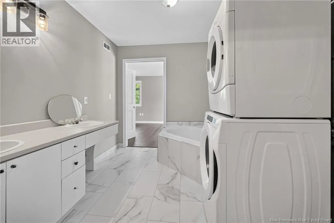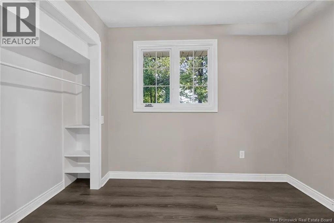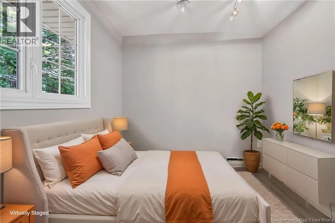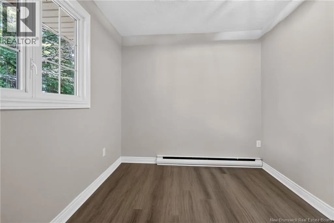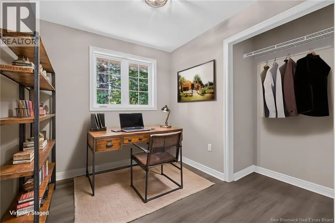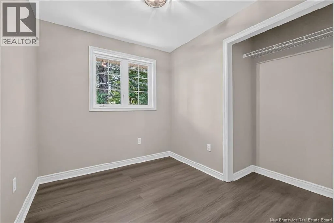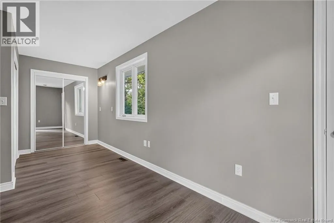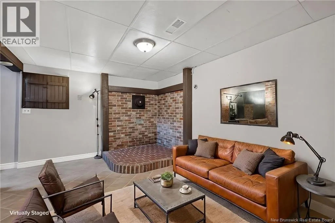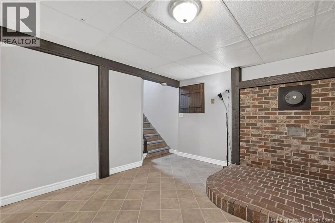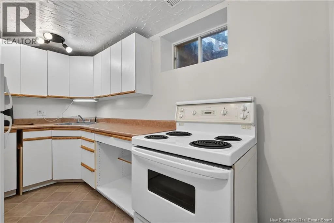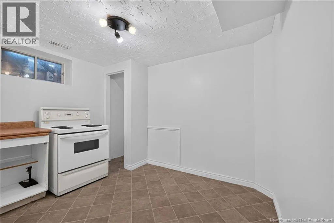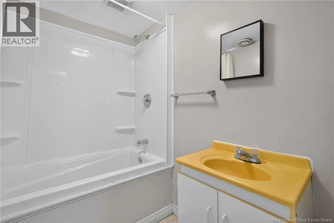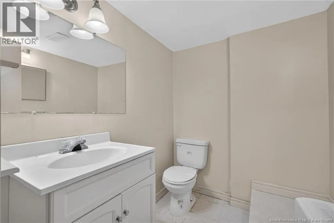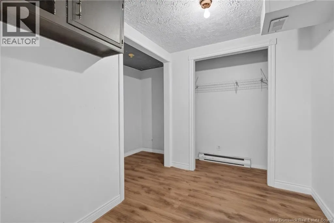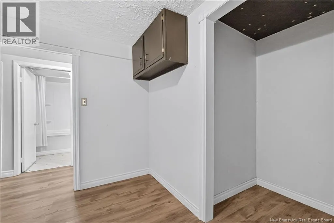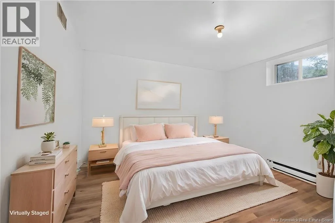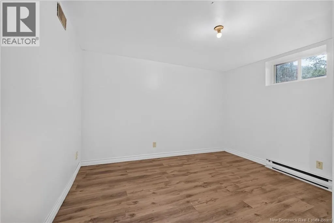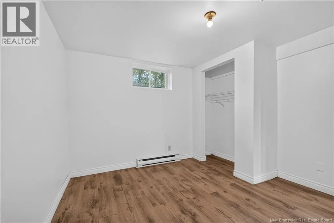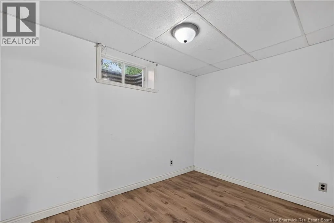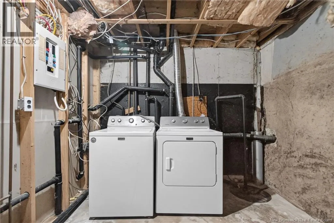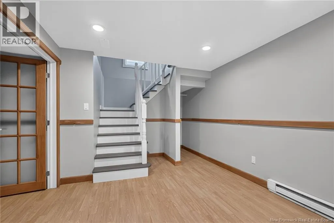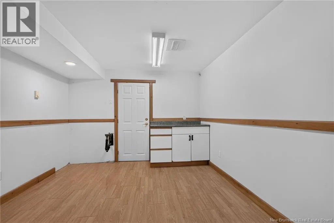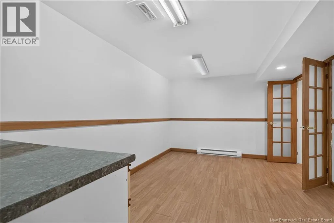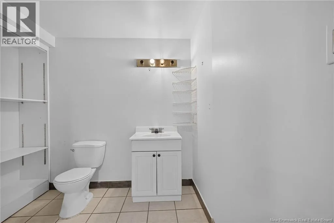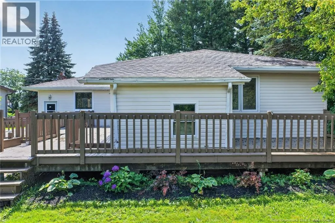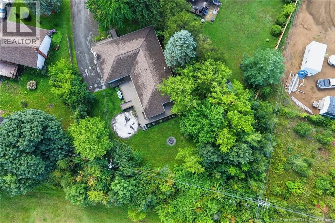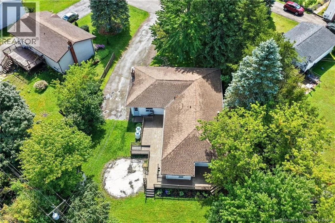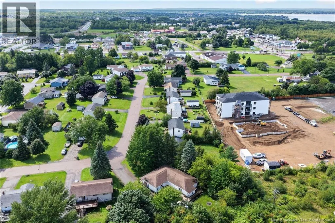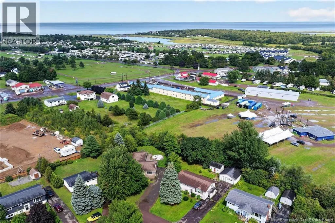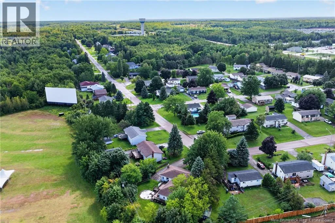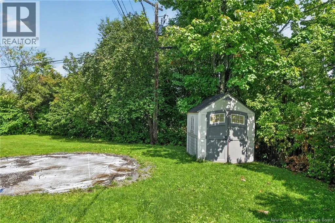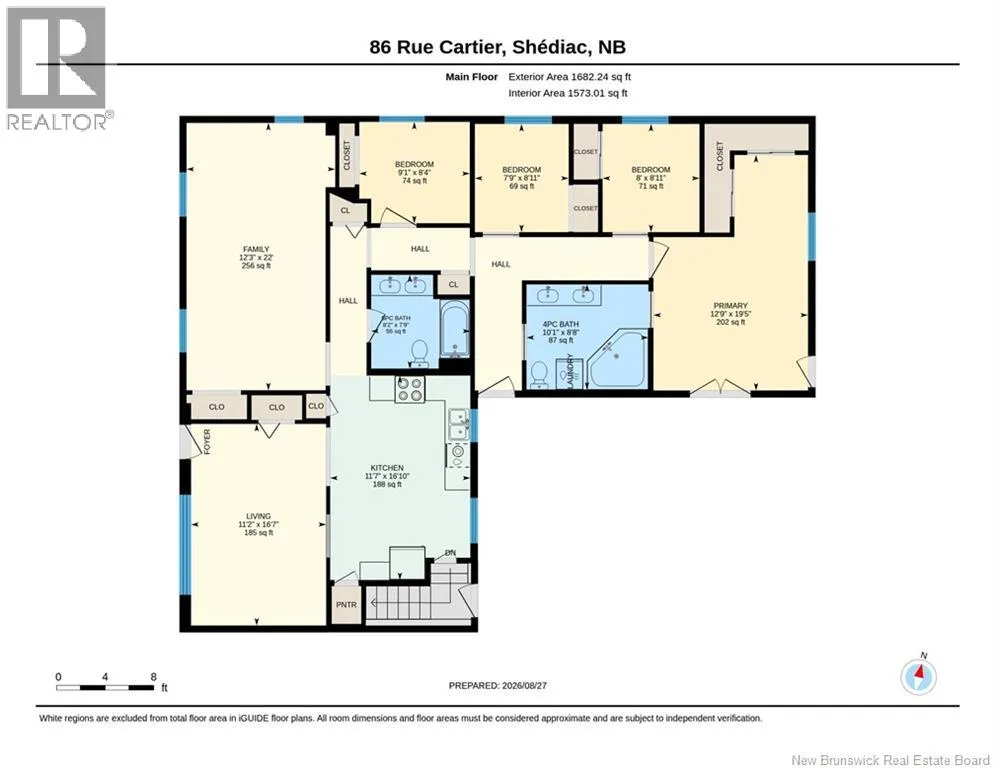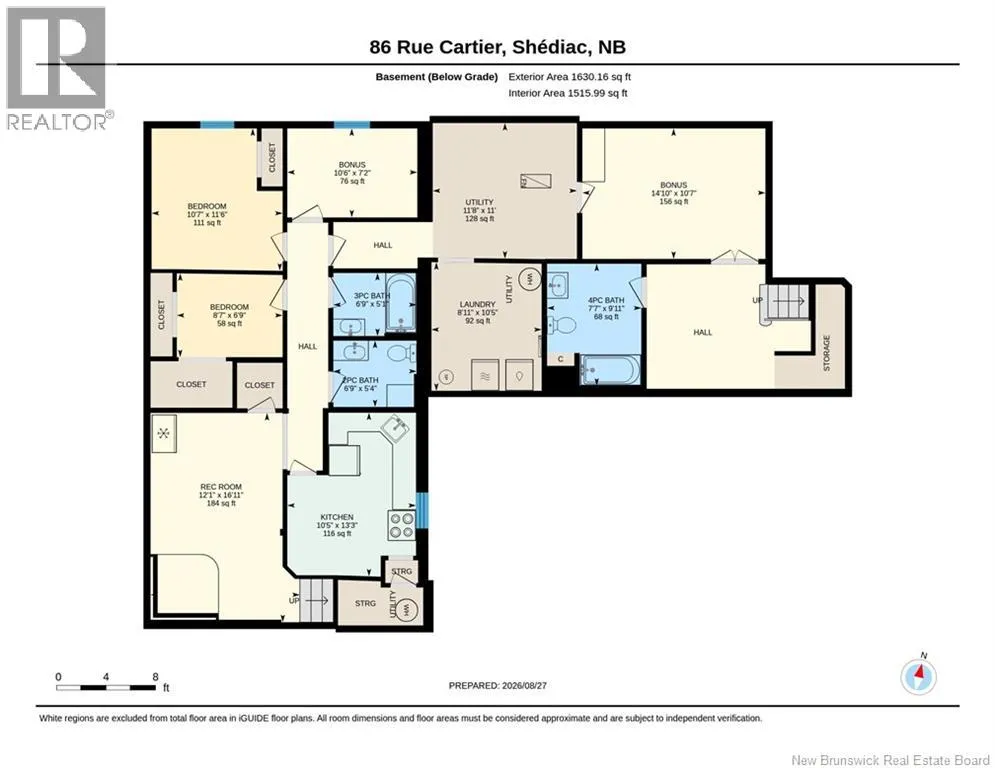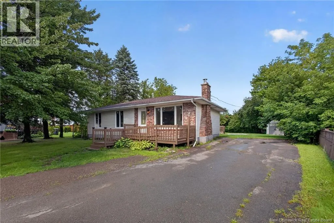
From Ohio Rd, turn right onto Main st, then right on Cartier St. 86 Cartier will be on your left. Welcome to this spacious and exceptionally versatile home, ideally located on a quiet street within walking distance of beautiful Parlee Beach and close to restaurants, schools, walking trails, downtown Shediac, and highway access. The main floor offers an abundance of living space with four bedrooms on the main floor, a spacious den, a large kitchen featuring warm wood cabinetry, and two full bathrooms. The primary bedroom includes its own ensuite with laundry, providing a comfortable private retreat. Recent updates include new flooring throughout the main floor and fresh paint, creating a bright, move-in-ready feel. The finished lower level offers incredible flexibility for extended family, additional income potential, or a variety of lifestyle needs. An in-law suite with its own private entrance through the back includes two non-conforming bedrooms, an office, a separate laundry area, and living space. The layout could also potentially accommodate a home-based daycare, subject to any required approvals. A separate third living area provides even more possibilities. With its own entrance, two good size rooms, accessible plumbing, and a full bathroom, this space could be ideal for a home-based business, a second bachelor/in-law suite, or potentially an Airbnb, subject to municipal and other applicable requirements. Outside, enjoy a large wrap-around deck, a spacious and private backyard, mature apple trees, a storage shed, and a generous driveway with plenty of parking. It even has a pad ready for an above ground pool if desired. With multiple flexible living spaces, numerous recent updates (roof shingles 2023, propane central air furnace 2025 to name a few), and an unbeatable location near the beach and amenities, this property offers an exceptional opportunity for families, multigenerational living, entrepreneurs, or buyers looking for additional income potential (id:27476)